Anaheim, CA 92802
$1,039,999
1219
sqft2
Baths4
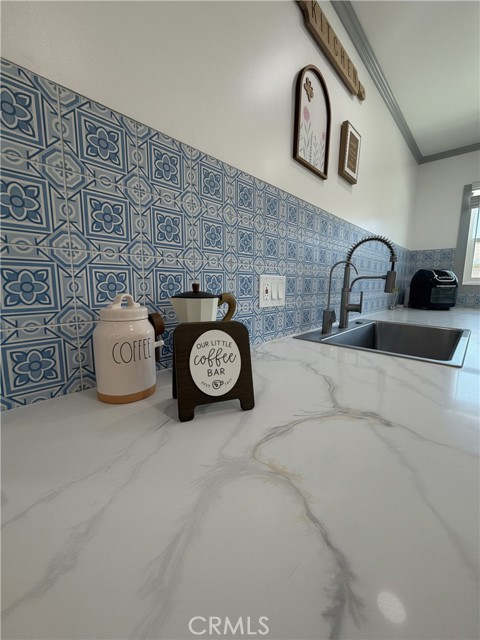
Beds Beautiful single-level home near Disneyland, fully renovated 4 beds 2 baths on a generous lot in the heart of Anaheim. Both bathrooms and the kitchen had been upgraded with new appliances and will stay with the new owners. Each room have it own AC units. Enjoy a spacious living area, a well-appointed kitchen, and a large backyard ready for outdoor fun. Located just minutes from Disneyland Resort, close to schools, parks, shopping, and easy freeway access. Ideal for families or anyone seeking a prime location with a relaxed neighborhood feel. Don’t miss this opportunity—schedule your showing today!
Menifee, CA 92585
1265
sqft3
Baths3
Beds NEW CONSTRUCTION! Includes Upgraded Flooring! This new two-story condo is host to an inviting open plan on the first level, blending a modern kitchen with an inviting dining area and Great Room. On the second floor, a versatile loft provides additional entertaining and recreation space, steps from two secondary bedrooms and a luxurious owner’s suite with a full bathroom and walk-in closet. Heritage Village is a gated community of new condominium homes for sale in Menifee, CA. Residents will enjoy access to onsite amenities, including a modern recreation center with a swimming pool, state-of-the-art fitness center, spa and more. Shopping and dining options are a short drive away at Menifee Countryside Marketplace, and golf enthusiasts can hone their game on the lush greens at Heritage Lake Park, less than two miles away. Plan a family-friendly trip to the enjoy the outdoors at nearby Heritage Lake Park. Discover what’s waiting for you at Heritage Village.

Crestline, CA 92325
2546
sqft3
Baths3
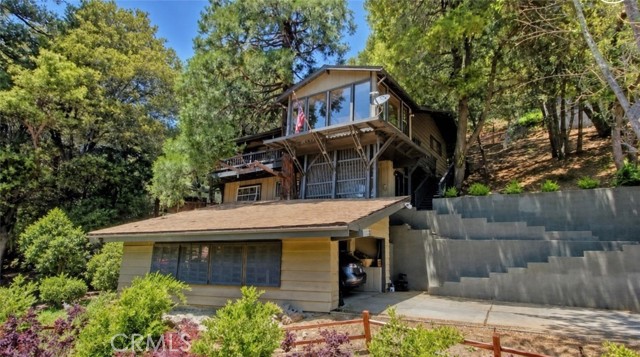
Beds LOCATION,LOCATION,LOCATION! Experience mountain living with peek a boo lake views and an unbeatable location just one block from the shoreline of Lake Gregory. Whether you're enjoying your morning coffee overlooking the water or taking a short stroll to the lake, this home offers the perfect blend of comfort, style, and convenience. Thoughtfully designed and extensively upgraded, the interior showcases Italian porcelain countertops, custom wrought iron accents, Saltillo tile flooring, natural wood-beam ceilings, and timeless finishes throughout. The spacious custom kitchen is a dream for both everyday living and entertaining, featuring rich maple cabinetry, multiple pantries, elegant glass-front cabinets, and a full suite of stainless steel appliances. Each bedroom and bathroom has been beautifully appointed to create a welcoming retreat, while the peaceful primary suite provides a relaxing escape. The expansive family room offers incredible flexibility with its own fireplace and large adjoining bathroom, making it an ideal second primary suite, guest quarters, or private living space. Storage is abundant with an oversized hobby and storage room that's large enough to accommodate projects, seasonal items, or even a workshop. Outside, the tandem carport comfortably fits two vehicles, while the circular driveway provides parking for four additional cars. Surrounded by mature oak and pine trees, the lush, park-like setting enhances the home's tranquil mountain atmosphere. With its versatile floor plan, quality craftsmanship, and exceptional location near Lake Gregory, this is a home that offers both everyday comfort and lasting appeal.
Ontario, CA 91762
1440
sqft3
Baths3
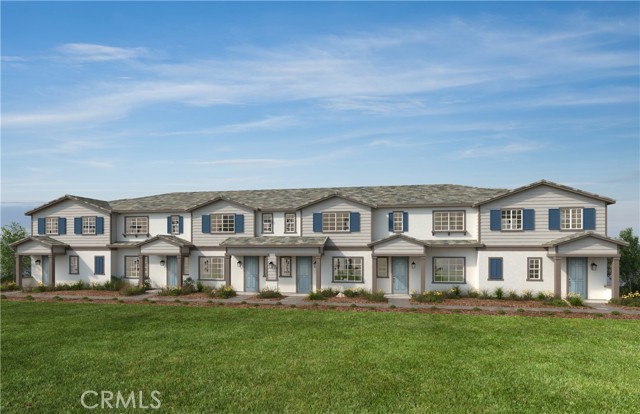
Beds Equinox is a beautiful brand-new resort-style community in South Ontario. This home offers an open 1,444 sq/ft floor plan with expansive 9-ft ceilings. The stylish kitchen features shaker panel cabinets, an expansive kitchen island, with a Matte White single basin sink, dining area, and quartz countertops. Our homes offer brand-new Whirlpool® stainless steel electric cook top with oven, dish washer and out-side vented microwave. Additionally, there is convenient powder room downstairs for your guests. The upstairs lead to a spacious primary bedroom with two large walk-in closets and a luxurious adjoining bath with cultured marble countertops, dual undermount sinks and a walk-in shower. The two secondary bedrooms are opposite the primary bedroom. The large hallway bathroom has tub/shower combination, sink with cultured marble countertop. The exterior of the home has water-efficient front landscaping. The energy efficiency of our Energy Star® certified home is complemented by an eco-friendly solar energy system (either lease or purchase required) and dual-pane, low E glass windows. This helps ensure uninterrupted comfort all year long. Future community amenities include a park, pool, spa, and ball courts. Access to I-15, I-10, and 60 Freeways are easy. You are also close to shopping at Costco® and 99 Ranch Market. The Ontario International Airport and Ontario Mills Mall are a short drive away. Equinox is also located next to the future Grand Park and a short distance from Park View elementary school. Equinox by KB Home is really a great place to live! Your future home awaits! Photo is rendering of model. Interior photos are photos of the model home. Buyer can lease or purchase solar.
Pismo Beach, CA 93449
1826
sqft3
Baths4
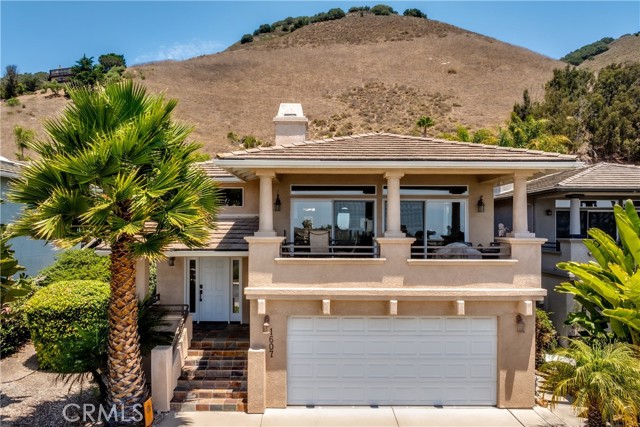
Beds Coastal Living with Ocean Views in the Heart of Shell Beach! Experience the best of California's Central Coast in this beautifully appointed 4-bedroom, 3-bathroom home offering stunning ocean views, exceptional indoor-outdoor living, and an unbeatable Shell Beach location. Wake up to breathtaking ocean vistas from the front balcony, the perfect place to enjoy your morning coffee or unwind while watching the sunset over the Pacific. Inside, the thoughtfully designed floor plan is filled with natural light and features an open-concept kitchen that seamlessly flows into the family room, creating the perfect space for everyday living and entertaining. The kitchen is beautifully appointed with granite countertops, stainless steel appliances, a gas cooktop, double ovens, and abundant cabinetry, making it as functional as it is inviting. The main level features a spacious primary suite with a private en-suite bathroom making it a peaceful retreat to end each day. Also on the main level is a guest bedroom and full bathroom, providing flexibility for visitors, multi-generational living, or a home office. The lower level offers two additional guest bedrooms and another full bathroom, creating a comfortable and private space for family and guests. Step outside to a private, low-maintenance backyard designed for effortless enjoyment. The expansive patio features a built-in BBQ, multiple gathering and dining areas, and plenty of space to entertain family and friends or simply relax while enjoying the coastal climate. Ideally located just minutes from Shell Beach's renowned restaurants, picturesque beaches, coastal trails, and convenient freeway access, you'll enjoy the perfect blend of seaside tranquility and everyday convenience. Whether you're searching for a primary residence, vacation home, or investment opportunity, this exceptional property captures the essence of the coveted Shell Beach lifestyle.
Palm Springs, CA 92262
2270
sqft3
Baths4
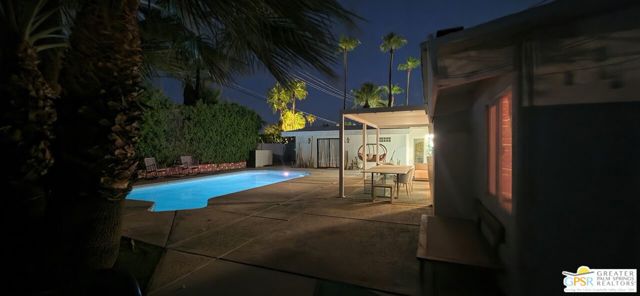
Beds Double Pedigree in Racquet Club East ! Welcome to 796 Racquet Club East a prime Mid-Century boasting over 2200 sq foot of Palmer/Krisel plus Albert Frey. Walls of glass and solar lights bring in the abundant desert light in every room while the orientation and layout allow for cool living with great separation for guests, family and friends. The Albert Frey designed bedroom four addition offers generous bonus flex space for office/gym plus an oversized primary suite complete with walk in closet, spa like bath and easy access to outdoor sitting areas + pool/spa. The other three bedrooms are a classic familiar designed Palmer/Krisel configuration while the ultra-mod kitchen has been totally enhanced/expanded offering a perfect space to congregate for happy hour, formal dining or outdoor entertaining. The property is totally fenced for privacy including new block wall and matching mod gates, lush landscape with new boulders and low voltage lighting. For the energy conscience this home has been updated with triple-pane Andersen windows and a 22-panel solar system for sustainable living. Custom lighting thru-ought, generous storage space, retractable aluminum over hangs, 2 car garage and stellar art space complete this property, an amazing value in historic Racquet Club East. Some Furnishings available.
Newport Beach, CA 92660
3885
sqft3
Baths4
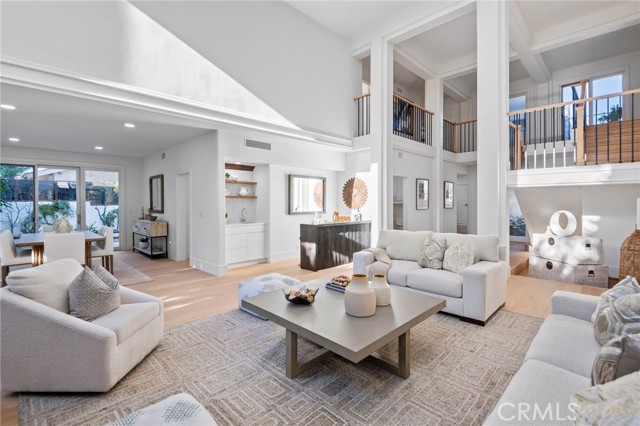
Beds Situated behind the prestigious guard gates of Big Canyon, this beautifully reimagined residence offers an exceptional opportunity to experience one of Newport Beach’s most coveted lifestyles. Blending timeless design with modern comfort, the popular Deauville floor plan features soaring vaulted ceilings, abundant natural light, and effortless indoor-outdoor living. The heart of the home is an inviting open-concept kitchen featuring light granite countertops and stainless steel appliances, flowing seamlessly into the family room and formal dining areas. Wide-plank Bjelin Misty Oak flooring, white French oak stair railings, and elegant crown molding add warmth and sophistication throughout. Expansive sliding doors open to a private backyard retreat with a sparkling pool and spa, outdoor dining space, and new pool heater and lighting—creating an ideal setting for entertaining, relaxing, and enjoying the Southern California lifestyle year-round. The spacious primary suite provides a private escape with its own patio and spa-inspired bath featuring a soaking tub and custom marble finishes. Each bathroom has been thoughtfully remodeled with terrazzo flooring, Calacatta Carrara marble countertops, custom vanities, designer lighting, and backlit LED mirrors. Extensive improvements include new PEX plumbing throughout, skim-coated walls, fresh interior paint, solid-core shaker doors, new casings and baseboards, reclaimed wood shelving at the redesigned bar, and a convenient interior laundry room. Modern efficiency complements the home’s luxury with a fully owned solar system and battery backup, offering energy savings and added resilience during power outages. The finished three-car garage features epoxy flooring and two fully owned EV charging stations, including a Tesla Level 2 charger and universal charger. Just minutes from Fashion Island’s world-class shopping, dining, and entertainment, this exceptional property combines privacy, space, indoor-outdoor living, and modern amenities in a premier guard-gated setting—an opportunity to enjoy the Big Canyon lifestyle at its finest.
Ontario, CA 91762
1503
sqft3
Baths3
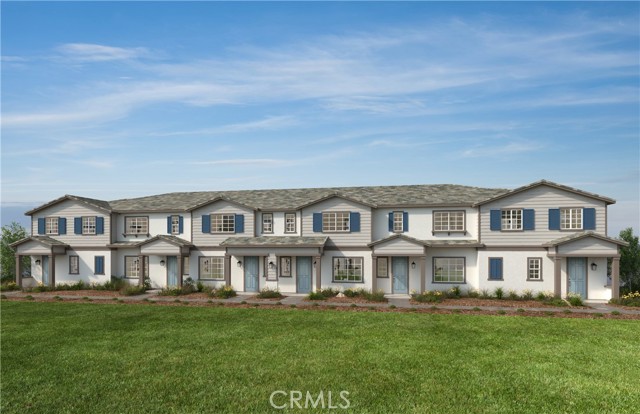
Beds Equinox is a beautiful brand-new resort-style community in South Ontario. This home offers a 1,503 sq/ft floor plan with expansive 9-ft ceilings. The stylish kitchen features shaker panel cabinets, an expansive kitchen island, with a stainless single basin sink, dining area, and quartz countertops. Our homes offer brand-new Whirlpool® stainless steel electric cook top with oven, dish washer and out-side vented microwave. Additionally, there is convenient powder room downstairs for your guests. The upstairs lead to a spacious primary bedroom with a large walk-in closet and a luxurious adjoining bath with cultured marble countertops, dual undermount sinks and a walk-in shower. There is an upstairs laundry room and linen closet for added convenience. The two secondary bedrooms are opposite the primary bedroom. The large hallway bathroom has tub/shower combination, sink with cultured marble countertop. The exterior of the home has water-efficient front landscaping. The energy efficiency of our Energy Star® certified home is complemented by an eco-friendly solar energy system (either lease or purchase required) and dual-pane, low E glass windows. This helps ensure uninterrupted comfort all year long. Future community amenities include a park, pool, spa, and ball courts. Access to I-15, I-10, and 60 Freeways are easy. You are also close to shopping at Costco® and 99 Ranch Market. The Ontario International Airport and Ontario Mills Mall are a short drive away. Equinox is also located next to the future Grand Park and a short distance from Park View elementary school. Equinox by KB Home is really a great place to live! Your future home awaits! Photo is rendering of model home. Interior photos are of the model home. Buyer can lease or purchase solar
Ontario, CA 91762
1503
sqft3
Baths3
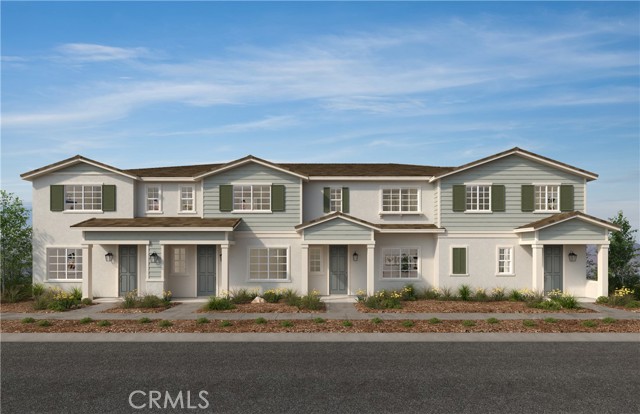
Beds a beautiful brand-new resort-style community in South Ontario. This home offers a 1,503 sq/ft floor plan with expansive 9-ft ceilings. The stylish kitchen features shaker panel cabinets, an expansive kitchen island, with a stainless single basin sink, dining area, and quartz countertops. Our homes offer brand-new Whirlpool® stainless steel electric cook top with oven, dish washer and out-side vented microwave. Additionally, there is convenient powder room downstairs for your guests. The upstairs lead to a spacious primary bedroom with a large walk-in closet and a luxurious adjoining bath with cultured marble countertops, dual undermount sinks and a walk-in shower. There is an upstairs laundry room and linen closet for added convenience. The two secondary bedrooms are opposite the primary bedroom. The large hallway bathroom has tub/shower combination, sink with cultured marble countertop. The exterior of the home has water-efficient front landscaping. The energy efficiency of our Energy Star® certified home is complemented by an eco-friendly solar energy system (either lease or purchase required) and dual-pane, low E glass windows. This helps ensure uninterrupted comfort all year long. Future community amenities include a park, pool, spa, and ball courts. Access to I-15, I-10, and 60 Freeways are easy. You are also close to shopping at Costco® and 99 Ranch Market. The Ontario International Airport and Ontario Mills Mall are a short drive away. Equinox is also located next to the future Grand Park and a short distance from Park View elementary school. Equinox by KB Home is really a great place to live! Your future home awaits! Photo is rendering of model home. Interior photos are of the model home. Buyer can lease or purchase solar
Page 0 of 0

Powered by: 