Los Angeles, CA 90013
$550,000
1200
sqft2
Baths1
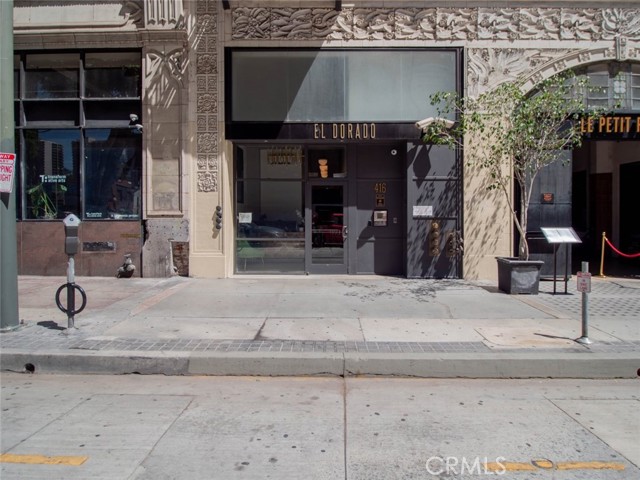
Beds In the heart of Downtown Los Angeles, a magnificent 1 bedroom, 2 bathroom condominium awaits. Located within a historic building originally constructed in 1914 by Nathan Wilson Stowell and designed by Frederick Noonan, this remarkable residence blends timeless architectural character with modern updates completed by Downtown Properties in 2010. Designated under the Mills Act, the property offers the opportunity for significant property tax savings. Inside, an expansive open floor plan showcases fine flooring, soaring ceilings with fire sprinklers, recessed lighting, and abundant storage throughout. The beautifully appointed kitchen features sleek countertops, elegant cabinetry, and stainless steel appliances, creating a stylish and functional space for everyday living and entertaining. The spacious living area extends seamlessly to a private balcony overlooking the iconic high rise skyline of Bunker Hill, offering the perfect setting to relax and take in the vibrant cityscape. The generous primary bedroom serves as a private retreat, complete with an en suite bathroom and a walk in closet. A separate laundry area adds everyday convenience and functionality. Ideally situated in the heart of Downtown Los Angeles, this exceptional residence places world class dining, shopping, entertainment, museums, and cultural attractions just moments away. Experience the perfect blend of historic charm, modern sophistication, and one of the city's most sought after urban lifestyles.
Stevenson Ranch, CA 91381
2430
sqft3
Baths5
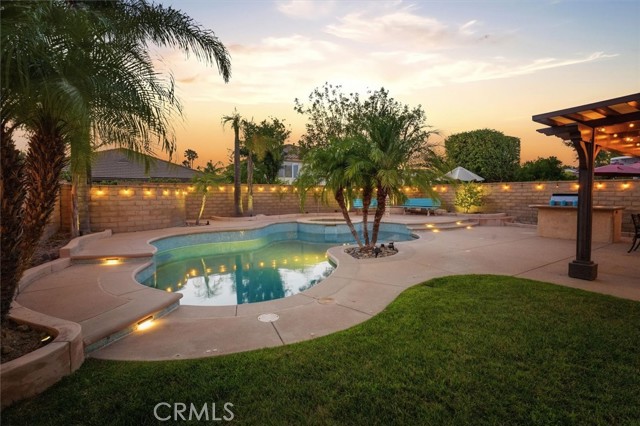
Beds Welcome to 25443 Hopkins Place, a beautifully upgraded pool home nestled on a quiet cul-de-sac in the highly sought-after community of Stevenson Ranch. Combining timeless elegance, exceptional comfort, and pride of ownership throughout, this spacious 5-bedroom, 3-bathroom residence offers the perfect blend of luxury and everyday living. From the moment you arrive, you'll be impressed by the home's beautiful curb appeal and inviting entrance. Inside, natural light fills the open and thoughtfully designed floor plan, featuring upgraded flooring, recessed lighting, stylish fixtures, and generous living spaces ideal for both entertaining and daily life. The formal living and dining rooms flow seamlessly into the welcoming family room with a cozy fireplace, all overlooking the stunning backyard. At the heart of the home is the beautifully appointed center island kitchen, complete with Bosch stainless steel appliances, a subway tile backsplash, abundant cabinetry, expansive countertops, and plenty of space for gathering with family and friends. A desirable downstairs bedroom and full bathroom provide flexibility for guests, extended family, or a home office. Upstairs, the spacious primary suite offers a peaceful retreat with a custom walk-in closet, dual-sink and a vanity, quartz countertops, a soaking tub, and a separate shower. Three additional generously sized bedrooms, a dual-sink bathroom, and ample hallway storage complete the second floor. Step outside into your own private backyard oasis. Situated on a generously sized lot, this elegant outdoor space has been meticulously maintained and is designed for both relaxation and entertaining. Enjoy the sparkling updated pool and spa, covered patio, outdoor barbecue island, lush grassy area, and plenty of room to host family and friends. Additional highlights include FULLY OWNED SOLAR, a newer AC system, a tankless water heater, extensive interior and exterior upgrades, NO MELLO ROOS and a low HOA. Ideally located near Stevenson Ranch Elementary School, Richard Rioux Park, shopping, restaurants, and convenient freeway access, this exceptional home offers the lifestyle you've been waiting for. Luxury, comfort, and exceptional attention to detail come together at 25443 Hopkins Place. Welcome home!
Upland, CA 91786
2644
sqft3
Baths5
Beds Welcome to this extensively remodeled North Upland pool home, offering 2,644 sqft of living space on an expansive 10,375 sqft lot. Featuring 5 bedrooms and 3 full bathrooms, this move-in-ready residence blends style, comfort, and functionality. The thoughtfully designed floor plan includes a highly desirable main-floor bedroom and full bathroom, ideal for guests, multigenerational living, or a home office. Upstairs, in addition to the spacious primary suite, an oversized secondary bedroom offers flexible space for a media room, playroom, home gym, or shared bedroom. Thoughtfully upgraded with over $150,000 in improvements, the home features a remodeled kitchen with custom cabinetry and designer finishes, renovated bathrooms, new flooring throughout, fresh interior and exterior paint, custom wood plantation shutters, a whole-house water softener, upgraded smart bidet toilets, and a fully paid-off solar system. The desirable north-south orientation fills the home with abundant natural light. Designed for indoor-outdoor living, the spacious interior opens to a resort-style backyard with a sparkling pool and spa, mature fruit trees, a covered pergola patio, and an expansive second-floor deck overlooking the backyard. The generous yard also offers excellent ADU potential for multigenerational living, rental income, or a guest house. The oversized lot includes a spacious side yard for RV parking, boats, trailers, and other recreational vehicles, while the large front yard provides additional off-street parking. A three-car garage offers plenty of space for vehicles, storage, or a workshop. Ideally located in one of North Upland's most established neighborhoods, this exceptional home is served by the highly acclaimed Upland Unified School District and is just minutes from The Colonies Crossroads, Historic Route 66, Mt. Baldy recreation, parks, shopping, dining, and convenient access to the 210, 10, and 15 freeways. This is a rare opportunity to own a beautifully upgraded turnkey home in one of North Upland's most desirable communities.

Fontana, CA 92336
2791
sqft3
Baths4
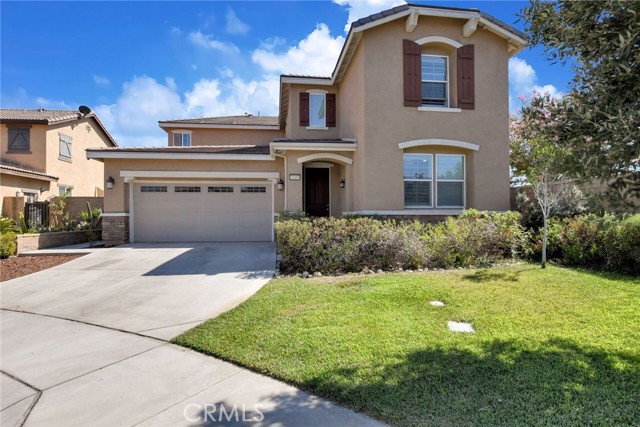
Beds Welcome to this beautifully upgraded newer home nestled in the highly sought-after Vista Paseo Community of North Fontana! Spacious, open, and filled with natural light, this exceptional residence offers the perfect blend of style, comfort, and functionality. The thoughtfully designed floor plan features an upgraded kitchen with a massive center island that serves as the heart of the home; perfect for entertaining family and friends. Laminate wood flooring flows throughout most of the home, enhancing its modern appeal. Tax records reflect four bedrooms and three bathrooms, while the versatile main-level den has been converted into a bonus room that can easily serve as a fifth bedroom, home office, or flex space to fit your lifestyle. Upstairs, you'll appreciate the conveniently located laundry room, as well as a spacious family room/loft that's perfect for movie nights, a game room, play area, or additional living space. The expansive primary suite is designed for relaxation, complete with a spacious walk-in shower, separate soaking tub, generous walk-in closet, and exceptional privacy. Step outside to enjoy a beautifully finished backyard featuring a covered patio and concrete hardscape, creating the perfect low-maintenance outdoor space for entertaining or simply unwinding. Situated on a private cul-de-sac in one of North Fontana's most desirable neighborhoods, this home offers the added benefits of a remarkably low property tax rate, a very low HOA fee, and leased solar panels that help reduce monthly utility costs. Vista Paseo residents enjoy an impressive collection of resort-style amenities, including a sparkling swimming pool, children's pool, clubhouse for private events, BBQ areas, playgrounds, a fitness park, and three neighborhood parks designed for the whole family to enjoy. Conveniently located just minutes from major freeways and highways, commuting is a breeze while premier shopping, dining, and entertainment destinations—including Victoria Gardens, Ontario Mills, and much more; are all within easy reach. Combining modern upgrades, exceptional community amenities, an unbeatable location, and outstanding value, this is a home you won't want to miss. Schedule your private tour today and experience everything this incredible Vista Paseo home has to offer!
Irvine, CA 92603
1859
sqft2
Baths3
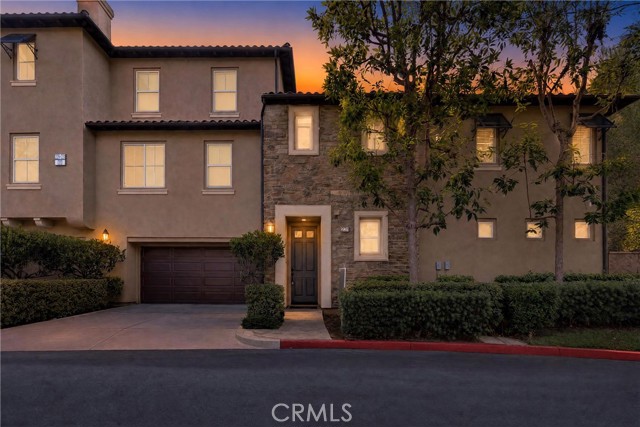
Beds $30,000 SELLERS CREDIT TOWARD INTEREST RATE BUYDOWN--LOWER YOUR MONTHLY PAYMENTS!!! Exceptional opportunity in the highly desirable Turtle Ridge community of Irvine! This rare and highly sought-after three-bedroom, two-bath residence offers approximately 1,859 square feet of spacious, single-level living, with the entire home conveniently situated on the second floor. Freshly updated with new interior paint and recessed lighting, the home feels bright, open, and move-in ready. The thoughtfully designed floor plan places the primary suite on the opposite side of the residence from the secondary bedrooms, creating an exceptional sense of privacy. The spacious primary retreat features a walk-in closet and a large private bath area with dual sinks. At the heart of the home is an open-concept kitchen, dining, and family room—perfect for both everyday living and entertaining. The kitchen opens seamlessly to the living spaces, creating a roomy and inviting environment for gathering with family and friends. Just beyond the main living area, a large private balcony overlooks a peaceful natural greenbelt. With no immediate homes directly behind, the setting feels quiet and secluded—an ideal place to enjoy morning coffee, entertain guests, or relax with a glass of wine while enjoying the natural greenbelt. Residents of Turtle Ridge enjoy resort-style amenities including pools, spas, parks, and scenic walking trails, all within one of Irvine’s most sought-after communities. Conveniently located near shopping, dining, major transportation routes, and Orange County’s beautiful beaches. Rarely available, this spacious three-bedroom residence combines privacy, functionality, and an exceptional indoor-outdoor lifestyle in one of Irvine’s premier communities.
Los Angeles, CA 90006
1100
sqft2
Baths2
Beds Beautifully maintained 2BD/2BA condominium offering approximately 1,100 square feet of comfortable living space in a desirable Koreatown community. The open-concept floor plan features a spacious living and dining area, along with a contemporary kitchen complete with granite countertops and ample cabinet space. The primary suite includes a private en-suite bathroom and its own balcony, while the second bedroom offers flexibility for guests, family, or a home office. Additional highlights include central HVAC, an in-unit washer and dryer, two private balconies, and two assigned parking spaces. Ideally located near popular dining, shopping, public transportation, and major freeways, this home offers both convenience and accessibility. Whether you're looking for a primary residence or a strong investment opportunity, this property delivers exceptional value in one of Los Angeles' most vibrant neighborhoods.
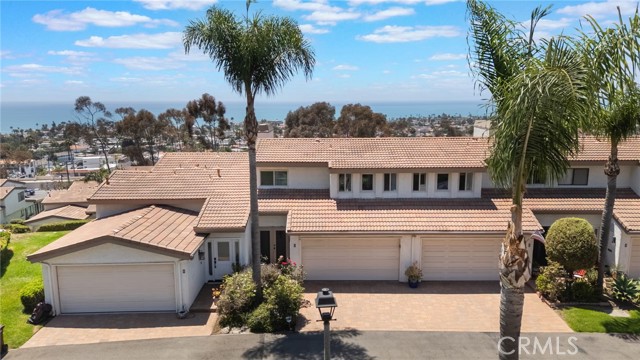
San Clemente, CA 92672
1700
sqft3
Baths2
Beds YOUR DREAM HOME AWAITS — PANORAMIC OCEAN VIEWS, GOLDEN SUNSETS & WALK TO DOWNTOWN! Wake up to panoramic views of the Pacific, Catalina Island, and Dana Point from this beautifully remodeled 2-bedroom, 2.5-bath home in the sought-after Seaview Townhomes of Central San Clemente. This exceptional home shows like a model—meticulously updated, thoughtfully designed, and move-in ready. Perched on the bluff with sweeping ocean views, it is also an easy walk to downtown San Clemente’s shops and restaurants. Many neighbors enjoy the convenience of a golf cart for quick trips to the beach, pier, and coastal attractions. Step inside to an open, light-filled floor plan where the living, dining, and kitchen areas capture expansive ocean views. In the evening, watch the sky come alive as the sun sets behind Catalina Island. The gourmet kitchen features a large center island, quartz countertops, white retro-style appliances, recessed lighting, and ample storage. An Anderson slider opens to a private, enclosed ocean-view patio—your front-row seat to breathtaking sunsets. Upstairs, the primary suite is a true retreat, offering ocean views from both the bedroom and en-suite bath, vaulted ceilings, dual closets, and a built-in office nook. The secondary bedroom also features vaulted ceilings, generous closet space, and its own updated en-suite bath. Conveniently located upstairs, the laundry area is tucked inside a closet and includes a pantry for additional storage. Major updates include a newer A/C and heater, water heater, whole-house water filtration system, alarm system, security screens, Anderson slider, and dining-room window. The finished garage offers built-in cabinets, overhead racks, and shelving for excellent organization and storage. Set within the Spanish-inspired Seaview Townhomes community, residents enjoy an elevated ocean-view pool and spa, tennis court, and lush greenbelt. All are just moments from downtown San Clemente, the pier, Dana Point Harbor, scenic coastal trails, and world-class surf breaks. Known as the “Spanish Village by the Sea,” San Clemente offers a relaxed coastal lifestyle in an incredible ocean-view setting.
Vista, CA 92083
1116
sqft2
Baths3
Beds Price reduced!Don't miss this nice corner 2nd floor unit with a great south-east view of city and trees! The parks condo is located in a very convenient spot close to everything! Complex is VA and FHA Approved! Beautiful wood and carpet flooring throughout adds both style and comfy and welcoming feeling. The recently updated kitchen features newer painted cabinetry and modern countertops, creating a functional and inviting space. Enjoy the convenience of a private one-car corner garage plus one additional assigned open parking space. Tucked away in a quiet corner location, the unit feels especially private with minimal foot traffic. Guest parking is available in the complex, including easy parking a short walk away. Take in peaceful hillside views and enjoy the comfort and convenience this home offers. You will feel relaxed enjoying community hot tub, pool and tennis court, as well the private exercise room on site! Great for first time home buyers! Or investor to hold and rent it!

Laguna Woods, CA 92637
770
sqft1
Baths1
Beds This lovely Cadiz model is located at the top of Knob Hill with green belt in front and to the side of this 1 bedroom 1 bath home with no stairs. It has a covered enclosed patio in front and is ready for someone to come in and make it their own. Come and enjoy the life style of Laguna Woods senior community with over 250 social clubs and 7 clubhouse with some many things to do. Just 7 miles away from Laguna Beach with restaurants and art galleries plus other great shops. Come and make this your retirement home.

Page 0 of 0

Powered by: 