
Yorba Linda, CA 92886
$1,299,000
2008
sqft2
Baths4
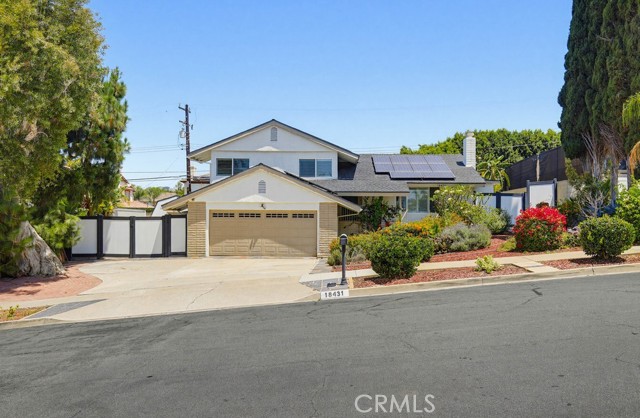
Beds Piper place is a unique and well-maintained 4-bedroom, 2-bathroom home offering approximately 2,008 square feet of comfortable living space. Thoughtful improvements throughout the years include paid-off solar, updated plumbing with pipe replacement, newly painted kitchen cabinetry, and durable flooring throughout most of the home.The home's distinctive character is evident in its bright sitting room filled with natural light, creating a warm and inviting space for relaxation or entertaining. Enjoy the comfort and versatility of both a gas and wood-burning fireplace. Outdoor enhancements include two added decks, an awning for shaded enjoyment, and beautifully landscaped grounds. Mature avocado, lemon, and orange trees provide both beauty and seasonal harvests, creating a backyard setting that is increasingly hard to find. Ideally located within walking distance of Main Street amenities, the Yorba Linda Town Center, amazing Golf, and top rated schools. This one-of-a-kind property combines charm, functionality, and meaningful upgrades that enhance everyday living.
Rosemead, CA 91770
2051
sqft2
Baths4
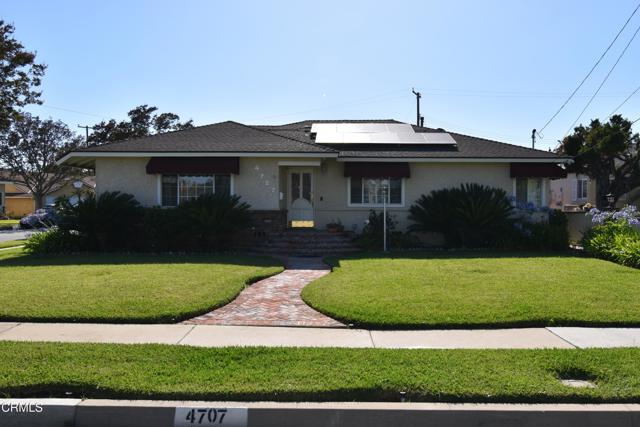
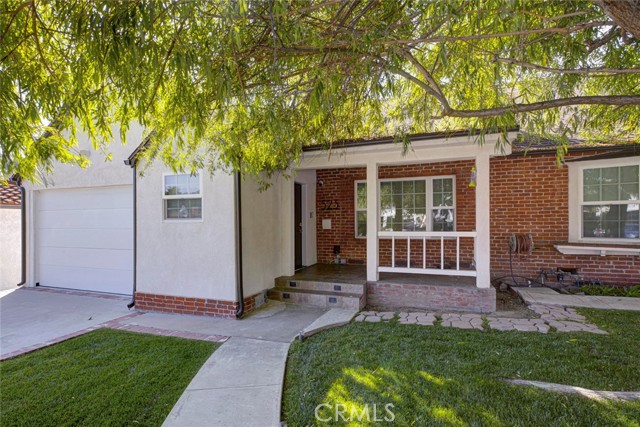
Beds Experience the perfect blend of classic charm and modern luxury in this spacious, available-for-lease single-family home. Nestled on an expansive 8,211 square foot lot, this 4-bedroom, 2-bathroom residence offers 2,051 square feet of meticulously maintained living space, built in 1959. Step inside to find gorgeous hardwood floors flowing throughout, complemented by elegant recessed lighting. The heart of the home is the expansive living room, featuring striking beam ceilings, a cozy brick fireplace, and a full bar--perfect for entertaining. An adjacent dining area/family room, complete with a second fireplace, provides flexible space for gatherings and everyday comfort. The gourmet kitchen is a chef's delight, boasting newer stainless steel appliances, including a professional Viking six-burner range with griddle, an Electrolux refrigerator/freezer, and a brand new LG dishwasher. Enjoy casual meals in the bright breakfast nook. Outdoor living is truly elevated here. The backyard is a private oasis, featuring a large wooden deck and brick patio that leads to beautiful flagstone hardscape. Host unforgettable barbecues with the built-in outdoor kitchen, complete with a Jenna grill and refrigerator. Practical amenities are abundant, including plenty of interior storage space and an oversized two-car garage with extra cabinets. Plus, enjoy the benefit of solar panels and an additional side parking area. Don't miss the chance to lease this exceptional home where every detail is designed for comfort and sophisticated living.
Los Angeles, CA 90046
2350
sqft3
Baths4
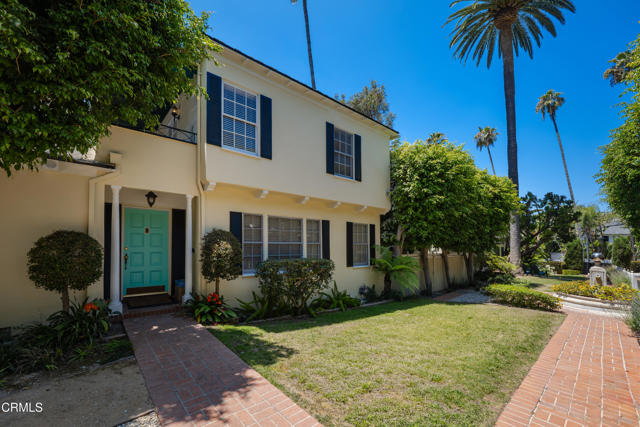
Beds Elegant designer-finished 3BD/2BA Hollywood retreat with private single car garage. Experience refined living 3-bedroom, 2-bathroom single-family residence nestled in one of Hollywood's most desirable and discreet neighborhoods. Behind mature hedging and secure gates, this stunning home offers privacy, sophistication, and comfort in equal measure. Step inside to soaring arched ceilings with a layout designed for both entertaining and everyday luxury. The gourmet kitchen features pristine appliances, sleek cabinetry, and ample counter space. The luxurious primary suite includes a spa-inspired bath and private balcony with tranquil views, an ideal escape at the end of the day. Additional features include central heat and air, in-unit washer/dryer, and high-end finishes throughout. Rare opportunity to lease a gated, move-in-ready Hollywood estate that combines style, comfort, and peace of mind!
Chino Hills, CA 91709
1120
sqft2
Baths3
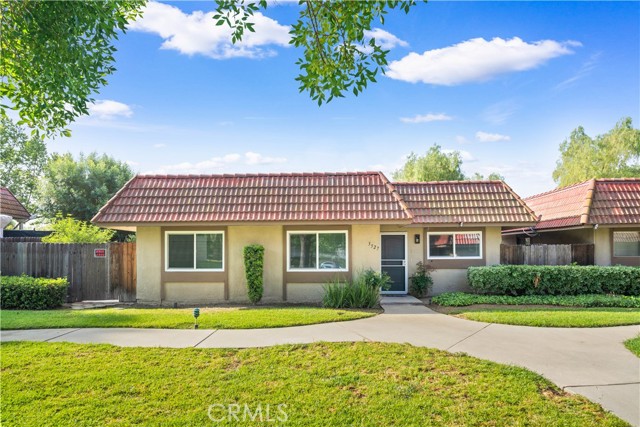
Beds No Common Walls! No Mello-Roos! Huge Backyard! Welcome to this beautifully upgraded single-story detached home nestled in one of Chino Hills' most desirable and peaceful communities. This rare one-level floor plan offers 3 bedrooms and 2 bathrooms, providing the comfort, functionality, and ease of living that today’s buyers are searching for. Step inside to discover fresh interior paint, stylish wood-look flooring throughout, dual-pane windows, and recessed lighting, creating a bright and inviting atmosphere. Both bathrooms have been tastefully remodeled with walk-in showers, while the spacious primary suite features a custom built-in closet organizer designed for maximum storage and convenience. The true highlight is the expansive private backyard—a rare find in Chino Hills. Complete with a charming patio and built-in bar, it offers the perfect setting for outdoor entertaining, family gatherings, or simply relaxing in your own peaceful retreat. With no neighbors directly behind, you'll enjoy an exceptional sense of privacy and tranquility. Residents also enjoy access to resort-style HOA amenities, including a swimming pool and spa. Conveniently located near top-rated schools, parks, shopping centers, restaurants, grocery stores, and major freeways, this home combines comfort, style, and an unbeatable location. Rarely does a move-in ready, single-story home with this level of privacy and outdoor space become available—don't miss this exceptional opportunity!
Oakland, CA 94619
0
sqft0
Baths0
Beds Great Investment Area and Easy to Manage Apartments. Stable Rental History with Lots of Upside for New Owner. Sunny Open Floorplan Three (3) Bedrooms and Two (2) Bathrooms with Large Patio, Two (2) Bedrooms One (1) Bathroom with Patio and Spacious One (1) Bedroom One (1) Bathroom. All Units in Good Condition. On-Site Laundry Room Owned New Roof, Gutter, and Downspouts July 2024 New Sewer Line Compliance 2024 New Balcony Decks Patio SB 721 clearance 2025 Four (4) Garages, and Four (4) Off Street Parking Spots New Hot Water Heater 2023 Appointments with Listing Agent and 48+ Hours Notice Requested. Thank you.
Lake Forest, CA 92630
2505
sqft4
Baths4
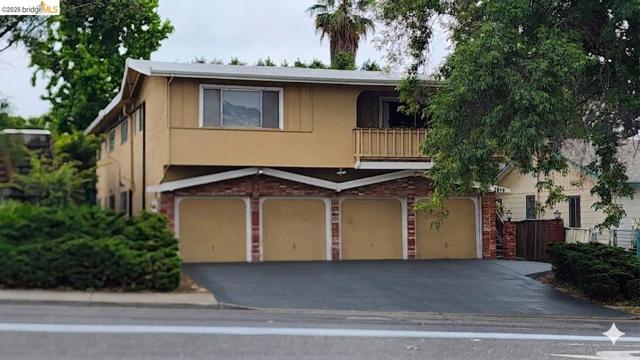
Beds Welcome to 566 Catalonia, a bright and spacious CORNER-LOT home ideally situated right next to a beautiful community park, offering serene park views and one of the most desirable locations in the neighborhood. This stunning residence features 4 bedrooms and 3.5 bathrooms with a versatile floor plan designed for modern living. Designed for both comfort and functionality, this home is filled with natural light throughout. The first floor features a private bedroom and ensuite full bath, perfect for guests, multigenerational living, or a private retreat. The second floor serves as the heart of the home, featuring an open-concept living room, dining area, and modern kitchen ideal for everyday living and entertaining. An additional room, currently used as a home office, provides flexible space to fit your lifestyle, along with a convenient powder room. On the third floor, you'll find two generously sized bedrooms, both with ensuite bathrooms, offering comfort and privacy for family members. Enjoy the benefits of a premium corner lot with a large backyard, perfect for outdoor dining, play, gardening, or simply relaxing. A spacious 2-car garage includes a 240V Tesla Wall Charger, providing added convenience for electric vehicle owners. With park views, abundant natural light, and a versatile floor plan, this home offers the perfect blend of space, functionality, and modern living. Located within walking distance to the Lake Forest Civic Center and only minutes from shopping, dining, and top-rated schools, this home offers the best of Southern California living in one of Orange County’s most desirable neighborhoods. Only 5 years old and NO MELLO ROOS! Don’t miss your chance to make this modern view retreat in Serrano Summit your own.
Atascadero, CA 93422
2662
sqft4
Baths3
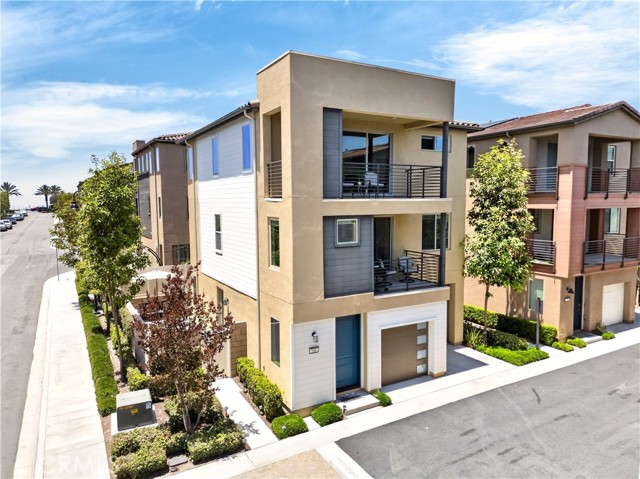
Beds Perfectly situated along scenic Highway 41 between Atascadero and Morro Bay, this unique 1.42-acre property features both a fully operational restaurant and a private residence, offering an exceptional live-work or investment opportunity. The site is home to the well-known “Halfway Station” restaurant. One of the County's longest-standing business sites is slated for immediate use. It features a spacious bar, commercial kitchen, and recent interior/exterior improvements that enhance both function and curb appeal. A popular stop for locals and travelers alike, the venue benefits from steady Hwy visibility and includes an expansive ABC-permitted beer-and-wine service area, creating strong potential for continued business success. The outdoor setting is a standout feature, with a large 900-square-foot covered patio, generous shaded seating areas amongst the landscape, and a handcrafted stage, making it ideal for live music, private events, and community gatherings. Sequestered on the property, the single-level residence spans 1,360 square feet with three bedrooms and two bathrooms, offering comfortable living with thoughtful updates, including a new roof, upgraded HVAC system, modernized plumbing, and a two-car garage. Expansive windows and outdoor spaces capture sweeping views of the surrounding hillsides, dotted with oak groves, enhancing the natural setting. The acreage is flat, usable, and well-suited for a variety of needs, complete with RV hookups and storage sheds for added flexibility. Two productive wells provide a reliable and valuable water source, supporting both residential and commercial use. Adding to its appeal is the rare grandfathered mixed-use status in a Rural Residential zone, which allows a seamless blend of business and living, a feature increasingly difficult to find! Whether envisioned as a thriving hospitality venture, a live-work retreat, or a long-term investment on the Central Coast, this property offers exceptional versatility and potential in a highly desirable location.
Woodland Hills, CA 91364
2223
sqft3
Baths3

Beds A Rare Mid-Century Modern Gem with Iconic Design and Panoramic Views Mid-century modern homes of this caliber rarely come to market. Designed by architect Scott Robertson under legendary A. Quincy Jones. built in 1965 for the Zimmerman family, this architectural treasure embodies the clean lines, open spaces, and indoor-outdoor flow that define the era. Perched on a knoll above the 15th green of the Woodland Hills Country Club, the home captures sweeping mountain and golf course views through walls of glass and clerestory windows. Natural light floods the interior, highlighting Venetian plaster walls and distinctive tile and white oak flooring. Post and Beam construction creates a timeless, airy ambiance. The living space is centered around a dramatic gas fireplace and seamlessly connects to both front and rear outdoor areas. A Teak wood entertainer’s deck spans the back of the home, featuring a Viking outdoor kitchen, built-in spa, and tranquil custom waterfall, all framed by a towering wall of timber bamboo for added privacy. The chef’s kitchen is fully outfitted with premium appliances, including a Wolf range, Sub-Zero glass refrigerator, Miele built-in coffee station, and a temperature-controlled wine cooler. Three spacious bedrooms and two bathrooms are intelligently placed along a wide, open floor plan. The primary suite opens directly to the front deck, offering morning sunlight and evening serenity. The landscaping is a masterclass in balance and simplicity, inspired by traditional Japanese garden design. Additionally, a newly remodeled bonus room below the main residence offers flexible use—currently serving as a home theatre and art studio. Thoughtfully designed and impeccably maintained, this home is a rare opportunity to own a piece of architectural history with all the luxuries of modern living.
Burbank, CA 91501
3354
sqft5
Baths4
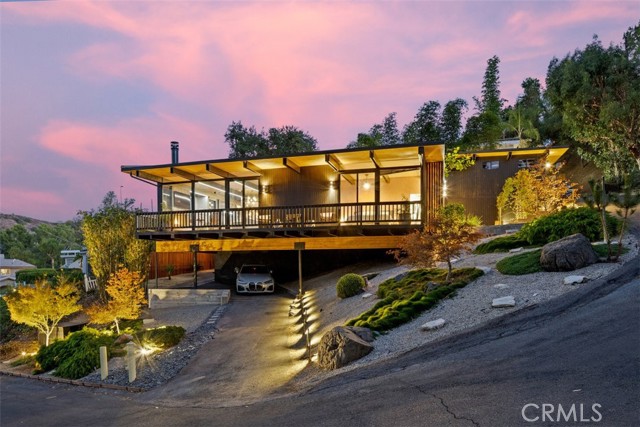
Beds Now Offered at an Exceptional New Price! A great opportunity to own a thoughtfully designed hillside residence in one of Burbank's most desirable neighborhoods. Designed through the vision of the owner, a professional architect, this extensively renovated home blends timeless architecture, quality craftsmanship, and modern functionality. Enter into a welcoming living room anchored by a beautiful fireplace, offering flexible space for formal entertaining or everyday living. The home flows into a spacious breakfast area and a beautifully updated gourmet kitchen with premium finishes, abundant workspace, and an expansive island that opens seamlessly to a generous family room, creating effortless indoor-outdoor living. Step outside to a covered patio with a barbecue area, leading to a beautifully designed backyard featuring an updated sparkling pool and inviting outdoor spaces for relaxing and entertaining. The crown jewel is the private second-story primary suite with soaring ceilings, a wall-mounted fireplace, expansive sliding glass doors, and a private balcony with a hot tub, beautiful hillside views, and stunning sunsets. The suite also features a custom walk-in closet and a spa-inspired bathroom with genuine marble, an air-jetted soaking tub, premium fixtures, and a high-end smart toilet. A fully permitted detached ADU completed in 2020 offers one bedroom, one bathroom, a full kitchen, laundry, HVAC, a separate entrance, and excellent privacy, making it ideal for guests, extended family, a home office, or rental income. Over 90% of the home was remodeled in 2014 (all permitted), including updated electrical and plumbing, roof improvements, an updated pool, and extensive interior and exterior upgrades. A fully permitted second-story addition was completed in 2023. Additional features include smart home technology, central vacuum, hardwired high-speed internet, whole-house water filtration, security cameras, two laundry areas, and an oversized one-and-a-half-car garage with flexible space for a workshop, gym, or storage. Conveniently located near Downtown Burbank, major studios, shopping, dining, parks, hiking trails, golf courses, and with easy access to the 5, 134, and other major freeways. Every detail reflects thoughtful planning, quality construction, and a design focused on comfort, functionality, and everyday living. This property truly checks all the boxes.
Page 0 of 0
