
Bay Point, CA 94565
$880,000
3329
sqft3
Baths5
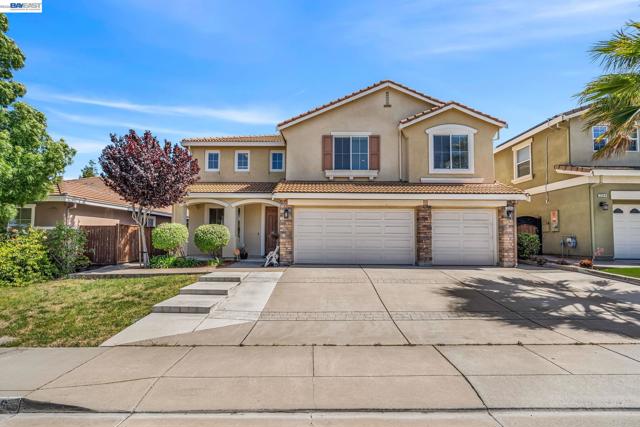
Beds Welcome to this San Marco Beauty! A spacious and inviting home designed for both comfort and functionality. Freshly painted interiors give the home a clean, modern feel, while soaring high ceilings and abundant natural light create an open and airy atmosphere throughout. This well-designed floor plan features 5 generously sized bedrooms plus a versatile loft, offering plenty of space for a growing household, home office, or entertainment area. A highly desirable main-level bedroom and full bathroom provide flexibility for guests or multi-generational living. The home also boasts a rare 3-car garage, providing ample parking and storage. Step outside to a flat, good-sized backyard—perfect for entertaining, relaxing, or creating your own outdoor oasis. Ideally located within walking distance to a neighborhood park and elementary school, this home combines everyday convenience with a welcoming community feel. With its great layout, prime location, and recent updates, this is an excellent opportunity to own a move-in-ready home with room to grow. Come see it today!
Corona del Mar, CA 92625
4486
sqft5
Baths4
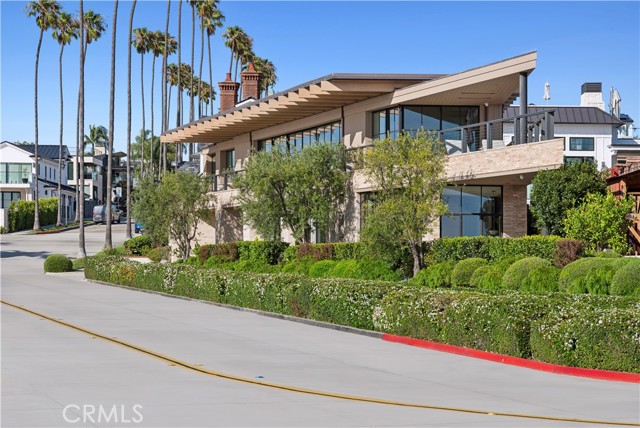
Beds Perfectly positioned on a landmark parcel along the Corona del Mar coast, with 191 feet of Ocean Blvd frontage, this residence is a masterclass in architectural precision and elevated luxury. Designed by Eric Olsen, brought to life by Longman Construction, and curated by Bonesteel Trout Hall, the home reflects a rare level of collaboration where design integrity and execution align. Derived from the geometry of its site, the home’s form is intentionally resolved into sleek, contemporary, architecturally sound lines. Expansive glass envelopes the structure, creating an immersive experience where the interior and ocean backdrop exist in constant dialogue. From the upper level, the vantage point evokes the sensation of standing at the bow of a yacht, surrounded by water, light, and horizon. Open-plan living unfolds with clean lines, laconic shapes, and a curated palette of pale oak, cool stone, and warm neutrals. The great room captures sweeping ocean views, while exposed beams and steel-framed windows frame the ever-changing coastal landscape. Functional and sculptural, the kitchen is anchored by a central island of spare, geometric elegance. Rich marble, warm woods, and contrasting countertop materials create visual depth, while a distinctive fixture lends a refined industrial edge. Throughout, every space presents a curated moment where tactility meets tranquility. A floating vanity and sculptural soaking tub define the primary bath, where stone and timber coalesce into a calm, continuous composition. Secondary bedrooms introduce soothing textures, bespoke cabinetry, and soft, natural palettes, while marble-clad powder rooms transform everyday function into statement design. Custom steel doors, fluted wood paneling, and integrated hardware reinforce the home’s tailored aesthetic. Outdoor spaces are equally considered. The terrace, defined by clean lines and coastal materials, offers tailored seating oriented toward panoramic ocean views. Tiered landscaping and elevated positioning provide privacy while preserving the home’s visual connection to the shoreline. Materiality extends beyond aesthetics; brick, copper, and Western red cedar wrap the exterior, designed to weather gracefully over time, enhancing the home’s character with age. This continuity between indoors and out reinforces a timeless, organic sensibility. Balancing architectural drama with functional, comfortable living, this is more than a home; it is an iconic coastal statement.
San Diego, CA 92110
1440
sqft2
Baths3
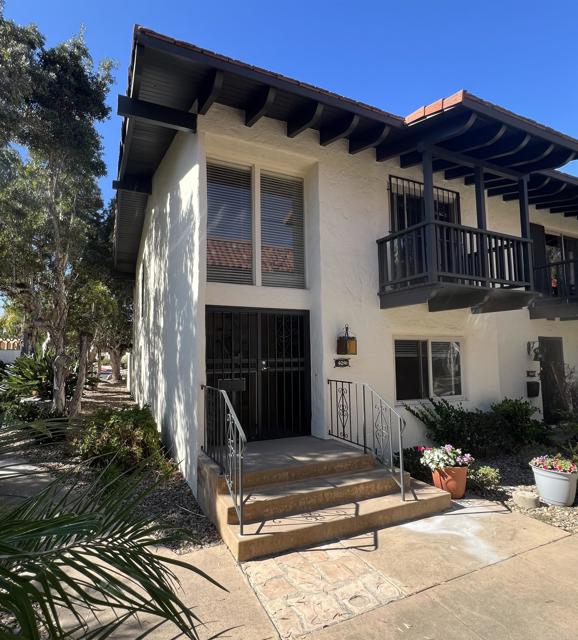
Beds Location, location, location! When choosing a condo, remember this: you can always change flooring and paint, but you can’t change where the unit sits. This home is ideally located just steps from the community pool and convenient visitor parking (a huge plus—something you may not think about now but absolutely will once guests come over!). As an end unit, it also enjoys extra windows that bring in abundant natural light that interior units lack. Double doors open to a spacious entry with vaulted ceilings. The first floor offers a bedroom and a full bathroom, along with a large, open living room that connects to your private patio. The patio provides direct access to two carport parking spaces plus extra overhead storage. Upstairs, you’ll find a large secondary bedroom and a generous primary bedroom—both featuring private decks. All this, and you’re close to SeaWorld and, well… just about everything!
Idyllwild, CA 92549
1826
sqft3
Baths3
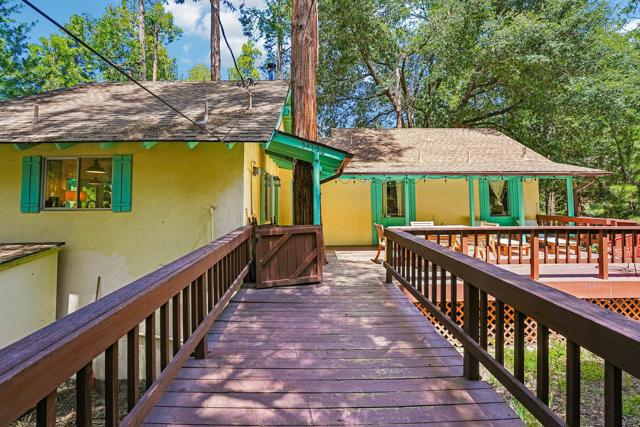
Beds Rare opportunity with two units on one lot-ideal for multi-generational living, rental income, or a private guest setup. Offering 1,826 sq ft total (just over 900 sq ft per unit) on a spacious 0.21-acre lot, this property is also conveniently located within walking distance to town. The upper level features an oversized 1-bedroom, 1-bath home filled with character, including a freestanding fireplace anchoring the living room and a second fireplace in the spacious bedroom. The kitchen offers bar seating, dining area, and comes equipped with dishwasher, range, and refrigerator. A dedicated laundry room adds convenience, with access to a private balcony off the kitchen. The primary bath showcases a freestanding tub plus an additional shower. The lower unit offers an open living space with its own freestanding fireplace, a bathroom with freestanding tub, two bedrooms, and a half bath off the rear bedroom. The fully fenced yard is perfect for pets and gardening, with multiple outdoor decks for relaxing or entertaining. A versatile property with strong lifestyle and income potential-don't miss this one. Submit any and all offers.
Los Angeles, CA 90039
1891
sqft4
Baths3
Beds Built in 2019 with no expense spared, this thoughtfully designed modern home is perfectly situated in the heart of Silver Lake, just moments away from some of the Eastside's best shops, restaurants, markets, and parks. The incredibly spacious multi-level 3 bedroom + 3.5 bath home offers privacy, multiple outdoor spaces for indoor-outdoor living, and expansive views. Step through the front door to bright, airy living spaces with high ceilings, walls of glass, and engineered oak flooring throughout. The open living room and dining room flow seamlessly into the chef's kitchen, which features stainless steel Bosch appliances and an accordion glass door that leads to a terrace with tree-top views. A lovely powder room off the living room completes this floor. Downstairs you'll find an impressive primary suite with floor to ceiling windows, a walk-in closet, and a spa-like en-suite bathroom featuring a huge shower and dual sinks. The 2 additional bedrooms also have en-suite baths, and one of the guest bedrooms opens to a sweet patio. Experience panoramic verdant views from the sprawling private roof deck, which provides the perfect setting for al fresco dining, morning coffee, and cocktails at sunset. A private 2-car garage offers tons of additional storage and direct access to the home. Located in the coveted Franklin Elementary School district and in close proximity to countless local favorites in Sunset Junction, and on Hyperion Ave - Reunion, Ceviche Project, Speranza, Intelligentsia, Bar Stella, Gilly Flowers, Seco, Bacari, Pine & Crane, and more.
Manhattan Beach, CA 90266
1677
sqft3
Baths2
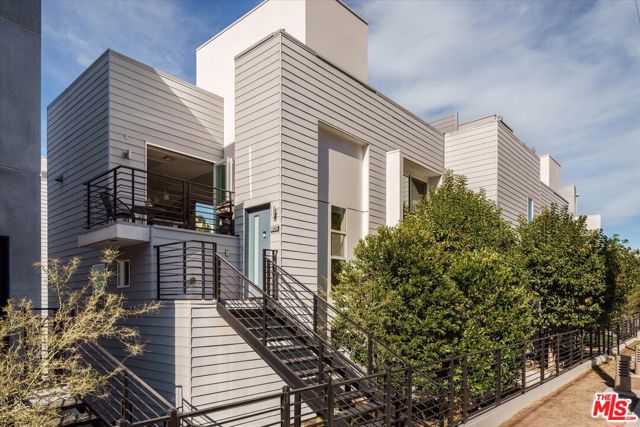
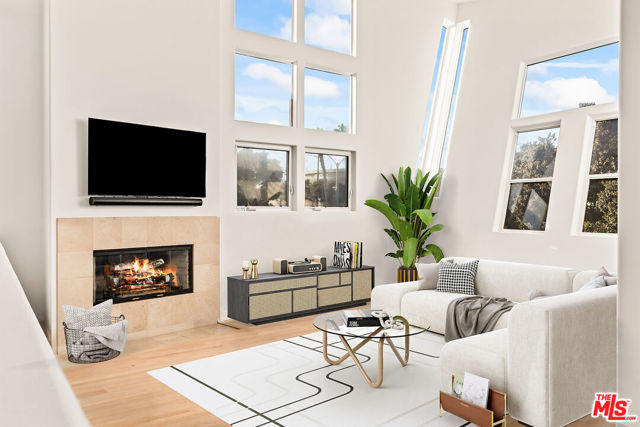
Beds Stunning Architectural Townhouse with Ocean Views! Welcome to your dream home in the prime location of Manhattan Beach! This beautiful architectural townhouse boasts soaring high ceilings and an abundance of natural light throughout the upstairs living space. Hardwood floors give the home warmth. The large living room has sliders that open out onto your private balcony where you can take in breathtaking ocean views, ideal for morning coffee or evening sunsets. The open kitchen and dining room layout creates an inviting space for entertaining, with sleek finishes and ample storage. Featuring two spacious en suite bedrooms, each designed for comfort and privacy, this residence is perfect for modern living. Enjoy the convenience of direct access to your private, two-car, side-by-side garage. This townhouse is not just a home; it's a lifestyle. Don't miss your chance to experience coastal living at its finest!
Santa Ana, CA 92705
1617
sqft3
Baths3
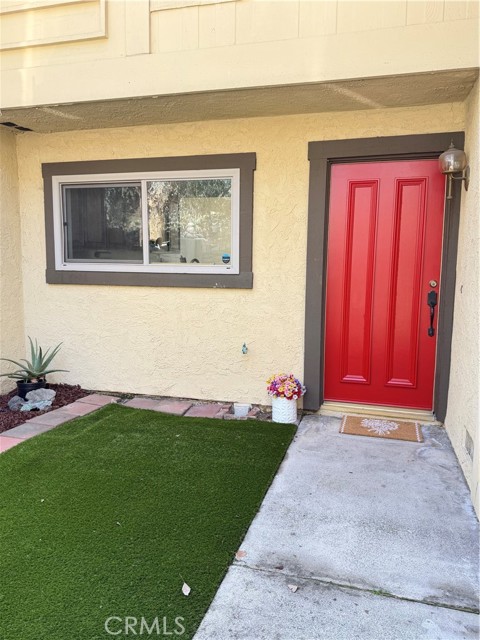
Beds Nicely Gated Community in the heart of Santa Ana. Yes, this property is on a Land Lease! Come see for yourself. ShadyHollow Community give your privacy and comfort of a family setting. Enjoy this 2-story home with a cozy front enclosed patio that takes you right into your new home ready for your new ideas and changes. definitely ready to move in. Open floor plan with high beam ceilings. Formal dining area big and spacious for entertaining family and friends. Lots of natural light coming through this home. The stairs take you to all 3 bedrooms, large. with Primary having their own suite bathroom. 2 bathrooms upstairs and 1.2 Downstairs for guest. Enjoy your large back patio with lots of room. Come see your new home ..
Saugus, CA 91390
3031
sqft3
Baths4
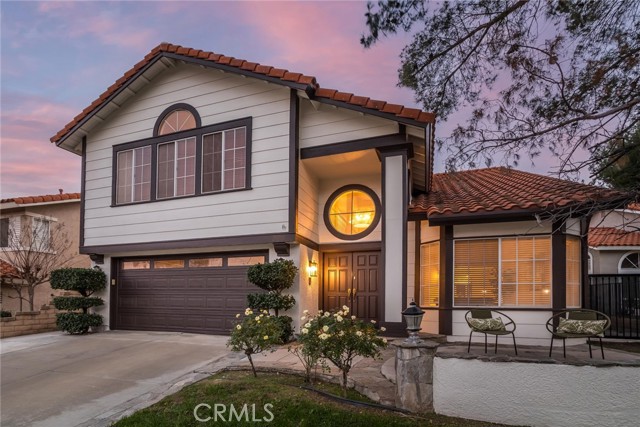
Beds Welcome to this stunning residence, ideally situated in the heart of Santa Clarita on a picturesque street that beautifully reflects pride of ownership. From the moment you arrive, you will notice the beautiful curb appeal, highlighted by fresh exterior paint, manicured landscaping and a welcoming front porch. Spanning over 3,000 square feet, this thoughtfully designed home offers four bedrooms (including one conveniently located on the main level), a spacious bonus room/loft, three bathrooms, formal living and dining rooms, a spacious family room, and a well-appointed laundry room with sink. Upon entry, you are welcomed by soaring cathedral ceilings, warm yet neutral wood flooring, inviting designer paint selections, updated lighting, and an abundance of windows that fill the home with natural light. The chef’s kitchen is both functional and inviting, featuring extensive cabinetry, stainless steel appliances, ample counter space, a center island, walk in pantry and a charming breakfast nook. The formal dining is highlighted by an elegant chandelier, creating the perfect setting for both intimate dinners and larger gatherings. The family room offers a comfortable and sophisticated space to unwind, complete with a cozy brick fireplace, wet bar, custom built-ins, and seamless access to the backyard, ideal for effortless indoor-outdoor entertaining. Upstairs, the luxurious primary suite serves as a true retreat featuring a large walk-in closet and peaceful views of the surrounding landscape. The beautifully updated ensuite bathroom features a dual-sink vanity, oversized soaking tub, and a separate walk-in shower. The secondary bedrooms are well-sized and offer ample closet space. The hall bathroom has been tastefully updated with a coordinating dual-sink vanity and tub/shower combination. The expansive loft provides exceptional flexibility and can easily function as a home theater, game room, office, or additional living space. Don't miss the modern conveniences of a newer roof, newer HVAC, newer water heater and solar! Step outside and experience a private entertainer’s backyard, complete with a new large covered patio and expansive grassy area, perfect for relaxing, hosting, or everyday enjoyment. Ideally located just minutes from shopping, parks, award-winning schools, and convenient freeway access, this home perfectly captures the essence of refined Southern California living.
Yucca Valley, CA 92284
1296
sqft2
Baths2
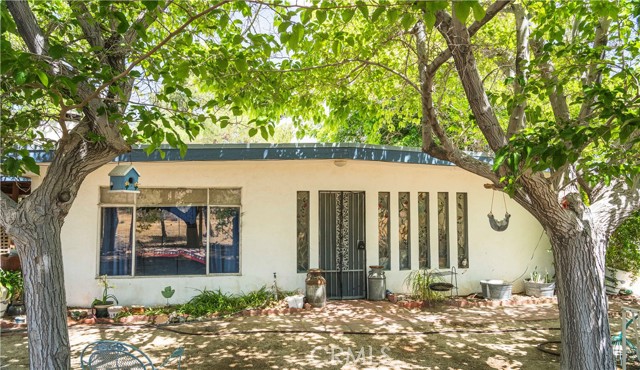
Beds Bring the horses, goats and chickens! This lovely ranch is ready for you. Located just a couple blocks off paved road with 2.5 fenced acres, you will enjoy amazing mountain views and outstanding night skies. The area around the main house has many mature trees including mulberry, Texas umbrella, pepper, palm, cottonwood and pine. You will also find fruited mulberry, apricot and pomegranate trees. Framed by flower beds, the house exterior feels like your own private and shady park. Grounds also feature multiple horse stalls, goat pen, chicken coop, covered hay barn that fits a whole truck and trailer of hay and more. Main house has a farm kitchen with dining area, huge utility room with pantry and separate laundry room. Living room has a pellet stove. There is also an additional dwelling unit which is a park model sized manufactured home in great condition. There is a covered back porch and patio room in front. Must see this great ranch opportunity!
Page 0 of 0
