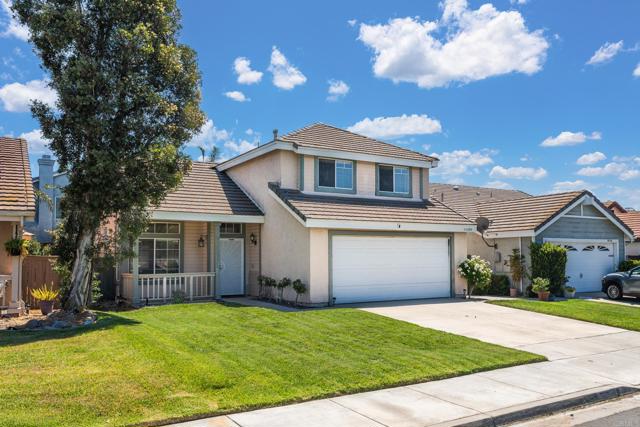
Temecula, CA 92592
$665,000
1488
sqft3
Baths3
Beds VA assumable Loan at low interest rate! Just minutes from the renowned Temecula Wine Country, Pechanga Resort Casino, and golf courses, this beautifully maintained 3-bedroom, 2.5-bathroom home offers approximately 1,488 square feet of comfortable living in one of Temecula's most desirable communities. Thoughtfully designed with both style and functionality in mind, this move-in-ready home features an open-concept floor plan, spacious living and dining areas, abundant natural light, and a well-appointed kitchen that's perfect for both everyday living and entertaining. The inviting primary suite offers a peaceful retreat with a private en-suite bathroom, while two additional bedrooms provide flexibility for family, guests, or a home office. The private backyard creates the perfect space for relaxing, hosting gatherings, or enjoying Southern California's year-round sunshine. Located within the highly acclaimed Temecula Valley Unified School District, this home is conveniently close to parks, shopping, dining, entertainment, and major commuter routes. Whether you're a first-time homebuyer or looking for the perfect place to start or grow your family, this home offers an exceptional blend of comfort, convenience, and value. Don't miss this incredible opportunity to own a beautiful home in the heart of Temecula.
Irvine, CA 92612
1766
sqft3
Baths2
Beds Welcome to 227 Bowery in Tribeca at Central Park West, Irvine. Discover refined living in the heart of Irvine's coveted Tribeca neighborhood, part of the celebrated Central Park West master community. This beautifully maintained 2 bedroom, 2.5 bath residence offers a rare and highly sought after layout. Two primary suites with en suite bathrooms, walk in closet and walk in shower, giving you the luxury of extra space and privacy. Spread across a thoughtfully designed 3 story layout, this home delivers both functionality and privacy at every level. Inside, everyday storage is elevated with a spacious walk in pantry, a generous linen closet, and a dedicated coat closet. The kitchen features a GE Profile refrigerator, stove, oven, and microwave, paired with a Cafe dishwasher, a stylish and practical combination for everyday cooking and entertaining. Step out onto your private balcony, positioned toward the community's tranquil interior and away from street noise, for peaceful mornings and quiet evenings. A two car garage rounds out the home with spacious parking, extra storage and direct access to the home. Beyond your front door, Tribeca residents enjoy exclusive access to the resort caliber amenities of the Central Park West clubhouse. Owners enjoy 8,000 sq. ft. of common area featuring two pools, each with a hot tub, a pickleball court, a basketball court, a children's play structure, a state of the art fitness center and outdoor BBQ area with ample shared kitchen for hosting in style. The location is unbeatable. You're just minutes from John Wayne Airport, with easy access to Jamboree Road and the 405 Freeway. For shopping and dining, The Shops at Park Place is just moments away, home to Ruth's Chris Steak House, Houston's, California Pizza Kitchen, Panini Kabob Grill, and Mother's Market, along with Irvine's award winning school districts. 227 Bowery isn't just a place to live. It's a lifestyle. Come experience it for yourself.

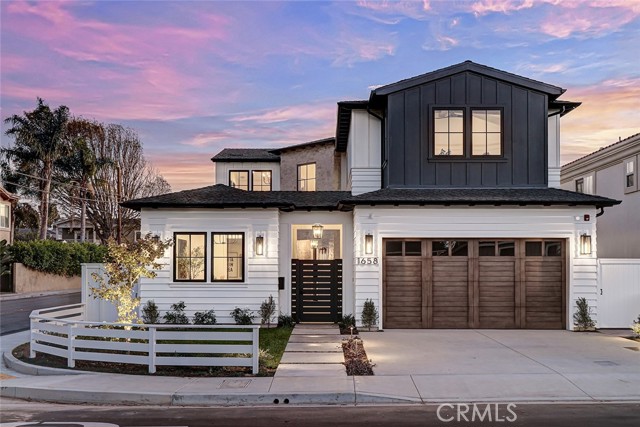
Manhattan Beach, CA 90266
4820
sqft5
Baths5
Beds Introducing a custom residence designed by renowned Manhattan Beach architect Mark Trotter, built by Odle Construction, and thoughtfully curated by L'Esperance Design. Situated on a South facing 7,458-square-foot corner lot, this exceptional home offers approximately 4,820 square feet of interior living space, plus 471 square feet of covered outdoor living, creating over 5,500 square feet of combined indoor-outdoor living. Designed for entertaining and family gatherings, the home features four spacious bedrooms in the main residence, plus a detached casita ideal as a fifth bedroom, guest house, private office, or fitness studio. Upstairs, an expansive bonus room offers flexibility as a theater, playroom, office, or potential sixth bedroom. At the heart of the home is a chef's kitchen outfitted with premium Thermador appliances, including a 48-inch range and over seven feet of refrigeration. Rift-cut white oak cabinetry, Taj Mahal porcelain slab countertops, and dual full-size Julien farmhouse sinks blend beauty with functionality. A butler's pantry, dry bar, and 58-bottle Thermador wine cooler make entertaining effortless. The first-level great room serves as the home's central gathering space, anchored by a marble-clad fireplace, 100-inch television, and an entire wall of pocket sliding doors that open to the landscaped, pool-sized backyard. A covered outdoor living area features a fireplace, built-in barbecue, and integrated heaters, creating a seamless indoor-outdoor lifestyle. The primary suite offers a private retreat with vaulted tray ceilings, ambient lighting, a stone fireplace, private balcony, and a custom walk-in closet complete with a center dressing island and LED accent lighting. The spa-inspired bath features a freestanding soaking tub, oversized walk-in shower, and striking book-matched stone details. Additional highlights include an elevator, reclaimed barn wood beams, wide-plank white oak flooring, solar panels, and prewiring for future EV chargers in the three-car garage. Technology is thoughtfully integrated through a Control4 smart home system featuring 12 audio zones, app-controlled climate settings, security cameras, alarm system, Wi-Fi mesh networking, and infrastructure for future enhancements. Thoughtfully designed and beautifully executed, this is a rare opportunity to own a custom Manhattan Beach residence that perfectly balances luxury and functionality.
Huntington Beach, CA 92647
785
sqft1
Baths1
Beds Welcome to 6600 Warner Ave #88, a beautifully maintained home in the desirable gated Villa Warner community of Huntington Beach. This inviting residence features an open-concept floor plan designed for comfortable everyday living and effortless entertaining. The spacious living and dining areas flow seamlessly together, creating a bright and airy atmosphere filled with natural light. Enjoy unobstructed views and the amazing ocean breezes that make coastal living so desirable. The well-appointed kitchen offers ample cabinetry and counter space while opening directly to the main living area, making it ideal for both everyday living and hosting guests. Residents enjoy resort-style amenities, including a sparkling pool and relaxing spa, a fully equipped fitness center, a welcoming clubhouse, BBQ areas, and beautifully maintained grounds. This unit also includes two assigned parking spaces, providing added convenience and value. Ideally located just minutes from Huntington Beach, Bella Terra, shopping, dining, entertainment, parks, and convenient access to the 405 Freeway, this home offers the perfect blend of comfort, convenience, and coastal lifestyle. Don't miss this opportunity to own a home with an open floor plan, unobstructed views, refreshing ocean breezes, outstanding community amenities, and two assigned parking spaces in one of Huntington Beach's most desirable gated communities.

Paso Robles, CA 93446
1785
sqft3
Baths3
Beds Welcome to this beautifully maintained home in the established neighborhood of El Dorado Estates, offering 1785 sf, 3 bedrooms, 2 bathrooms, a workshop with half bath and a full acre of highly usable land. Attractive, low maintenance landscaping creates wonderful curb appeal while minimizing yard work. Inside, the open floor plan features a generous living room that flows into the dining area and kitchen. A gas fireplace with stone surround and large windows fill the space with warmth and natural light. Plantation shutters have been upgraded throughout. The remodeled kitchen offers ample cabinetry, stainless steel appliances and durable Corian countertops. Down the hall are two guest bedrooms and a spacious main bathroom. The spacious primary suite overlooks the backyard and features two closets, generous room size and a remodeled ensuite bathroom. The backyard is designed for relaxing and entertaining, with a large covered patio featuring composite decking, an outdoor sink area ready for a future BBQ, artificial turf and a built-in Santa Maria-style BBQ, gas fireplace and storage shed. Enjoy gorgeous views of the surrounding hills from the outdoor living spaces. A detached ~325 sf workshop adds valuable bonus space and includes power, lighting, cabinets, workbench, roll-up door and half bathroom. An adjacent carport provides additional covered storage. Continue down the paved driveway to ~1/3 acre of open, usable land with a large concrete pad ideal for an RV, trailer, boat or other recreational vehicles. There may also be potential for future expansion; buyers are encouraged to contact the City of Paso Robles regarding possible uses and development opportunities. Conveniently located near shopping, restaurants, schools and freeway access, this property offers the space and privacy of an acre while remaining close to everything Paso Robles has to offer. With its inviting home, exceptional outdoor spaces, workshop, usable acreage and stunning hill views, this property truly has something for everyone. Please review the Virtual Tour for additional information.

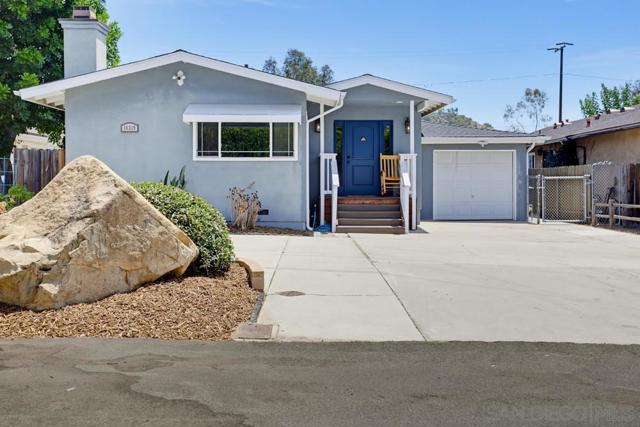
Poway, CA 92064
1784
sqft2
Baths4
Beds Beautifully maintained, traditionally stick-built 4-bedroom, 2-bath home in a fantastic Poway location—this is a true site-built residence, not a manufactured or mobile home. Just minutes from Aubrey Park, Old Poway Park, shopping, dining, and within the award-winning Poway Unified School District. The spacious floor plan features vaulted wood-beam ceilings, a cozy wood-burning fireplace, and engineered hardwood flooring throughout. The updated kitchen offers granite countertops, custom cabinetry, a large center island, and stainless steel appliances. Both bathrooms have been tastefully remodeled, while major improvements include paid solar, a newer roof, dual-pane windows, HVAC system, tankless water heater, and updated interior and exterior paint. Step outside to a private backyard featuring a sparkling pool, low-maintenance artificial turf, and plenty of space to entertain, park recreational vehicles or toys, or explore the potential for an ADU. A move-in-ready home with quality upgrades, a versatile lot, and an unbeatable Poway location.
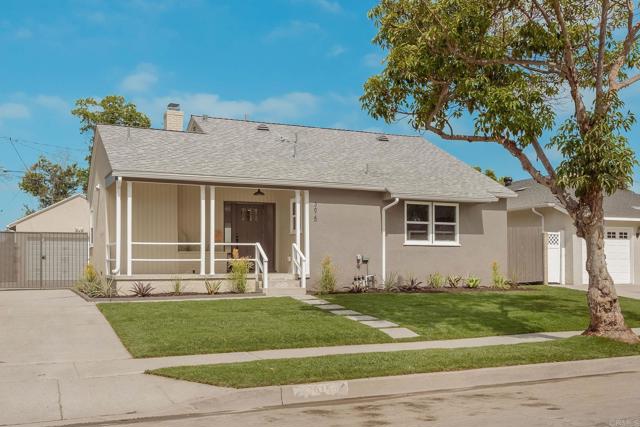
Long Beach, CA 90808
1110
sqft2
Baths3
Beds Long Beach charm meets modern livability in this classic California cottage on Conquista Avenue, fully renovated with permits for peace of mind. Board-and-batten porch styling and a mature shade tree welcome you home amid lush new lawns and drought-tolerant landscaping. Inside, white oak-toned plank flooring flows through an open living area anchored by a stucco-surround fireplace with a white oak mantel, framed by abundant windows for a light-filled feel throughout. The kitchen carries a two-tone identity: white shaker perimeter cabinetry paired with a warm oak, topped in quartz and finished with a brushed gold faucet, while a woven drum chandelier grounds the dining area. The primary suite offers a private en-suite bath finished in floor-to-ceiling porcelain checkerboard tile in warm terracotta and cream tones. A second bath offers porcelain tile finishes and gold-toned fixtures, while a flexible third bedroom with corner windows and dual closets, one a walk-in, suits a home office or den. New electrical wiring, panel, and HVAC round out the renovation. Fully gated and enclosed, the flat backyard is a private retreat, larger than the neighborhood norm, with a covered patio for outdoor lounging and a secured side yard along the driveway to a detached two-car garage. Served by highly-rated Long Beach schools, minutes from El Dorado Park, Recreation Park, and Bellflower Boulevard shops and dining, with easy access to the 605 freeway.
Costa Mesa, CA 92626
3020
sqft3
Baths5
Beds Discover the popular Award Estates Tract, featuring a spacious floor plan with 5 bedrooms and 3 bathrooms. One bedroom is conveniently located downstairs, complete with an adjoining bathroom that includes a shower and plenty of natural light from the sliding glass door further reflected by the mirrored wardrobe doors. This home offers over 3,000 square feet of living space and includes a 3-car garage with roll-up doors and windows for added light, tile roof, plus a concrete driveway. The property sits on a generous 7,200 square foot lot located on a cul-de-sac street. Enter through a grand courtyard with a sparkling fountain, surrounded by custom planters and brick ribbons. The tall double doors lead you to an elegant entryway featuring a spiral staircase and cathedral ceilings. The spacious living room, accented with window shutters, is conveniently adjacent to the formal dining room, which boasts a beautiful custom mirrored wall, enhancing the room’s size. The kitchen, complete with a dishwasher, range, and built-in oven, offers a backyard view and includes a cozy dining area for informal meals. The family room is perfect for gatherings, featuring a fireplace with a white brick mantle, a wet bar, and additional built-in cabinets. The kitchen opens to the family room which provides direct access to the backyard. The downstairs laundry room is located near the garage and offers extra storage. Upstairs, you'll find four more bedrooms, including a lovely, large primary suite with a sitting area that might double as an office or workout space. It features dual closets with mirrored doors and a large bathroom with dual sinks, a separate tub, shower, and toilet area, as well as recessed lighting. Bedrooms 3, 4, and 5 are spacious with practical vertical blinds. One bedroom, currently used as an office, provides access to a huge walk-in attic. The third bathroom also has dual sinks, a shower plus a tub. The backyard offers excellent space for entertaining, featuring a covered patio area, fountain, spacious side yards (one with gates, potentially serving as a pet run), and lush landscaping, all enclosed by a block wall. Conveniently located, this home provides wonderful access to shopping, schools, and the freeway.
Carlsbad, CA 92011
3362
sqft4
Baths4
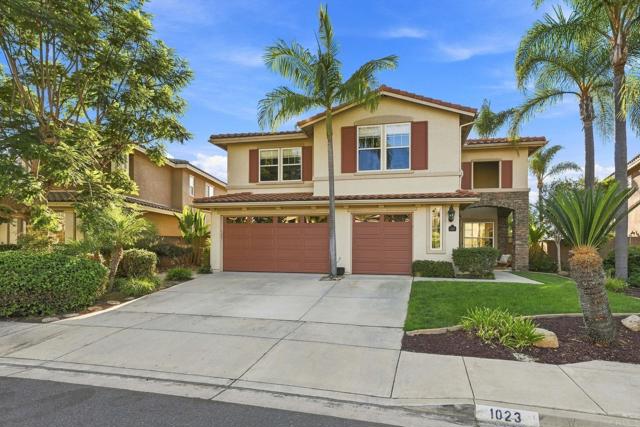
Beds Welcome to a beautifully updated home currently configured with 3 bedrooms in the main residence plus a remodeled 1-bedroom attached ADU, offering 4 bedrooms in total, exceptional flexibility, ocean views, and a spacious backyard in a highly desirable Carlsbad location. Tax records reflect 5 bedrooms. Thoughtfully improved over the years, the home features wood flooring, new carpet, fresh interior paint, and beautifully remodeled guest bathrooms designed by acclaimed San Diego designer Lulu Bouillon. A standout feature is the remodeled attached ADU, complete with its own separate entrance, kitchen, full bathroom, bedroom, and private living space. Ideal for multigenerational living, extended family, guests, a home office, or additional flexibility, this private suite creates an opportunity rarely found in the area. The main residence offers generous living spaces and a comfortable floor plan designed for everyday living and entertaining. The primary suite includes a private deck, creating a peaceful outdoor retreat and another wonderful place to enjoy the coastal setting and ocean views. Step outside to an expansive backyard with plenty of room to relax, gather, garden, or play. Adding to the home’s appeal is a fully owned solar system, providing energy efficiency and ongoing savings. Ideally located near Poinsettia Community Park and highly regarded Pacific Rim Elementary, with convenient access to shopping, Costco, LEGOLAND, beaches, dining, recreation, and everything that makes coastal North County living so desirable. Currently offering 4 bedrooms in total, including the 1-bedroom attached ADU, along with four baths, designer-updated bathrooms, a private deck off the primary suite, ocean views, and a large backyard, this is a wonderfully versatile home offering space, privacy, and an exceptional Carlsbad lifestyle.
Page 0 of 0

Powered by: 