
Palm Springs, CA 92264
$945,900
1750
sqft4
Baths3
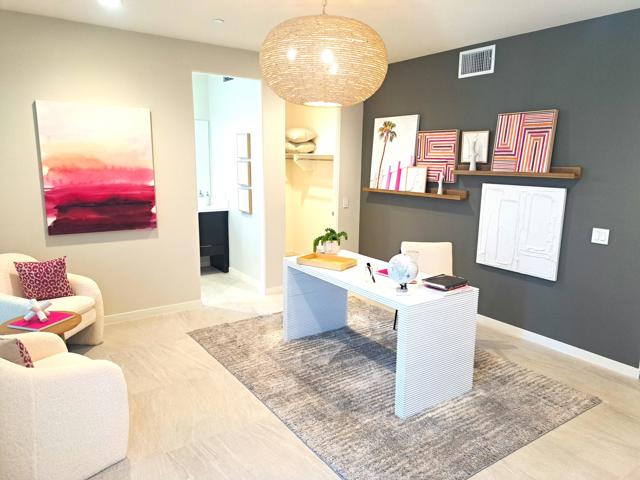
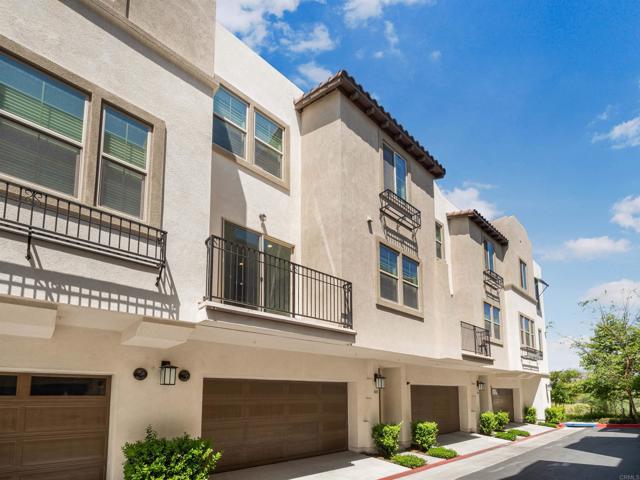
Beds Welcome to Retro at E'lan Community and its offering of a mid-century modern townhome. This beautiful townhome features 1750 sqft of spacious living. This corner unit offers convenient location to the community pool and spa. This unit offers mountain Views from the living room, primary bedroom, and outside deck. Enter into 1st floor flex room and full bathroom which can be used as an office or gym! Head upstairs to the open family/living room and large kitchen featuring S/S Appliances, plenty of counter space, and island covered with upgraded quartz with water fall finish at island. Primary bedroom and bath with conveniently spacious walk in closet and dual vanities. Head down the hall to cozy guest bedroom with full bathroom. The home has Georgius Tile & Luxury Vinyl Plank Flooring throughout. This energy efficient home comes with Solar that is paid for and not leased. Paved shared driveway entering into 2 car garage offers direct access to your home. If you have a dog, you can enjoy the dark park included at elan. If you enjoy the nightlife, you are within walking distance to downtown South Palm Springs and all the restaurants and entertainment to keep you and your guest happy. Plenty of hiking trails starting with the Tahquitz Hiking Trail. The unit is part of a 5-unit building. Come be part of the story at Retro at E'lan Downtown Palm Springs! Some pictures are of Community Pool and Common areas!
Blythe, CA 92225
2080
sqft1
Baths3
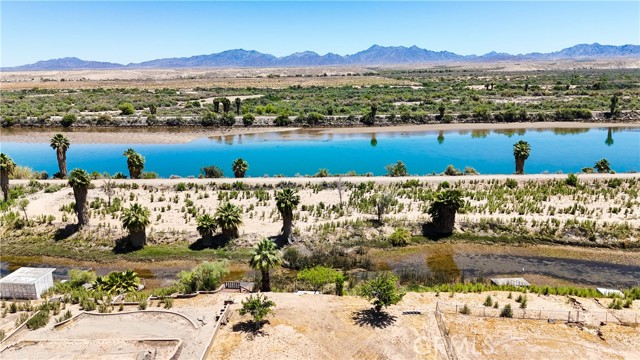
Beds Welcome to 1526 Riviera Dr — where desert charm meets laid-back river living This Blythe beauty is all about easy vibes and sunny skies. Tucked into a quiet neighborhood, this home is your perfect launchpad for everything the Colorado River lifestyle has to offer. Whether you're cruising out for a day on the water, hosting backyard BBQs, or just soaking up those golden desert sunsets, this spot delivers. Inside, you’ll find a bright and comfortable layout with plenty of room to relax after a long day of fun. Outside? That’s where the magic happens. Think open skies, warm evenings, and space to create your own outdoor oasis — fire pit, lounge area, maybe even a pool… the possibilities are wide open. Got toys? Boats, RVs, off-road vehicles — bring them. There’s room to make it all work here. Whether you're looking for a weekend escape, a full-time home, or a smart investment near the river, 1526 Riviera Dr checks all the boxes with a little extra personality. Sun, space, and a whole lot of potential — this is Blythe living done right.
Morgan Hill, CA 95037
2356
sqft3
Baths3
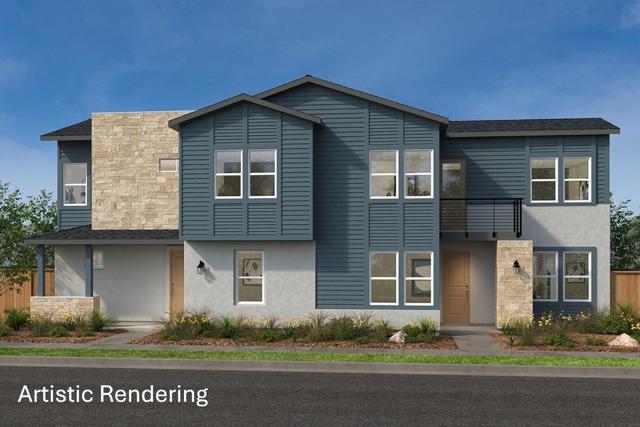
Beds Its a great time to buy in Morgan Hill! Brand new home located in a sought-after master plan community featuring a pool, clubhouse, playground and park areas and more!. A bright and airy living and dining area leads to a modern kitchen showcasing ample counter and cabinet space, pantry and stainless-steel appliances. Convenient powder bath. Upstairs unwind in the primary bedroom and luxurious ensuite bath with walk-in shower. Dedicated laundry area. Plus get ready for a one-of-a-kind experience to personalize your home at our design studio. Other features include a 50-amp. electric charging station pre-wiring, a solar energy system (lease or purchase required) and a limited 10-year warranty. Easy access to Silicon Valley employers with US-101, I-880, I-680 and Caltrain® station. Close to year-round outdoor recreation at Henry W. Coe State Park, Coyote Lake-Harvey Bear Ranch County Park, Anderson Lake County Park and Morgan Hill Aquatics Center. Santa Clara Valley Wine Trail nearby featuring award-winning wineries. Minutes to boutique shopping and sought-after restaurants in downtown Morgan Hill.
Palm Springs, CA 92264
1750
sqft4
Baths3
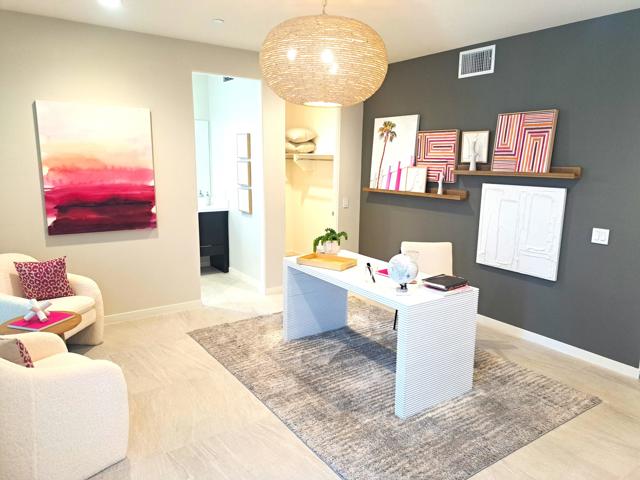
Beds Welcome to Retro at E'lan Community and its offering of a mid-century modern townhome. This beautiful townhome features 1750 sqft of spacious living. This corner unit offers convenient location to the community pool and spa. This unit offers mountain Views from the living room, primary bedroom, and outside deck. Enter into 1st floor flex room and full bathroom which can be used as an office or gym! Head upstairs to the open family/living room and large kitchen featuring S/S Appliances, plenty of counter space, and island covered with upgraded quartz with water fall finish at island. Primary bedroom and bath with conveniently spacious walk in closet and dual vanities. Head down the hall to cozy guest bedroom with full bathroom. The home has Georgius Tile & Luxury Vinyl Plank Flooring throughout. This energy efficient home comes with Solar that is paid for and not leased. Paved shared driveway entering into 2 car garage offers direct access to your home. If you have a dog, you can enjoy the dark park included at elan. If you enjoy the nightlife, you are within walking distance to downtown South Palm Springs and all the restaurants and entertainment to keep you and your guest happy. Plenty of hiking trails starting with the Tahquitz Hiking Trail. The unit is part of a 5-unit building. Come be part of the story at Retro at E'lan Downtown Palm Springs! Some pictures are of Community Pool and Common areas!
Pomona, CA 91768
2098
sqft2
Baths4

Beds Welcome home! This classic Craftsman-style residence is located in the historic Wilton Heights neighborhood and offers 4 bedrooms, 2 bathrooms, and approximately 2,098 square feet of living space. Situated in a quiet, well-established community, the home features fresh interior updates throughout, making it ideal for both owner-occupants and investors. Set on a nearly 10,000 square foot lot, the property boasts a spacious floor plan, a detached two-car garage suitable for storage, hobbies, or everyday use, and a long driveway leading to a gated backyard with ample parking for multiple vehicles and RV parking. Designed for comfortable and convenient single-level living, the home is bright and airy with abundant natural light and includes a separate office/den. The backyard is directly accessible and features a sunroom, while the oversized primary bedroom provides a spacious retreat rarely found in homes of this style. Enjoy close proximity to nearby parks, scenic walking trails, the 10 Freeway, and a variety of shopping and dining options, all while returning to the tranquility of a residential neighborhood. This is a wonderful opportunity to experience relaxed Southern California living within a strong and welcoming community.
Pico Rivera, CA 90660
1706
sqft4
Baths4
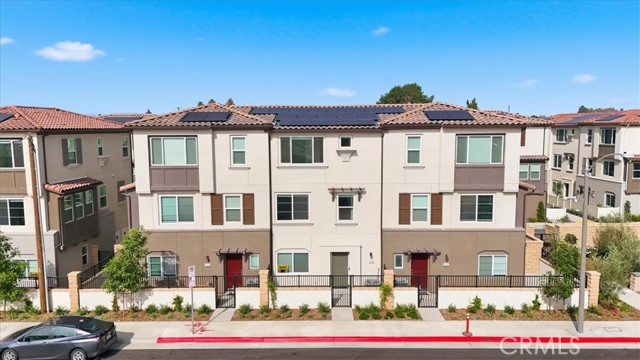
Beds MOVE IN READY-NEW CONSTRUCTION! Premium 3-story HOME --end-unit location with only one side neighbor in the Gated Community of Azul. This highly upgraded three-story residence offers approximately 1,706 sq ft of LVP flooring throughout with thoughtful modern living design and upgrades. FIRST LEVEL FEATURES: Entry of the home through a private courtyard. First floor bedroom with ensuite full bathroom. Direct access to 2-car garage. SECOND LEVEL FEATURES: Large open concept main living area that seamlessly connects the living, dining, and kitchen areas. The eat-in kitchen boasts a center island, walk-in pantry, and abundant storage, creating an ideal space for everyday life and entertaining. A coat closet and powder room complete this main living area. THIRD FLOOR FEATURES: Spacious primary suite includes a large walk-in closet and a spa-like en-suite bathroom. Two secondary bedrooms deliver comfort and privacy for family or guests. A secondary bathroom is located near these bedrooms. A laundry closet is located near 3rd story bedrooms for daily life convenience. This home is Built with energy efficiency in mind, this ENERGY STAR® certified home features low-E windows, a smart thermostat, and other sustainable design elements that help reduce utility costs. The gated community of Azul is convenient located near major freeways, nearby schools, dining, shopping, and outdoor recreation. CHECK IN AT THE SALES OFFICE FOR OPEN HOUSE
Jacumba, CA 91934
1310
sqft1
Baths4
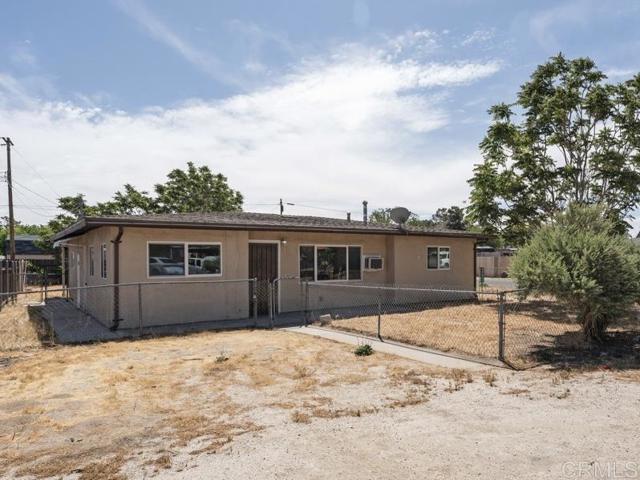
Beds Move In Ready • 4 Bedrooms • Corner Lot • Approx. 43' x 12' Covered Patio Move in ready 4-bedroom home on a corner lot in Jacumba Hot Springs, located just blocks from the Jacumba Hot Springs Hotel, community lake, park, and San Diego County Library branch. Whether you're looking for a full time residence, weekend getaway, or a quieter place to work from home, this home offers flexible living in rural San Diego County. Interior updates completed April 2026 include carpet and pad installation, luxury vinyl plank flooring, and fresh interior paint throughout. The updated kitchen features painted cabinetry, farmhouse sink, updated faucet, refrigerator, and stove/range. The full bathroom includes a soaking tub with shower. The flexible split bedroom layout places one bedroom separately from the other three, making it well suited for a home office, working from home, guests, hobbies, or additional privacy. A dedicated laundry room includes washer and dryer hookups. Comfortable year-round with forced-air heating installed approximately 2018, additional wall heater, and wall AC units. Outside, the fully fenced flat usable yard offers space for gardening, pets, recreation, or simply enjoying Jacumba's open desert skies. The approx. 43' x 12' covered patio extends the outdoor living space and is ideal for outdoor dining or relaxing. Two detached outbuildings provide additional storage. Conveniently located with easy access to Old Highway 80 and Interstate 8, approximately one hour from downtown San Diego, about 45 minutes to El Centro, and approximately 90 minutes to Yuma, Arizona. AT&T internet was previously in use at the property. Current service options and speeds may vary. Starlink or other satellite internet may also be available. Eligible for multiple financing options including Conventional, FHA, VA, USDA, and CalVet financing. Includes 3D tour and floor plan.
La Quinta, CA 92253
1222
sqft2
Baths2
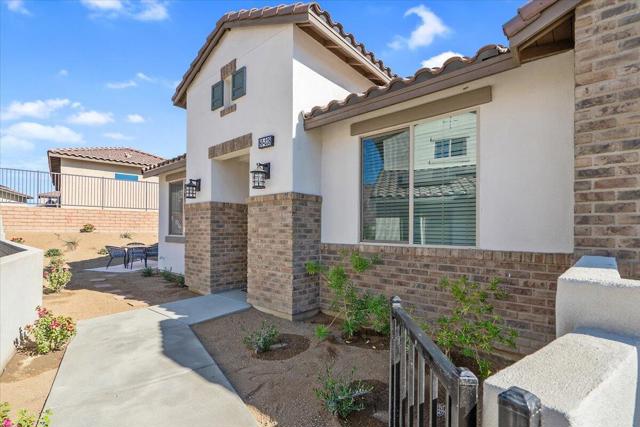
Beds Turnkey End-Unit at PGA West with mountain views. Experience the pinnacle of desert living in this fully furnished end-unit condo located in the world-renowned PGA West community. Whether you're looking for a high-performing investment property or a private sanctuary, this home checks every single box. Key Highlights include prime Location: Rare end-unit configuration offering extra privacy, abundant natural light, and a coveted side yard--a luxury rarely found in condo living. Sold fully furnished and equipped with solar panels, ensuring low utility costs while you enjoy the desert sun. Located in a zone that allows short-term rentals, making this a lucrative opportunity for vacation rental income. This 2-bedroom, 2-bathroom retreat is designed for relaxation and entertaining: An open-concept living area that flows seamlessly into the dining and kitchen spaces. Primary suite offers a peaceful sanctuary featuring walk in closet and en-suite bath. The second bedroom and bath are perfectly situated for privacy, ideal for hosting friends or rental guests. Step outside to your private patio to soak in the mountain silhouettes, or take advantage of the resort-style amenities just steps away: Sparkling community pool and spa for year-round lounging. Stay active with access to a fully equipped gym. The extra outdoor space provided by the end-unit location is perfect for pets or a private garden nook. The PGA West Lifestyle means more than just a home; Enjoy world-class golf, social clubs, and proximity to the Coachella Valley's best dining, hiking, and festivals.
Santee, CA 92071
1384
sqft3
Baths3
Beds Welcome to the highly sought-after Riverwalk community, where thoughtful design and elegant touches greet you from the moment you step through the front door and continue throughout the home. This beautifully maintained townhome features fresh interior paint and new carpeting on the main floor, creating a bright and inviting atmosphere enhanced by abundant natural light and a charming private balcony. The open-concept layout seamlessly connects the living, dining, and kitchen areas, highlighted by a spacious island perfect for both everyday living and entertaining. The versatile floor plan includes a bedroom and full bathroom on the main level. Upstairs, you’ll find a secondary guest bedroom and bath, along with a stunning primary suite complete with a generous walk-in closet. A conveniently located laundry closet with side-by-side washer and dryer adds to the home’s functionality. Upgraded features elevate this residence, including luxurious Café Collection appliances, custom cabinetry in the primary closet and laundry room, motorized sliding door shades, upgraded shutters throughout, and stylish shiplap accent walls that add warmth and character. Residents of Riverwalk enjoy access to a sparkling community pool and a spacious play area. Ideally located near Santee Town Center, this home is just a short walk from 24 Hour Fitness, grocery stores, home improvement retailers, restaurants, and cozy coffee shops. Offering the perfect blend of comfort, style, and convenience, this move-in ready home is ready for a quick close your clients can settle in the very same day.
Page 0 of 0
