Canyon Country, CA 91387
$429,000
1155
sqft2
Baths3
Beds This is the perfect unit for an INVESTOR. This charming top-floor corner unit features two bedrooms plus a spacious loft overlooking the living room, offering versatile options for use as a den, home office, third bedroom, or studio. The bright and airy living room features vaulted ceilings and a cozy fireplace, creating a warm and inviting atmosphere. The primary bedroom includes a walk-in closet and a private balcony with views toward the community pool and spa. A washer and dryer are conveniently located inside the unit. The property also includes a two-car tandem garage located in the same building directly below the unit, along with additional storage space. Neutral carpeting and paint throughout provide a clean and timeless aesthetic. Enjoy beautifully landscaped grounds and meticulously maintained surroundings year-round. The HOA offers two pools and a spa, with guest parking available for added convenience. HOA dues include water and trash services. Ideally located with easy freeway access and close proximity to shopping, dining, and excellent schools, this home offers both comfort and convenience. The Assessor's records currently identify the property as a three-bedroom unit.

Ontario, CA 91761
2043
sqft3
Baths4
Beds Welcome to this beautiful single family at Cambridge Court. It's 4 bedrooms 3 bathroom plus one open den. One bedroom with one full bath downstairs, which is convenient for elderly family member. Spacious living room and kitchen, T shape countertop is perfect for family! Second floor has 3 bedrooms with an open den, perfect for office, game room or family gym! Small but cozy backyard with concrete, very easy to clean. There's no neighbor behind this unit backyard, which means you will have plenty of natural light! Leased solar panels helps to reduce the utilities. this property is perfect for small families. Walking distance to brand new elementary school. Come and make this yours!

Ladera Ranch, CA 92694
2311
sqft3
Baths4
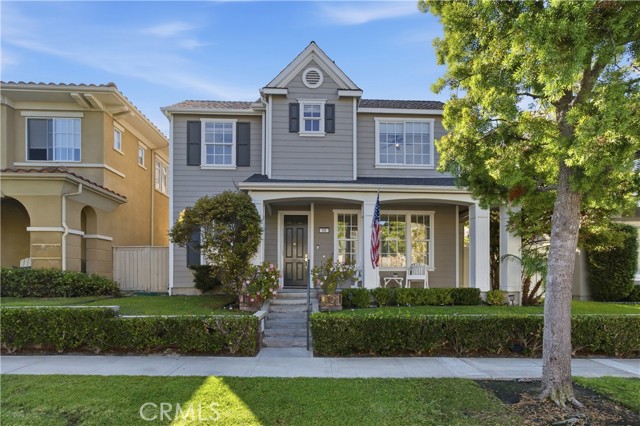
Beds Nestled in the heart of Astoria, one of Ladera Ranch’s most coveted neighborhoods within the Village of Avendale, this exceptional Cape Cod-inspired residence offers the largest floor plan in the community—a rare opportunity in one of the area’s most sought-after locations. Just repainted entire interior of home! Inside the home, you’ll discover a light-filled, open-concept floor plan thoughtfully designed for both everyday living & effortless entertaining. Elegant formal living and dining rooms are complemented by a spacious family room featuring a custom built-in entertainment center, while the expansive kitchen showcases a large center island, abundant cabinetry, and seamless flow into the great room. The thoughtfully designed main level also features a versatile flex space, offering endless possibilities to fit your lifestyle. Whether you envision a private home office, children’s playroom, media room, homework space, or a potential 5th bedroom or guest suite, this adaptable room provides the flexibility today’s buyers are looking for. Designer details throughout the home include rich hardwood flooring, crown molding, custom baseboards, and timeless architectural finishes that create warmth & sophistication at every turn. Upstairs, you’ll find four generously sized bedrooms, including a spacious primary suite with dual vanities, a soaking tub, separate shower, & a large walk-in closet. One of the home’s standout features is the rare three-car garage, providing exceptional storage, parking, & flexibility—an amenity that is increasingly difficult to find in Ladera Ranch. For added peace of mind, the home has also been fully repiped, offering an important and valuable system upgrade for years to come. The private backyard is designed for relaxing and entertaining, featuring inviting outdoor living spaces, lush landscaping, & a convenient outdoor shower—perfect after enjoying the community pools or nearby beaches. This home is just a short stroll to Founders Park, award-winning schools, the Ladera Ranch Library, local restaurants, shopping, scenic walking trails, community pools, and clubhouses. Ladera Ranch offers summer concerts, holiday celebrations, farmers markets, movie nights, and the beloved Fourth of July festivities. Offering the largest floor plan in Astoria, a rare three-car garage, a versatile flex space, the added value of a fully repiped home, & an unbeatable walkable location in one of Ladera Ranch’s most sought-after neighborhoods.
Los Angeles, CA 90042
2009
sqft4
Baths4
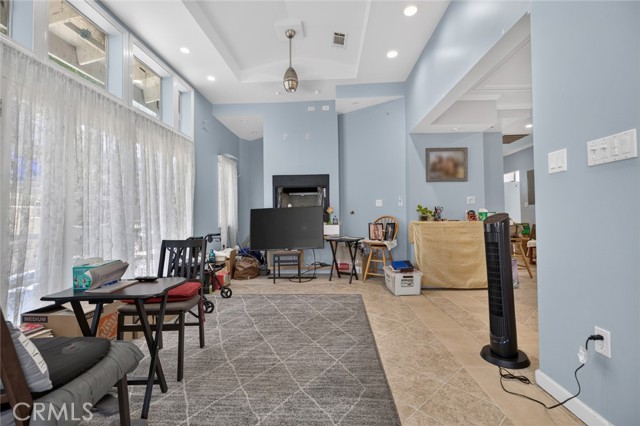
Beds Finally, Short Sale Approved at $700,000! Excellent opportunity for investors, builders, or buyers looking for a value-add property in Mount Washington. Situated on an expansive lot with panoramic mountain, hillside, and treetop views, the property offers generous outdoor space, privacy, and potential for a variety of future improvements, subject to buyer verification and applicable governmental requirements. Public records reflect a 1-bedroom, 1-bathroom residence of approximately 870 sq. ft. The property is currently configured with a multi-level layout featuring 4 bedrooms and 4 bathrooms. Some additions and improvements may have been completed without permits and/or final approvals. Buyer is advised to independently investigate and verify the permitted and legal status of all existing improvements. Additional features include a large wraparound view deck, dual-pane windows, and multiple living areas across several levels. Conveniently located near Highland Park, Eagle Rock, Downtown Los Angeles, dining, shopping, and other local amenities. Property is being sold strictly AS-IS. Seller will not make repairs or provide credits. Buyer and Buyer’s Agent are strongly advised to conduct their own due diligence and independently verify all information regarding the property with the city, including but not limited to square footage, bedroom and bathroom count, permits, legal use, zoning, lot size and boundaries, development or ADU potential, and overall property condition prior to acceptance of offer.
Apple Valley, CA 92308
1782
sqft2
Baths4
Beds Welcome to this beautifully maintained 4-bedroom, 2-bathroom home offering 1,782± square feet of comfortable living on a generous .51-acre lot. Built in 2003, this move-in-ready home features fresh interior paint, no carpeting throughout, RV access, a drive-through gate, and electrical hookups for your RV—perfect for outdoor enthusiasts or anyone needing space for their RV and toys. The inviting open-concept floor plan seamlessly connects the kitchen, dining area, and living room, creating an ideal space for everyday living and entertaining. A beautiful bay window fills the home with natural light and provides the perfect place to showcase your favorite plants. Bedrooms are great size with ample closet space. A favorite feature is the home's orientation, which helps keep the interior naturally cooler during the summer months. Step outside to the covered patio, where you'll enjoy shade for most of the day with only a short period of late afternoon sun—making it the perfect place to relax, entertain, or enjoy your morning coffee. Situated on a spacious .51-acre lot, you'll have plenty of room for your RV, boats, trailers, off-road toys, or the backyard you've always dreamed of—including room to add a pool. The drive-through gate provides easy access to the backyard, while the RV electrical hookups make parking your RV convenient and ready for your next adventure. A front security screen door allows you to enjoy the fresh desert breeze while adding an extra layer of security. This home offers the perfect combination of comfort, functionality, and space in a desirable Apple Valley location. Don't miss your opportunity to make it yours!

Beverly Hills, CA 90210
1815
sqft2
Baths2
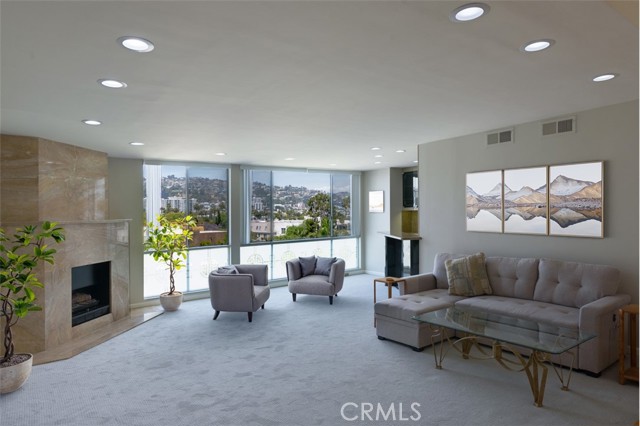
Beds Located in desirable 90210 zipcode, this 6th floor corner condo has the location and the explosive views of Sunset Hills. This magnificent view is magical, day or night. With its open floor plan and a wall of windows, the unit stays light and bright all day. Large marble fireplace anchors the room on one end and has a granite-countered wet bar on the other. Around the corner, open to the view, is the custom designed chef’s kitchen, equipped with Miele and Gaggenau appliances and lots of cabinet space. The large primary bedroom has an ensuite full bath done entirely in marble with a dazzling mirror. Primary and second bedrooms, both open to an enclosed patio that faces west and offers a perfect spot to view the California sunsets. Second bedroom has a a sliding mirrored doors that open to the living room. Being a corner unit, only the kitchen has a shared wall. Fresh paint and carpet throughout. Washer/dryer in unit. Many recent improvements in the building include new common hot water heater, new paint and carpet in the halls, among many others. Building features pool, rec. room, two tandem parking spaces, extra storage. HOA dues include water, trash, basic cable and internet. Property is in walking distance from Cedars Sinai, Bristol Farms and Beverly Hills civic center.
Canoga Park, CA 91304
905
sqft2
Baths2
Beds VA & FHA APPROVED!! Welcome to a home where comfort, convenience, and style come together in one of Elkwood Terrace's most desirable locations. This beautifully updated 2-bedroom, 2-bath residence offers an inviting open layout filled with natural light, creating a warm and welcoming atmosphere from the moment you step inside. The spacious living room is anchored by a cozy fireplace and opens seamlessly to a private balcony—an ideal place to enjoy your morning coffee or unwind after a long day. The thoughtfully designed kitchen features granite countertops, matching stainless steel appliances, generous cabinet space, and a functional layout that makes everyday living and entertaining effortless, including the breakfast bar. The primary suite offers a peaceful retreat with ample closet space and an en-suite bath, while the second bedroom provides flexibility for guests, a home office, or additional living space. Recessed lighting, central heating and air conditioning, laminate flooring, and tasteful finishes throughout add to the home's modern appeal. Elkwood Terrace offers the lifestyle today's buyers are looking for, featuring controlled access, elevators, a resort-inspired pool and spa, fitness center, BBQ area, beautifully maintained grounds, community laundry facilities, and two secured tandem parking spaces. HOA dues include water, sewer, trash, exterior maintenance, landscaping, and earthquake insurance for added value and peace of mind. Perfectly situated just minutes from Warner Center, Westfield Topanga, The Village, Costco, parks, popular restaurants, entertainment, and convenient access to the 101 and 118 Freeways, this home places the very best of the West San Fernando Valley at your doorstep. Whether you're searching for your first home, downsizing, or simply looking for a move-in-ready property in a gated community with exceptional amenities, this is an opportunity you won't want to miss.

Palmdale, CA 93550
937
sqft2
Baths2
Beds Welcome to 2870 Nandina Drive in Palmdale! This charming single-story home offers 2 bedrooms, 2 bathrooms, and approximately 937 square feet of comfortable living space. Featuring an attached two-car garage, central heating and air conditioning, and a functional layout, this home is ready for its next owner. Whether you’re a first-time homebuyer, looking to downsize, or searching for an investment opportunity, this property offers endless potential. Schedule your private showing today!

Wildomar, CA 92595
3404
sqft3
Baths5
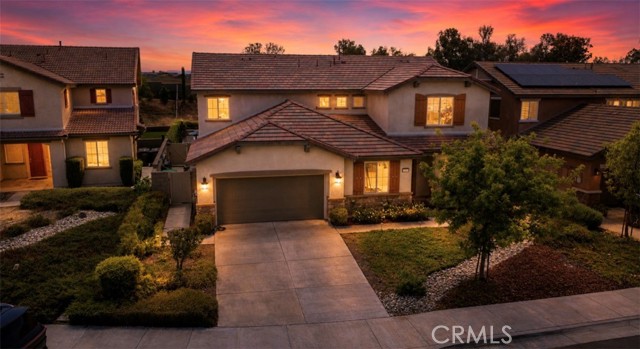
Beds Set in an up-and-coming Wildomar neighborhood on a quiet cul-de-sac near the prestigious Bear Creek golf community, this 3,404-square-foot entertainer's retreat sits on an oversized 11,326-square-foot lot designed for gathering. Step outside to a covered patio with ceiling fans, outdoor kitchen with BBQ and refrigerator, and a sparkling saltwater pool. Inside, wood shutters frame almost every window, a tankless water heater keeps things running efficiently, and an enterprise-grade Control4 smart home system—a premium feature rarely found at this price point—with the service plan paid through 2026 puts lighting, whole-home audio, and climate control at your fingertips. The kitchen was built for those who love to cook, featuring an oversized island, double ovens, and a built-in wine refrigerator. A main-floor bedroom, full bath, and private office offer exceptional flexibility, while upstairs a spacious loft leads to three additional bedrooms and a private primary suite with an oversized bathroom and walk-in closet. Ceramic tile flows throughout the downstairs living areas, while durable lvp flooring extends across the upper level. The oversized two-car garage provides additional space for a home gym, workshop, or generous storage. Five bedrooms, three bathrooms, and an unbeatable location just off Interstate 15 fwy. Offered at $799,990, an exceptional value for this level of space, finish, and location. Short sale subject to lender approval. Schedule your private tour today.
Page 0 of 0

Powered by: 