Bonsall, CA 92003
$574,888
1748
sqft3
Baths3
Beds HOA dues have already been paid through the end of 2027, providing the new owner with significant savings from day one. Rarely does a condo combine this much space, timeless style, and quality craftsmanship. Completely remodeled from top to bottom, this stunning 3-bedroom, 2.5 bath & 2.5 car garage Mission Oaks residence offers nearly 1,800 square feet of beautifully updated living space. The open concept floor plan is has soaring vaulted ceilings with beautiful wood beam accents, creating an inviting atmosphere that truly feels like home. Rich hickory hardwood flooring flows seamlessly throughout, complemented by natural light, fresh interior paint, and a cozy wood-burning fireplace. The beautifully redesigned kitchen is both elegant and functional, featuring brand-new stainless steel appliances, quartz countertops, custom cabinetry, designer finishes, and modern lighting. Every bathroom has been thoughtfully reimagined with timeless designer touches, including custom tile, brand new vanities, updated fixtures, and extra-tall showerheads with handheld sprayers for a spa like experience. Additional upgrades include brand-new dual-pane windows, new central air conditioning, & furnace, new ceiling fans, and quality finishes throughout, giving you piece of mind for years to come. The attached two-car garage features a full-size laundry area, an additional storage room with window and fan , and direct access to the home for added convenience. Ideally located just steps from the community pool and with quick access to Hwy 76. This home offers the perfect blend of comfort, convenience, and style. Although technically a condo, this home lives like a spacious single-family residence. Every detail has been thoughtfully completed with timeless finishes designed to be just as beautiful years from now as they are today. All that’s left is to move in, unpack, and start making memories in a place you’ll be proud to call your own.

Los Angeles, CA 90034
1737
sqft4
Baths3
Beds Welcome to Culver District 16, a brand new design-forward single-family home community in one of the city's most sought after locations near Culver City. This gem of a 16 home community features 3 distinct floor plans of 3-4BD homes sited to capture abundant natural light, peaceful views, and a rare sense of privacy. Each home is meticulously crafted to showcase exceptional design and taste with no common walls. Nine-foot ceilings and custom solid wood-encased doors and trim create architectural cohesion throughout. Thoughtful lighting accentuates the home's architectural details while creating warmth and ambiance. The open main level centers around the living room with walls of glass out to a private patio, perfect for dining al fresco and enjoying the views. The kitchen features integrated Stainless Steel appliances, custom cabinetry and an eat-in peninsula. Upstairs, three bedrooms provide flexibility and comfort. Three freshly tiled bathrooms make every bedroom en-suite including the Primary which features a custom walk-in closet and private balcony. Additional highlights include upgraded stair railings and bannisters, multi-zone central HVAC and attached two-car garage with EV charger ready. You'll be walking distance from neighborhood favorites including Muso and Qamaria Coffee, Industry Cafe and Jazz, Alta Adams, Farmhouse Kitchen, Monroe Place, Mizlala and close proximity to the 10 freeway and Whole Foods on La Cienega. With thoughtful design, luxury finishes, and lush outdoor spaces, this home offers a level of craftsmanship that make sit truly exceptional within its category. INQUIRE ABOUT $20K GRANT FOR FIRST TIME BUYERS.
Newark, CA 94560
2041
sqft3
Baths4
Beds Open House: October 17 & 18; Sat & Sun 1:30-4pm Exceptional Value! Welcome to this modern & move-in ready spacious single family home built in 2017. This beautifully designed 2,041 sq ft home offers the perfect blend of modern style, comfort, and convenience in the sought-after Bayshores community. This single family home has 4 bedrooms w/ desired floor plan featuring a good-sized living room, modern gourmet kitchen w/ elegant cabinetry, abundant storage, a deep walk-in pantry, quartz-top center island & stainless steel appliances. High ceilings & plentiful recessed lighting create an airy feel. All 4 spacious bedrooms are thoughtfully located on the 2nd level. Home boasts of an Expansive Top-level loft w/ a private balcony, perfect to relax, enjoy & entertain. Home is truly well-maintained & features an energy-efficient design (EV-ready garage w/c can accommodate 3-car spaces) w/ low HOA of 135/mo w/c includes High-Speed Internet Fiber. Beautiful home is located just steps away from resort-style amenities, including a private clubhouse, dog park, & playgrounds. Enjoy easy access to Don Edwards National Park, just minutes away! Great Location! Proximity to major HI-Tech giants (Meta, Tesla, Lucid, and Logitech) with quick access to Dumbarton Bridge and I-880 & nearby shopping, groceries and more!
Rosamond, CA 93560
1809
sqft2
Baths4
Beds Welcome to this exceptional Rosamond home, ideally situated on a desirable corner lot and upgraded inside and out. From the moment you arrive, you'll appreciate the RV access, landscaped curb appeal, block wall fencing, and leased solar system designed to support energy efficiency. Inside, you'll find custom interior paint, a warm fireplace, and a thoughtfully designed floor plan that feels inviting and functional. The backyard is an entertainer's dream, featuring a stunning pool and spa surrounded by stamped concrete, manicured shrubbery, a wrought iron-accented gate, and an expansive covered patio with recessed lighting and plumbed electrical. It's the perfect setting for outdoor gatherings or a future outdoor kitchen or bathroom. Whether you're relaxing poolside, hosting friends and family, or taking advantage of the RV parking, this property offers comfort, functionality, and stellar outdoor living. Conveniently located near a streetlight, this move-in ready home is waiting for its next owner to enjoy.
Canyon Country, CA 91387
5446
sqft5
Baths5
Beds Perched on a private 3.87-acre lot, in an exclusive gated-community this newly constructed luxury estate blends sophisticated design with the natural beauty of its hillside surroundings. Offering 5 bedrooms, 5 bathrooms, and 5,446 square feet of meticulously crafted living space, this two-story residence delivers comfort, elegance, and functionality at every turn. Step inside and be greeted by soaring ceilings, wide-plank oak wood flooring, and a light-filled open layout. The formal dining area leads effortlessly into a grand living room centered around a sleek electric fireplace with both heating and cooling functions—perfect for year-round comfort. Oversized sliding doors invite indoor-outdoor flow, revealing a covered patio ideal for entertaining. The heart of the home is the chef’s kitchen, featuring a stunning quartzite waterfall island, custom oak cabinetry, and abundant storage. Just off the kitchen, a spacious three-car garage with epoxy flooring adds everyday convenience. The main level also includes a well-appointed guest suite with ensuite bath, perfect for visitors or extended family. Upstairs, the expansive primary suite is a true retreat with its private balcony showcasing sweeping hillside views, an oversized walk-in closet, and a spa-inspired bathroom complete with a soaking tub, glass-enclosed shower, and dual vanities. Three additional bedrooms, 2 of which has walk-in closets, are thoughtfully positioned for privacy, along with a full laundry room and utility sink. Outdoors, the grounds have been thoughtfully prepared for both leisure and future expansion. A graded backyard pad and additional graded side yard pad offers potential for a pool, guesthouse, or ADU, while a built-in BBQ and custom hardscaping make entertaining effortless. With space, style, and serenity, 26474 Ranch Creek Rd is a rare offering—perfect for those seeking upscale living in a private, expansive setting just minutes from city conveniences.

Temecula, CA 92592
2526
sqft3
Baths5
Beds Welcome to a beautifully renovated residence where modern design, comfort, and resort-style living come together. This impressive five-bedroom, three-bath home offers 2,526 square feet of living space on a rare 0.35-acre lot, with one bedroom and a full bath conveniently located downstairs. The bright, open interior features soaring ceilings, large-format porcelain flooring on the main level, luxury vinyl plank flooring upstairs, designer lighting with dimmer controls, a decorative glass entry door, and a contemporary fireplace with a porcelain surround. The remodeled gourmet kitchen showcases custom cabinetry, premium stainless-steel appliances, porcelain countertops, a waterfall island, a full-height slab backsplash, an upgraded faucet, and a pot filler. Spa-inspired bathrooms include floor-to-ceiling porcelain tile, luxury vanities, premium mirrors and lighting, high-end fixtures, smart bidet toilets, frameless glass showers, and a freestanding soaking tub in the primary suite. Designed for exceptional indoor-outdoor living, the home opens to a beautifully upgraded California Room with a finished ceiling, recessed lighting, ceiling fans, and a new sliding glass door. The expansive upper-level balcony overlooks the pool and lush backyard, creating a peaceful setting for morning coffee, relaxing, or enjoying the view.The impressive entertainer's backyard features a pool and spa, a waterslide, a renovated BBQ island with built-in appliances, a redesigned fire pit with integrated seating, professional landscape lighting, and ample space for gatherings and outdoor dining. Additional upgrades include whole-house repiping, leased solar, fresh exterior paint, smart irrigation, and a three-car garage with epoxy flooring, EV charger, updated lighting, and new water heater. The laundry room offers custom cabinetry, a utility sink, a premium washer and dryer, and a pedestal washer.
Los Angeles, CA 90019
2246
sqft3
Baths4
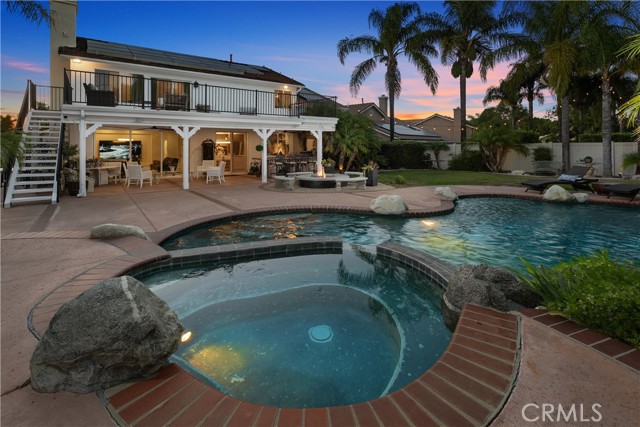
Beds A California Bungalow with a separate rear residence and room for the way you want to live. Set above the street in the heart of Picfair Village, this charming compound combines original character, inviting gardens, and flexible spaces for family, guests, work, or rental income. Delivered completely vacant on an R2-zoned lot, the property is permitted as a duplex.The front residence currently features 1 bedroom plus a loft and 1.5 baths, along with an attached guest studio offering an additional living and sleeping area and a full bath. Originally part of the front home and permitted together as one unit, the studio was separated without permits. A future owner can explore reconnecting the spaces for a larger home or pursuing a permitted Junior ADU conversion, subject to applicable requirements and approvals. The detached rear residence includes 1 bedroom, 1 bath, its own kitchen, and a private patio.Leave the sidewalk behind and follow the garden path through professionally designed landscaping, where fragrant French lavender and Mediterranean-inspired plantings create a lovely sense of arrival. The elevated, covered front porch invites you to slow down, enjoy your morning coffee, and linger over a conversation at the end of the day.Inside, the home welcomes you with natural light, hardwood floors, and designer-selected paint colors that complement its original character. A fossiliferous limestone fireplace gives the living room a distinctive focal point, while the warm, comfortable spaces make it easy to imagine both quiet evenings at home and gatherings with friends.The kitchen is designed for cooking and conversation, with a generous center island, quartz countertops, abundant cabinetry, and a pantry. A sunny breakfast nook adds another inviting spot for a weekday meal or a leisurely Sunday morning.The attached guest studio provides a private living and sleeping area with a full bath, offering options for extended family, overnight guests, a home office, or a creative space. Its connection to the original front home also presents an opportunity to rethink the layout as your needs evolve.Beyond the front residence, the garden leads to the detached rear home. A private patio surrounded by blooming star jasmine creates a tucked-away place to relax, while the separate kitchen, bedroom, and full bath offer comfortable accommodations for guests, extended family, or tenants. The 2-car garage includes a dedicated laundry area serving the attached studio and rear residence.Picfair Village is part of the appeal, with Bloom Cafe, Mad Lab Coffee, and Joe's Pizza nearby and neighborhood traditions such as the annual Pumpkin Race bringing neighbors together. Convenient access to Beverly Hills, Culver City, West Hollywood, Downtown Los Angeles, and LAX keeps you connected to the city while enjoying a neighborhood that feels like home.Enjoy the front bungalow with a separate residence for family or income, explore a larger front-home layout, or create space to live and work. With the property delivered completely vacant, you have the freedom to create your own story in Picfair Village.

Manhattan Beach, CA 90266
2215
sqft4
Baths4
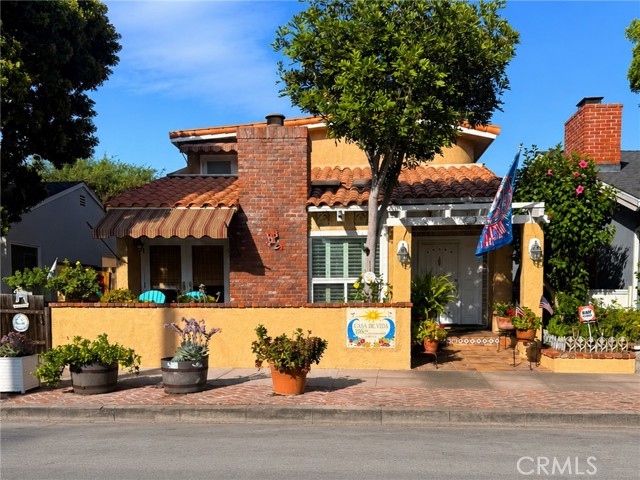
Beds With this house, you can have it all-close to beach, lot size,move-in conditon, 3 parking spaces-street parking on both side, possibly expansion to lrg house or 2nd unit, walk to elementary school-excellent investment. 3 blocks to ocean approximately. 33 ft x100 ft lot (many beach lots are 30x90-80 per cent of size of this lot). Not as congesteed as other beach areas. Unmetered parking on both sides of street. Vintage spanish 4 bedroom, 4 baths. Living room with fireplace. Formal dining room. Combination kitchen, dining,and family area. Remodelled kitchen. Master suite which can handle a kingsize bed on the first floor. Second floor 3 bedrooms and 2 baths and a connecting balcony to the artist studio over the double garage. Perfect for in-home office. Enjoy sitting on front patio and chatting to the neighbors as they stroll by. Enclosed back patio perfect for kids to play or to let your pet enjoy the sunshine. First time on the market in 33 years. Walking distance (approximately 1 block) of Robinson Elementary School and award-winning Galileo summer camp. There is a discrepancy between the square footage on the plan (2215 sf) and the tax rolls (1914 sf); buyer is advised to verify square footage. The plans used for the sf is where they added the artist studio over the garage. The artist studio has approximately 500 sf, has plumbing, and is connected to the house by a deck. Buyer is to verify all square footages. You may be able to add value to this home by building over the master suite or converting Artist Studio to ADU (2nd unit); this comment is subject to verification from the Manhattan Beach Building Department. Artist Studio has washer, dryer, and a sink. See Floor Plan
Big Bear Lake, CA 92315
904
sqft2
Baths3
Beds Ideal location with with lake view, across the street from Meadow Park where tennis and pickleball courts, playground, swim beach, basketball, volleyball, and large grassy areas await; walking distance to the downtown Village and 3 minute drive to the slopes; close proximity to restaurants, recreation areas, grocery stores, bars, and much more. Large, fully fenced lot with detached garage. Large, open deck. Newly constructed home from the ground up in 2021. 3 bed, 1.5 bath flat property - 900 sq. ft. New electrical, plumbing, roof, dual-pane windows, water heater, forced air unit, etc... everything done to code with architect / engineer. Being sold fully furnished with all living room and bedroom furniture, t.v.'s, kitchen appliances (including utensils, pots, pans, and dishware), decor, outdoor patio furniture, BBQ grill, outdoor heater... move in ready, turn-key. 400 sq. ft. detached garage with loft. Driveway fits 2 cars.

Page 0 of 0

Powered by: 