
San Diego, CA 92110
$1,250,000
888
sqft1
Baths2
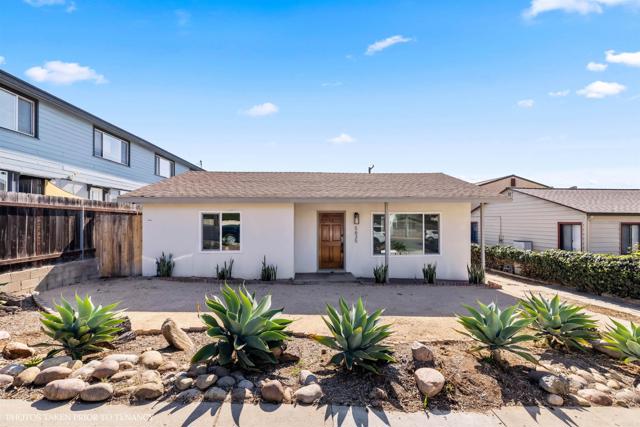
Beds 5635 Mildred Street is a rare dual-opportunity asset in Bay Park — a fully renovated, income-producing home on an R-4 zoned lot with a nearly approved 8-unit multifamily development already. The next owner builds — they don't start over. The location is irreplaceable. A few blocks from USD in one of San Diego's most centrally positioned and supply-constrained rental corridors. Minutes to Mission Valley, Fashion Valley, Riverwalk, and the transformative Riverwalk Transit Village. Direct access to the I-8 and SR-163. Student and professional rental demand here is very strong. The existing home is fully renovated and tenant-occupied, generating income while entitlements finalize. Luxury vinyl plank floors, updated kitchen with stainless appliances, and spa-quality bathrooms with navy shaker vanities, quartz countertops, and large-format tile. Drought-tolerant landscaping, large flat fully fenced rear yard, and detached garage. Hold it. Lease it. Build 8 units.
Glendale, CA 91207
2228
sqft4
Baths4
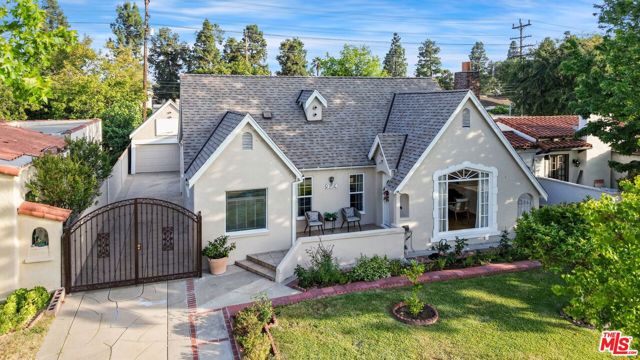
Beds Set behind a grassy front lawn, this Tudor-style home makes a strong first impression with its classic lines, pitched roof, and timeless stucco exterior. Mature landscaping softens the architecture and gives the home a sense of privacy from the street.Inside, the home carries a clear architectural identity. The living room is defined by its arched ceiling and hand-textured plaster walls, with a fireplace set into a sculpted surround and built-in niches that add depth and character. Beautiful wood floors run throughout, and a large picture window brings in natural light and a view of the front yard. Rounded openings lead into the dining room, creating a natural transition between spaces.The dining room sits naturally between the living room and kitchen, creating an easy flow that keeps everyone connected. It's a space that works just as well for everyday meals as it does for larger gatherings, where conversations carry from one space to the next. It connects directly to the kitchen, which has been updated with clean-lined cabinetry, stainless steel appliances, and generous counter space. The layout offers plenty of storage and room to cook, with a window over the sink bringing in light and a view of the yard. A separate family room adds another living area. It's easy to imagine it as a place to unwind at the end of the day, gather for movie nights, or set up as a comfortable space for reading, music, or time with friends. Its position within the home allows it to feel connected when you want it to be, while still offering privacy.The home offers four bedrooms and four bathrooms, with well-proportioned rooms and good natural light throughout. The primary suite is set apart and includes an adjoining room that opens directly to the backyard and pool area. This additional space adds a layer of flexibility, whether used as a sitting room, office, or a natural extension of the outdoors. The attached bathroom is well laid out, with classic finishes that reflect the home's overall character.Out back, the property opens into a fully enclosed yard designed for both use and privacy. A pool and spa sit at the center, surrounded by areas for seating and dining, along with a covered patio that provides shade throughout the day. The long driveway leads to a detached garage, creating separation from the street and offering ample parking.Set within historic Rossmoyne, known for its beautiful 1920s and 1930s architecture, the location places neighborhood favorites, including Trader Joe's, Whole Foods, Fish King, and nearby hiking trails, moments from home.
Malibu, CA 90265
7356
sqft7
Baths5
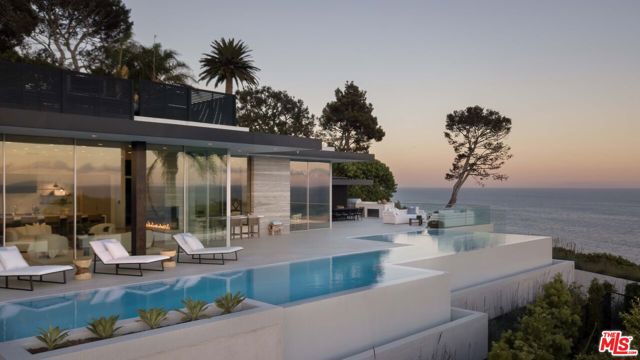
Beds Presenting an extraordinary coastal retreat positioned on a bluff above Malibu Cove Colony with sweeping, unobstructed views stretching across the Pacific. Newly constructed and designed by renowned architect Douglas Burdge AIA, this residence blends contemporary design with a relaxed, resort-like atmosphere centered around effortless entertaining and indoor-outdoor living. Privately gated and located on the beach side of Pacific Coast Highway, the home captures a rare sense of openness and connection to the coastline while remaining moments from Malibu's premier beaches, shopping, restaurants, and everyday conveniences. A dramatic stone water wall and oversized glass pivot door create a striking introduction to the home. Inside, soaring 12-foot ceilings, disappearing walls of glass concealed within stone pocket walls, and panoramic views stretching toward Point Dume create a seamless connection between the interiors and expansive outdoor terraces. The heart of the home unfolds around a dramatic great room with a sculptural fireplace and a chef's kitchen anchored by an impressive 18-foot marble island designed for gathering and entertaining on any scale. Multiple lounge and dining areas open directly to the expansive wraparound deck, where a Baja shelf, spa, fire pit, outdoor kitchen, walk-up indoor-outdoor bar, sandy lounge area, and striking 93-foot infinity-edge lap pool come together against a backdrop of ocean and sunset views. Spanning approximately 7,356 square feet, the residence offers five spacious bedrooms, including one currently set up as a gym, six-and-a-half bathrooms, a private office/studio, media lounge, and bar area. The main-level primary suite serves as a peaceful retreat with ocean views, a spa-inspired bath, generous walk-in closet, and direct connection to the outdoor spaces. Thoughtfully designed with natural wood accents, stone finishes, skylights, and expansive glass throughout, the property balances architectural scale with an understated elegance rarely found in modern coastal homes. A true entertainer's estate in one of Malibu's most central and coveted locations, offering an exceptional combination of privacy, accessibility, and some of the most dramatic panoramic coastline views in Malibu.
Angelus Oaks, CA 92305
2567
sqft4
Baths4
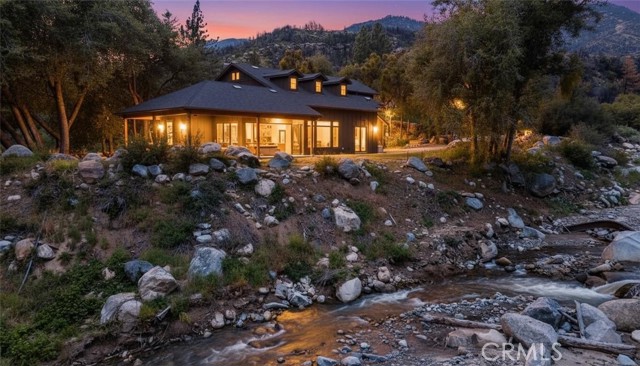
Beds Tucked behind the gates of an intimate enclave of just a handful of homes, this extraordinary custom-built riverfront retreat offers a setting that is almost impossible to duplicate. Built in 2021, this 4-bedroom, 4-bath home spans 2,599 square feet and sits along year-round frontage of the Santa Ana River—on deeded land, not a Forest Service lease—with direct access to the water and neighboring Forest Service land creating a remarkable sense of privacy, space, and connection to nature. Designed to bring the outdoors in, the home welcomes you with soaring vaulted ceilings, real log beams, knotty alder doors, and walls of Andersen windows that frame peaceful river and forest views from nearly every angle. The open-concept floor plan flows effortlessly into the outdoors through expansive WinDor folding patio doors, creating true indoor-outdoor living. Whether you are entertaining friends, enjoying morning coffee, or unwinding after a day on the mountain, the setting feels immersive and unforgettable. The kitchen and living spaces were thoughtfully designed for both everyday comfort and gathering. A walk-in pantry, dedicated laundry room, included appliances, and a remote-controlled gas fireplace add convenience and warmth, while central heating and air, a whole-house fan, high-speed internet, and a Generac propane backup generator provide modern functionality year-round. Built with exceptional attention to quality and resilience, the home features 2x6 construction, full interior and exterior wall insulation, Hardie fire-resistant concrete siding, fire-rated glass windows, and a residential fire sprinkler system—offering peace of mind without sacrificing style. Outside, the grounds are level, usable, and made to be enjoyed. Multiple outdoor living areas, including a welcoming front porch and covered patio with ceiling fan, create inviting spaces to relax and take in the sounds of the river. An apple tree, frequent deer sightings, and direct access to fishing, river tubing, and seasonal sledding make this property feel like a private mountain escape in every season. The attached garage offers built-in cabinetry and storage, plus RV hookup capability for added flexibility. Rarely does a newer custom home combine craftsmanship, privacy, usable land, and year-round river frontage in such a special way. This is more than a mountain home—it is a place to slow down, gather, and experience the mountain at its most authentic.
Rialto, CA 92377
1577
sqft3
Baths3
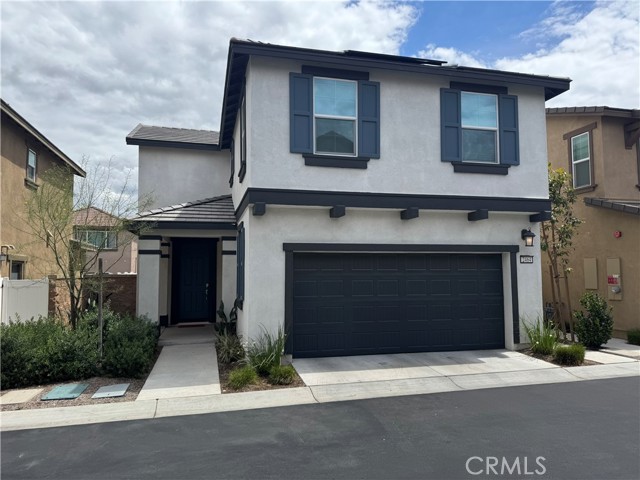
Beds Welcome to the desirable River Ranch community in North Rialto! This 3-bedroom, 2.5-bath home offers comfortable living in a vibrant, amenity-rich neighborhood. Residents enjoy access to a resort-style pool, community center with kitchen and game areas, and rentable space for private events. Outdoor amenities include tennis courts, pickleball courts, a half basketball court, walking trails, playground, and a dog park. Conveniently located near Renaissance Marketplace for dining and shopping, with easy access to the 210 and 215 freeways—perfect for commuters. A great opportunity to live in one of North Rialto’s most sought-after communities!
Big Bear City, CA 92314
711
sqft1
Baths1
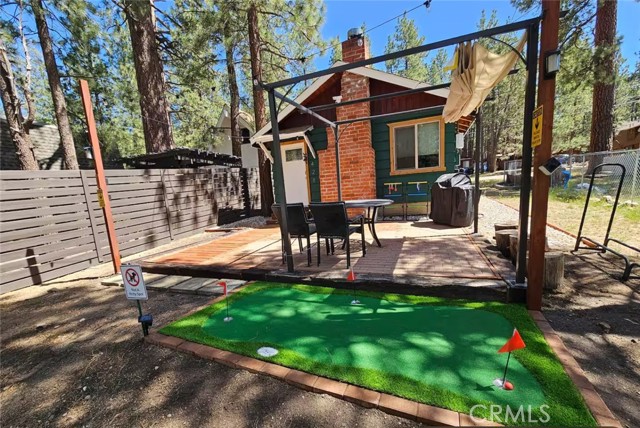
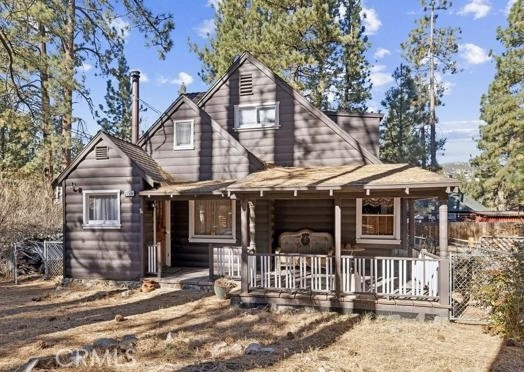
Beds Welcome to Moose’s Cabin—where comfort, character, and opportunity come together in one of Big Bear’s most desirable settings. This well-maintained cabin showcases pride of ownership throughout, featuring a recently remodeled bathroom, newer flooring, and a stunning open living space highlighted by beautiful exposed wood beam ceilings and abundant natural light. The spacious primary bedroom offers comfort and flexibility, with potential to easily add an additional bedroom for increased value or functionality. Step outside to a newly built patio designed for both relaxation and entertaining, with a patio cover and a golfing putting green—perfect for morning coffee or winding down in the crisp mountain air. The oversized lot provides ample parking for an RV or trailer, with additional space offering potential for expansion or a second unit. Surrounded by mature trees and peaceful neighbors, this property stands out as one of the few lots with a street behind it—meaning no direct rear neighbors and added privacy. Ideally located just minutes from shopping, dining, downtown, and the slopes, yet tucked away in a quiet neighborhood with lower fees and taxes, this property offers the perfect balance of convenience and tranquility. Whether you’re looking for a full-time residence, vacation home, or investment opportunity, this is a great find in Big Bear!
Irvine, CA 92612
1507
sqft2
Baths3
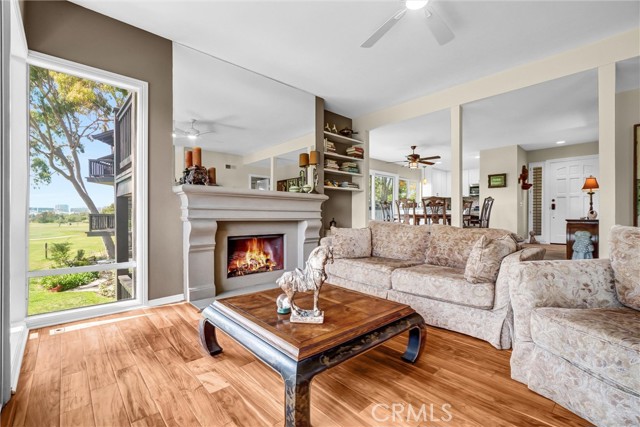
Beds *****BEST VALUE GOLF COURSE HOME IN THE NEIGHBORHOOD!****Welcome to 11 Las Brisas #6, a beautifully remodeled golf course home tucked away right behind the 10th green of the Rancho San Joaquin Golf Course. From the moment you enter the tree-lined community, you are surrounded by a resort-style setting with lush greenery, peaceful walkways, and sweeping golf course views. This light and bright 3-bedroom, 2-bath home offers 1,507 sq ft, inside laundry, a spacious 2-car garage, and three private balconies that wrap around the home and capture views from nearly every angle. The remodeled kitchen features white shaker cabinets with custom nickel hardware, pull-out drawers, lazy Susan, spice rack, built-in trash, under-cabinet lighting, custom concrete-style counters, designer river rock backsplash, stainless steel appliances, double-door refrigerator, and a GE Café gas range. The kitchen opens to the dining area with corner windows, golf course views, and balcony access with steps down toward the greens. The step-down living room is the heart of the home, featuring high ceilings, beautiful columns, hardwood floors, a custom stone fireplace, surround sound, and a second balcony with wide-open views of the golf course, sunsets, and Irvine night lights. The third bedroom has been converted into a den/bar room with a dry bar, making the home perfect for entertaining. Down the hall, you’ll find a remodeled guest bath, guest bedroom, laundry closet, and a spacious primary suite with its own step-down design, private balcony, and remodeled resort-style bathroom. The primary bath features custom mahogany cabinetry, dual closets with built-ins and lighting, dual sinks with quartz counters, a makeup vanity, decorative crystal lighting, and a large designer tile and river rock shower. Additional upgrades include Italian tile, hardwood floors, recessed lighting, ceiling fans, newer windows and sliding doors, designer paint, upgraded baseboards, new garage door and keypad, and more. The HOA has recently completed major exterior improvements including roof replacement, termite work, rebuilt decks and balconies, exterior drainage, waterproofing, and exterior paint, with the seller already paying the $62,080 assessment. Enjoy water and trash services included in the HOA dues, along with a community pool, award-winning Irvine schools, and a prime location near UCI, William R. Mason Regional Park just a short walk away, Newport Beach, shopping, dining, and entertainment.
Big Bear City, CA 92314
1452
sqft2
Baths3
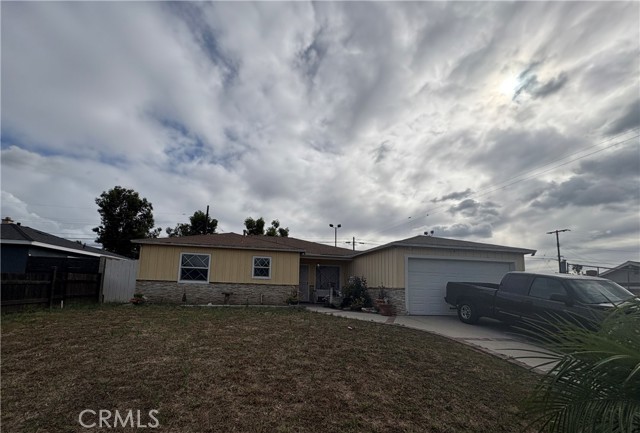
Beds Tucked away in the peaceful mountain setting of Big Bear City, this exceptional property delivers the perfect blend of comfort, versatility, and income opportunity. Welcome to 345 W Sherwood—a rare find designed for both lifestyle and smart investing. The main residence offers a warm and inviting atmosphere with natural light, functional living spaces, and that classic Big Bear charm buyers are looking for. 3 spacious bedrooms and 2 full baths. Laundry room. Whether you’re enjoying cozy nights in or hosting weekend getaways, this home delivers the ideal mountain experience. What truly sets this property apart is the GUEST QUARTERS—complete with its own private entrance, kitchenette, and full bathroom. Perfect for short-term rental income, Airbnb hosting, or accommodating extended family, this “grandma suite” creates immediate value and flexibility. Live in one space and rent the other, or maximize returns by offering both—this is the kind of setup savvy buyers are actively searching for. Situated on a generous corner flat lot with room to enjoy the outdoors, entertain, or simply take in the fresh mountain air, the property offers the privacy and space that’s increasingly hard to find. Whether you’re looking for a primary residence, vacation home, or income-producing investment, 345 W Sherwood checks every box. Opportunities like this don’t last—schedule your private showing today and see the potential for yourself.
Page 0 of 0
