Sylmar, CA 91342
$339,950
978
sqft1
Baths3
Beds SELLER FINANCING AVAILABLE! Rare opportunity to acquire two adjacent properties totaling approximately 51,136 SF (over 1.17 acres) in the picturesque community of Kagel Canyon. Seller prefers to sell both properties together, creating an exceptional opportunity for investors, developers, or buyers looking for a large private estate with room to expand. This property features a 3-bedroom, 1-bath home with approximately 978 SF of living space on a 15,966 SF lot. The adjoining property at 12047 Kagel Cyn Blvd (APN 2526-008-011) includes a 336 SF studio with 1 bath on an additional 35,170 SF lot. Together, they offer a unique opportunity rarely available in Kagel Canyon. Surrounded by nature while remaining conveniently close to Shadow Hills, Lake View Terrace, hiking trails, freeway access, and the popular Hideaway Bar & Grill, this property offers the perfect blend of privacy and accessibility. Seller financing available for qualified buyers. Properties may be available separately, but the seller's preference is to sell both together. Buyer to independently verify all information, including square footage, lot size, zoning, permits, development potential, and intended use with Los Angeles County and all applicable agencies. Property sold AS IS.

Ontario, CA 91764
2140
sqft3
Baths3
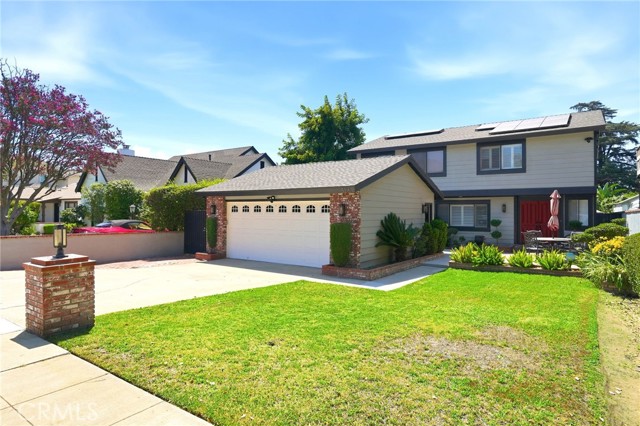
Beds Welcome to this stunning modern farmhouse inspired residence featuring contemporary architecture and designer finishes. This custom-built home is nestled in one of Northwest Ontario's most desirable and established neighborhoods. Perfectly situated near major freeways, premier shopping, Ontario International Airport, and just a couple blocks from Rancho Cucamonga and Upland, this one-of-a-kind residence offers the ideal combination of luxury, comfort, a great location and convenience. This incredible home has 3 spacious bedrooms plus a versatile bonus room with the potential for a 4th bedroom and 2.5 Baths. The inviting floor plan features separate formal living and family rooms, creating the perfect balance for everyday living and entertaining. French doors, elegant crown molding, plantation shutters, and beautiful picture windows fill the home with abundant natural light and classic character. The remodeled kitchen showcases granite countertops, upgraded cabinetry, a 5-burner stove, a dry bar area and stunning natural red oak hardwood flooring that adds warmth throughout the home. The bonus room area with a built-in surround sound system is ready for unforgettable movie nights, celebrations, or simply relaxing with family and friends. Step outside into your own private backyard oasis, where a sparkling pool with a waterfall, soothing jacuzzi, gazebo, and lush mature landscaping create the perfect place to unwind. Whether you're enjoying coffee on the front porch or taking in the peaceful backyard views from the balcony, every corner of this home invites you to slow down and enjoy! Thoughtfully upgraded with 21 solar panels, a recently replaced roof, lifetime exterior paint, vinyl fencing, EV charging hookup, an oversized driveway and a detached 2-car garage with future potential, this home offers comfort, style, and long lasting value. This amazing home is truly one of a kind combining quality, thoughtful upgrades, and an unbeatable location. Don't miss the opportunity to own this truly special property with an exceptional curb appeal in one of Ontario's most sought-after neighborhoods.
Fallbrook, CA 92028
2081
sqft3
Baths3
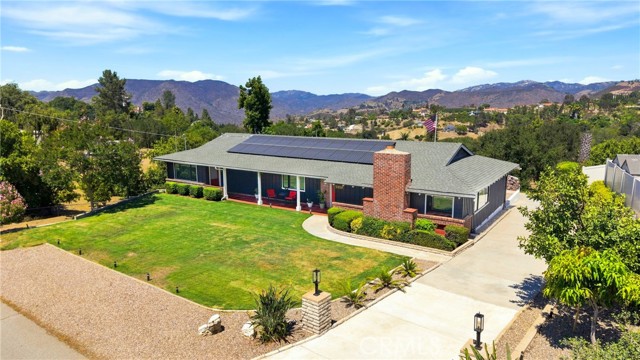
Beds PAID OFF SOLAR | REMODELED KITCHEN | REMODELED PRIMARY SUITE | NEW PATIO DOORS | NEW FLOORING | FULL 620 SQFT BASEMENT | VIEWS | TERMITE CLEARANCE | SEPTIC CERTIFIED | You have ARRIVED! Welcome to this beautifully updated single-story home tucked away on a private cul-de-sac in Fallbrook, offering expansive mountain and Temecula Valley views. From the moment you enter, you’re greeted by a massive, open family room that flows seamlessly into the dining area, creating an inviting space for everyday living and entertaining. The home has been thoughtfully updated with new dual-pane aluminum windows throughout, two new patio doors, fresh interior paint, new hybrid laminate/vinyl flooring throughout, and new ceiling fans in the living room and bedrooms. The remodeled kitchen features quartz countertops, freshly painted cabinetry, and a new cooktop and range hood. The home is fully electric with no propane or natural gas. The spacious primary suite offers a walk-in closet, and an upgraded primary bathroom featuring an extended walk-in shower, new cabinetry and countertops, and dual sinks. The second bedroom enjoys its own private bathroom. A full hall bathroom provides additional convenience and offers direct access to the third bedroom. The third bedroom also has direct access to the backyard patio through a new sliding glass door. The attached garage provides access to the impressive 620-square space basement includes direct access (if needed) through a separate door for multiple uses such as an Accessory Dwelling Unit (ADU) of workshop since the space is wired for electricity (but lacks plumbing) or a workshop. There is an additional 205 square foot hobby room that can be used for additional storage or personal space. Energy efficiency and modern convenience are standout features, including two upgraded electrical panels, a fully paid-off 20-panel solar system, and an EV charger. The exterior was painted approximately five years ago. The outdoor spaces feature mature and productive fruit trees, including mango, guava, and orange trees. There is a fully functional above ground spa on the backyard porch. Enjoy peaceful mountain views and beautiful vistas toward Temecula, including the unique sight of hot air balloons floating across the valley. Located on a private cul-de-sac while remaining conveniently close to Mission Road, this home offers a desirable combination of privacy, views, thoughtful updates, and easy access to everyday amenities.
Lake Forest, CA 92610
1410
sqft3
Baths3
Beds Modern and bright, this three-bedroom, 2.5-bath end-unit home offers 1,410 square feet of thoughtfully designed living space and an oversized two-car garage. Freshly painted with newer flooring throughout, the home features plantation shutters in the main living area and built-in surround sound in the living room. Additional upgrades include a water softener, enhanced insulation, and epoxy-coated garage floors. Iron Ridge residents enjoy resort-style amenities, including a pool and spa, clubhouse, playgrounds, pickleball courts, dog parks, barbecue areas, and scenic hiking and biking trails. Conveniently located near shopping, dining, major freeways, and toll roads, the home is also situated within the highly regarded SVUSD school district. No Mello-Roos.

Los Angeles, CA 91605
2155
sqft3
Baths5
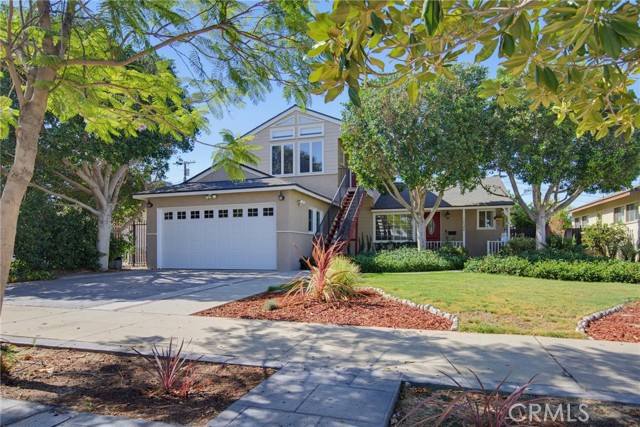
Beds Tucked away behind its welcoming façade, 12520 Stagg Street is more than a home—it’s a personal retreat where everyday living feels like a getaway. Designed to blur the lines between indoors and out, the spacious living and dining rooms gracefully wrap around a stunning backyard sanctuary, drawing your eye to the covered patio and tranquil spa. Whether you’re enjoying a quiet morning coffee, hosting unforgettable dinner parties, or unwinding beneath the stars, this inviting outdoor oasis becomes the heart of the home. Thoughtfully maintained and move-in ready, the property pairs timeless comfort with modern efficiency. Paid-off solar offers long-term savings and sustainability, while the attached garage features an EV charger and generous additional storage for today’s lifestyle. Upstairs, a remarkable private suite with a vaulted ceiling, large panoramic picture window, its own mini split heating and AC, opens the door to endless possibilities. With both interior and exterior stair access, this expansive level can function as a luxurious primary retreat, an ideal space for multigenerational living, a guest suite, home office, or creative studio. A bonus bedroom —perfect for a reading nook, play space, or additional storage—add even more flexibility to this exceptional floor plan. Every space has been thoughtfully designed to balance comfort, privacy, and connection, creating a home that adapts beautifully to the way you live. Whether you’re seeking peaceful evenings in your backyard spa, effortless indoor-outdoor entertaining, or the versatility to accommodate changing needs, 12520 Stagg Street offers a rare combination of warmth, sophistication, and opportunity. This is the kind of home that invites you to slow down, breathe deeply, and imagine your next chapter unfolding in a place that truly feels like an escape—while remaining moments from everything North Hollywood has to offer.
Orange, CA 92866
1875
sqft3
Baths4
Beds Welcome to this beautifully upgraded single-story home, ideally situated at the end of a quiet cul-de-sac on an extra-large lot with possible RV access. Offering 4 spacious bedrooms and 2.5 bathrooms, this home combines timeless charm with thoughtful modern updates. The formal dining room features built-in shelving and a large picture window that fills the space with natural light. Just beyond, the inviting family room showcases a striking rock fireplace, beamed ceilings, and an open flow into the kitchen—perfect for everyday living and entertaining. The kitchen is equipped with newer appliances, a cozy breakfast nook, and convenient access to the laundry room and adjacent half bath. The spacious primary suite provides a relaxing retreat with a beautifully remodeled bathroom featuring dual vanities and a walk-in shower. The additional bathrooms have also been tastefully remodeled. There are 2 beautiful rooms both with fabulous views that are permitted as a patio room that can be used in a variety of ways...office, study, playroom, exercise room etc. They are not included in the square footage. Recent upgrades include a newer roof, central heating and air conditioning, upgraded electrical panel, added insulation, attic fans, dual-pane windows, ceiling fans, newer closet doors, luxury vinyl flooring, recessed lighting, and more. Step outside to a gardener's paradise! The expansive backyard is filled with mature fruit trees, including lemon, lime, pluot, Cara Cara orange, guava, peach, plum, and apple, along with an apple tree, berry bushes, and grapevines—creating a private and productive outdoor oasis. Ideally located just minutes from the heart of Old Towne Orange, you'll enjoy easy access to charming restaurants, bars, coffee shops, and vintage boutiques. The home is also conveniently close to top-rated schools, hospitals, major freeways, and all the amenities Orange County has to offer.

San Pedro, CA 90731
795
sqft1
Baths1
Beds Welcome to this charming one-bedroom condo offering an incredible opportunity to enjoy the best of San Pedro coastal living. Unit #208 is Located on the second floor, this residence features an expansive living room with truly spectacular panoramic views of the ocean,Los Angeles Harbor and port, the city skyline, and dazzling city lights. The thoughtfully designed floor plan includes a spacious living area, a dedicated dining space, and a kitchen that was remodeled at some point and offers a great foundation for future updates. With some TLC, this home has the potential to become a beautiful coastal retreat, weekend getaway, or wonderful investment opportunity. Additional features include one assigned parking space in a subterranean gated garage, as well as a private storage locker conveniently located above the parking space—an ideal bonus for storing seasonal items, beach gear, and more. Enjoy the convenience of being close to local restaurants, shopping, entertainment, waterfront attractions, and the scenic Palos Verdes Peninsula. With its exceptional views, desirable location, and outstanding potential, this San Pedro condo is a rare opportunity to create your own special place overlooking the coast.

Moorpark, CA 93021
2553
sqft3
Baths4
Beds ******Exceptional financing opportunity- Seller is willing to consider a contribution towards an interest rate buy-down ********** Welcome to this immaculate single-story residence in the prestigious gated community of Serenata at Toscana in Moorpark. Framed by breathtaking mountain vistas extending toward the Reagan Presidential Library, this exceptional four-bedroom, three-bath home offers beautifully designed living space with timeless sophistication. Light-filled interiors showcase soaring ceilings, rich travertine flooring, crown molding, recessed lighting, and an open floor plan ideal for both everyday living and elegant entertaining. The gourmet kitchen features granite countertops with a designer backsplash, a convenient center island with prep sink and breakfast bar, double ovens, pull-out cabinetry, abundant storage, and a built-in desk — all flowing seamlessly into the spacious family room with a warm, inviting fireplace. The private primary suite serves as a luxurious retreat, offering a spa-inspired bath with a jetted soaking tub, oversized walk-in shower, dual vanities, and a generous walk-in closet. Three additional bedrooms provide exceptional flexibility for family, guests, or a dedicated home office. Step outside to enjoy effortless indoor-outdoor living in the beautifully landscaped backyard, complete with a covered patio, fire pit, low-maintenance artificial turf, and peaceful views of protected open space and the surrounding hills. Additional highlights include an indoor laundry room, extensive storage, and a finished two-car garage. Ideally located near hiking trails, parks, shopping, dining, award-winning schools, and convenient freeway access, this rare single-story home presents an outstanding opportunity to experience refined living in one of Moorpark’s most sought-after gated communities.

Hemet, CA 92545
1927
sqft2
Baths3
Beds Welcome to this beautifully remodeled 3-bedroom, 2-bathroom home offering modern style, comfort, and move-in-ready convenience! The open-concept floor plan features tile flooring throughout, fresh interior and ceiling paint, new baseboards, recessed LED lighting, and a spacious living room with an upgraded fireplace. The stunning remodeled kitchen is the heart of the home, showcasing all-new cabinetry, sleek countertops, a designer backsplash, stainless steel appliances, an upgraded island, and a new sink. The spacious primary suite offers a custom walk-in closet and a beautifully renovated ensuite with a brand-new walk-in shower and dual vanity. The secondary bathroom has also been tastefully updated with new cabinetry, countertops, sinks, and a professionally refinished shower. Additional improvements include new cabinetry in the hallway and laundry room, new roller shades throughout, and quality finishes that make this home truly turnkey.*****Please note the remaining roller shades ordered and to be installed by seller. Step outside to a covered patio, perfect for relaxing or entertaining family and friends. Ideally located near schools, parks, shopping, and everyday amenities, this home also offers the added benefit of **low taxes and no HOA**, making it an exceptional value. Don't miss your opportunity to own this beautifully updated home—schedule your private showing today!

Page 0 of 0

Powered by: 