El Monte, CA 91732
$599,999
1238
sqft3
Baths3
Beds Welcome to this beautifully updated 3-bedroom, 3-bathroom townhouse in the highly desirable gated Arbor Pines community. Step inside to a spacious living room with vaulted ceilings that create a bright, open, and inviting atmosphere. Recent upgrades include fresh interior paint and new flooring throughout, along with a new gas range and new dishwasher. Central air conditioning provides year-round comfort. Enjoy your own private patio, perfect for relaxing or outdoor dining, plus the convenience of an attached two-car garage with the washer and dryer included. Residents of Arbor Pines enjoy beautifully maintained grounds and resort-style amenities, including a sparkling swimming pool, two spas, and a sports court. Ideally located near shopping, restaurants, parks, schools, and major freeways, this move-in-ready home offers the perfect blend of comfort, convenience, and community living. Don't miss this exceptional opportunity to make it yours!

Burbank, CA 91501
1321
sqft3
Baths3
Beds Located adjacent to the heart of Downtown Burbank, this spacious 3-bedroom, 2.5-bath end-unit townhome offers the perfect combination of comfort, privacy, and convenience. Buyers may qualify for a $20,000 grant to help purchase this home with a specific lender. Enjoy being just moments from AMC Theatres, the Burbank Town Center, an incredible variety of restaurants, shopping, entertainment, and countless local favorites. Inside, the open-concept floor plan provides endless possibilities for both everyday living and entertaining. The kitchen offers ample cabinetry and overlooks the dining area and inviting living room, creating a seamless flow throughout the main living space. A private balcony off the dining area fills the home with natural light while providing the perfect place to relax and unwind. The cozy gas fireplace adds warmth and ambiance, creating a welcoming atmosphere. Just a few steps above the living room is a versatile bonus space that can easily serve as a home office, playroom, reading nook, craft room, workout area, or additional lounge. Upstairs, you'll find three generously sized bedrooms with large closets, including a spacious primary suite. With only one common wall and no neighbors above, this desirable end unit offers an uncommon sense of privacy and extra sunshine. Additional features include in-unit laundry, two conveniently located side-by-side parking spaces, and a location that puts the very best of Burbank right outside your door.

Oceanside, CA 92057
2250
sqft3
Baths2
Beds Welcome to Pilgrim Creek Estates, one of Oceanside's most desirable 55+ communities, where you own the land—no land lease! Ideally situated with expansive meadow and mountain views and no neighbors directly behind, this spacious 2-bedroom, 2.5-bath home offers approximately 2,250 square feet of living space, including a large bonus room that provides exceptional flexibility for a home office, hobby room, or second living area. The home also features an extra spacious living room with a stunning floor-to-ceiling fireplace, creating a warm and inviting gathering space. The open and bright floor plan features vaulted ceilings, bamboo hardwood flooring in the main living areas, built-in shelving, a formal dining area, and a kitchen with granite countertops that opens to the dining and living spaces, creating a comfortable flow for everyday living and entertaining. Granite surfaces are also found in the primary bathroom and laundry room. The home offers two spacious primary suites, each with its own private bathroom, plus a convenient half bath for guests. One primary suite includes a walk-in closet and a cozy freestanding fireplace. Recent updates include ceiling fans and light fixtures throughout most of the home, a remodeled secondary bathroom with a new vanity and toilet, an updated walk-in shower in the primary bathroom, and newer washer, refrigerator, and microwave. The separate laundry room offers abundant storage, while the attached garage includes built-in storage shelving. The backyard offers multiple spaces to relax and entertain, featuring peaceful meadow and mountain views, a mature lemon tree, and no homes directly behind. Low HOA dues of only $450 per month include water, sewer, and trash, and residents enjoy outstanding amenities including a heated pool and spa, clubhouse with a full kitchen, fitness center, library, billiards room, and the rare benefit of free RV parking. Combining spacious living, beautiful views, low HOA fees, land ownership, and an unbeatable community, this home offers an exceptional opportunity to enjoy one of North County's most sought-after 55+ neighborhoods.

Paso Robles, CA 93446
2053
sqft3
Baths3
Beds Breathtaking views, wine country living, and rare multi-generational or income potential come together on 10 picturesque acres at 5680 High Ridge Rd in Paso Robles. Perched atop a premier ridgeline with a main residence and a private in-home 1-bedroom living unit, this property captures refreshing summer breezes, unforgettable sunsets, and panoramic vineyard vistas. The main residence offers 3 bedrooms and 2 bathrooms, with beautifully finished spaces showcasing upgraded cabinetry, granite countertops, stainless steel appliances, brand-new luxury vinyl plank flooring, and the convenience of an upstairs laundry room. Every space has been crafted to blend comfort with elegance for everyday living and entertaining. Adding flexibility is the private one-bedroom apartment with its own entrance, full bathroom, and living area. The separate space offers exceptional versatility while maintaining total privacy. This home may be available for short-term rental opportunities. Land use disclosures and short-term rental eligibility conversations with San Luis Obispo County are available upon request. Thoughtful improvements include a brand-new well, two water storage tanks, and an owned solar system, providing valuable infrastructure and energy efficiency. Designed to complement the home, the outdoor spaces create a peaceful setting for relaxing and entertaining. The grounds surrounding the main residence are deer fenced and feature low-maintenance irrigated landscaping, tranquil fountains, flagstone pathways, irrigated raised garden beds, mature fruit trees, and a livestock pasture. A sparkling pool and outdoor kitchen extend the home's living spaces outdoors, creating a private resort-like retreat. An RV hookup provides added convenience. Wine lovers will appreciate the existing wine cellar with the potential to be temperature-controlled for storing and showcasing a growing collection. High Ridge Road is treasured for its peaceful setting, elevated location, cooling afternoon breezes, and spectacular vistas. Surrounded by Paso Robles wine country, you're just a short drive from wineries, restaurants, downtown shopping, and everything the Central Coast has to offer. Whether you're searching for a private estate, an income-producing asset, an equestrian retreat, or simply a place to embrace the Paso Robles lifestyle, 5680 High Ridge Road is a rare opportunity where every day begins with incredible views and ends with unforgettable sunsets.

Sylmar, CA 91342
336
sqft1
Baths0
Beds SELLER FINANCING AVAILABLE! Rare opportunity to acquire approximately 35,170 SF (0.81 acres) in the scenic foothill community of Kagel Canyon. Whether you're an investor, developer, or owner-user seeking a property with future upside, this unique offering deserves your attention. The property features an existing 336 SF studio with 1 bathroom and enjoys beautiful canyon and mountain views. Gas and water are available at the street (not connected). The property currently does not have sewer connection. For those looking to maximize the opportunity, the seller also owns the adjacent property at 12055 Kagel Cyn Blvd and prefers to sell both properties together, creating a combined offering of approximately 51,136 SF (over 1.17 acres). Based on the property's zoning, the combined parcels may offer future development potential. Buyer is strongly encouraged to verify all permitted uses, density, subdivision possibilities, building requirements, utilities, and development potential with Los Angeles County Building and Safety and all applicable governmental agencies. Seller financing is available for qualified buyers, providing a rare opportunity with flexible purchase terms. Property is being sold AS IS. Seller has never occupied the property. Buyer to independently verify all information, including square footage, lot size, permits, zoning, utilities, and intended use.

Sylmar, CA 91342
978
sqft1
Baths3
Beds SELLER FINANCING AVAILABLE! Rare opportunity to acquire two adjacent properties totaling approximately 51,136 SF (over 1.17 acres) in the picturesque community of Kagel Canyon. Seller prefers to sell both properties together, creating an exceptional opportunity for investors, developers, or buyers looking for a large private estate with room to expand. This property features a 3-bedroom, 1-bath home with approximately 978 SF of living space on a 15,966 SF lot. The adjoining property at 12047 Kagel Cyn Blvd (APN 2526-008-011) includes a 336 SF studio with 1 bath on an additional 35,170 SF lot. Together, they offer a unique opportunity rarely available in Kagel Canyon. Surrounded by nature while remaining conveniently close to Shadow Hills, Lake View Terrace, hiking trails, freeway access, and the popular Hideaway Bar & Grill, this property offers the perfect blend of privacy and accessibility. Seller financing available for qualified buyers. Properties may be available separately, but the seller's preference is to sell both together. Buyer to independently verify all information, including square footage, lot size, zoning, permits, development potential, and intended use with Los Angeles County and all applicable agencies. Property sold AS IS.

Ontario, CA 91764
2140
sqft3
Baths3
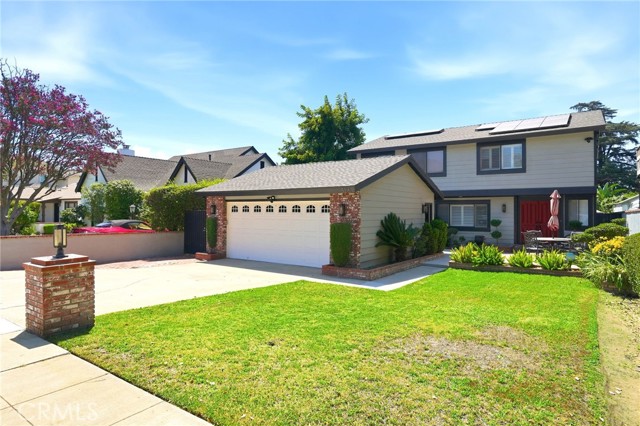
Beds Welcome to this stunning modern farmhouse inspired residence featuring contemporary architecture and designer finishes. This custom-built home is nestled in one of Northwest Ontario's most desirable and established neighborhoods. Perfectly situated near major freeways, premier shopping, Ontario International Airport, and just a couple blocks from Rancho Cucamonga and Upland, this one-of-a-kind residence offers the ideal combination of luxury, comfort, a great location and convenience. This incredible home has 3 spacious bedrooms plus a versatile bonus room with the potential for a 4th bedroom and 2.5 Baths. The inviting floor plan features separate formal living and family rooms, creating the perfect balance for everyday living and entertaining. French doors, elegant crown molding, plantation shutters, and beautiful picture windows fill the home with abundant natural light and classic character. The remodeled kitchen showcases granite countertops, upgraded cabinetry, a 5-burner stove, a dry bar area and stunning natural red oak hardwood flooring that adds warmth throughout the home. The bonus room area with a built-in surround sound system is ready for unforgettable movie nights, celebrations, or simply relaxing with family and friends. Step outside into your own private backyard oasis, where a sparkling pool with a waterfall, soothing jacuzzi, gazebo, and lush mature landscaping create the perfect place to unwind. Whether you're enjoying coffee on the front porch or taking in the peaceful backyard views from the balcony, every corner of this home invites you to slow down and enjoy! Thoughtfully upgraded with 21 solar panels, a recently replaced roof, lifetime exterior paint, vinyl fencing, EV charging hookup, an oversized driveway and a detached 2-car garage with future potential, this home offers comfort, style, and long lasting value. This amazing home is truly one of a kind combining quality, thoughtful upgrades, and an unbeatable location. Don't miss the opportunity to own this truly special property with an exceptional curb appeal in one of Ontario's most sought-after neighborhoods.
Fallbrook, CA 92028
2081
sqft3
Baths3
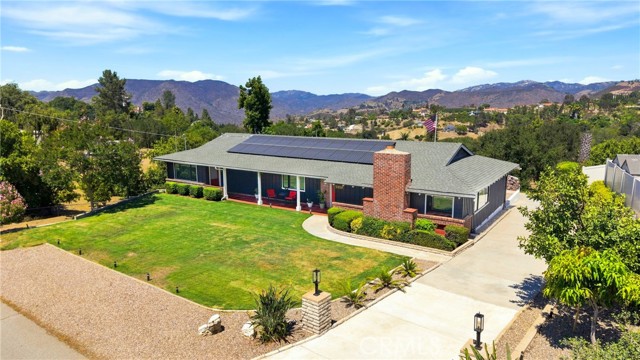
Beds PAID OFF SOLAR | REMODELED KITCHEN | REMODELED PRIMARY SUITE | NEW PATIO DOORS | NEW FLOORING | FULL 620 SQFT BASEMENT | VIEWS | TERMITE CLEARANCE | SEPTIC CERTIFIED | You have ARRIVED! Welcome to this beautifully updated single-story home tucked away on a private cul-de-sac in Fallbrook, offering expansive mountain and Temecula Valley views. From the moment you enter, you’re greeted by a massive, open family room that flows seamlessly into the dining area, creating an inviting space for everyday living and entertaining. The home has been thoughtfully updated with new dual-pane aluminum windows throughout, two new patio doors, fresh interior paint, new hybrid laminate/vinyl flooring throughout, and new ceiling fans in the living room and bedrooms. The remodeled kitchen features quartz countertops, freshly painted cabinetry, and a new cooktop and range hood. The home is fully electric with no propane or natural gas. The spacious primary suite offers a walk-in closet, and an upgraded primary bathroom featuring an extended walk-in shower, new cabinetry and countertops, and dual sinks. The second bedroom enjoys its own private bathroom. A full hall bathroom provides additional convenience and offers direct access to the third bedroom. The third bedroom also has direct access to the backyard patio through a new sliding glass door. The attached garage provides access to the impressive 620-square space basement includes direct access (if needed) through a separate door for multiple uses such as an Accessory Dwelling Unit (ADU) of workshop since the space is wired for electricity (but lacks plumbing) or a workshop. There is an additional 205 square foot hobby room that can be used for additional storage or personal space. Energy efficiency and modern convenience are standout features, including two upgraded electrical panels, a fully paid-off 20-panel solar system, and an EV charger. The exterior was painted approximately five years ago. The outdoor spaces feature mature and productive fruit trees, including mango, guava, and orange trees. There is a fully functional above ground spa on the backyard porch. Enjoy peaceful mountain views and beautiful vistas toward Temecula, including the unique sight of hot air balloons floating across the valley. Located on a private cul-de-sac while remaining conveniently close to Mission Road, this home offers a desirable combination of privacy, views, thoughtful updates, and easy access to everyday amenities.
Lake Forest, CA 92610
1410
sqft3
Baths3
Beds Modern and bright, this three-bedroom, 2.5-bath end-unit home offers 1,410 square feet of thoughtfully designed living space and an oversized two-car garage. Freshly painted with newer flooring throughout, the home features plantation shutters in the main living area and built-in surround sound in the living room. Additional upgrades include a water softener, enhanced insulation, and epoxy-coated garage floors. Iron Ridge residents enjoy resort-style amenities, including a pool and spa, clubhouse, playgrounds, pickleball courts, dog parks, barbecue areas, and scenic hiking and biking trails. Conveniently located near shopping, dining, major freeways, and toll roads, the home is also situated within the highly regarded SVUSD school district. No Mello-Roos.

Page 0 of 0

Powered by: 