Lakeport, CA 95453
$425,000
2060
sqft2
Baths3
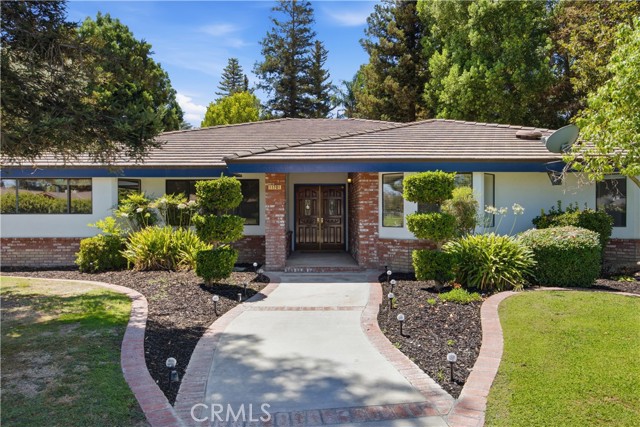
Beds Curb appeal is just the beginning of the unique features of this sparkling clean single level home in Lakeport. Recently painted with a new roof and low maintenance landscaping in front and back, premium brick walkway and carport, fully fenced backyard with easy care turf and covered patio, this move-in ready home is located in one of the most desirable Lakeport neighborhoods. Two bedrooms and two bathrooms with a third bedroom/office featuring a Murphy bed or desk, interior laundry, large living room with a gas fireplace, kitchen and the family room that opens to the covered patio area. The attached oversized garage has shelving, workbench, and access to the back yard. This downtown charmer is convenient to the lake, shopping, dining, and local recreation and events.

Bakersfield, CA 93312
3100
sqft2
Baths4
Beds Dreaming of your own private park? This 4-bedroom, 3-bath home sits on a sprawling corner lot with a resort-style backyard featuring lush landscaping, dramatic lighting, a basketball court, a pool with a grotto and waterfall, and a relaxing spa. Patio furniture is included, and the owners have removed several backyard trees. The freshly painted interior offers formal living and dining rooms, a spacious family room with a brick fireplace and full bar, and a kitchen with granite countertops and a center island. All appliances are included: washer, dryer, refrigerators, and two wine refrigerators. A private bedroom with exterior access and a nearby bath is ideal for guests or extended family. The primary suite features a large en suite bath and a walk-in closet with built-in cabinetry. Owned solar, recessed lighting, an oversized 3-car garage with epoxy floors, and RS zoning for animals complete this exceptional property.
Merced, CA 95340
2470
sqft4
Baths4
Beds NEW PRICE – $769,000! A $60,000 PRICE IMPROVEMENT! An exceptional opportunity awaits in the prestigious, gated community of Camelot Estates in Merced, California! Built in 2023, this beautiful semi-custom residence offers 4 bedrooms, 2.5 bathrooms, thoughtfully designed living spaces, and an impressive collection of upgrades that combine comfort, style, and modern luxury. The home features an inviting interior complemented by quality finishes, plantation shutters, and a paid water filtration system. However, the true showstopper is the resort-inspired backyard, designed to make everyday living feel like a getaway. Enjoy a custom gas-heated swimming pool with an integrated spa, cascading waterfalls, and distinctive fire features that create the perfect atmosphere for entertaining or unwinding at home. The outdoor living space also features extensive concrete work, strategically placed outdoor speakers, exterior security lighting, and pre-installed gas, electrical, and water connections for a future outdoor kitchen and additional entertainment areas. An additional pre-plumbed outdoor bathroom area, with connections for a shower, sink, and toilet, provides even more flexibility for future customization. Situated in the highly desirable Camelot Estates community, this property offers privacy, exclusivity, and convenient access to Merced’s growing amenities, shopping, dining, and UC Merced. With its newer construction, extensive upgrades, and exceptional outdoor amenities, this home presents a rare opportunity to enjoy an elevated lifestyle in one of Merced’s premier residential communities.

Chino Hills, CA 91709
3290
sqft3
Baths5
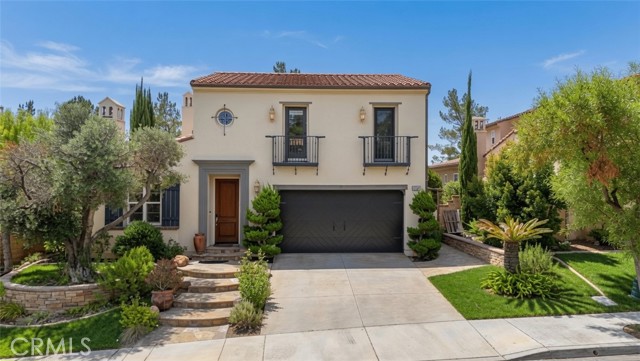
Beds Welcome to the prestigious Sycamore Heights community in Chino Hills. This beautifully maintained 2-story Taylor Woodrow home (Plan 2), built in 2004, offers exceptional curb appeal with inviting front steps that welcome you into a warm and elegant residence. Featuring 4 bedrooms and 3 bathrooms (including 1 bedroom and 1 powder room downstairs), this home boasts approximately 3,298 square feet of thoughtfully designed living space. Step through the foyer into a formal living room centered around a cozy fireplace—an ideal setting for greeting guests and creating a sense of comfort and tranquility. Just beyond, an open-concept kitchen flows seamlessly into the family room and dining area, perfect for both everyday living and entertaining. The oversized kitchen island is the heart of the home, surrounded by abundant cabinetry, a walk-in pantry, stainless steel appliances, granite countertops, a built-in microwave, and a 5-burner range. Upstairs, the primary suite is located at the end of the hallway and features dual vanities, a soaking tub, a walk-in closet, and a private balcony for enjoying fresh air and views. A versatile bonus/loft area can easily serve as a home office, reading lounge, or play space. Two additional generously sized bedrooms and a full bathroom complete the upper level, creating a functional yet cozy layout for the whole family. Additional highlights include: Carpet and tile flooring throughout Convenient downstairs laundry room Recessed lighting throughout Ceiling fans in the living room and select bedrooms Earthy lighting fixtures A serene backyard featuring a flowing koi pond and fire pit—ideal for relaxing evenings Located in a highly desirable area, this home is just minutes from Wickman Elementary and the excellent Chino Hills school system. Enjoy easy access to shopping centers, freeways (71/91), and the scenic trails of Chino Hills State Park. Low monthly HOA fees add to the appeal of this turnkey opportunity.
Glendale, CA 91207
3562
sqft4
Baths4
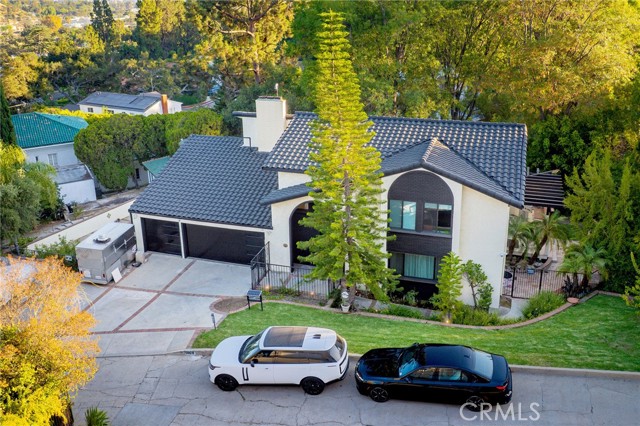
Beds Nestled on a quiet street in the highly desirable Royal Canyon neighborhood, this beautifully renovated 3,562 sq. ft. home sits on an expansive one-third-acre lot, offering the perfect blend of luxury, comfort, and privacy. Thoughtfully updated from top to bottom, the home features a new roof, upgraded electrical, new flooring, a designer kitchen, remodeled bathrooms, and countless high-end improvements throughout. The light-filled floor plan showcases spacious living and dining areas, a stylish wet bar, and oversized sliding doors that seamlessly connect to multiple outdoor patios. The open-concept kitchen features premium finishes, a large center island, and scenic mountain views, flowing into the inviting family room with a brick fireplace and direct access to the wraparound patio with a built-in BBQ. Upstairs, you'll find four spacious bedrooms, including a luxurious primary suite with a fireplace, walk-in closet, private balcony, and spa-inspired bath. Downstairs offers a generous entertainment room with a second fireplace, plus a dedicated home office with extensive built-in storage. Designed for effortless indoor-outdoor living, the private backyard features beautifully landscaped grounds, multiple seating areas, a sparkling pool and spa, and a charming mini citrus orchard. Completing the property is a three-car garage and parking for up to eight additional vehicles. This turnkey Royal Canyon residence offers exceptional craftsmanship, timeless style, and an unparalleled move-in-ready lifestyle.
Apple Valley, CA 92308
2964
sqft3
Baths4
Beds SPACE, LOCATION & ROOM TO MAKE IT YOUR OWN! 4 BEDROOMS | 3-CAR GARAGE | 50+ FT GATED RV PARKING | ROOM TO MAKE IT YOUR OWN | ½-ACRE CORNER LOT! Looking for a little more room to live, work, and play? This spacious 4-bedroom home sits on a half-acre corner lot in a desirable Apple Valley location, offering the kind of space and flexibility that's getting harder to find. With over 50 feet of gated RV parking for your RV, boat, trailers, or extra vehicles, plus a 3-car garage, there's room for just about everything! Conveniently located near schools and everyday amenities, this home welcomes you with a spacious floor plan that offers room for everyone. Just inside the front door, you'll find formal living and dining areas, followed by an open kitchen with a center island that flows into a second family room — making it easy to stay connected whether you're entertaining or simply enjoying a night at home. The oversized primary suite offers plenty of flexibility, with room for a sitting area, home office, or workout space. The primary bathroom offers a large soaking jetted jacuzzi tub, separate walk in shower, and a large L shaped walk in in closet! Wide hallways and doorways add to the home's functionality, while outside, the possibilities really open up! Enjoy the AlumaWood patio cover and plenty of backyard space to create your own dream oasis. Maybe it's a pool, a workshop, additional garage space, or even exploring the possibility of an ADU. There's room to dream and make the property your own! (Any future improvements or additional structures are subject to applicable zoning, setbacks, permits, and City/County requirements. Buyers to verify all intended uses and development possibilities.) Whether you need space for a growing family, a place to keep all your toys, or simply want more room to enjoy your property, this home offers plenty of possibilities. Don't just scroll past this one — come see the space for yourself! If you've been looking for more land, room for your toys, and the opportunity to make a property your own, put this one on your must-see list. Schedule your private showing today and come explore the possibilities!

Palmdale, CA 93551
3168
sqft3
Baths4
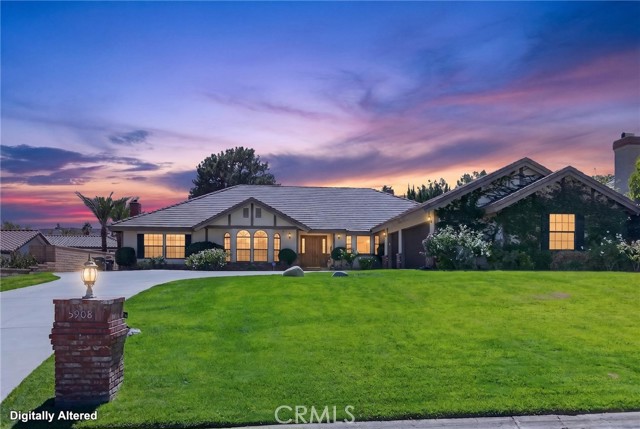
Beds Experience resort style living in the prestigious gated community of Godde Hill Estates! Situated on approximately half an acre. The inviting family room features a gas fireplace, the spacious primary suite offers its own fireplace, walk in closets, direct backyard access. Step outside to a private entertainer’s retreat featuring a pool and a covered patio. Additional highlights include solar energy system with three car garage. This exceptional property combines privacy, generous space and resort-inspired amenities in one of West Palmdale’s most desirable gated communities.
Anaheim, CA 92804
1385
sqft2
Baths3
Beds Spacious 3-bedroom, 2-bathroom condominium in the gated Casa Emperador community in Anaheim. This single-level home features vaulted ceilings, a cozy fireplace, and an open floor plan. The kitchen includes custom oak cabinetry, granite countertops, a dishwasher, oven, and stovetop, along with a separate dining area. The primary suite has a private bathroom, and two additional bedrooms provide flexible living space. Enjoy a private patio with a storage shed and stackable washer and dryer hookups. Conveniently located near shopping, dining, entertainment, major transportation routes, and Anaheim attractions.

Manhattan Beach, CA 90266
1671
sqft2
Baths3
Beds Welcome to 1301 19th Street, an exquisitely renovated residence in the heart of Manhattan Heights, where timeless design, sophisticated finishes, and effortless coastal living come together on an expansive corner lot. Professionally designed landscaping and a private backyard create an inviting outdoor sanctuary, perfectly complementing the home's sophisticated interiors and relaxed California lifestyle. Thoughtfully reimagined, the home offers three spacious bedrooms, two beautifully renovated bathrooms, a dedicated home office, and a separate laundry/mud room—providing exceptional flexibility for today's lifestyle. Designed with both beauty and functionality in mind, every detail has been carefully curated with premium finishes and modern conveniences. The chef's kitchen is the centerpiece of the home, featuring stainless steel appliances, custom quartz countertops, a 32-inch workstation sink, breakfast bar seating, open oak shelving, and abundant custom cabinetry. Keyless entry, central air conditioning, and smart home technology provide effortless comfort and convenience. The tranquil primary suite serves as a private retreat, complete with a fireplace, a spacious walk-in closet and a spa-inspired en-suite bathroom elegantly appointed with marble tile. Throughout the home, beautifully refinished original oak hardwood floors add warmth, character, and timeless appeal. Step outside to your own private oasis, where lush landscaping and mature hedging create the perfect setting for outdoor dining, entertaining, or simply relaxing in complete privacy. An attached two-car garage provides ample parking and additional storage. Recent improvements include a brand-new roof and insulation (2025), water softener and water filtration system (2025) , and a newer water heater, making this home truly move-in ready. Ideally located a few blocks from Meadows Elementary and Manhattan Beach Middle School, approximately one mile from Mira Costa High School, and moments from shopping, grocery stores, restaurants, and everyday conveniences, this exceptional home offers the perfect combination of luxury, location, and lifestyle. A rare opportunity to own a beautifully curated home in one of Manhattan Beach's most sought-after neighborhoods—where thoughtful design, refined craftsmanship, and coastal living come together in perfect harmony.

Page 0 of 0

Powered by: 