San Jacinto, CA 92583
$545,000
2302
sqft3
Baths5
Beds Welcome to 1970 Brilliance Lane, a beautifully designed home with an open concept floor plan, natural light, and a spacious kitchen with a large island that flows into the dining area. This layout offers comfortable bedrooms, a relaxing primary suite with a private bath and walk-in closet, a private backyard with a in ground pool and tons of potential. This home includes dedicated RV parking, adding extra convenience and value. Close to schools, parks, shopping and dining. It balances peaceful neighborhood living with everyday convenience. Don't miss your chance to own this exceptional property. Schedule your private tour today!

Chowchilla, CA 93610
1504
sqft2
Baths3
Beds DON'T MISS YOUR CHANCE TO MAKE THIS EXEPTIONAL PROPERY YOUR OWN! Welcome to this move- in ready Wathen Brothers home, ideally located in one of Chowchilla's most desirable neighborhoods. This inviting residence, offers comfort, style, and value with three bedrooms, two bathrooms, approximately 1,504 sq.ft. of living space and a two car garage. Tasteful updates, new appliances, and bright, functional floor plan make this home ready for its next owner. Conventionally located within walking distance to school and shopping, this home, combines every day convenience with the charm of an established neighborhood. The private backyard, futures and in-ground vinyl, swimming pool, offering the perfect settings for entertaining, relaxing, or enjoying time with family and friends. Whether you're a first time buyer looking for your primary residence, relocating from a higher price market, or simply searching for exceptional value without sacrificing quality this home is an outstanding opportunity.

Winchester, CA 92596
2900
sqft3
Baths5
Beds Beautifully front yard featuring mature palm trees that create a welcoming first impression. The covered front porch offers a charming sitting area and provides sheltered access to the entryway. Step into a bright and inviting first level featuring soaring ceilings, abundant natural light, and a modern open layout. The formal living and dining areas offer generous space for entertaining, highlighted by new flooring and freshly new painted interiors throughout. The expansive family room includes a cozy fireplace and large windows overlooking the backyard. The upgraded kitchen boasts a spacious center island, granite countertops, ample cabinetry, a walk-in pantry, and direct access to the back yard through sliding glass doors. The first floor also includes Two bedrooms and a full bathroom, providing ideal convenience for guests or multi-generational living. The second level features a spacious and versatile loft area, ideal for use as a media room, home office, or additional family gathering space. The expansive primary suite offers a bright and serene retreat with high ceilings and large windows that bring in abundant natural light. The primary bathroom includes dual vanities, a soaking tub, a separate walk-in shower, and two generously sized walk-in closet with built-in shelving. Three additional bedrooms upstairs provide comfortable accommodations. A well-appointed Jack-and-Jill bathroom serves two of the secondary bedrooms, while a separate upstairs laundry room adds convenience with extra cabinetry and counter space. The low-maintenance backyard offers a wide concrete space provides ample room for outdoor seating, dining, or future customization, while a row of mature palm trees adds privacy and a relaxing, tropical ambiance. This charming house Located in a peaceful and family-oriented neighborhood of Winchester with easy access to wine country, the mall, and freeways. Children in the neighborhood feed into highly ranked Temecula School District. Just a short drive, residents can enjoy the shops, dining, and services in both Winchester and neighboring Menifee, including major retailers, grocery stores, and fitness centers. Outdoor enthusiasts will love the close proximity to Diamond Valley Lake, a popular destination for hiking, fishing, and lakeside recreation. It's only a few minutes to wine country also. Overall, this location combines a quiet suburban atmosphere with convenient access to everyday essentials and regional attractions.

Mission Viejo, CA 92691
2570
sqft3
Baths5
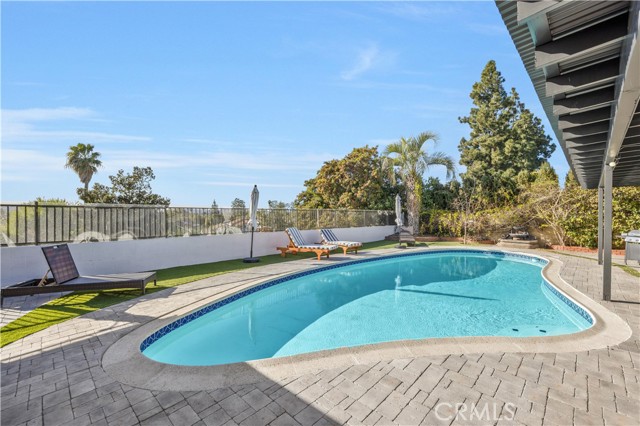
Beds Welcome to this beautifully remodeled 6-bedroom, 3-bathroom home in the highly desirable Aegean Hills community of Mission Viejo. Thoughtfully redesigned in 2025, this residence offers approximately 2,570 square feet of open-concept living with a highly functional floor plan that blends modern style with everyday comfort. The heart of the home is the expanded gourmet kitchen, featuring new quartz countertops, custom cabinetry with soft-close doors and drawers. The kitchen opens seamlessly to the main living areas, creating an ideal space for entertaining and daily living. Luxury vinyl plank flooring extends throughout the home, while all three bathrooms have been beautifully remodeled with contemporary finishes. A desirable first-floor bedroom and full bathroom provide flexibility for guests, multigenerational living, or a home office. Additional improvements include updated plumbing ,AC, Water heater and low-maintenance front and rear landscaping designed for easy outdoor enjoyment. Backyard. Enjoy all that Mission Viejo has to offer, including nearby parks, shopping, dining, and award-winning Saddleback Valley schools. This exceptional home combines quality craftsmanship, thoughtful upgrades, and The pool adds a touch of elegance, providing a private oasis in your backyard. Experience a harmonious blend of comfort and style in this Southern California gem.
Lake Elsinore, CA 92530
1771
sqft3
Baths3
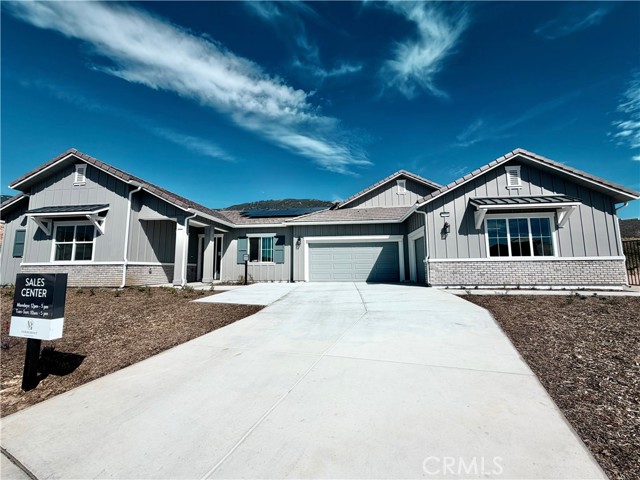
Beds Welcome Home to Ashland Springs where Modern Living Meets Community Charm. Built in 2022, this stunning 3-bedroom, 2.5-bathroom home blends contemporary style with everyday livability. Downstairs, an inviting open-concept layout fills the space with natural light, creating an effortless flow between living, dining, and kitchen areas...ideal for entertaining or simply relaxing at home. The spacious primary suite is complete with a large walk-in closet, a soothing soaking tub, a separate glass shower, and an elegant double sink vanity. Two additional bedrooms share a well-appointed Jack-and-Jill bathroom with a shower-in-tub and double sink vanity, offering comfort and privacy for family or guests alike. This home is as efficient as it is beautiful, includes PAID OFF SOLAR, stainless steel appliances, home water softener system, and a tankless water heater for lasting energy savings. Out back, a low-maintenance turf yard offers a private, easy care space to enjoy. Beyond the home itself, Ashland Springs delivers a lifestyle to love... with HOA amenities including a dog park, playground, picnic tables and BBQ area, all set within a peaceful, well-connected community. Just minutes from the lake and scenic hiking trails, this location makes it easy to embrace the outdoors any time of year. Don't miss your chance to call this exceptional Ashland Springs home yours!

Pasadena, CA 91107
2668
sqft4
Baths6
Beds Rare opportunity to own two like-new permitted residences offering approximately 2,668 SF of total living space on a 6,844 SF lot in Pasadena! Welcome to 3736 & 3738 Blanche Street, an exceptional property featuring a brand-new ground-up 2026-built permitted ADU and a studs-out rebuilt, expanded, and fully renovated front residence. Whether you're seeking a multi-generational family compound, the opportunity to live in one and rent the other, or a turnkey investment, this property offers exceptional flexibility and long-term value. The front residence (3738) was originally approximately 1,068 SF and has been expanded with permits to approximately 1,468 SF. It underwent an extensive studs-out reconstruction featuring a new roof, central HVAC, plumbing, electrical, windows, insulation, drywall, designer kitchen, remodeled bathrooms, premium flooring, lighting, doors, and modern finishes throughout. The rear residence (3736) is a brand-new approximately 1,200 SF permitted ADU, completed in 2026, featuring an open-concept floor plan, designer kitchen, central HVAC, owned solar panels, and a residential fire sprinkler system. Additional highlights include individually metered electric, gas, and water services for each residence, new vinyl fencing, low-maintenance landscaping, and the original swimming pool professionally removed with permits to create additional usable outdoor space. Thoughtfully rebuilt and improved with permits, this property offers the rare opportunity to enjoy two like-new residences with modern building systems and low-maintenance improvements. Each residence is individually metered for electricity, gas, and water, providing maximum flexibility for independent living, tenant billing, and long-term investment management. Ideal for extended families, rental income, guest accommodations, or multigenerational living, this versatile property is truly move-in ready with virtually every major component newly constructed or extensively upgraded. Ideally located near Old Town Pasadena, Caltech, Pasadena City College, The Huntington Library, shopping, dining, parks, Metro stations, and major freeways, offering outstanding convenience and lifestyle. Properties offering two like-new permitted residences with individually metered utilities rarely become available in Pasadena. Don't miss this exceptional opportunity! ** SELLER MAY CONSIDER TO CARRY THE LOAN. CALL FOR DETAILS.

Pine Mountain Club, CA 93222
480
sqft1
Baths1
Beds Very Nice Cabin that has been fully remodeled . The cabin on the inside was fully stripped down from the walls and floors, replacing all new insulation then plywood was put up on the inside and after that new drywall. The floors were replaced with new plywood and luxury vinyl flooring. The kitchen was replaced with all new stainless steel appliances and shaker cabinets with new sink and pipes, and quartz counter tops along with brand new backsplash, The bathroom has a new vanity along with lighted mirror and newer title was put in about 7 years ago with a new bathtub. The tub and tile were not done by a contractor, but instead the owner. There is new lighting installed throughout the cabin that was put in by a licensed contractor. The ceiling was sanded down and stained. There was a brand new central heating system put in that includes brand new air ducts and a separate mini split system which is a dedicated air conditioning for the unit. The windows were replaced with dual pain windows and sliders and energy efficient. Underneath the cabin, brand new insulation in the floor along with plywood retrofit. Brand new front door installed with brand new paint job inside and out of the cabin. The decks were repaired and new wood was put on top and on the rails. This is the only work that was not done by a contractor. The main water line going into the house was replaced from the street to the house with copper. All new plumbing was put inside the house in both the kitchen and bathroom. There was a brand new laundry unit put in with brand new pipes. Brand new roof was put on the house 1 year ago The whole house was painted by a licensed professional painter. Brand new propane gas set up, with brand new pipes in the ground done by a licensed contractor. All of this work was done by a licensed contractor except for the repair of the deck. There were permits pulled by a licensed contractor for all of the work except for the tile in the bathroom and tub as well as the repair of the deck. Everything else was done with permits to the owners understanding and knowledge. This cabin sits on a flat lot with cabins on both sides of it, but it also has a view of the open space behind it in the mountains where no one can build behind the cabin. Please see pictures.

Los Angeles, CA 90024
1460
sqft2
Baths2
Beds Sophisticated Contemporary Living on the Wilshire Corridor. Situated at The Liddel, this thoughtfully designed 2-bedroom, 2-bathroom residence offers sophisticated, contemporary living just moments from UCLA. As a coveted corner unit, the home shares only one common wall, maximizing privacy. The open, airy great room features an inviting living area with floor-to-ceiling sliding glass doors that open to a private balcony.The highly desirable dual-primary floor plan offers optimal functionality. A chef's kitchen serves as the home's centerpiece, boasting Jamie Bush custom-designed millwork, integrated Miele appliances, and a signature kitchen island. The luxurious main primary bedroom includes a comfortable sitting area and a spa-like en-suite bath. Throughout the home, curated details by Jamie Bush include wide-plank wood flooring, custom vanities, and Atelier de Troupe light fixtures. Exquisite Building Amenities: Service & Security: 24-hour concierge, secure card-access elevator, private enclosed motor court, and valet parking. 2 underground assigned parking spaces, EV charging stations, and a private storage unit. Social & Entertaining: A vibrant club lounge, a fireplace-warmed party hall, a dining room, and catering kitchen. Wine Lovers' Perks: A temperature-controlled wine cellar and a dedicated wine room. A fully equipped fitness gym, and a multi-functional meeting/conference room. Rooftop Terrace: Sweeping views of Westwood, city lights, and hillsides, complete with a BBQ kitchenette, outdoor firepit, and dining areas. Prime Location: Perfectly positioned adjacent to Westwood Village and UCLA, you are minutes away from world-class dining, theaters, and shopping at Century City. The home offers easy proximity to Beverly Hills, Holmby Hills, Bel-Air, and the prestigious Harvard-Westlake School. Enjoy a short drive to Santa Monica College, Santa Monica Beach, and both the 405 and 10 freeways.

San Bernardino, CA 92407
3724
sqft5
Baths4
Beds SOLAR PANELS, TESLA BATTERY, AND FURNITURE INCLUDED | UPGRADED LVP FLOORS, COUNTERTOPS, AND BACKSPLASHES Welcome to the exclusive Verdemont Ranch Estates by GFR Homes. Nestled near the beautiful San Bernardino National Forest and right off the 215 freeway, our exclusive Estates are a dream come true. 20 elegant homes on 1-acre minimum lots mean the space to grow, entertain, and explore. This Quick Move-In, 3,724 sq. ft. single-story main house comes with a 492 sq. ft. attached ADU that is equipped with a full kitchen, 1 bed, 1 bath, and space for a washer and dryer AND IS FULLY FURNISHED. The lot is over 50,000 sq. ft. and has access for RV parking, boats, and other fun toys. This lot also features 5 bedrooms, 4.5 baths, 10 ft ceilings, a dedicated dining room, fireplaces in the great room and primary bedroom, an outdoor fireplace under the covered patio, walk-in showers, a large soaking tub, a massive primary walk-in closet, floor-to-ceiling cabinets, split HVAC units, 3 car garage, Fisher and Paykel appliances and the list goes on! With a full acre, there is more than enough room for pools, basketball courts, pickleball courts, tennis courts, and anything else you can imagine.
Page 0 of 0

Powered by: 