
Wilmington, CA 90744
$721,000
1644
sqft2
Baths3
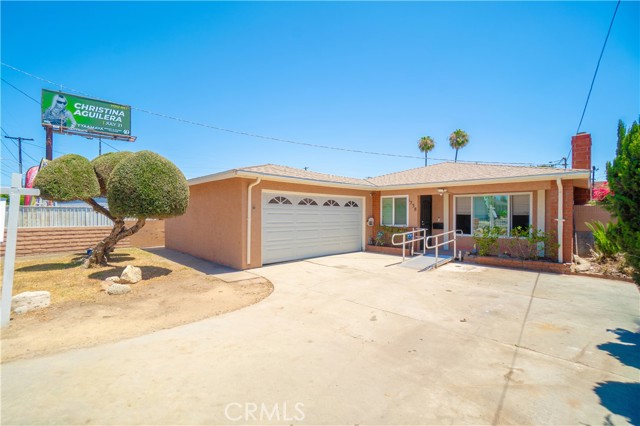
Beds Welcome to this spacious 3-bedroom, 2-bathroom home offering approximately 1,644 square feet of very comfortable living space. The home features a large living room with a cozy fireplace, perfect for gathering with family and friends, as well as a separate family room conveniently located next to the kitchen. The primary bedroom includes its own private bathroom, providing added comfort and privacy. A 2-car garage offers ample parking and storage. Several major improvements have already been completed, including a newer roof, updated windows, and an updated furnace, giveing the next owner added peace of mind. Step outside to enjoy the low-maintenance backyard, complete with attractive green turf that helps conserve water while providing year-round curb appeal. You'll also find an avocado tree, a generous side yard with plenty of possibilities, and ample outdoor space for entertaining, gardening, or relaxing. This home is ideal for a growing family or anyone looking for extra space inside and out. Don't miss out on this one!
Lake Forest, CA 92630
1748
sqft2
Baths3
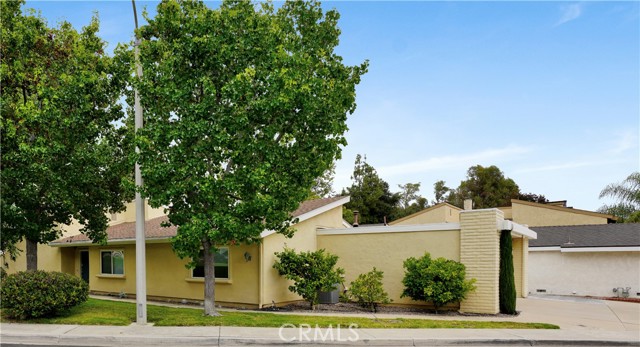
Beds A meticulously cared-for SINGLE-LEVEL home tucked away in the serene cul-de-sac community of Aliso Park Estates. This bright and inviting home features a spacious, light-filled living room with a cozy fireplace, dramatic vaulted ceilings, skylights, and beautiful custom three-panel stained-glass windows. Adjacent is a formal dining room ideal for entertaining. The renovated gourmet kitchen is a chef’s dream, boasting stainless steel appliances, a 6-burner gas range, built-in wine cooler, quartz countertops, a farmhouse sink, custom cabinetry with generous storage for all your culinary needs, and a sunny breakfast nook. The generously sized bedroom suite offers a large closet and a beautifully remodeled en-suite bathroom complete with a modern shower, vanity, and linen closet. Two additional well-proportioned bedrooms share the second bathroom. Outside, enjoy a private wrap-around backyard that’s been paved for easy, low-maintenance living. It includes a storage shed, pull-down shade, and a convenient gas line for your BBQ grill — ideal for outdoor entertaining. Additional highlights include: A two-car garage with built-in shelving, workbench, washer/dryer hookups, and direct kitchen access for effortless grocery unloading. A wide driveway for extra parking. Laminate flooring, tall baseboards, recessed lighting, custom paint, and abundant natural light throughout. This beautiful corner-lot home overlooks a greenbelt and sits across from the community pool and spa. Enjoy Aliso Park Estates’ excellent amenities including tennis, pickleball, and basketball courts, plus a scenic path to the neighborhood park. Centrally located near shopping centers, low HOA dues and low maintenance make this the perfect home in one of Lake Forest’s most sought-after neighborhoods.
Santa Monica, CA 90405
1508
sqft2
Baths2
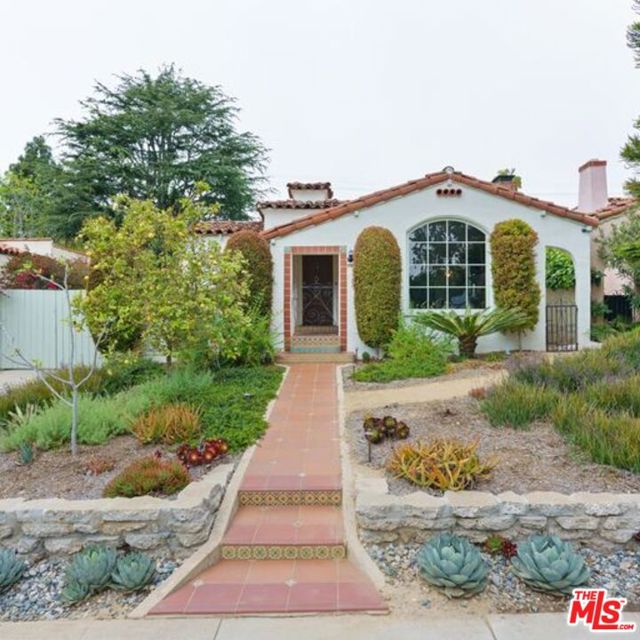
Beds Designed by renowned architect and builder Cecil Gale, this exceptional Spanish Colonial home blends classic style with thoughtful modern updates, creating a truly one-of-a-kind residence. A quaint front porch welcomes you with timeless Spanish tile, setting the tone for the home's Mediterranean-inspired style. Inside, the living room is warm and inviting, featuring a cozy fireplace, large windows, white oak hardwood floors, and rich wood accents that enhance its authentic character. The chef's kitchen is both elegant and functional, equipped with premium WOLF and Sub-Zero appliances, custom cabinetry, and an expansive walnut countertop ideal for cooking and entertaining. A standout feature is the antique butcher block from a 1940s New York deli, adding history and charm. Bedrooms are spacious and serene, filled with natural light and ample storage. The primary bathroom has been beautifully renovated with a sleek, modern design, steam shower, and luxurious finishes. A striking green and black Art Deco guest bath offers a rare, original touch. A temperature-controlled subterranean wine cellar accommodates up to 1,000 bottles. The backyard is a private oasis with lush landscaping, a mosaic fountain, and a large ironwood patio perfect for entertaining. The outdoor kitchen includes a WOLF BBQ and a Sub-Zero refrigerator for effortless al fresco living.Ideally located near Grant Elementary, John Adams Middle School, Santa Monica College, local parks, the farmers market, and a variety of shops and restaurants. Santa Monica Beach and Main Street are just minutes away. Additional features include a garage, driveway, parking pad, and a 240-volt EV charging circuit.
San Bruno, CA 94066
819
sqft1
Baths2
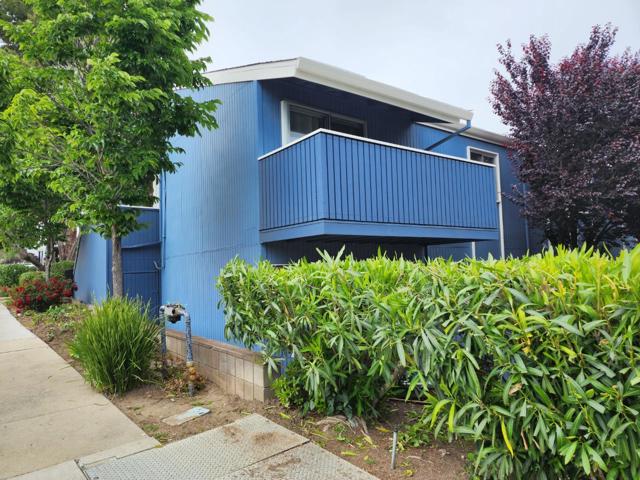
Beds Welcome to this upper-level 2 bedroom, 1 bathroom condo in a highly desirable, centrally located community in San Bruno. This well-maintained home is a private corner end unit, complete with laminate flooring throughout, an open and well-lit kitchen with granite countertops, wood cabinetry and a spacious pantry. This property is minutes away from the YouTube headquarters, Commodore Park, The Shops at Tanforan, and Bayhill Shopping Center. Easy freeway access to Hwy 101, 280 and public transportation. This is a fantastic opportunity to live in a sought after community.
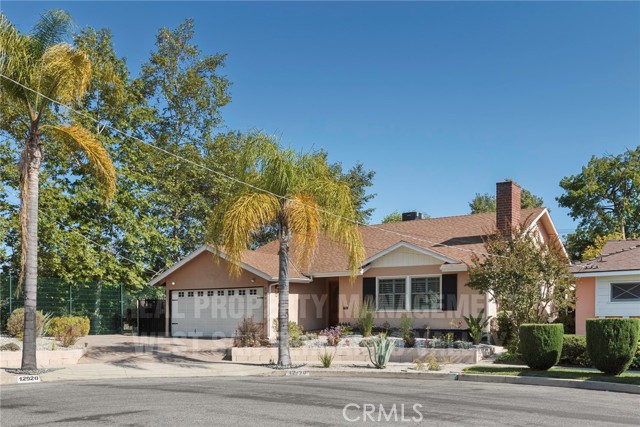
Van Nuys, CA 91401
1745
sqft2
Baths3
Beds Welcome to this beautifully remodeled 3-bedroom, 2-bathroom home offering approximately 1,745 square feet of bright and sophisticated living space, ideally situated on a quiet cul-de-sac. Thoughtfully updated with modern finishes and timeless design, this residence blends comfort, style, and functionality in every detail. Step inside to find gorgeous laminate flooring throughout, crisp white walls, recessed lighting, and an abundance of natural light pouring in through oversized windows, creating a warm and inviting atmosphere throughout the home. The spacious living areas are complemented by a decorative fireplace that adds charm and character to the space. The stunning primary suite features its own private ensuite bathroom complete with a sleek standing shower, while the hallway bathroom offers a shower/tub combination with dual sinks for added convenience. The beautifully maintained backyard is perfect for relaxing or entertaining, featuring lush landscaping and a spacious cement patio ideal for outdoor dining and gatherings. Gardening service is included for easy, low-maintenance living. Additional highlights include central heating and air conditioning, a two-car garage, a Ring doorbell system, and solar panels designed to help reduce monthly electricity costs. A wine fridge is also included as a courtesy item and is not warrantied. This exceptional home offers elevated living in a bright, modern, and beautifully designed setting while providing the added benefit of energy-efficient living in a highly desirable neighborhood.
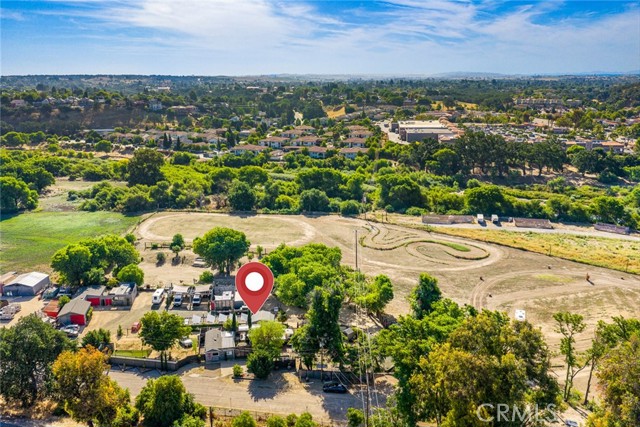
Paso Robles, CA 93446
500
sqft1
Baths1
Beds Situated in the heart of Paso Robles, 390 Paso Robles Street presents a rare opportunity to own a versatile commercial property with a residence providing endless potential. Encompassing approximately 6+/- acres with two APNS of RSC zoned land, this unique offering combines functionality, flexibility, and investment opportunity in a highly desirable location near Hwy 101. The property features a charming 1-bedroom, 1-bath approximately 500± square foot residence that could serve perfectly as a private office, on-site management space, rental unit, possible AirBnB, or live/work setup. Designed with utility and productivity in mind, the property includes three shop buildings conveniently located on one side of the property measuring approximately 20’x24’, 12’x20’, and 24’x24’, offering ample space for storage, workshops, business operations, equipment, hobbies, or future expansion possibilities. Adding even more versatility, the property features five designated RV spaces, each equipped with water and power hookups, with two of the spaces connected to the septic system. Whether utilized for rental income, employee housing, guests, or recreational use, these RV accommodations create valuable added functionality and income-producing potential. There's also an additional outbuilding (currently used as a game room), ample amount of graded land for parking extra vehicles, and another sizable, graded space for whatever you can dream of! This property is cross fenced providing separate dedicated areas including two large fields bordering the Salinas River. With its prime location, expansive acreage, zoning, and flexible infrastructure, this one-of-a-kind property is ideal for entrepreneurs, contractors, investors, or anyone seeking a dynamic property with room to grow. Opportunities like this are rare in Paso Robles—bring your vision and unlock the full potential of 390 Paso Robles Street! Buyers are encouraged to research any future intended uses of this property with the City of Paso Robles.
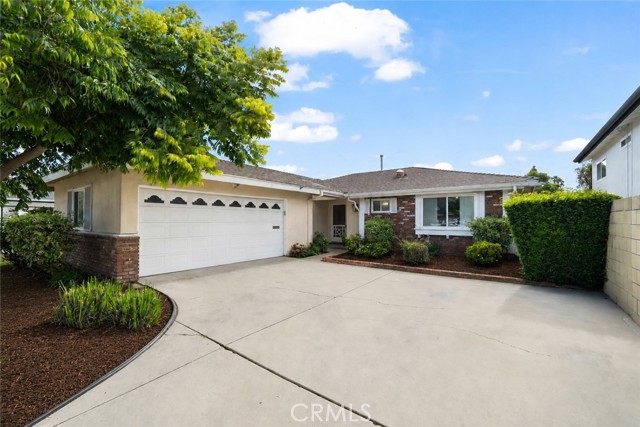
Long Beach, CA 90808
1447
sqft2
Baths3
Beds Located in the highly desirable El Dorado Park Estates community, this charming three-bedroom, two-bathroom home offers comfort, functionality, and great indoor-outdoor living. The primary suite features its own ensuite bathroom, while the dining room sits conveniently just off the kitchen, creating an ideal layout for everyday living and entertaining. The inviting living room opens to the backyard through sliding glass doors, leading to a covered patio and BBQ area perfect for relaxing or hosting guests year-round. Additional highlights include a two-car garage with direct access to the home for added convenience.
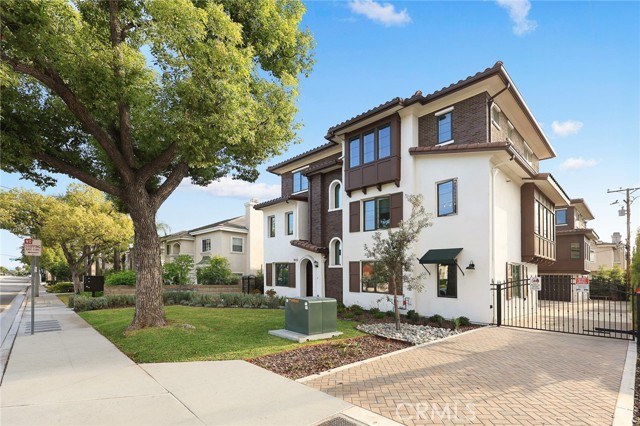
Arcadia, CA 91007
1692
sqft3
Baths3
Beds Discover 905 Sunset #A, a brand-new 2025 townhome ideally situated within an exclusive boutique community of just four residences in the established Arcadia School District. This rare offering features 1,692 SqFt of thoughtfully designed, open-concept living space with 3 bedrooms and 3 full bathrooms. Anchoring the sophisticated, modern layout is an upscale kitchen, boasting a bud center island and custom cabinetry. The cooking area is professionally equipped with high-end Bosch appliances, including a 6-burner range, professional range hood and refrigerator. This space flows seamlessly into the dining and living areas, perfect for both daily family life and social gatherings. High ceilings, recessed lighting, and premium wood flooring run across the entire residence. A main-level bedroom and a full bath provide great convenience for guests or multi-generational living. Upstairs, the primary suite offers magnificent, distant mountain views through windows and it features a spacious bathroom with dual sinks, a separate shower stall, a soaking bathtub, and a walk-in closet. The second upstairs bedroom is also a private suite with its own full bathroom. Additional premium features enhance comfort and convenience, including a fully paid 7 panel energy-efficient solar system. The residence is exceptionally private, sharing only a single wall with a neighboring unit. A conveniently placed laundry station and a bright, well-finished two-car garage with direct entry into the first level, the first floor offers generous storage space for household needs. Experience the best of contemporary design and new-construction quality. The low $350 HOA covers insurance, common area maintenance, and reserves. The unbeatable location—walking distance to H-MART and 99 RANCH MARKET, and moments from schools, parks, shopping, and gourmet restaurants. This is the great opportunity for comfortable self-residence or a strategic long-term investment.
Rowland Heights, CA 91748
1612
sqft2
Baths4
Beds Welcome to 1830 Valencia St, a spacious 4-bedroom, 2-bath Rowland Heights home with approximately 1,612 sq ft of living space on a flat 6,298 sq ft lot. Key features include a downstairs bedroom, downstairs 3/4 bath, new flooring, fresh interior paint, newer dual-pane windows, an oversized garage, and a flat backyard with ADU potential. The home offers a practical two-story layout with one bedroom downstairs next to the bathroom, ideal for flexible use as a guest room, office, or multi-generational living space. Upstairs features three spacious bedrooms, hallway storage, and additional storage areas, including under-stair storage. The flat backyard provides usable outdoor space with potential for future expansion, outdoor entertaining, gardening, or possible ADU options. The oversized garage also offers additional flexibility, with separate side-yard access. Buyer to verify all ADU, permit, zoning, and expansion possibilities with the city/county. Additional highlights include updated flooring, fresh interior paint, newer dual-pane windows, abundant storage, and a functional layout with good natural light. Conveniently located near Rowland High School, Colima Road shopping, restaurants, bus stops, and easy access to the 60 Freeway, this home offers a strong combination of location, layout, upgrades, parking, and future potential. Buyer to verify school boundaries and enrollment.
Page 0 of 0
