Chino Hills, CA 91709
$995,000
2094
sqft3
Baths4
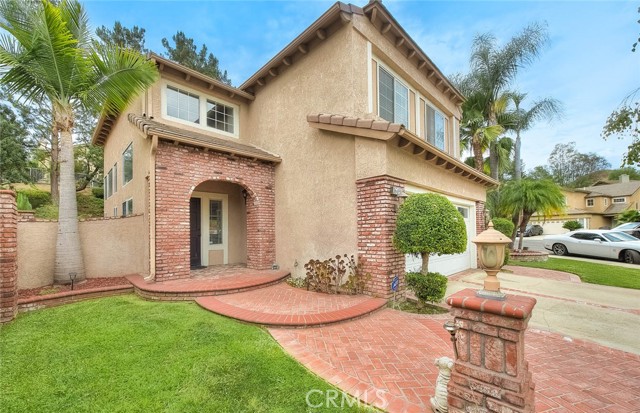
Beds FANTASTIC cul-de-sac location!!! Featuring a pool and spa with rock slide, this Desirable Chino Hills home has a nicely designed floorplan with 4 bedrooms and 2.5 bathrooms. Nice curb appeal as you arrive, you will appreciate the tasteful brick hardscape improvements that customize the front of the property. Formal entry leads to dramatic high ceilings in the living room and formal dining area. Seller put in upgraded flooring on the lower level of the home in 2023, and the upper level as well as the stairs also had carpeting replaced prior. Family room with fireplace opens to the kitchen which has an informal breakfast nook and an abundance of storage as well as counter space to work. The kitchen counters are upgraded with granite. There is a convenient indoor laundry room and downstairs powder room. All bedrooms are on the upper level of the home as well as full guest bathroom and on-suite primary bathroom. The primary bedroom is spacious with high ceilings and a lovely upgraded bathroom featuring white vanity, separate soaking tub and walk-in shower all with elegant marble accenting. A sizeable walk-in closet is another nice feature of the primary bedroom. The backyard is designed for outside entertaining with a patio, built in barbecue and the wonderful pool and spa. Flagstone decking around the pool and mature palms and landscape have a festive tropical feeling. The rock pool slide adds to the fun! There is gated access to the backyard with a concrete pad. One of the highlights of this property is the location within the cul-de-sac, it provides fantastic additional parking and is very privately situated with no side neighbor. Chino Hills is known for its award winning schools, wonderful rolling foothills, numerous parks and hiking opportunities plus close proximity to Orange County and the beach communities.
West Hills, CA 91307
2175
sqft2
Baths3
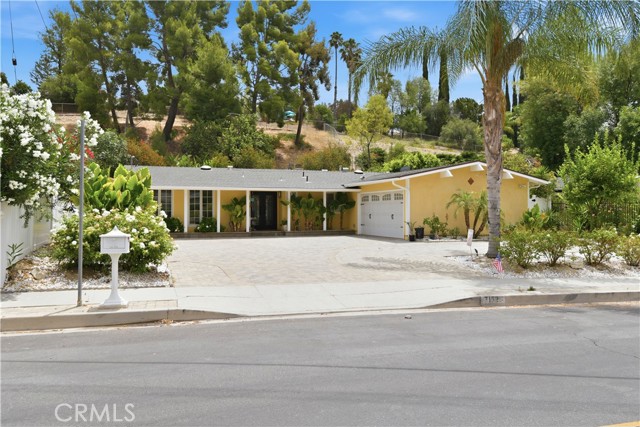
Beds Welcome to this beautifully upgraded West Hills home, offering the perfect blend of comfort, style, and outdoor living. FULLY PAID SOLAR SYSTEM !. ADU PLANS/DRAWINGS STARTED BUT NOT COMPLETED TO CONVERT THE EXISTING GARAGE TO ADU(subject to paying the permit fees to the city). This spacious 2,175-square-foot residence features 3 bedrooms and 2 bathrooms with great floor plan designed for both everyday living and effortless entertaining.Updated bathrooms,Newly interior & Exterior painting. Step through the impressive double-door entry into a bright and inviting living space highlighted by a beautiful fireplace. The heart of the home is the expansive kitchen, complete with granite countertops, stainless steel appliances, and a large center island perfect for gathering with family and friends. The backyard is truly an entertainer’s dream, featuring a built-in BBQ, gas fire pit, and mature fruit trees that create a private outdoor oasis. Additional highlights include a paver driveway with ample space for RV parking, a high-efficiency Carrier air conditioning system, and thoughtful upgrades throughout. This exceptional West Hills property offers the ideal combination of indoor comfort and outdoor enjoyment—ready for you to call home. A must see . An Exceptional home ready to move in .
Lancaster, CA 93536
4415
sqft4
Baths5
Beds Space, flexibility, and value come together in this Lancaster traditional. With 5 bedrooms and 4 bathrooms spread across 4,415 square feet, this two story home gives you the kind of room that's tough to find at this price point, room to grow into, room to entertain in, and room to make your own. Set on a 9,453 square foot lot, the property offers a private backyard with the space to add your own touch, whether that's a garden, a play area, or simply room to spread out. Central air keeps things comfortable year round, and the attached 2 car garage adds everyday convenience. Located in a quieter pocket of Lancaster with a bit of a rural feel, you're still just minutes from schools, shopping, and restaurants. Priced to move and full of potential, this is a great opportunity for buyers looking to build equity in a home with real square footage and a layout that works.

Carlsbad, CA 92010
1112
sqft2
Baths2
Beds Welcome to the Villas of Carlsbad! This beautifully updated 2-bedroom, 2-bath condo offers stylish living with a remodeled kitchen featuring updated cabinetry, countertops, and stainless steel appliances, along with tastefully remodeled bathrooms. The bright, open floor plan is enhanced by soaring vaulted ceilings, a cozy fireplace, and an interior laundry closet for added convenience. Enjoy your private patio, perfect for relaxing or entertaining. Additional highlights include a detached one-car garage with storage, one assigned parking space, and access to the community pool and spa. Ideally located near shopping, dining, Calavera Hills Park, and Carlsbad's beautiful beaches, this move-in ready home offers the perfect blend of comfort and convenience.

Paradise, CA 95969
1744
sqft2
Baths3
Beds Welcome to 591 Valley View Drive, where thoughtful design, quality construction, and a location you’ll love come together on over half an acre in one of Paradise’s most sought-after west-side neighborhoods. Inside, the spacious split floor plan offers 3 bedrooms and 2 bathrooms, giving everyone a little room of their own while keeping the heart of the home open and connected. The kitchen was designed for everyday living, featuring a gas range, corner pantry, and plenty of storage. An oversized 2-car garage provides even more space, while OWNED solar adds another valuable benefit. Built by American Dream Construction, a trusted local builder known for standing behind their work, this home was designed with more than beautiful finishes in mind. ADC goes above and beyond with wildfire preparedness, incorporating the features needed for Firewise Plus certification, including 5 feet of defensible space with non-combustible materials, Class A fire-rated roofing, ember-resistant Vulcan vents, fiber cement siding, enclosed eaves and soffits, metal gutter guards, dual-pane tempered windows, fire-resistant exterior doors, and more. It’s a level of thought and care that brings added confidence to calling Paradise home. Outside, the front yard and a good portion of the backyard have been landscaped, and a full wood fence creates a private space to enjoy. There’s still plenty of room to make the property your own, plus extra space to the left of the driveway for a boat, trailer, or other toys. And then there’s the location. Bille Park is just around the corner for morning walks, afternoons at the playground, or evenings under the pines. Skyway is just down the road, making it easy to get anywhere in town while still coming home to a peaceful west-side neighborhood. With over half an acre, owned solar, a spacious floor plan, extra parking, thoughtful landscaping, wildfire-conscious construction, and the quality American Dream Construction is known for, 591 Valley View Drive offers the space and setting to put down roots and truly feel at home in Paradise.

San Diego, CA 92105
1200
sqft2
Baths3
Beds Welcome to this delightful 3-bedroom, 2-bathroom home! This home boasts a spacious open floor plan with abundant natural light, perfect for both relaxing and entertaining. The updated kitchen features quartz countertops, stainless steel appliances, and modern cabinets. Enjoy your private backyard oasis with in-ground POOL, complete with a covered patio, ideal for outdoor dining and gatherings. This home is just minutes away from parks, schools, shopping, dining, and easy freeway access. Whether you're a growing family or a first-time buyer, this home has everything you need. Don't miss the opportunity to make this your new home!

West Hills, CA 91307
2813
sqft3
Baths4
Beds Nestled within the prestigious Castle Peak Estates and located in the award-winning Las Virgenes School District, this thoughtfully updated and meticulously maintained residence offers 4 bedrooms, 2.5 baths, and nearly 2,900 square feet of beautifully designed living space, blending timeless comfort with effortless California indoor-outdoor living. A dramatic double-door entry welcomes you into soaring ceilings, abundant natural light, and an inviting floor plan designed for both everyday living and entertaining. Formal living and dining rooms provide elegant gathering spaces, while the spacious family room, complete with a fireplace, wet bar, and seamless access to the backyard, creates the perfect setting for hosting family and friends. At the heart of the home, the remodeled kitchen features quality finishes, generous cabinetry, ample prep space, and a breakfast area overlooking the family room, backyard and pool, creating a warm and inviting space for everything from casual mornings to holiday gatherings. Upstairs, the expansive primary suite offers a peaceful retreat with a sitting area, walk-in closet, and spacious en-suite bath. Three additional bedrooms provide flexibility for family, guests, or a dedicated home office. Step outside to your private backyard oasis, where a sparkling PebbleTec pool and spa, multiple patios, and mature landscaping create the perfect setting for relaxing weekends, summer gatherings, and year-round outdoor enjoyment. Thoughtfully improved over the years, the home features a new roof, newer HVAC system, remodeled kitchen, remodeled guest bathroom and powder room, PebbleTec pool and spa, Tesla charging port, and numerous thoughtful improvements that reflect the exceptional pride of ownership found throughout the home. Additional highlights include hardwood flooring throughout the main level, an attached two-car garage, and a location just moments from scenic hiking trails, parks, shopping, dining, and convenient freeway access. Offering an ideal balance of tranquility, community, and convenience, this is an exceptional opportunity to own in one of West Hills' most sought-after neighborhoods.

Winchester, CA 92596
2853
sqft3
Baths4
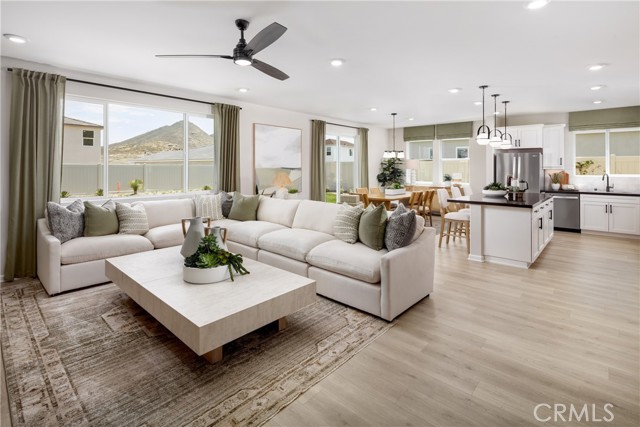
Beds NEW PRICING ON THIS BRAND-NEW HOME! An exciting opportunity to own new construction without the wait. Looking for more space, more storage, and room to grow? Welcome to Wilder at Leon Ridge in Winchester, where the thoughtfully designed Morgan floor plan offers approximately 2,859 square feet, 4 bedrooms, 3 bathrooms, and a spacious 3-car garage that's perfect for vehicles, hobbies, outdoor gear, or additional storage. Designed with both comfort and flexibility in mind, the open-concept Great Room, Dining Area, and Kitchen create an inviting space for everyday living and entertaining, while the oversized island, walk-in pantry, and abundant cabinetry make cooking and gathering effortless. A first-floor bedroom and full bath provide the ideal setup for overnight guests, multi-generational living, or a private home office. Upstairs, the expansive Primary Suite offers a relaxing retreat with dual walk-in closets and a spa-inspired bath, while two additional bedrooms, a centrally located loft, convenient laundry room, and generous storage create a layout that works beautifully for today's busy households. Set on one of Wilder's larger homesites, you'll have even more room to enjoy outdoor living, entertain family and friends, or simply relax in your own backyard. Located in the growing city of Winchester, Wilder at Leon Ridge offers spacious new homes with convenient access to shopping, dining, recreation, and the brand-new Pleasant Valley Elementary School opening nearby, making this an exciting place to call home. Built by Beazer Homes, the nation's #1 builder of DOE-certified Zero Energy Ready Homes, this home is designed for exceptional energy efficiency, healthier indoor air, and year-round comfort with features that may help reduce monthly utility costs. Every Beazer home is also Indoor airPLUS certified for added confidence in the air your family breathes every day. Our Home to Sell program can help make your move even easier. Please note that pictures are of model home.
Winchester, CA 92596
3226
sqft3
Baths5
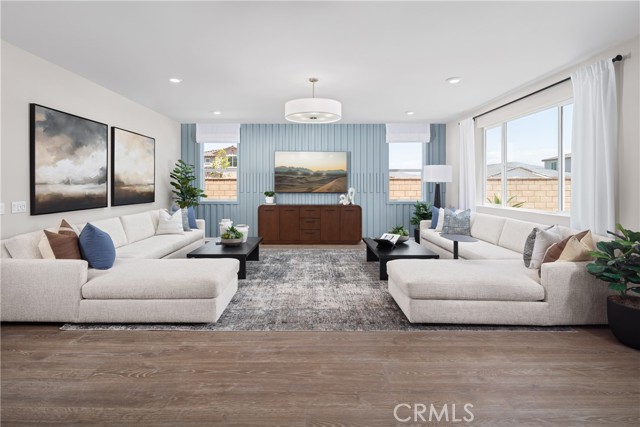
Beds When only the biggest and best will do, welcome to Wilder at Leon Ridge in Winchester. As the largest floor plan in the community, this impressive two-story residence offers approximately 3,226 square feet with 5 spacious bedrooms, 3 bathrooms, and the kind of flexible living space today's growing families have been searching for. Designed for both everyday comfort and memorable gatherings, the expansive Great Room flows seamlessly into the Dining Area and beautifully appointed Kitchen, where an oversized island, walk-in pantry, abundant cabinetry, and generous prep space create the perfect setting for everything from weeknight dinners to holiday celebrations. A first-floor bedroom and full bath provide exceptional flexibility for multi-generational living, overnight guests, or a dedicated home office. Upstairs, the luxurious Primary Suite serves as a private retreat with a spacious walk-in closet and spa-inspired bath, while three additional bedrooms, a full bath, convenient upstairs laundry room, and abundant storage keep busy households running smoothly. Situated on one of Wilder's larger homesites, there's plenty of room to enjoy outdoor living, entertain friends, or simply relax and appreciate the extra space that sets Leon Ridge apart. Located in the growing city of Winchester, Wilder offers buyers the opportunity to own a spacious new home with convenient access to nearby shopping, dining, recreation, and the brand-new Pleasant Valley Elementary School opening nearby, making this an exciting place to put down roots. Built by Beazer Homes, the nation's #1 builder of DOE-certified Zero Energy Ready Homes, this home is designed for exceptional energy efficiency, healthier indoor air, and year-round comfort with features that may help reduce monthly utility costs. Every Beazer home is also Indoor airPLUS certified, providing an added level of confidence in the air your family breathes every day. Ask about limited-time incentives and flexible financing options that may help to reduce closing costs or monthly payments. Beazer's Mortgage Choice program allows you to choose the lender and financing solution that best fits your needs, and our Home to Sell program can help make your move even easier. Please note that pictures are of model home.
Page 0 of 0

Powered by: 