Riverside, CA 92503
$585,990
1672
sqft4
Baths4
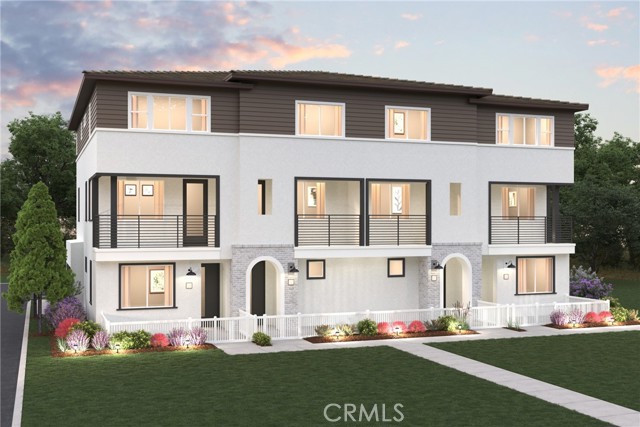
Beds Welcome to Plan Four at Sagecrest, where modern living meets everyday convenience. This thoughtfully designed three-story home offers 4 bedrooms, 4 bathrooms, and the flexibility to fit your life, whether you're hosting guests, working from home, or creating space for family. Gather in the open-concept living area, enjoy meals around the spacious kitchen island, or unwind on your private balcony after a long day. Upstairs, the serene owner's suite provides the perfect retreat, complete with a large walk-in closet and spa-inspired bath. Located within Sagecrest's gated community, you'll enjoy easy access to parks, shopping, dining, and the 91 Freeway, putting everything Riverside has to offer within reach
Lathrop, CA 95330
2559
sqft3
Baths3
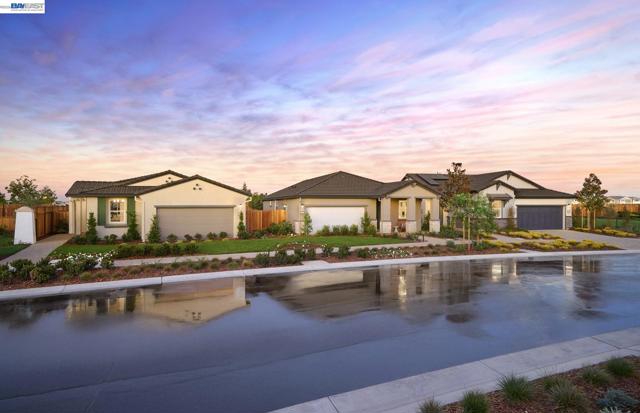
Beds Del Webb at River Islands, in Lathrop, is a 55+, age-restricted, Active Adult community. A beautiful warm and welcoming home with an inviting courtyard entry, open-flex space, modern chef's kitchen with large island perfect for family and friends to gather around. Relax or entertain guests under the covered patio. Photos are of model home, not of actual home.
Valencia, CA 91381
3903
sqft5
Baths5
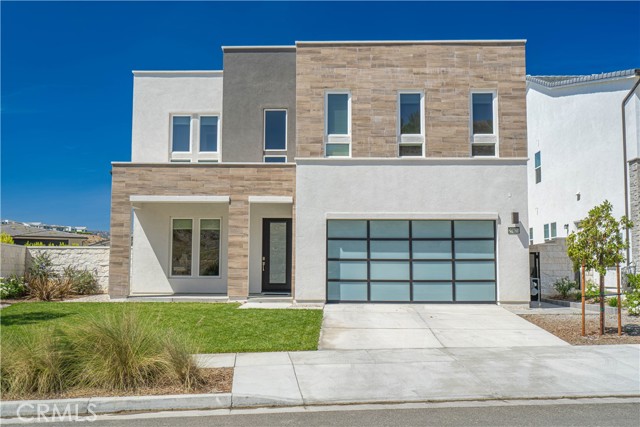
Beds Welcome to 27871 Screenplay Place—an exceptional Toll Brothers Merle model nestled on a secluded cul-de-sac in the highly sought-after Skylar neighborhood of Valencia's FivePoint community. Built in 2024 and better than new, this stunning residence blends modern luxury, thoughtful upgrades, and an unbeatable community lifestyle. Offering approximately 3,903 square feet with 5 bedrooms, 4.5 bathrooms, and situated on a generous 7,500-square-foot lot, this home delivers the perfect balance of elegance, comfort, and functionality. Inside, real hardwood floors flow throughout the home, leading to an expansive great room with a cozy gas fireplace and abundant natural light. The chef's kitchen is a true showpiece, featuring upgraded cabinetry, dual sliding glass doors to the backyard, and premium Wolf and Sub-Zero appliances, including a 48-inch Sub-Zero refrigerator/freezer, a 42-inch six-burner Wolf gas range, and an additional built-in Wolf wall oven. The thoughtfully designed floor plan offers spacious bedrooms, refined finishes, and a luxurious primary suite with beautiful upper-level views and a peaceful retreat. Additional upgrades include a dual-zone HVAC system with a whole-home AprilAire steam humidifier, a LifeSource whole-home water filtration system, and fresh landscaping completed in February 2026. A spacious three-car tandem garage with an EV charger adds modern convenience. Residents enjoy the incredible FivePoint lifestyle with access to Confluence Park, three resort-style pools, a clubhouse, community garden, scenic trails, and the popular Sunday farmers market. Ideally located within walking distance of Riparian Park and just minutes from the I-5 Freeway, Valencia Town Center, Westfield Mall, shopping, dining, and entertainment, this home is also within the highly acclaimed Newhall School District. Offering luxury finishes, exceptional upgrades, a private cul-de-sac location, and outstanding community amenities, this is a rare opportunity to own a truly turnkey home in one of Valencia's most desirable neighborhoods.
Hanford, CA 93230
1604
sqft2
Baths2
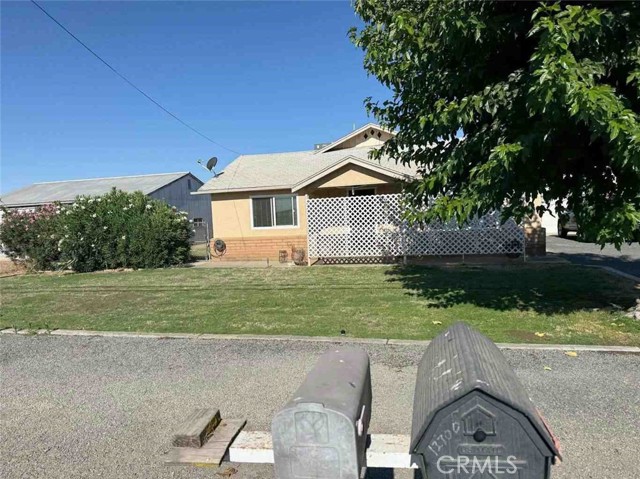
Beds Shop-Equipment Yard-Office-Home-Garage Hanford, CA Marketing description The property: 1.25 acres, zoned MH ( heavy manufacturing). Chain link fenced equipment yard, 30' X 40' shop, 14' X 25' office or additional bedroom with half bath, 30' X 24' garage and a 1,600 sf 2B, 2 Bath home. New 600' well. Industrial • 54,450 SF Lot Zoned Heavy Manufacturing. (MH) The property is located approximately 3.2 miles south of downtown Hanford. Schools and shopping are within reasonable proximity, offering convenient access to city amenities while maintaining a rural setting. The surrounding neighborhood reflects average continuity and maintenance, with nearby agricultural land and scattered rural residential uses contributing to the overall market appealing to the overall market appeal. The neighborhood consists primarily of single-family residences on larger parcels. Kings County Heavy Industrial Zones (MH) includes: Assembling, processing, and packaging of heavy goods. Storage & Distribution, Warehousing, freight terminals, self-storage facilities. Commercial Services: Auto Repair, auto body shops, and equipment rental yards. Agriculture Services: Agricultural processing plants, cold storage, and farm machinery repair. Accessory Uses: On-site residences / caretaker units / administrative offices serving the primary use. Investment highlights The property is on 1.25 acres, zoned MH ( heavy manufacturing). Chain link fenced equipment yard, 30' X 40' shop, 14' X 25' office, 30' X 24' garage and a 1,600 sf 2B, 2 Bath home. New 600' well. Do Not Disturb the Occupants.
Hesperia, CA 92344
2769
sqft3
Baths4
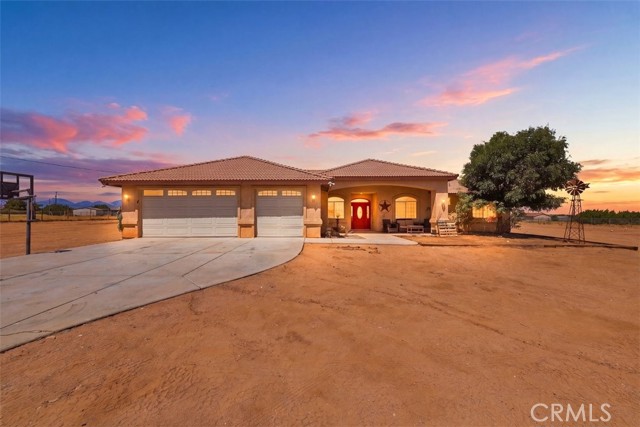
Beds PRICE REDUCTION!! Luxury, Space, and Endless Possibilities on 2.5 Fully Fenced Acres! Welcome to 8188 Turko Ave, a rare opportunity to own a turnkey horse property designed for those who need room to live, work, play, and store it all. Situated on approximately 2.5 fully fenced acres in Hesperia, this impressive 4-bedroom, 3-bath home offers 2,769 square feet of well-appointed living space, plus a dedicated office and exceptional amenities that are difficult to find in one property. Step inside to discover spacious living areas filled with natural light, complete with dual fireplaces, including one in the family room and another in the private primary suite. The thoughtful floor plan provides both comfort and functionality, making it ideal for everyday living, entertaining, and multi-generational needs. Outside, the possibilities are endless. Car enthusiasts, hobbyists, business owners, and outdoor adventurers will appreciate the massive 25' x 55' workshop featuring a certified 10,000-pound two-post vehicle lift, air compressor system with shop-wide air lines, and a spacious storage loft. Additional highlights include covered boat parking, RV accommodations with dump station, a 3-car attached garage, and abundant space for trailers, equipment, livestock, toys, and recreational vehicles. A converted 17' x 40' storage container offers additional flex space perfect for a game room, workshop, hobby room, gym, or entertainment area. Horse lovers will appreciate the fully fenced acreage and room to create the equestrian setup of their dreams. Enjoy peaceful desert living with beautiful mountain and scenic views while remaining conveniently located near schools, shopping, dining, and freeway access for commuters. Properties offering this much usable land, storage, workspace, and versatility rarely come available. Don't miss your chance to own this one-of-a-kind High Desert estate.
La Verne, CA 91750
1868
sqft2
Baths4
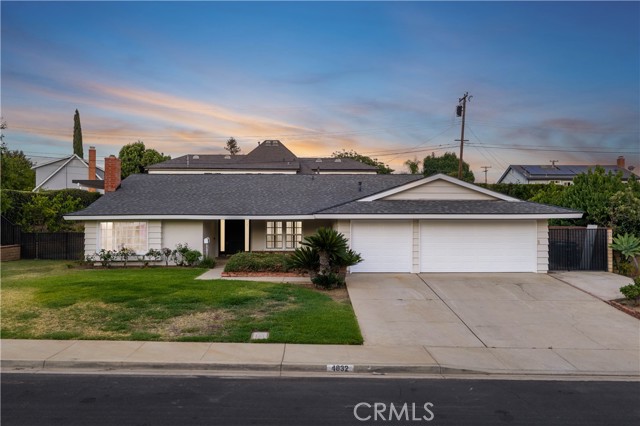
Beds Beautifully remodeled throughout, this exceptional single-story residence welcomes with outstanding curb appeal featuring fresh exterior paint, a new roof, manicured landscaping, a covered front porch, an expansive driveway, an attached three-car garage, and gated side yards with RV parking potential. A single front door flanked by frosted sidelights opens to a welcoming foyer showcasing luxury vinyl plank flooring extending throughout the home, fresh interior paint, crown molding, and plantation shutters. The formal living room is filled with natural light from a beautiful bay window and centers around a painted brick fireplace before flowing into the adjoining dining room featuring a built-in china cabinet and serving station. Beyond the formal living areas, the spacious family room showcases vaulted ceilings, a built-in wet bar with beverage refrigerator, and French doors opening to the backyard while remaining open to the fully remodeled kitchen. The kitchen offers raised-panel wood cabinetry, quartz countertops, stainless steel appliances, recessed lighting, abundant cabinet and preparation space, and views of the backyard through oversized windows. Privately situated, the primary suite features a sliding door opening directly to the pool area, a cedar-lined walk-in closet, and a beautifully remodeled ensuite with a dual-sink vanity, quartz countertops, and a custom tiled walk-in shower with a glass enclosure. Three additional bedrooms provide comfortable accommodations, including one enhanced with exceptional built-in desk space, shelving, and cabinetry ideal for a home office or study. The remodeled hall bathroom features a furniture-style vanity with a stone countertop, jacuzzi tub, wainscoting, and a beautifully tiled tub and shower. A separate laundry room with overhead storage cabinetry provides direct access to the attached three-car garage. The backyard offers a covered patio with exposed beam detailing and generous space for outdoor dining and lounging. The side yard offers a gated pool and raised spa, expansive concrete decking, a separate grass side yard, gated side access, and terraced landscaping with hedges adding an enhanced sense of privacy. Additional improvements include dual-pane windows, luxury vinyl plank floors throughout, recessed lighting, fresh interior and exterior paint, and a new roof, and conveniently located near Los Encinos Park and walking distance to La Verne Heights Elementary.
La Quinta, CA 92253
1654
sqft2
Baths3
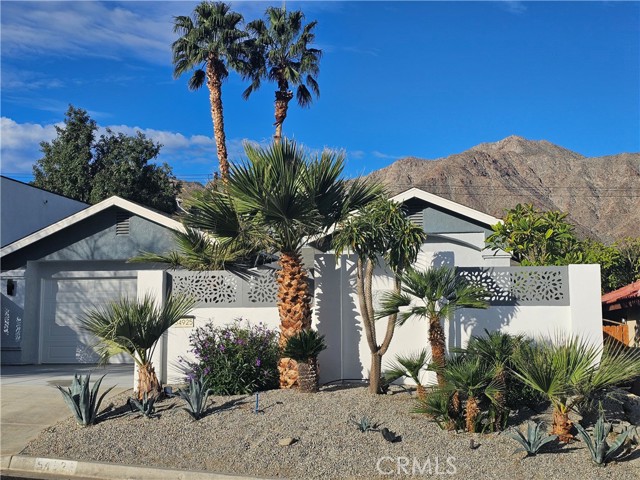
Beds Location. Luxury. Lifestyle. Welcome to the top of La Quinta Cove in beautiful La Quinta — where breathtaking mountain views meet modern desert living. Perfectly positioned beside the majestic Santa Rosa Mountains and surrounded by miles of scenic hiking trails, this stunning 3-bedroom, 2-bathroom home offers the ultimate blend of privacy, comfort, and style. Fully renovated in 2022, every detail has been thoughtfully upgraded — including new doors, windows, flooring, appliances, and a high-efficiency 5-ton Trane central air system to keep you cool year-round. Inside, you’ll find soaring vaulted ceilings, abundant natural light, and smooth Level 5 drywall finishes that create a bright atmosphere with natural light. A custom propane fireplace with remote control delivers instant warmth and ambiance for cozy desert evenings. The open-concept design flows seamlessly into a chef-inspired kitchen that’s as functional as it is beautiful. Enjoy a spacious two-sink layout, a large center island, a propane gas cooktop, bar fridge, trash compactor, wine rack, soft-close bi-color cabinetry, and a custom Bluetooth oven-microwave combo. Whether entertaining guests or enjoying a quiet night in, this kitchen is designed to impress. Retreat to the luxurious primary suite featuring vaulted ceilings, a well sized closet with custom lighting, and a hotel-inspired bathroom complete with quartz countertops, shower, and designer lighting. Both bedrooms include 60-inch TVs for added comfort and convenience. The guest bathroom elevates everyday living with a quartz vanity, Jacuzzi-style soaking tub, towel warmer, and elegant custom tile work. Step outside into your own private resort. The custom pool and oversized Jacuzzi-style spool feature a propane heater, waterfall, fire pit, and advanced controls for effortless enjoyment. Entertain in style with a jade teppanyaki grill, bar fridge, misting system, and tranquil custom water fountain. Privacy fencing with custom panels and gates ensures security while preserving stunning mountain views. The oversized backyard includes additional pavers, gas lines ready for a future pizza oven or BBQ island, and automatic low-water landscaping — giving you endless possibilities to create your dream outdoor oasis. Plus, energy-efficient upgrades help keep utilities low. This is more than a home — it’s a lifestyle opportunity in one of the desert’s most desirable locations. Experience the best of La Quinta living.
Winchester, CA 92596
2325
sqft3
Baths5
Beds Fairview at Creekstone is a beautiful resort-style community positioned within one of the fastest growing residential corridors in Southwest Riverside County. This floor plan offers 2,325 sq/ft of open floor plan spread across 2 floors. Take note of the expansive 9-ft ceilings bringing a nice vaulted feel at the first floor when you walk in. This open floor plan features the living, dining and kitchen downstairs. LVP flooring at the entry, kitchen, great room, dinging room, laundry room and bathrooms. The stylish kitchen features Quartz counter tops, white thermofoil cabinets, large kitchen island, pantry, dining area. Our homes offer brand-new Whirlpool® stainless steel appliances including a slide in electric stove, dishwasher and microwave/ hood combo. The upstairs leads right into an open loft the family can enjoy and three secondary bedrooms nearby. Those three bedrooms share a bathroom and has a tub/shower combination. The spacious primary bedroom with a large walk-in closet, adjoining bath with engineered stone counter tops, dual sinks, and a separate tub and shower. Each home is built with uncompromising energy efficiency in mind such as a hybrid water heater, smart thermostat, dual-pane low E glass windows and so much more to help ensure uninterrupted comfort all year long. Community amenities include , pool and spa, BBQ/ picnic area and adjacent to the new Willow Glen public park. Photo is a rendering of the model! Buyer can purchase or lease the solar!

Chico, CA 95928
1927
sqft3
Baths4
Beds Welcome Home to Wingfield Avenue! This beautiful home has a true split floorplan with 4 bedrooms, 3 full bathrooms that make the best use of the space inside, and a 3 car garage for extra toys or hobbies. The front yard is low maintenance, arid landscape while the backyard is a private, lush and green retreat with blooms all year long! This kitchen is appointed with beautiful alder cabinetry and efficient Kitchenaid appliances and the solar system provides ample coverage for the homes electric demands

Page 0 of 0

Powered by: 