Los Angeles, CA 91042
$1,190,000
1893
sqft3
Baths5
Beds Nestled in the scenic Tujunga foothills, this 5-bedroom, 3-bath residence blends modern style with serene mountain views. The home features an updated kitchen, bathrooms, and HVAC, all complemented by sleek porcelain flooring throughout. The functional floor plan includes a primary suite with an en-suite bath on the main level, along with two additional downstairs bedrooms and a full bath. Upstairs offers two more bedrooms and a third full bath ideal for multi-generational living, guests, or a dedicated home office. The open-concept layout creates an inviting setting for daily living. Outside, newly added concrete completes the backyard, featuring a sun deck made for entertaining against a peaceful foothill backdrop. Minutes from hiking trails, parks, and local dining, this move-in-ready home offers the perfect balance of comfort and natural beauty. Buyer to verify all information, including square footage, lot size, permits, and school district boundaries.

Banning, CA 92220
1471
sqft2
Baths2
Beds Experience beautifully remodeled living with picturesque pond and golf course views in Sun Lakes Country Club, a highly desirable 55+ gated community where natural beauty, recreation, and connection are part of everyday life.The enlarged and beautifully redesigned kitchen is the heart of this extensively updated home. With generous workspace, new appliances, abundant deep drawer storage, and an open layout, it offers an inviting setting for everything from quiet morning coffee to gathering with friends. Thoughtful finishes and timeless design make this a kitchen that is as practical as it is beautiful.Completely renovated bathrooms bring the same attention to detail, transforming everyday routines into something special. Warm wood cabinetry, elegant black tile flooring, and striking black-and-white tiled showers create sophisticated, welcoming spaces with a fresh, cohesive look.Beautiful light wood flooring flows throughout the home, bringing warmth and a bright, inviting feel to every room. Quality finishes tie the interior together, while an electric vehicle charging outlet adds modern convenience.Outside, views of the pond and the 7th fairway provide a beautiful backdrop for relaxing, entertaining, or simply enjoying the changing light across the course. Peaceful mornings and colorful sunsets make time at home feel like a getaway.Beyond your door, Sun Lakes offers an incredible community full of activity and beauty. Enjoy an active social atmosphere, opportunities to pursue favorite interests and discover new ones, and the pleasure of living among neighbors who become friends. Whether your ideal day includes recreation, connecting with others, or unwinding amid lovely surroundings, this community offers room to make it your own.An enlarged kitchen, fully renovated bathrooms, beautiful views, and an exceptional community--come discover a home and lifestyle worth getting excited about.

Anaheim, CA 92801
1499
sqft3
Baths2
Beds Welcome to Brisa at Palmilla, a stunning Lennar-built home completed in 2024, offering modern design, exceptional comfort, and an unbeatable location. Perfectly situated just 10 minutes from Disneyland, this home even offers Disneyland fireworks views from the private balcony, creating a magical experience right from home. Ideally located with easy access to the 5 and 91 Freeways, commuting throughout Orange County and Los Angeles is quick and convenient. Enjoy being minutes from Costco, 99 Ranch Market, Walmart, AMC Theatres, along with a wide variety of shopping, dining, and entertainment options. Designed with both privacy and functionality in mind, this spacious home features two private ensuite bedrooms. The first floor offers a separate guest suite, perfect for extended family, guests, or a home office. A private front yard provides the perfect space for BBQs, outdoor dining, or relaxing. The entire third floor is dedicated to an expansive primary retreat, featuring a spa-inspired bathroom and an oversized walk-in closet. Residents of the desirable Brisa at Palmilla community enjoy resort-style amenities including a community swimming pool, abundant guest parking, and beautifully maintained common areas. Additional highlights include low-cost solar with an affordable monthly payment, helping reduce energy costs while maximizing efficiency. TESLA wall charger also be provided. Nearly new and move-in ready, this exceptional home combines modern comfort, thoughtful design, energy efficiency, and a prime location with convenient freeway access, making it an outstanding opportunity for today's lifestyle.

Stevenson Ranch, CA 91381
2445
sqft3
Baths4
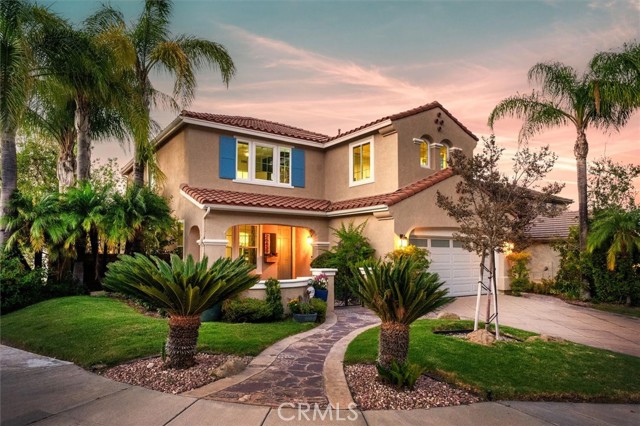
Beds Beautifully updated Stevenson Ranch home on a desirable corner lot directly across from a scenic hillside, offering open views, abundant guest parking, and privacy from nearly every window. This 4-bedroom plus loft or office home features new quiet, energy-efficient Anlin windows, fresh interior paint, a newer dual-zone air conditioning and heating system, and an updated kitchen with brand-new stainless steel appliances. The remodeled kitchen shows like a model with an expanded center island, abundant cabinetry, a single-basin sink, and a striking backsplash extending to the ceiling. The kitchen opens to the family room, where custom built-ins and a beverage refrigerator create an inviting space for everyday living and entertaining. Engineered wood flooring, crown molding, and tall baseboards continue throughout the home. All four bedrooms are located upstairs and include walk-in closets. The spacious primary suite features high ceilings, crown molding, woven wood window treatments, and a custom barn door leading to the updated bathroom with a dual-sink vanity, walk-in shower, soaking tub, additional linen storage, and a large walk-in closet with custom organizers. One secondary bedroom includes a Murphy bed, offering added flexibility for guests or a home office. The private backyard is an entertainer’s oasis with a large patio cover built in 2021, easy-care turf, a gardening area, a custom firepit, a two-level fountain with river rock landscaping, and a reinforced deck with 220-volt power ready for an above-ground spa. Additional highlights include a QuietCool whole-house fan, indoor laundry room with storage, generous linen cabinetry, Nest thermostats, a three-car garage with overhead storage, two separate 220-volt outlets for electric vehicle charging, and included washer, dryer, and refrigerators. Conveniently located near Stevenson Ranch parks, tennis courts, shopping, dining, and freeway access. Served by Stevenson Ranch Elementary, Rancho Pico Junior High, and West Ranch High School. Low HOA and no Mello-Roos.
Redondo Beach, CA 90277
1393
sqft2
Baths2
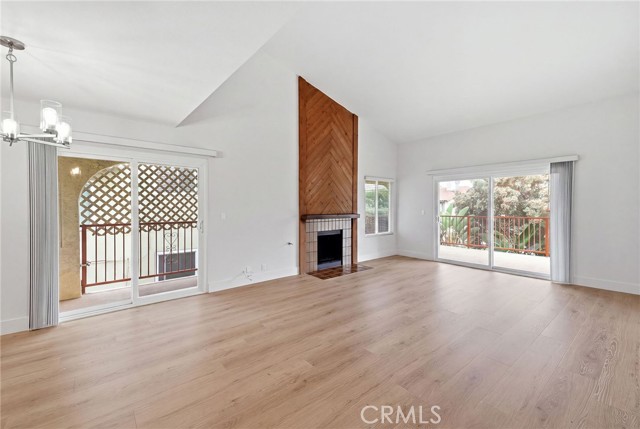
Beds A fresh perspective on coastal living awaits in this beautifully transformed top-floor home, ideally situated just blocks from Riviera Village and the beach. Set within an intimate 4-unit building, this expansive single-level residence has been remodeled throughout, pairing sophisticated finishes with an inviting, light-filled layout. Enter through a formal foyer with coat closet to discover crisp white interiors, soaring vaulted ceilings, and new wide-plank blonde flooring. At the heart of the living space, a dramatic floor-to-ceiling fireplace with a distinctive herringbone wood surround makes a striking architectural statement. Generous living and dining areas flow to a wraparound balcony extending all the way to the primary suite, offering treetop and neighborhood views and an easy connection to the outdoors. Newly installed dual-pane vinyl windows and sliding doors bring in abundant light while enhancing comfort and efficiency. The beautifully redesigned, never-used kitchen features plentiful white cabinetry, white and gray quartz countertops and matching backsplash, and stainless steel appliances, including a gas range, built-in microwave, and refrigerator. A convenient breakfast bar opens to a flexible den with built-in cabinetry, equally suited to a home office, media lounge, or casual gathering space. The spacious primary retreat enjoys its own balcony access, a walk-in closet, and a ceiling fan to welcome the coastal breeze. Its luxurious five-piece bathroom includes dual sinks, quartz counters, a soaking tub, separate shower, and updated fixtures. A second bedroom is served by a fully remodeled hall bathroom finished with the same attention to detail. Down the hall, a separate door leads to a shared outdoor patio. Everyday comforts include an interior laundry closet with brand-new side-by-side washer and dryer, plus 2 side-by-side parking spaces in a secure garage and a private storage locker for bikes, boards, and beach essentials. With its proportions, thoughtfully connected living spaces, and multiple outdoor access points, the floorplan accommodates both quiet days at home and effortless entertaining. Every room reflects a consistent, contemporary palette that allows the home's architecture and natural light to shine. From morning coffee on the balcony to evenings exploring the restaurants, boutiques, and cafés of Riviera Village, this thoughtfully renewed residence delivers a relaxed South Bay lifestyle with the appeal of a nearly new home.
Los Angeles, CA 90003
1612
sqft1
Baths3
Beds Charming Craftsman home sitting on an expansive, completely gated 50x112 R2 lot! This beautiful 3-bedroom, 1-bathroom residence spans 1,612 square feet of classic architectural detail blended with modern upgrades. Perfect for a growing family or first-time buyer, the home features a welcoming covered front porch, a spacious living room centered around a cozy fireplace, and an excellent raised foundation. Step inside to find a beautifully remodeled interior boasting new soundproof windows, fresh carpet, contemporary laminated wood, and sleek tile flooring. The layout offers large rooms, plus an extra room and bathroom not fully reflected on title providing incredible bonus space and versatility for a large family! The massive, private backyard is a rare find, offering a detached garage and an expansive canvas perfect for entertaining, gardening, or potential future development. Centrally located with lightning-fast access to the 110, 10, and 101 freeways, this clean, move-in-ready gem is an absolute must-see. No need to preview show and sell. See you in escrow!

Los Angeles, CA 91403
1495
sqft2
Baths2
Beds Back on market at no fault of the property, with the first year of HOA dues paid for the new homebuyer. Best value south of Ventura Blvd. at this treetop corner 2 bed, 2 bath in the heart of Sherman Oaks. Easily entertain from your expansive living and dining rooms. The spacious galley kitchen will satisfy any home chef. The light-filled space has 2 balconies, along with recessed lighting and newer paint throughout. The primary bedroom suite is a respite from urban living, which features a walk-in closet and an adjoining bathroom. The 2nd bedroom is perfect as-is or as a home office or guest bedroom. In-unit laundry hookups, 2 tandem parking spaces, a dedicated storage locker, a community pool, and rec room complete this turnkey home. Moments from Sherman Oaks shops, restaurants, markets, and more.

Aliso Viejo, CA 92656
1500
sqft3
Baths3
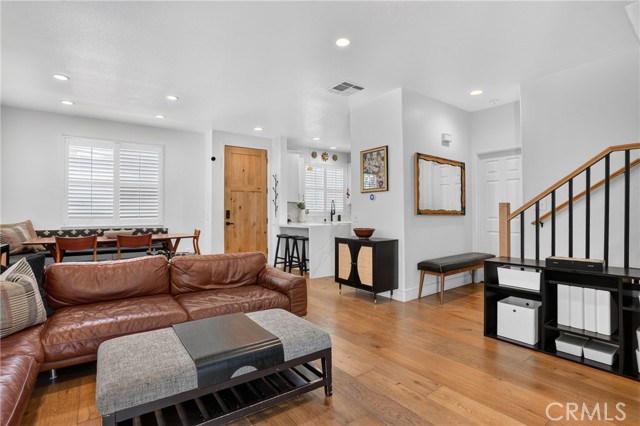
Beds Vista Plaza doesn't get many fully remodeled detached homes like this one, and 17 Woodcrest is the one to see. Tucked near Park Drive and Canyon Vistas, feel what it's like to live larger than its 1,500 square feet thanks to an open floorplan, high ceilings, and natural light from every angle. The main level flows easily between kitchen, dining, and living room, with engineered oak flooring, custom shutters, and recessed lighting carrying the same finish level throughout. A built-in corner banquette adds character and hidden storage, and sliders open straight to the backyard. The kitchen is the showstopper: white shaker cabinetry, stainless steel appliances, a farmhouse sink, and quartz counters flowing down a waterfall-edge peninsula with bar seating. Just off the kitchen, a renovated powder bath brings personality with statement wallpaper and an updated vanity. The home is also wired for surround sound. Upstairs, a spacious flexible loft works as an office, playroom, media room, or easy 4th bedroom, giving you real flexibility most Vista Plaza floorplans don't offer. The primary suite includes a walk-in closet plus a bonus storage closet, and its fully renovated en suite bath features a dual vanity, an oversized walk-in shower with rainfall head, bench, and tile to the ceiling. Two secondary bedrooms are generously sized with recessed lighting and shutters, and the updated hall bath adds a modern vanity, open shelving, and gold-tone fixtures. Outside, a private hardscaped backyard with turf and tile keeps upkeep low while giving you room to dine, lounge, or play. Direct-garage access adds convenience, along with EV charging, a water softener, and a brand new HVAC system and water heater already handled for you, so the big-ticket items are done before you move a single box in. Location does a lot of the work here too. Vista Plaza's community pool, playground, biking trails, and gym are all part of the HOA, and Canyon View Park is right around the corner for weekend walks. Add in easy access to Aliso Viejo shopping, dining, and trails, plus Capistrano Unified schools including Aliso Niguel High School, and it's easy to see why this pocket of 92656 is so popular with buyers who want to stay close to everything without the coastal price tag. Homes this updated in Vista Plaza don't come around often. This one checks the boxes buyers want: move-in ready, flexible space, no big projects left. Come see 17 Woodcrest in person.
Chula Vista, CA 91913
3996
sqft5
Baths5
Beds Short Sale Subject To Lender Approval! Welcome to the Bella Sitia community of Montecito at Otay Ranch. This former model home is move-in ready and features paid solar, 5 bedrooms, 4.5 bathrooms, and a full bedroom and bath on the main level. The open floor plan showcases hardwood floors, crown molding, wood ceiling details, and a stunning curved staircase. The gourmet kitchen offers white shaker cabinetry, quartz countertops, a large center island, double ovens, built-in microwave, cooktop, and walk-in pantry. Enjoy breathtaking canyon views from the California room and the spacious primary suite with a sitting area, spa-inspired bath, and oversized walk-in closet. Upstairs also includes generously sized secondary bedrooms, a tech center, and a large laundry room. The beautifully landscaped backyard is designed for entertaining with a covered California room, built-in BBQ, bar, and custom patio. Additional features include a 3-car garage and integrated audio system. Residents enjoy resort-style amenities including a clubhouse, pool, spa, recreation center, parks, top-rated schools, shopping, and dining. Luxury, comfort, and spectacular views await!

Page 0 of 0

Powered by: 