Redondo Beach, CA 90278
$2,499,000
2854
sqft6
Baths4
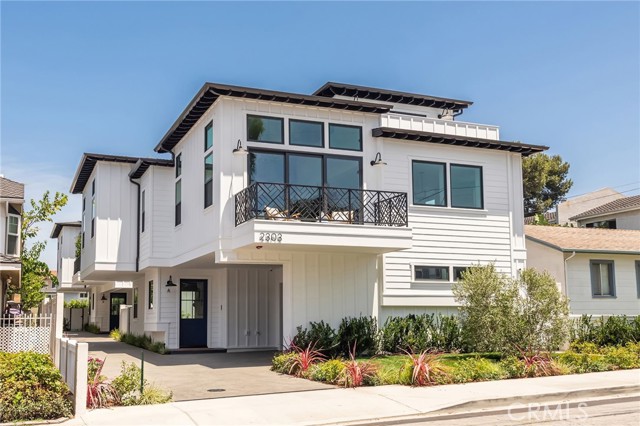
Beds Exceptional craftsmanship, premium finishes, and thoughtful design define this newly constructed townhome, offering 2,854 square feet of sophisticated living space where luxury and functionality come together seamlessly. Designed for today's lifestyle, the home offers 2,854 square feet of beautifully curated living space with four spacious bedrooms, each with its own en-suite bathroom, two separate living spaces, plus a mezzanine loft featuring a closet and private en-suite bath perfect as a guest suite, home office or additional living area. The flexible loft opens to a large deck and complements a floor plan that adapts effortlessly to a variety of lifestyles. A total of five full bathrooms and an elegant powder room provide exceptional convenience for both family and guests. The heart of the home is an impressive open-concept living space with soaring vaulted ceilings, creating an airy, light-filled atmosphere. Drenched in natural light, a dramatic floor-to-ceiling stone fireplace, accented by a reclaimed wood mantel, acts as a centerpiece for holiday gatherings and everyday living. The chef's kitchen showcases custom cabinetry, striking quartzite countertops, and a full suite of top-of-the-line Thermador appliances concealed behind matching custom cabinet panels for a seamless, sophisticated aesthetic. The luxurious primary suite continues the home's commitment to quality with designer Brizo plumbing fixtures that elevate the spa-inspired bath. Thoughtful amenities extend throughout the home, including integrated security cameras, built in speakers, a video doorbell, a custom garage door, and an electric vehicle charging outlet in the garage outfitted with epoxy floors. Large balconies provide generous outdoor living space, while extensive professional landscaping, mature privacy hedging, and a private backyard create a peaceful retreat for relaxing or entertaining. Built by Casner Construction with uncompromising attention to detail and designed to deliver both beauty and functionality with premium materials and modern conveniences in a residence that is truly built to last.
Panorama City, CA 91402
2257
sqft3
Baths3
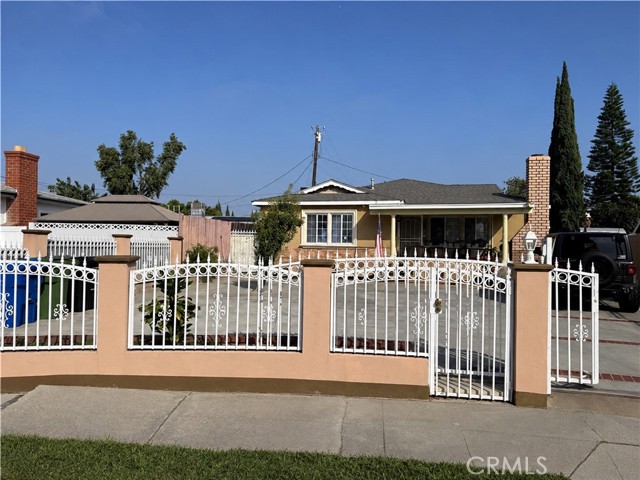
Beds JUST REDUCED!!! SELLER MOTIVATED!!! 1,337 sq.ft per public record + approx. 920 sq.ft Studio in a cul-de-sac. The front house has 3 bedrooms and 2 bathrooms on a generous 7,333 sq.ft. lot features large bedrooms, remodeled main kitchen with granite countertops and island, fireplace, central air and heat. RV Parking. Potential for an additional junior ADU, subject to City approval. Buyer to verify permits, square footage, conversions, and development potential. Some photos are virtually staged.
San Bernardino, CA 92407
2593
sqft3
Baths4
Beds Location Location! Welcome to Rosanna Ranch! Right off the 15 Freeway, This Turn Key Home offers 4 Bedroom and 2.5 Baths and is Ready for a growing Family. Located right off the 15 Freeway providing a perfect Location for commuting and 10 minutes from Victoria Gardens Mall which includes great shopping and Dinning for the entire family. Fire place ,Indoor Laundry Room, Kitchen Island And Vaulted Entry Ceiling will check off most of your list! Come over and take a peak while it’s available.

Redondo Beach, CA 90278
2854
sqft6
Baths4
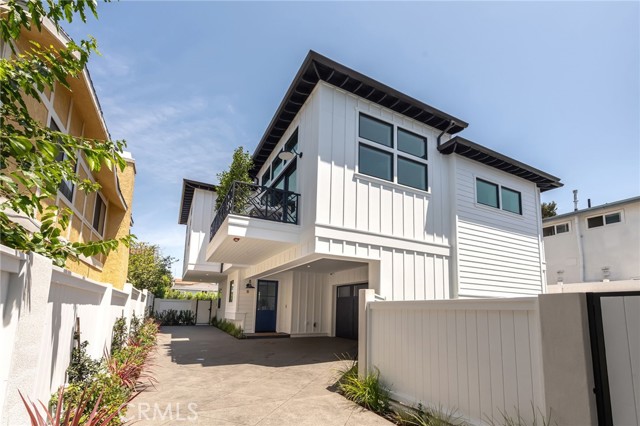
Beds Exceptional craftsmanship, premium finishes, and thoughtful design define this newly constructed townhome, offering 2,854 square feet of sophisticated living space where luxury and functionality come together seamlessly. Designed for today's lifestyle, the home offers 2,854 square feet of beautifully curated living space with four spacious bedrooms, each with its own en-suite bathroom, two separate living spaces, plus a mezzanine loft featuring a closet and private en-suite bath perfect as a guest suite, home office or additional living area. The flexible loft opens to a large deck and complements a floor plan that adapts effortlessly to a variety of lifestyles. A total of five full bathrooms and an elegant powder room provide exceptional convenience for both family and guests. The heart of the home is an impressive open-concept living space with soaring vaulted ceilings, creating an airy, light-filled atmosphere. Drenched in natural light, a dramatic floor-to-ceiling stone fireplace, accented by a reclaimed wood mantel, acts as a centerpiece for holiday gatherings and everyday living. The chef's kitchen showcases custom cabinetry, striking quartzite countertops, and a full suite of top-of-the-line Thermador appliances concealed behind matching custom cabinet panels for a seamless, sophisticated aesthetic. The luxurious primary suite continues the home's commitment to quality with designer Brizo plumbing fixtures that elevate the spa-inspired bath. Thoughtful amenities extend throughout the home, including integrated security cameras, built in speakers, a video doorbell, a custom garage door, and an electric vehicle charging outlet in the garage outfitted with epoxy floors. Large balconies provide generous outdoor living space, while extensive professional landscaping, mature privacy hedging, and a private backyard create a peaceful retreat for relaxing or entertaining. Built by Casner Construction with uncompromising attention to detail and designed to deliver both beauty and functionality with premium materials and modern conveniences in a residence that is truly built to last.
Chula Vista, CA 91911
1569
sqft2
Baths5
Beds Price improvement, Sellers are ready to make a move! This is a great opportunity to own a spacious 5-bedroom, 2-bathroom home on a quiet cul-de-sac in the heart of Chula Vista. Schedule your showing today, this home is ready for its next owner! Beautifully maintained home offering approximately 1,569 square feet of comfortable and versatile living space. The bright, functional floor plan provides plenty of room for growing families, multi-generational living, guests, or a home office. The spacious bedrooms offer flexibility to accommodate a variety of lifestyles, while the recently renovated primary bathroom adds a fresh, modern touch. Central heating and an additional wall A/C unit help provide year-round comfort. Step outside and enjoy beautiful city light views, creating the perfect backdrop for relaxing evenings or entertaining family and friends. The private cul-de-sac location offers added peace and privacy while remaining conveniently close to schools, parks, shopping, dining and major freeways.

Livermore, CA 94551
1514
sqft3
Baths3
Beds This three bedroom, two and a half bath condo in the Livermore Hills offers 1,514 square feet of smart, functional living space. An open floor plan connects the kitchen and living area, creating natural flow for cooking, gathering, and everyday living. The primary bedroom offers a private retreat, while two additional bedrooms provide flexibility for guests, hobbies, or a home office. A private outdoor patio extends the living space, ideal for morning coffee or evening relaxation, and the attached two car garage adds convenient parking and extra storage. Location is a standout feature of this Livermore condo. It sits close to Las Positas College and Costco for everyday errands, with Lawrence Livermore National Lab just a short drive away for those commuting there. Quick access to the eastbound freeway makes commuting simple, and downtown Livermore, the region's wineries, and the Livermore Outlets are all nearby for shopping, dining, and entertainment. Combining comfortable living, functional design, and a convenient Livermore location, this condo is ready for its next owner.

Cayucos, CA 93430
1891
sqft3
Baths3
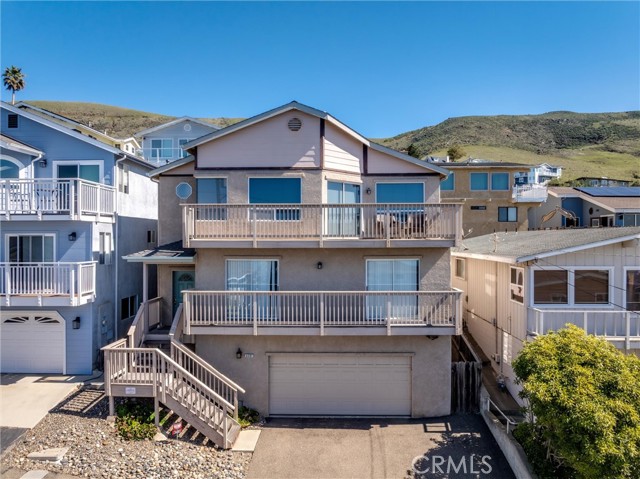
Beds Exceptional Hillside Home with Breathtaking Coastal Views Perched high above the homes to the south, this hillside residence offers a truly special setting, delivering unparalleled coastal vistas from both levels of living space. Sweeping views stretch from Point Estero above Cayucos to Morro Bay and the iconic Morro Rock. The scenery continues southward, capturing the Irish Hills, Cabrillo Estates, and finally, Point Buchon. The home's thoughtful design offers an excellent separation of space. A split entry leads to the oversized 2-car garage on the lower level and up to the main living areas. The second level features two guest bedrooms, each with its own private view deck and a shared full bath. The top level showcases a spacious great room, offering even more of those incredible coastal views, along with the primary suite, which provides additional, unforgettable perspectives of the coast. This stunning setting and beautifully designed residence are not to be missed!
Laguna Woods, CA 92637
625
sqft1
Baths1
Beds Beautifully remodeled one-bedroom residence located on the sixth floor of The Towers at the premier guard gated 55+ community, Laguna Woods Village. Ideally situated adjacent to the elevator for added convenience, this light-filled home enjoys sweeping views including the Par 3 golf course, surrounding hills, trees, landscaped grounds, lights and amazing sunrises through expansive floor-to-ceiling windows with sliding patio doors to enjoy the ocean breezes. Featuring brand new attractive wood-look vinyl plank flooring throughout, neutral paint finishes and abundant natural light. The remodeled kitchenette offers white shaker cabinetry, gorgeous granite countertops, smooth electric cooktop, a decorative tile backsplash, recessed lighting and a stainless-steel refrigerator. The spacious bedroom provides generous closet storage, room for a desk or sitting area, an inviting place to relax and enjoy the view with a sliding glass door for ocean air breezes. The updated bathroom features a granite-topped white shaker vanity, and a shower with a handheld showerhead and grab bars. The residence also includes one covered end-space carport and a storage unit located within the building. The Towers lifestyle offers exceptional convenience and a wonderful sense of community. The monthly maintenance fee includes a $500 monthly dining credit for use in the two wonderful on-site dining rooms, hot/cold water, sewer, electricity, heat, air conditioning, basic cable television, free use of laundry facilites, building insurance, building maintenance, biweekly housekeeping, annual deep cleaning, biannual window washing. Residents also enjoy community events, lush outdoor spaces and complimentary community bus service. Plus, enjoy all the world-class amenities of guard-gated Laguna Woods Village, including 27 holes of golf plus a nine-hole executive course, tennis and pickleball courts, five swimming pools, fitness centers, seven clubhouses, an equestrian center, gardening plots, a performing arts center, library, arts and crafts facilities, walking trails and more than 200 clubs and organizations.

Arcadia, CA 91006
3962
sqft4
Baths5
Beds This exquisite South-facing residence is situated in the highly sought-after Santa Anita Oaks Community—one of the Arcadia's most prestigious neighborhoods. The property features 5 bedrooms, 4 bathrooms, and sits on a spacious 27,881-square-foot lot set against the backdrop of the magnificent San Gabriel Mountains. This charming two-story colonial has newly installed floors with newly painted walls. Just a step down from the front entry and to the left, you will find a large formal living room, anchored by a fireplace with a bay window that graces the home with abundance of warm sunlight. To the right of the front entry is a separate formal dining room. Both the living and dining rooms feature large windows overlooking the expansive front yard. A spacious family room offers a stunning view of the backyard and features a fireplace with a wet bar, making it ideal for hosting large gatherings. The kitchen offers plenty of room for multiple sets of hands to help cooking special meals. The upstairs master suite boasts a balcony with sweeping views of a tranquil backyard retreat and the San Gabriel Mountains. Attached to the rear of the garage is an additional spacious guest house with a kitchen and bathroom. This home offers top-rated Arcadia Schools and is conveniently located near parks, shopping centers, and restaurants. The house is a unique property with potential to build an ADU or a pool. Don’t miss this great opportunity to own this stunning home!

Page 0 of 0

Powered by: 