
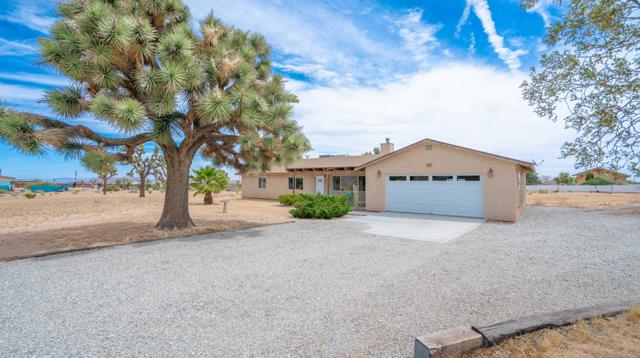
Yucca Valley, CA 92284
$405,000
1378
sqft2
Baths3
Beds Brand new roof, brand new central A/C and heating system, and a brand new garage door make this beautiful desert property an incredible value! This well-maintained 3-bedroom, 2-bath home offers 1,378 square feet of living space, was built in 2008, and sits on 2.17 acres of flat, usable land in a quiet, secluded setting away from the city, yet just minutes from downtown Yucca Valley.Enjoy breathtaking mountain views, wide-open spaces, and unforgettable stargazing from the mesa while embracing the peaceful desert lifestyle with plenty of room to grow.A standout feature is the fully finished and fully permitted approximately 850 sq. ft. 4 car garage, complete with double French doors, insulation, drywall, 220-volt power, high ceilings, and the new garage door--ideal for a workshop, hobby space, storage, or additional recreational use. A 10x12 outdoor storage shed located behind the home provides even more storage.The kitchen features solid maple cabinet doors, re-grouted countertops, pull-out shelves and drawers, under-cabinet lighting, and a built-in microwave. Additional upgrades include dual-pane windows, the brand new central A/C and heating system, plus a swamp cooler to help reduce cooling costs during the warmer months.Relax on the covered front porch or covered rear patio while taking in spectacular sunrises and stunning desert sunsets. The long driveway provides ample parking, including space for RVs. Pride of ownership is evident throughout this move-in-ready home. With major system upgrades already completed--including the brand new roof--this property is priced to sell and is a must-see.Buyer is advised to independently verify all information relating to the property, including but not limited to square footage, permits, zoning, land use, utilities, and property condition through personal inspections and appropriate licensed professionals to satisfy themselves as to all aspects of the property.
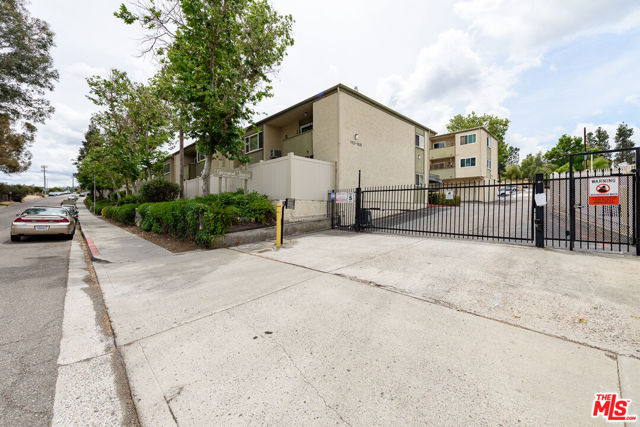
El Cajon, CA 92020
736
sqft1
Baths1
Beds Beautifully updated condo located in the gated Grossmont Terrace community in El Cajon. This spacious home features new luxury vinyl flooring in the living area, fresh interior paint, and a bright open layout designed for comfortable everyday living. The kitchen has been upgraded with new appliances including a refrigerator, dishwasher, and cooking range, offering both style and convenience. Generously sized bedrooms provide ample space, while the private patio creates the perfect setting for relaxing or entertaining. Additional highlights include in-unit laundry hookups and two assigned parking spaces. Residents enjoy access to community amenities including pool and a spa, landscaped grounds, and gated entry. The HOA includes water, sewer, trash, and security, offering added value. Conveniently located near shopping, restaurants, medical facilities, schools, and major freeway access, making commuting throughout San Diego simple and convenient. Ideal opportunity for first-time buyers, downsizing, or investors seeking a low-maintenance property in a prime location.
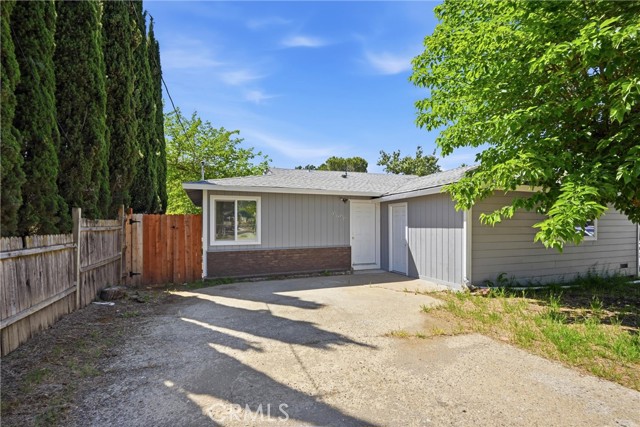
Clearlake, CA 95422
1224
sqft2
Baths2
Beds Welcome to this beautifully maintained, recently remodeled with key upgrades including a new roof, updated windows, fresh interior and exterior paint, and more. Move-in ready home offering comfort, convenience, and plenty of space to enjoy. This turnkey property is ready for its next owner to move in and start creating lasting memories. The home features 3 spacious bedrooms, including a private primary bedroom thoughtfully located toward the front of the home, complete with its own half bathroom for added convenience. Enjoy a bright and comfortable living room that flows into the kitchen, which comes fully equipped with a refrigerator, electric range and hood over range. The home is also fitted with energy-efficient mini-split units, providing both heating and air conditioning for year-round comfort. Outside, you'll find generous front and backyard spaces, perfect for relaxing and entertaining. A brand-new storage shed adds extra convenience and storage. This is a wonderful opportunity to own a well-cared-for home that combines practicality and charm. Don't miss your chance to make it yours! Buyer to verify all property details, including square footage, permits, and improvements, to their satisfaction.
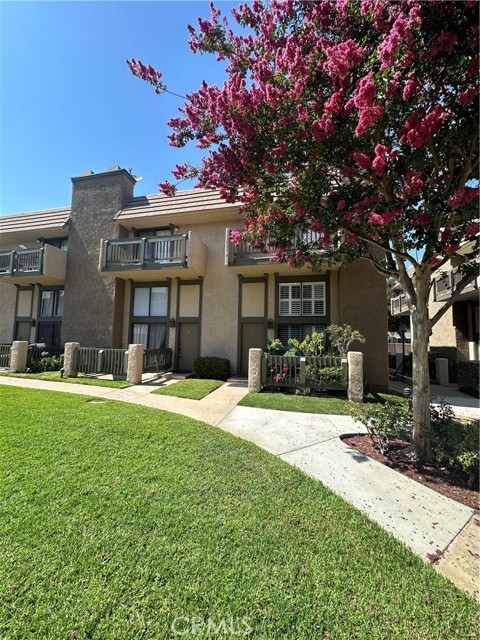
Duarte, CA 91010
1521
sqft3
Baths2
Beds Welcome to this move-in ready, thoughtfully updated townhome-style condo located in a sought-after Duarte community. Fresh interior paint throughout, including the stair railings, and a desirable south-to-north orientation create a bright, light-filled interior that feels warm and inviting from the moment you enter. Designed with a desirable floor plan, the spacious living room features soaring ceilings, a cozy fireplace, and an open layout ideal for everyday living and entertaining. The newly remodeled kitchen showcases marble countertops, stainless steel appliances, ample cabinetry, and quality finishes, offering the perfect blend of style and functionality. The thoughtfully designed floor plan features two spacious master bedrooms, each with its own private en-suite bathroom and generous closet space, providing comfort, privacy, and flexibility for family members, guests, or a home office. An attached two-car garage adds everyday convenience. Residents enjoy resort-style amenities, including a community pool and spa, while the HOA covers water and trash services. Ideally situated within the community, this home offers a peaceful setting with panoramic views and is conveniently located near shopping, dining, parks, and major freeways, providing easy access to everything the San Gabriel Valley has to offer. Offering thoughtful updates, a desirable floor plan, and an excellent location, this move-in ready home is ready for its next owner.
Los Angeles, CA 90008
2350
sqft2
Baths3
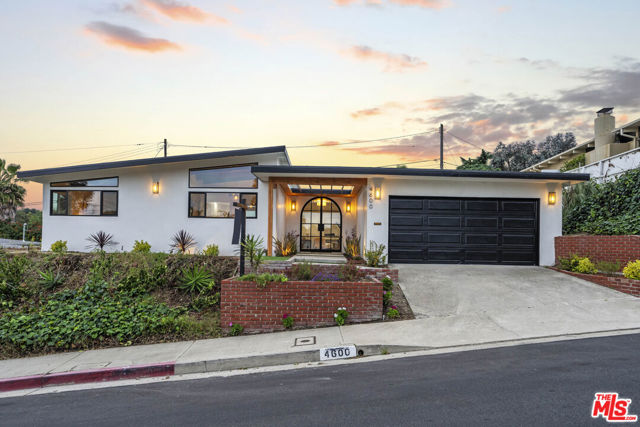
Beds Welcome to this beautifully reimagined upscale residence in the highly sought-after Baldwin Hills neighborhood. Fully remodeled with exceptional attention to detail, this turnkey home seamlessly blends modern sophistication with timeless charm. Step inside through the gorgeous Arch grand Entrance glass doors to discover an open-concept floor plan filled with natural light, featuring wide-plank hardwood flooring, designer finishes, and a spacious living area with wood vaulted ceilings perfect for both entertaining and everyday living. The stunning chef's kitchen showcases custom cabinetry, quartz countertops, top of the line Forno appliances with a 48" Stove and oven and a drawer microwave, and an oversized island that flows effortlessly into the dining and living spaces. The generously sized bedrooms offer comfort and privacy, while the spa-inspired bathrooms feature elegant tile work and contemporary fixtures. Additional upgrades include a brand new roof, new AC and water heater systems, new plumbing and electrical, new recessed lighting, new energy-efficient windows, and thoughtfully curated indoor-outdoor living spaces. The large private backyard provides the ideal setting for relaxing, hosting gatherings, or enjoying Southern California living year-round. Located on a quiet street near parks, shopping, dining, and major commuter routes, this move-in-ready home offers luxury, style, and convenience in one of Los Angeles' most desirable communities.
Westlake Village, CA 91361
1913
sqft2
Baths4
Beds Location, Location, Location, this single story ranch style home is located on a quiet cut-de-sac just one house away from the Village Homes community pool and club house. A few houses away is Evenstar Park with a baseball diamond, multiple play structures, picnic tables & a llarge grassy areas perfect for kicking around a soccer ball. Oaks Christian School is remodeling the existing school with a sign that say Fall 2026 so you can walk to school quicker than it takes time to pack a lunch. This floor plan has a rustic charm with beamed cathedral ceilings in the living room and family that are a soft wood tone. There is a dining room that opens to the living room and faces the fireplace. The master bedroom is located separate from the other three bedrooms so it is like a private suite and has dual closets as you walk to the master bath area. The master bathroom has a large walk in shower and separate tub as well as a toilet with a bidet and upgraded vanity. There is one large bedroom off the family and then two additional bedrooms down a hallway that share the second bathroom. This bathroom has been remodeled with travertine and granite countertops. The hallway has a large built -in linen cabinet. The two car attached garage has cabinets as well as an additional storage up high for the things that are not used often. Washer Dryer hook ups are in the garage. The backyard has some mature landscaping with tall trees as well as some tiered stucco planter areas that would be great for someone to add their personal gardening touches.

Lakewood, CA 90712
8000
sqft10
Baths6
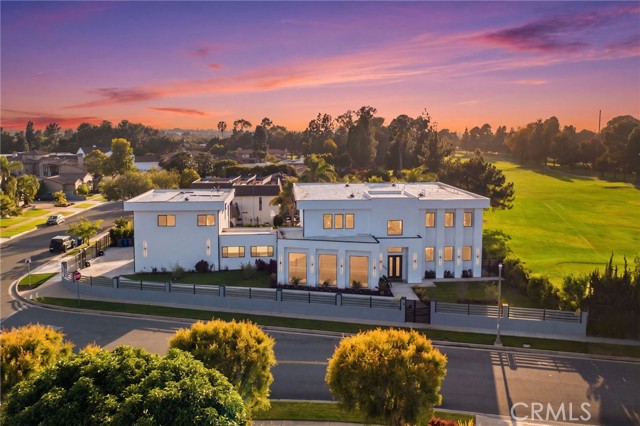
Beds Welcome to a stunning modern estate located on the Island within the prestigious Lakewood Country Club community. Perfectly positioned on the 15th hole, this newly built custom residence blends bold contemporary architecture with luxury resort-style living. Behind a private gated entrance, the home offers exceptional design, sophistication, and comfort throughout. From the moment you arrive, the property impresses with striking curb appeal, a private front courtyard, and dramatic iron entry doors that open to a breathtaking foyer with soaring 30-foot ceilings, a grand architectural staircase, and designer finishes. Expansive living spaces are filled with natural light from oversized windows and complemented by polished porcelain flooring, custom Italian interior doors and sleek modern details throughout. Designed for both entertaining and everyday living, the chef’s kitchen is a true centerpiece featuring dual oversized islands, premium stainless steel appliances, three ovens, a warming drawer, wine refrigerator, microwave drawer, 48-inch range, oversized walk-in pantry, and abundant custom cabinetry. The open-concept layout flows seamlessly into the spacious family room, creating the ideal indoor gathering space. Entertainment amenities include a private 12-seat theater room with a massive 100-inch screen, along with an upstairs loft and stylish lounge/bar area that opens to a large balcony overlooking the golf course. The luxurious primary suite spans approximately 1,200 square feet and serves as a private retreat with dual walk-in closets, separate water closets with bidets, dual vanities, soaking tub, and elegant herringbone flooring. Step outside to your own resort-style backyard complete with a newly built pool and spa, covered outdoor lounge, electric fireplace, and dedicated TV area designed for year-round entertaining. Additional features include an oversized 4-car garage, remotely controlled gated driveway, dedicated pool bath, and detached guest house ideal for guests, multigenerational living, or rental income potential. This exceptional estate offers the perfect blend of cutting-edge design, luxury amenities, and timeless elegance within one of Southern California’s most sought-after golf course communities.
Lake Elsinore, CA 92530
1527
sqft3
Baths3
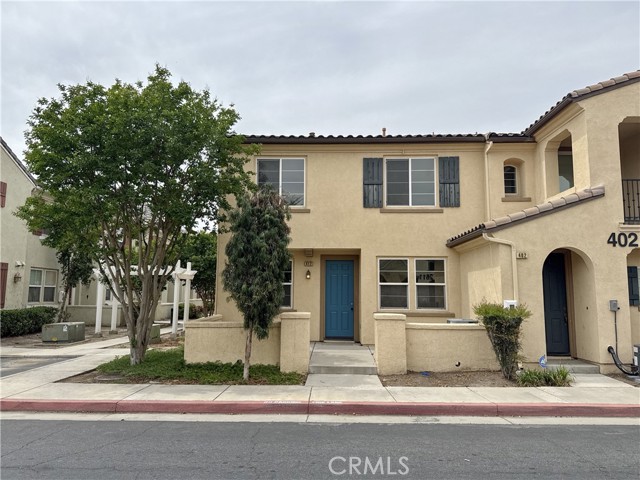
Beds Beautifully updated, end unit, 3 bedroom, a 2 1/2 bathroom condominium conveniently located in Lake Elsinore with new paint, flooring and appliances and more. This two-story home has a casual living room with fireplace open to the kitchen, separate living room and dining rooms. Other features include 1/2 bathroom downstairs and attached, direct-access two-car garage. Upstairs, you'll find two secondary bedrooms, one full bathroom, and a primary bedroom with an attached bathroom. This home is surrounded by hills views and has an HOA with playground, picnic area, pool and spa.
Castaic, CA 91384
2772
sqft3
Baths5
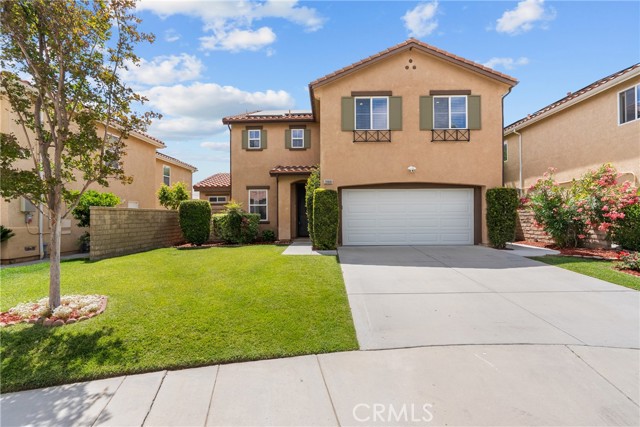
Beds OWNED SOLAR + TESLA BATTERIES ($60,000 VALUE) | PEBBLETEC POOL & SPA |NO MELLO-ROOS | LOW HOA | CUL-DE-SAC LOCATION Welcome to this energy-efficient entertainer's dream in one of Castaic's most desirable neighborhoods. Perfectly situated at the end of a quiet cul-de-sac, this beautifully maintained home offers privacy, scenic mountain views, and resort-style outdoor living. Property Highlights: • Fully owned solar system with Tesla batteries ($60,000 value) • Whole-house water filtration system ($10,000 value) • Recently replaced multi-zone A/C system • Tankless water heater and LED lighting throughout • No Mello-Roos and low HOA dues • Easy freeway access for commuting Designed for Comfortable Living The light-filled interior features elegant tile flooring throughout the main level and an upgraded chef's kitchen with granite countertops, center island, modern cabinetry, stainless steel appliances, and pantry. The kitchen opens seamlessly to the spacious family and living areas, making it ideal for everyday living and entertaining. A desirable downstairs bedroom and full bathroom provide the perfect setup for guests or multi-generational living. Upstairs, the expansive primary suite offers a peaceful retreat with a walk-in closet, dual vanities, soaking tub, and separate shower. Two additional bedrooms share a full bathroom, while the oversized loft provides endless possibilities as a media room, home office, game room, playroom, or potential fifth bedroom. An upstairs laundry room adds everyday convenience. Resort-Style Backyard Oasis Step outside to your private paradise featuring a stunning Pebble Tec pool and spa with: • Sheer descent waterfalls • Water slide • Baja shelf with bubblers • Deck jets • Mineral and ozone sanitizer systems • Large covered patio for year-round entertaining • Panoramic mountain views Located in the heart of Castaic, you'll enjoy close proximity to Castaic Lake Recreation Area, hiking trails, sports complexes, the Aquatic Center, skatepark, top-rated schools, shopping, and dining. This is a rare opportunity to own a thoughtfully upgraded, energy-efficient home that combines luxury, functionality, and exceptional outdoor living in an unbeatable location.
Page 0 of 0
