Pasadena, CA 91101
$4,500
1656
sqft3
Baths3
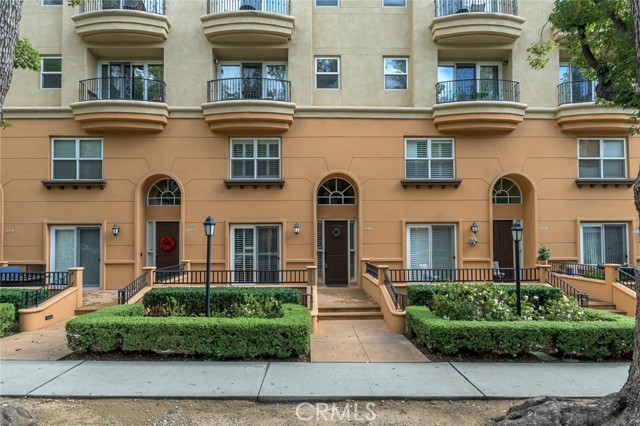
Beds Live the Pasadena Lifestyle at 280 N. Madison Avenue Welcome to effortless Pasadena living at 280 N. Madison Avenue! This inviting two-story condo features 3 beds and 3 baths, pairing modern comfort with everyday convenience and placing you near the city’s celebrated dining, shopping, entertainment, and neighborhood charm. Step inside to discover an updated kitchen with a fresh, contemporary feel—ideal for preparing morning coffee, weeknight meals, or hosting friends. Private front and rear patios extend your living space outdoors, offering peaceful spots to relax, dine, or entertain. Arrive home with ease through secure touch-keypad entry to the unit, building complex, and garage. An elevator adds everyday convenience, while the on-site EV charging stations makes electric-vehicle ownership simple. For laid-back gatherings, head to the community barbecue area—a welcoming setting for outdoor meals, casual conversations, and connecting with neighbors. Enjoy the Pasadena Lifestyle Everything you need is close at hand. Just a few blocks away, explore local restaurants, cafés, boutiques, and daily conveniences while enjoying the character of Pasadena’s walkable neighborhoods. Nearby attractions and the world-famous Rose Parade route add even more to the area’s appeal, especially during the annual New Year’s celebration. When adventure calls, Pasadena offers an ideal Southern California home base. Mountain escapes and beach destinations are within approximately 30 minutes to an hour or more, depending on your destination and traffic, making weekend getaways refreshingly accessible. Property Highlights 1. 3 beds and 3 baths, 2. Two-story condo, 3. Updated kitchen with modern appeal, 4. Private front and rear patios, 5. Elevator access, 6. Touch-keypad entry to the unit, complex, and garage, 7. EV charging stations, 8. Community barbecue area, 9. Convenient access to nearby restaurants, cafés, shops, and local businesses, 10. Close to Pasadena’s iconic Rose Parade route, and 11. Convenient access to major roads and Southern California destinations. Make yourself at home in Pasadena! Whether you’re a professional seeking a convenient urban lifestyle, a couple looking for a comfortable retreat, a family or anyone ready to enjoy the best of Southern California, 280 N. Madison Avenue delivers an appealing blend of style, comfort, and location. Your Pasadena home is ready to welcome you!
Fallbrook, CA 92028
1124
sqft2
Baths2
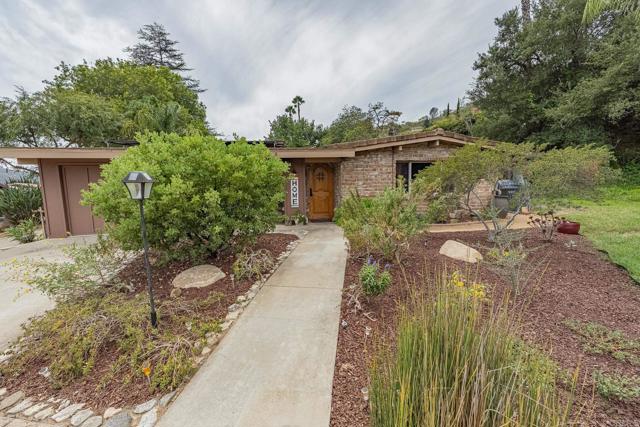
Beds Weir Brothers adobe home. Terrific cul de sac location. Gorgeous hand carved entry door. Comfortable living room with fireplace. Remodeled kitchen and bathrooms. Granite counters, Saltillo tile flooring throughout home. Large fenced yard, mature landscaping. Wonderful patio area with Saltillo tile pavers, lovely shaded sitting area with views of the surrounding hills.. This incredible community offers a great clubhouse, pool, sauna, jacuzzi, library and many walkways to enjoy the outdoors. Close to the 15 and 76 freeways. Easy access to shopping and schools.
Granada Hills, CA 91344
2176
sqft3
Baths4
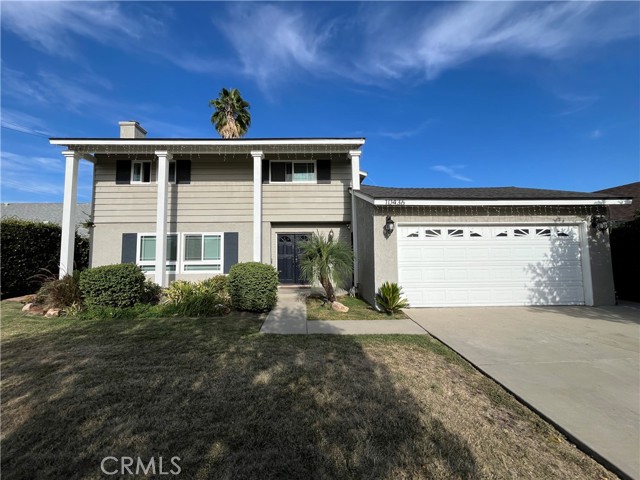
Beds **2 Weeks Free Rent if Move In by 11/15/26**Granada Hills home, AVAILABLE FOR LEASE & MOVE-IN READY! Amenities include: 4BR + 3BA; over 2100 SQF; living room w/fireplace; breakfast bar; upgraded kitchen w/ quartz countertops + all stainless steel appliances included (refrigerator, stove/oven, range hood, dishwasher); primary suite w/ walk-in closet + bathroom; laundry room w/ washer + dryer included; central AC; recessed lighting; dual pane windows; ceramic tile + laminate wood flooring; private backyard with covered patio and Baja pool; 2 gazebos; attached 2 car garage w/ auto opener; gardener & pool service included; pets considered with owner approval + additional deposit. Security system that can be set up by tenant.
San Pedro, CA 90732
1107
sqft3
Baths2
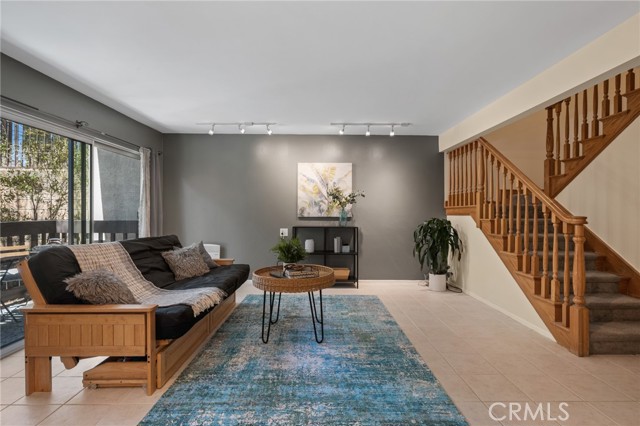
Beds Welcome to a charming 2-bedroom, 2-bathroom condo located in Miraleste Canyon Estates community of San Pedro. Spanning 1,107 square feet, this well maintained condo, offers a comfortable and functional living space perfect for relaxation and entertaining. Step inside to find a bright and inviting layout, with plenty of potential to create the home of your dreams. The living and dining areas provide ample room to host and unwind, while the bedrooms offer cozy retreats, one with convenient direct access to the bathrooms. Residents of this peaceful gated community enjoy exceptional amenities, including several communal pools and hot tub, perfect for soaking up the Southern California sunshine or unwinding after a long day. For added peace of mind, the property features an on-site 24h security gate and professional security staff who are dedicated to keeping the community safe and secure. Seller is willing to consider a 2-1 Buy-down with the right offer. Enjoy a low-maintenance lifestyle with access to lush landscaping, enjoyable amenities, and the convenience of minimal upkeep—all while being ideally situated to take advantage of nearby shopping, dining, and entertainment options. With its combination of space, comfort, and fantastic community features, this condo at 388 Miraleste Dr offers an excellent opportunity to embrace Southern California living at its finest. Schedule your private tour today and make this property yours!
Porter Ranch, CA 91326
1598
sqft3
Baths4
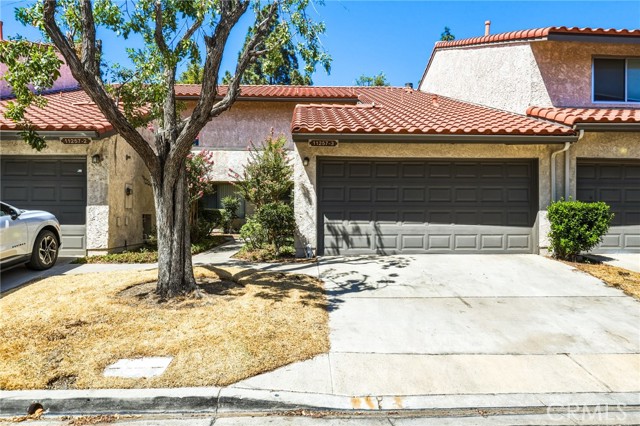
Beds Nestled within the highly desirable, gated View Ridge community, this turnkey 4-bedroom, 3-bathroom townhome offers a rare opportunity to own in one of Porter Ranch’s most sought-after enclaves. Step inside to discover a bright, move-in-ready interior featuring fresh paint, recessed lighting, high ceilings, and ceiling fans. Beautiful wood floors flow throughout the main living space, creating a warm and grounding ambiance. The cozy fireplace is perfect for cool evenings, while a sliding glass door opens from the living room to a generously sized patio area—ideal for outdoor entertaining. A spacious dining area conveniently located near the kitchen, which comes fully equipped with premium appliances, including a KitchenAid microwave, Whirlpool dishwasher, convenient self-cleaning gas range, and a casual eating nook. A versatile downstairs bedroom serves beautifully as a home office, and a half-bath that completes the first floor. Upstairs, retreat to the primary bedroom featuring a large walk-in closet and a private outdoor balcony. Two additional bright bedrooms and two bathrooms round out the top level. Perfect for growing families and those seeking an active, low-maintenance lifestyle, this resort-style community boasts meticulously maintained grounds, sparkling pools, a relaxing spa, and tennis courts. Additional practical features include a spacious 2-car garage, EV Charger, washer and dryer hookups, while premium lifestyle perks are built right into the HOA, which covers cable TV and internet. The unbeatable location places you moments away from top-tier, award-winning schools like Granada Hills Charter, Castlebay Lane, and Nobel, making it an exceptional investment for your children's future. For leisure and convenience, you are just minutes from the Porter Valley Country Club, scenic hiking trails, and the upscale Vineyards at Porter Ranch shopping center—home to Whole Foods, cozy coffee shops, premier restaurants, and seamless freeway access. Combining security, top-brand amenities, and access to unmatched public education, this beautiful townhome is ready for its next owners to move right in and thrive.
Santa Paula, CA 93060
828
sqft1
Baths2
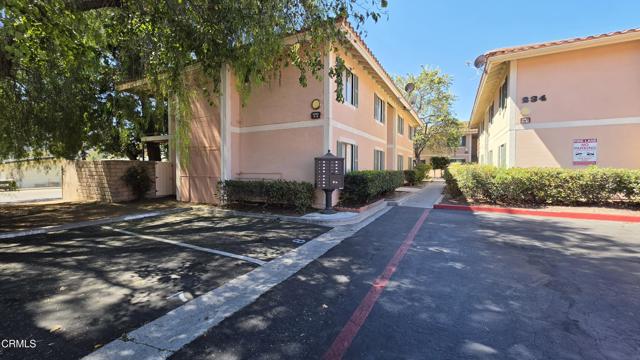
Beds Welcome home to this charming 12-unit apartment community in Santa Paula! These spacious two-bedroom, one-bath apartments offer comfortable living with private outdoor space and convenient community laundry facilities onsite. Each apartment includes a one-car garage along with one designated parking space, providing both convenience and added storage. Enjoy a comfortable home in a well-maintained community with everything you need right at your doorstep.Water/trash paid!No smokingPets considered with additional screeningRenter's Requirements - Property must be viewed in person for your application to be considered.A Credit score of 700 or better. Exceptions will be considered depending on credit report.A Additional screening through petscreening.com (whether you have a pet or not).A No smoking in or near the property.A Income requirement is 2.5 x the rent amount.A Photo ID or passport.A Two most recent pay stubs, bank statements, or tax returns for income verification.A All applications are processed online at propertmanagementshoppe.com. Click on our website, click on 'Available Rentals,' go to the property you are applying for, click the 'Apply' button.A Renter's insurance is required with a $100,000 liability limit.
Laguna Woods, CA 92637
1320
sqft2
Baths2
Beds Positioned in a peaceful, highly sought after setting in Laguna Woods Village, this rare single level residence with NO STAIRS from entry to patio offers a lifestyle defined by light, privacy, and exceptional quality. Properties of this caliber, featuring a two bedroom, two bathroom layout, are a true discovery within the community. From the moment you step inside, rich natural sunlight fills the open living spaces, creating a warm and welcoming ambiance. The true centerpiece of the residence is the dual private patio space, giving you two distinct outdoor retreats to enjoy a morning coffee, host an evening dinner, or relax in absolute quiet. Set within a premier 24/7 gate guarded community, peace of mind comes standard. Outside your front door, you unlock access to an extraordinary active lifestyle complete with championship golf courses, five swimming pools, fitness centers, tennis courts, social clubhouses, fare free internal transit, and so much more. A bright, beautifully presented residence with NO STAIRS like this is a rare find.

Corona, CA 92883
2835
sqft4
Baths4
Beds Gorgeous pool home with a MAIN-FLOOR PRIMARY SUITE in the highly sought after Sycamore Creek community! This home offers 4 BEDS + a LOFT, and is thoughtfully designed with two bedrooms downstairs, each with its own private bathroom. A charming gated courtyard welcomes you inside, where beautiful tile flooring leads to the formal living and dining rooms with warm wood laminate floors. The spacious kitchen opens to the family room and features a large center island, granite countertops, abundant cabinetry, walk in pantry, built-in microwave, and 5 burner cooktop stove. The adjoining family room is complete with a cozy fireplace. Just off the family room, the primary suite offers laminate flooring and french doors leading directly to the backyard. The upgraded ensuite bathroom includes a tiled walk-in shower, spa-like soaking tub, dual sinks, and a generously sized walk-in closet. Upstairs you’ll find an expansive loft, two additional bedrooms, and a full bathroom with dual sinks and a separate shower and tub area. The true showpiece is the resort style backyard, featuring a sparkling saltwater pool and spa, built-in BBQ, Alumawood patio cover, and a separate side grassy area, perfect for relaxing or entertaining. Additional highlights include leased solar panels, BRAND NEW turf in the front yard and a brand new garage door. Ideally located in Sycamore Creek, where you can enjoy community amenities including parks, 2 community pools, fitness center, clubhouse, skate park, trails, and more!

Fallbrook, CA 92028
3573
sqft4
Baths4
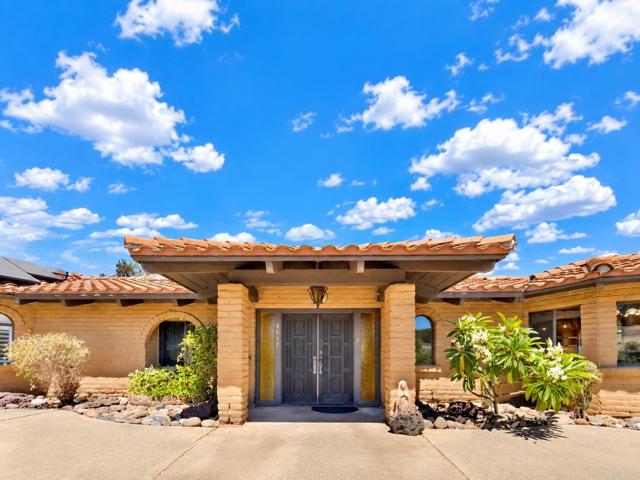
Beds A distinctive single-level ADOBE ranch estate, this exceptional Fallbrook property showcases timeless Southwestern character across more than 3.8 acres in the sought-after Olive Hill area. Designed by Robert Minkler, who worked with noted builder Don Souther and also designed homes for the renowned Weir Brothers, the residence reflects the rich adobe architectural tradition for which the region is known. The 3-bedroom, 2.5-bathroom main residence is designed around a central courtyard with fountains, creating a seamless connection between indoor and outdoor living. Authentic adobe details include arched double entry doors, vaulted ceilings with exposed timber beams, multiple skylights, tile flooring, and built-in Kiva fireplaces in both living areas. The spacious primary suite offers direct backyard access, a large walk-in closet, dual vanities, generous storage, and a jetted tub. The gorgeous, recently remodeled kitchen features stainless steel KitchenAid and Viking appliances, a gas cooktop with grill, built-in oven and microwave, farmhouse sink, butcher-block island, wet bar, wine storage, walk-in pantry, and a bay-window breakfast nook. The adjoining great room opens to a sunroom showcasing beautiful Fallbrook views. The separate 750-square-foot guest house includes a full kitchen, living room, bedroom, bathroom, SOLAR air conditioning, and walk-in closet. Additional highlights include a sauna with a view, paid solar, an oversized 2-car garage, extra-wide carport, laundry room with utility sink, large finished attic storage area, tile roof, and landscaped grounds with numerous fruit trees. Enjoy peaceful country living with no HOA and convenient access to Highways 76 and 15!
Page 0 of 0

Powered by: 