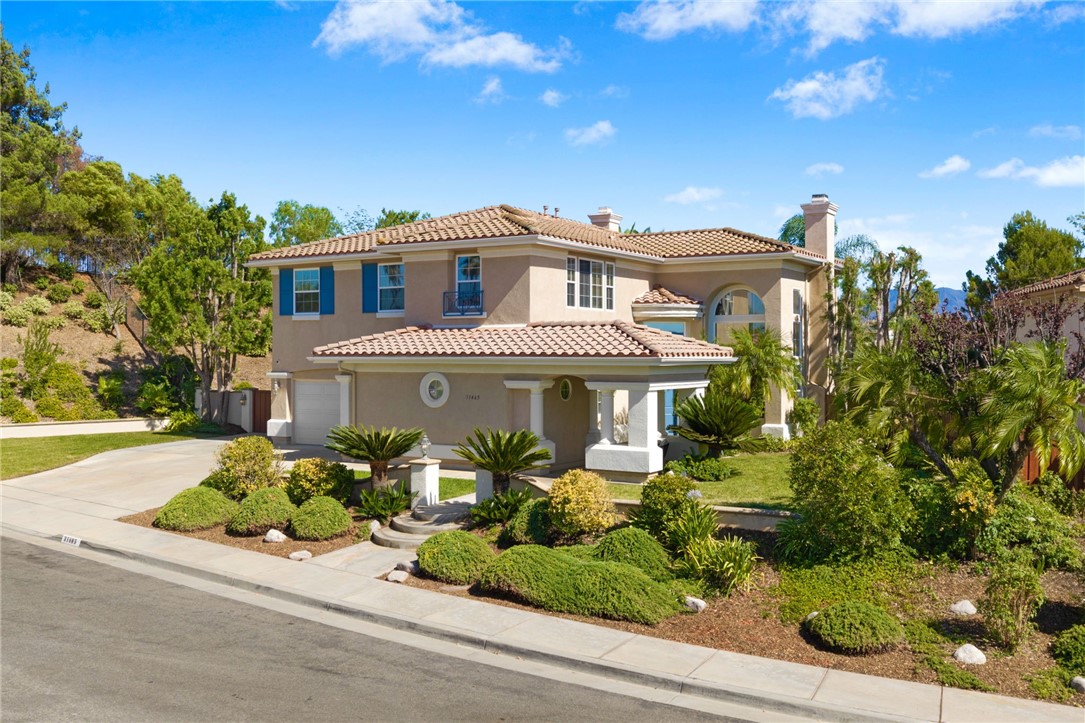
Temecula, CA 92591
$1,199,000
3557
sqft4
Baths5
Beds A rare opportunity awaits in The Masters, an exclusive enclave within the highly desirable Temeku Hills golf community. Privately positioned at the end of a quiet cul-de-sac with The Legends Golf Club fairway beyond the backyard, this newly renovated and meticulously refreshed 5-bedroom, 4-bath home offers approximately 3,557 square feet on an expansive 16,117-square-foot lot. Soaring ceilings, crown molding, abundant natural light, and generous room sizes create an impressive sense of space, while two fireplaces with custom hearths and mantels bring warmth to the formal living and family rooms. Thoughtfully designed by an executive chef, the gourmet kitchen pairs professional performance with striking style. Highlights include a premium 48-inch THOR Kitchen six-burner gas rangetop with built-in griddle, pot filler, oversized stainless-steel hood, double wall ovens, rich navy cabinetry, custom designer backsplash, granite countertops, and a walk-in pantry. A grand granite island anchors the space with a high-arc Moen faucet, oversized undermount sink, built-in wine refrigerator, illuminated interior cabinetry, soft-closing cabinets and drawers, abundant storage, and exceptional room for gathering. The flexible floor plan includes a versatile main-floor room with double-door entry and an adjacent full bath, ideal as an office, study, optional bedroom, or flex space. Upstairs, a spacious junior suite offers a private bath and customized closet storage. The serene primary suite overlooks the backyard and features a spa-inspired bath with dual vanities, jetted soaking tub, separate glass-enclosed shower, and two walk-in closets. The private backyard is a breathtaking tropical oasis centered around a lagoon-style PebbleTec pool with cascading waterfalls, cave-like grotto, shallow walk-in entry, and rock waterslide built into the lushly landscaped hillside. An elevated spa, firepit, covered patio, and palapa-covered outdoor kitchen featuring BULL stainless-steel appliances, along with mature palms, natural boulders, and multiple gathering areas, create an unforgettable setting for year-round Southern California living. Additional highlights include a three-car garage, gated side-yard space, refreshed exterior trim, and revitalized landscaping with lush plantings and sculptural agave. Near Temecula Wine Country, golf, shopping, dining, schools, and freeway access, this extraordinary home is ready to impress.
South Pasadena, CA 91030
1263
sqft2
Baths2
Beds Set on a hillside in South Pasadena, this light-filled home offers sweeping city and mountain views. From the moment you enter, the vista captures your attention. The open living and dining areas feature wood floors, a striking cone fireplace and expansive sliders that frame the view and open to a spacious balcony. The remodeled kitchen features custom cabinetry, Silestone countertops, stainless steel appliances and breakfast-bar seating. The primary bedroom and updated bathroom complete the main level. Downstairs, a spacious second bedroom with its own sitting or work area, updated bathroom and access to a covered patio offers a private, versatile retreat ideal for guests, extended family or a home office. Additional improvements include a copper water supply line, updated windows and sliders, a 200-amp electrical panel and extensive rewiring, central heating and air conditioning, a 2020 roof, and fresh interior and exterior paint. An attached garage, multiple outdoor spaces and mature landscaping complete this special South Pasadena home.

San Diego, CA 92154
1559
sqft4
Baths4
Beds Modern 4BD Townhome in Esperanza at Vista Del Sur | Prime Location + Resort Amenities Welcome to this beautifully designed 3-story townhome featuring 4 bedrooms and 3.5 bathrooms in the highly sought-after Esperanza community at Vista Del Sur. This versatile layout includes a full bedroom and bathroom on the first floor, perfect for guests, multi-generational living, or a home office. The second floor offers a bright, open-concept living space with abundant natural light—ideal for entertaining. The upgraded kitchen features stainless steel appliances, granite countertops, and an undermount sink, seamlessly connecting to the dining and living areas. Upstairs on the third floor, you’ll find the spacious primary suite, along with two additional bedrooms and a full bathroom—providing comfort and privacy for the whole household. Enjoy outdoor living with your own private balcony and fenced front yard, perfect for relaxing or hosting. Residents enjoy access to resort-style amenities, including a pool, spa, playgrounds, and BBQ areas—all within a well-maintained, family-friendly community. If buyer uses Chase as their lender they'll get $5,000 in credits and if escrow doesn't close in 21 days or less, buyer gets an extra $5,000 in credits.

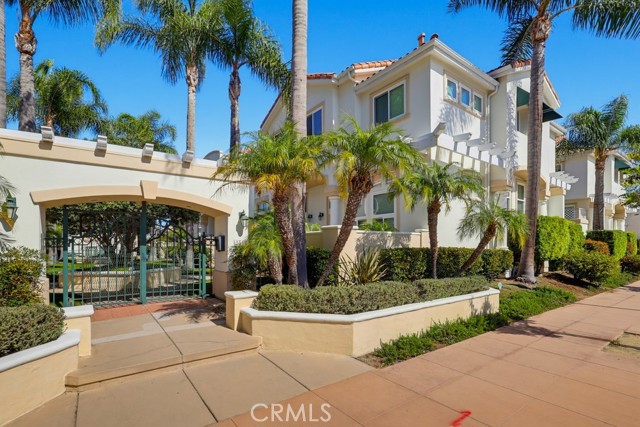
Torrance, CA 90501
1392
sqft3
Baths3
Beds Price Improvement !!! Must see ! Welcome to Brisas Del Mar, a gated community ideally located in the heart of Old Torrance. This approximately 1,400 sq. ft. townhome offers 3 bedrooms, 2.5 bathrooms, and an attached 2-car garage with a comfortable and functional floor plan. A welcoming front porch leads into the living room featuring a cozy fireplace. The kitchen and dining area offer direct access to a private patio, while a convenient half bath and indoor laundry area complete the main level.Upstairs are three bedrooms with high ceilings, including a spacious primary suite featuring a walk-in closet and an en-suite bathroom with dual sinks. Fresh interior paint throughout provides a clean and refreshed feel. The home also offers a great canvas for the next owner to personalize and enhance over time, bringing their own style and vision to the space. Enjoy the convenience of living in Old Torrance, with restaurants, cafés, parks, and more just a short distance away. With its gated community setting, attached 2-car garage, private patio, functional layout, and desirable location, this home offers a wonderful combination of comfort, convenience, and potential. Don’t miss the opportunity to make it your own!
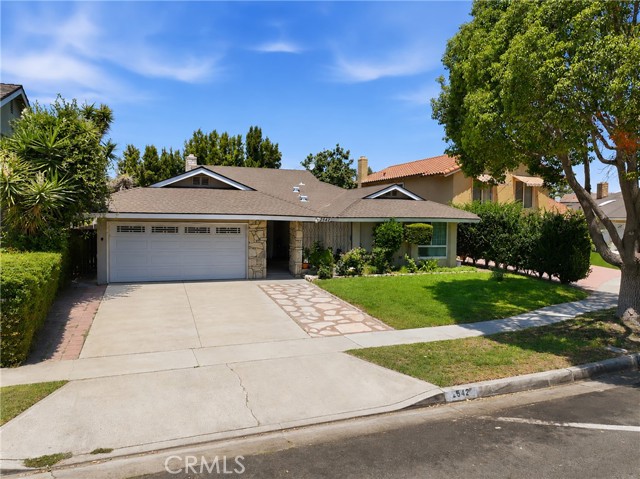
Santa Ana, CA 92706
1898
sqft3
Baths3
Beds This beautiful residence boasts 3 bedrooms and 3 well-designed bathrooms, across the 1,898 square feet of living space. With renovations to the home, owners will enjoy the inviting atmosphere with granite counters, dual-sided fireplace, and new flooring in the bedrooms and living room; all of this along with their spacious backyard. Set within the welcoming community of Casa de Santiago. Now is your chance to make this home your own.
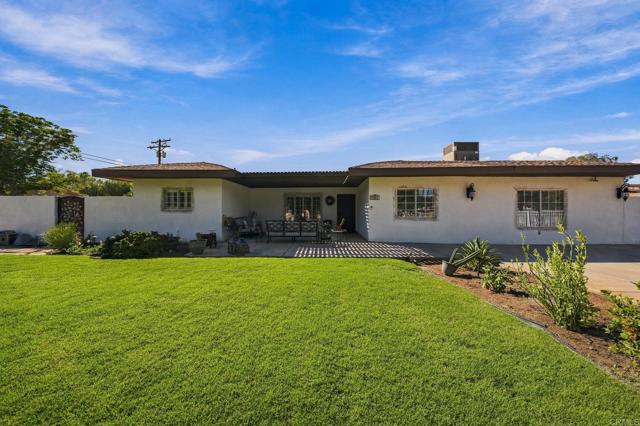
El Centro, CA 92243
2590
sqft2
Baths4
Beds For Sale in El Centro! This spacious property sits on over half an acre and features 4 bedrooms, 2 bathrooms, and an open-concept layout. The primary bedroom includes a versatile loft area that can be used as a home office, sitting area, or additional flex space. The backyard is ideal for entertaining, featuring a large swimming pool, gas fire pit, and spacious seating area. An enclosed storage room offers additional potential for a pool house, bonus space, or possible ADU conversion (buyer to verify permits and intended use). The property also features side alley access for added convenience. With generous outdoor space and plenty of possibilities, this property offers a wonderful opportunity to make it your own!
San Diego, CA 92103
953
sqft2
Baths2
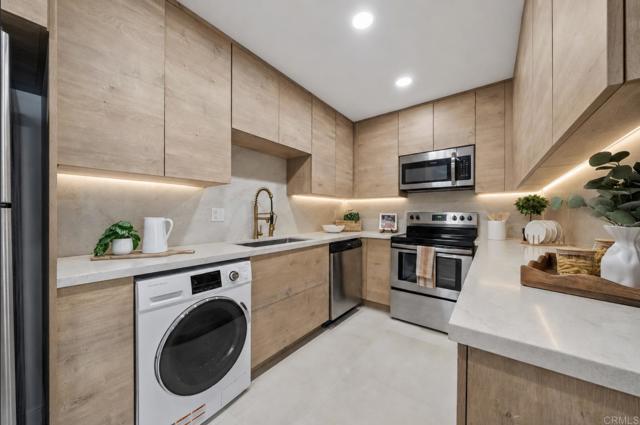
Beds **Rare Opportunity in One of San Diego's Most Coveted Park-Side Communities** Homes in this highly desirable community rarely become available, making this a unique opportunity to own a beautifully renovated residence just steps from Balboa Park. Combining premium upgrades, abundant natural light, and thoughtful design, this home offers features that are difficult to find at this price point. Inside, you'll immediately notice the open-concept layout that creates a bright, spacious feel, enhanced by oversized windows and two private balconies that flood the home with natural light. The standout feature is the expansive corner balcony, complete with sliding glass doors on two sides, creating a seamless indoor-outdoor living experience while overlooking the sparkling community pool. Every detail has been thoughtfully upgraded with premium-quality finishes, custom niche lighting, elegant under-cabinet kitchen lighting, and a clean, modern aesthetic throughout. The kitchen flows effortlessly into the living and dining areas, making the home equally suited for entertaining or everyday living. Designed for both comfort and privacy, the split-bedroom floor plan features two spacious primary-style suites, each with its own full en-suite bathroom. Every room is equipped with its own energy-efficient mini-split climate control system, allowing personalized comfort throughout the home, while a new central A/C system provides additional cooling and peace of mind. Additional highlights include assigned garage parking spaces, along with parking behind the building, a private storage closet in the secure gated garage, and electrical receptacles in both bathrooms for smart toilet installation. Located just moments from Balboa Park, the San Diego Zoo, museums, restaurants, coffee shops, Hillcrest, North Park, and Downtown San Diego, you'll enjoy one of the city's most walkable and vibrant lifestyles while coming home to the tranquility of a private, park-side community. Whether you're looking for a primary residence, a lock-and-leave second home, or a high-demand investment property, this is a rare chance to own one of the community's most upgraded and distinctive residences. Come experience the difference for yourself.
Compton, CA 90220
1604
sqft3
Baths3
Beds Welcome to this beautifully fully remodeled, turn-key ready townhome in the prestigious guard-gated Heritage Estates community of Compton—offering modern upgrades, timeless style, and exceptional convenience. This spacious 3-bedroom, 2.5-bath home spans approximately 1,604 sq ft and features brand-new wood flooring throughout, creating a cohesive and contemporary feel in every room. Inside, enjoy updated fixtures, fresh finishes, and thoughtfully redesigned spaces that make the home truly move-in ready from day one. The bright, open layout flows effortlessly to a private balcony overlooking the peaceful courtyard between the home and the detached garage—perfect for morning coffee or unwinding in the evening. The large unattached 2-car garage offers excellent parking and storage flexibility. Even better, the owners are including the refrigerator, stove, microwave, washer, and dryer in the sale, giving buyers a complete, ready-to-live-in home without the added expense of purchasing appliances. Within the secure guard-gated community, residents enjoy tennis courts, basketball courts, a sparkling pool, and a relaxing jacuzzi, creating a resort-style environment ideal for families and gatherings. Heritage Estates is known for its quiet atmosphere, low HOA fees, and trash services included. With its full remodel, new wood flooring, included appliances, and turn-key readiness, this townhome is truly priced to sell. Schedule your showing and make this stunning home yours.

Montclair, CA 91763
2299
sqft2
Baths4
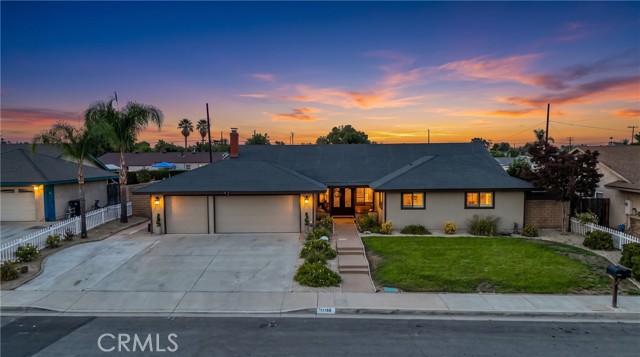
Beds Welcome to a truly special Montclair residence 11159 Carriage Ave where sophisticated design, thoughtful upgrades, generous living spaces, and an exceptional lot come together. Situated in one of Montclair’s highly sought-after neighborhoods, this impressive single-story home composed of 4 Bedroom & 2 Bathroom, is surrounded by friendly neighbors, many of whom are original owners. From the moment you arrive, you enjoy an abundance of natural lighting throughout the home, it makes an impression with its sophisticated cathedral-height ceilings, new wrought-iron front door, and beautifully updated interior. Newer luxury waterproof engineered wood flooring flows throughout the home, complemented by plantation-style shutters and a freshly painted interior completed less than a year ago. Designed with both comfort and entertaining in mind, the spacious floor plan offers an expansive private family room currently utilized as a theater room. The primary bathroom has been completely remodeled within the past year, offering a fresh and updated retreat. Additional improvements include a newer tankless water heater installed in 2025, and an oversized sliding patio door installed in 2025. Step outside and discover one of the home’s greatest advantages: an expansive private backyard where the sparkling swimming pool occupies only a portion of the available space. There is still a substantial open yard area beyond the pool, creating endless possibilities for entertaining, recreation, relaxation, pets, children, or future outdoor enhancements. The oversized patio slider provides a beautiful connection between the interior and backyard, allowing natural light and outdoor views to become part of the living experience. The mature fruit-bearing landscape includes pomegranate, orange, avocado, and lemon trees, adding character and providing seasonal fruit right in your own backyard. Multiple spacious side-yard areas create additional flexibility and separation, offering ideal spaces for storage, sitting areas, toys, pets, or other outdoor needs. This is more than simply a large home—it is an entertainer’s property with scale, privacy, functionality, and thoughtful improvements throughout. For buyers seeking a distinguished Montclair residence with an expansive lot, sophisticated interiors, a private pool, abundant storage, and multiple outdoor living possibilities, this exceptional property deserves to be seen in person.
Page 0 of 0

Powered by: 