
Huntington Beach, CA 92648
$3,795,000
2874
sqft4
Baths3
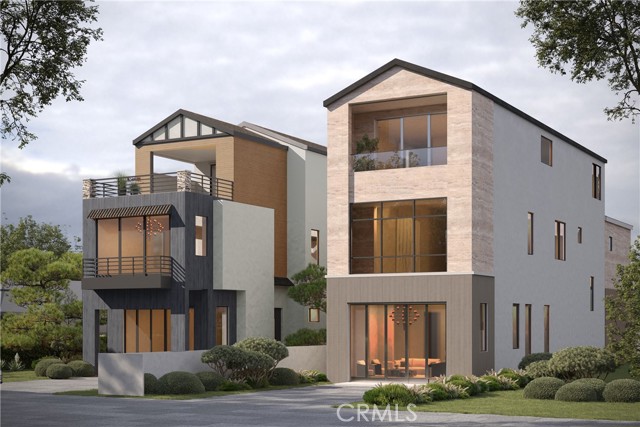
Beds Experience the perfect balance of luxury, craftsmanship, and coastal living in this newly constructed contemporary home, ideally located just five blocks from the sand and moments from the shops, dining, and entertainment of Downtown Huntington Beach and Pacific City. Designed as a true custom residence—not a builder-grade spec home—every space has been thoughtfully curated with premium materials, distinctive architectural details, and custom features that are rarely found in new construction homes in Downtown Huntington Beach. Expansive Bonelli bi-fold doors create effortless indoor-outdoor living, opening to a stunning great room highlighted by a soaring and dramatic two-story fireplace, statement chandelier, and an open loft above. Designed for entertaining, the gourmet kitchen with 10-foot ceilings showcases custom White Oak cabinetry, Thermador appliances, an oversized island with seating for five, and a separate wet bar complete with dual wine columns and an ice maker. An upgraded elevator and striking glass-railed staircase with a custom wine niche provide seamless access to all three levels. Wide-plank engineered White Oak flooring flows throughout the home. The second floor offers two spacious en-suite bedrooms, a media loft, and a dedicated laundry room, while the entire third level is devoted to a primary retreat featuring vaulted ceilings, a private balcony, fireplace, spa-inspired bath, custom walk-in closet, and a private coffee bar with refrigerated beverage storage. Modern comfort and efficiency are seamlessly integrated with an owned solar system featuring a Tesla Powerwall, EV charging outlet, multi-zone HVAC, built-in speakers, smart home prewiring for motorized window coverings and security cameras, and premium Pella windows and doors. Every detail has been carefully selected to deliver timeless design, exceptional quality, and the effortless sophistication of Southern California coastal living. Estimated completion is August 2026. Floor plans are available in the Supplements.
Saugus, CA 91390
2512
sqft3
Baths4
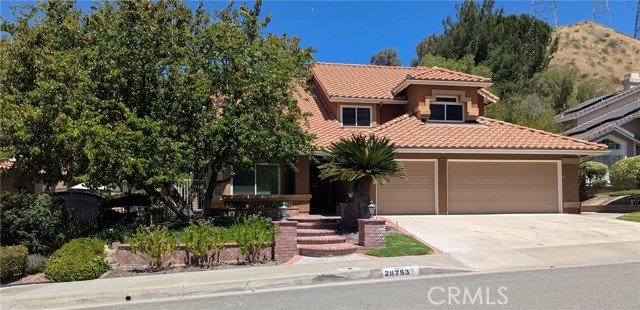
Beds Lovingly maintained home with true pride of ownership offered by Original Owner in Desirable Neighborhood! This beautifully cared for home offers timeless neutral decor, an exceptional floor plan and an abundance of natural light streaming through large windows throughout the home. Thoughtfully updated and truly move-in ready home. Designed for both comfortable everyday living and effortless entertaining, the spacious layout features an expansive open-concept family room with built in shelving and bar area that flows seamlessly from the kitchen with views into the gorgeous backyard; Just Shy of 10,000 sq ft LOT size! A separate living room and dining room provide elegant spaces for hosting. The first floor includes a generously sized bedroom with an adjacent full bathroom, making it ideal for guests or multigenerational living. You'll also find a large laundry room with new flooring, and an oversized storage closet. Upstairs are two spacious secondary bedrooms with another full bathroom and linen storage. The primary retreat features a huge walk-in closet, a spa like soaking tub and separate shower, a large dual-sink vanity and beautiful natural lighting. Step outside to your private backyard oasis, where lush landscaping surrounds a beautifully restored and freshly painted covered patio- perfect for relaxing or entertaining year-round. Backyard size is bigger than most in this area there is a secondary patio area perfect for a Spa or Gazebo. Lots of room to add a Pool or ADU. The home's curb appeal is exceptional, showcasing mature landscaping, custom hardscape, a welcoming covered front porch and a desirable cul-de-sac location. Recent improvements include a Brand NEW ROOF, freshly painted Interior, fascia and eaves; Gorgeous Energy efficient windows installed in 2018, a newer furnace and water heater. The 3 car garage has a pull down ladder to access huge storage area. NO HOA or MELLO ROOS! Interior and Backyard photos coming Friday. This is a rare opportunity to own a home that combines a highly functional floor plan, quality updates, beautiful indoor and outdoor living spaces and years of meticulous care.
Templeton, CA 93465
2976
sqft4
Baths4
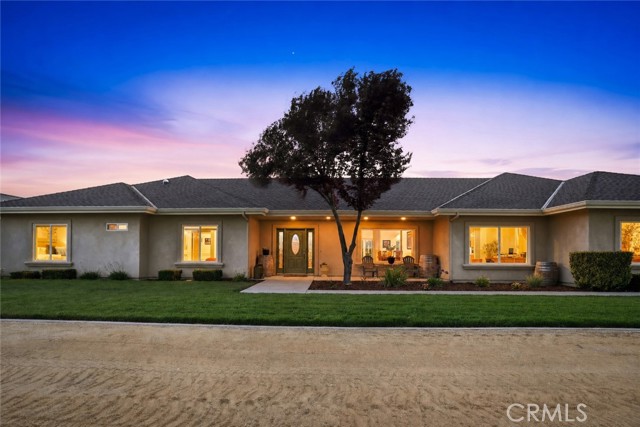
Beds Introducing “Pepperwood Homestead,” a luxurious retreat set on approximately 4.84 acres in the heart of Templeton wine country. Ideally located between rolling vineyards and downtown Templeton, the property offers peaceful rural living just five minutes from restaurants, shopping, schools, and daily amenities. With RR zoning, room for animals, and sweeping views of surrounding hillsides and vineyards, this is Central Coast ranch living at its finest. A paved road and private driveway lead to the home, where mature pepper trees create a welcoming, storybook arrival and a sense of quiet seclusion. An attached three-car garage and generous parking provide flexibility for guests or recreational vehicles, while expansive views and open skies surround the property in every direction. The single-level residence spans approximately 2,976 square feet with four bedrooms and three-and-a-half bathrooms. The main living area features wood flooring, high ceilings, a stone fireplace, and sliding glass doors that create a seamless indoor-outdoor connection. Natural light fills the home throughout the day, enhancing its open feel and highlighting the surrounding landscape. The kitchen offers granite countertops, solid oak cabinetry, stainless steel appliances, and a Viking oven, ideal for both daily living and entertaining. A bright dining area opens to the outdoors, while an adjacent office or flexible space adds versatility for work, hobbies, or a secondary living space. A dedicated laundry area and a well-appointed half bathroom both add everyday convenience. The primary suite includes direct pool access, a spacious bathroom with soaking tub, walk-in shower, dual vanities, and a walk-in closet. A second en-suite bedroom also features pool access, while two additional bedrooms share a Jack-and-Jill bathroom designed for comfort and convenience. Outdoor living shines with a pool and cascading waterfall, a covered patio for shaded relaxation, and a barbecue island with built-in grill, sink, and bar seating—perfect for entertaining or enjoying warm Central Coast evenings under the stars. The property also includes a barn and usable acreage for animals, gardening, or recreation, along with serviced leased propane for efficient rural living. With scenic views, mature trees, usable land, and a prime Templeton location just minutes from downtown, "Pepperwood Homestead" offers an exceptional blend of comfort, privacy, and countryside elegance.
Gardena, CA 90248
1235
sqft2
Baths3
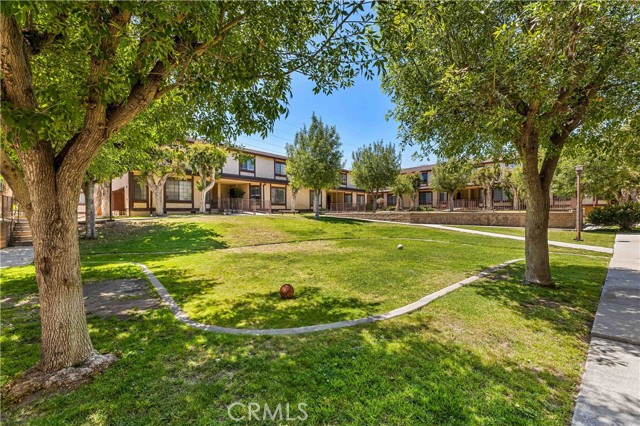
Beds Probate Sale. Spacious two-story condominium located in the desirable Three Ranch Estates community. This 3-bedroom, 2-bath residence offers approximately 1,235 square feet of living space with a functional floor plan. Features include a living room, dining area, storage space, and spacious bedrooms. bedrooms currently have unfinished subfloor and requires flooring installation. The interior is currently being freshly painted. Community amenities include a pool and playground. Conveniently located near shopping, dining, schools, parks, and major transportation routes. Property sold in its present condition.
Dana Point, CA 92629
2675
sqft3
Baths5
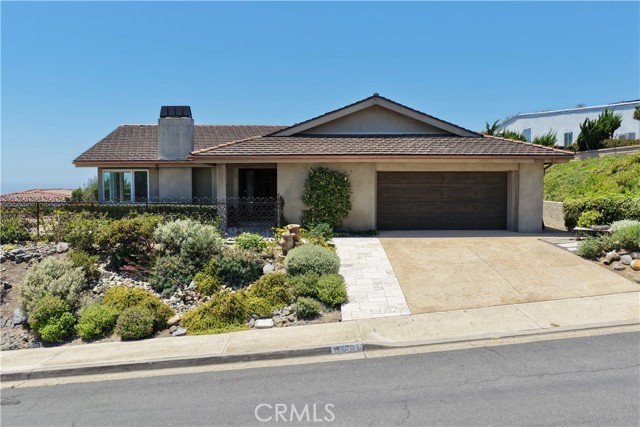
Beds Nestled in the highly sought-after community of Monarch Bay Terrace, this beautifully updated single-level residence offers sweeping ocean views paired with effortless coastal living. Situated on an expansive 12,000 sq ft corner lot, the home blends timeless traditional design with a spacious and functional layout, all just moments from world-class resorts, golf courses, beaches, Dana Point Harbor, and premier dining. Recent upgrades include new lighting throughout, new paint throughout and updated floor plan. Designed for comfort and everyday enjoyment, the approximately 2,800 sq ft floor plan features four bedrooms, three bathrooms, and a dedicated office with picturesque views. Large picture windows fill the living spaces with natural light while showcasing stunning coastline vistas and unforgettable sunsets. The inviting layout offers both privacy and flexibility, ideal for relaxing, entertaining, or accommodating guests with ease. The kitchen and dining areas flow seamlessly to multiple outdoor spaces, creating a true indoor-outdoor lifestyle. The expansive grounds include view terraces, a sun-filled lawn, garden areas, and peaceful outdoor retreats perfect for entertaining or enjoying the coastal breeze. The split-yard design maximizes both functionality and privacy while preserving ocean views throughout much of the property. Located just minutes from The Ritz-Carlton, Laguna Niguel, Waldorf Astoria Monarch Beach Resort & Club, Monarch Beach Golf Links, pristine beaches, and the revitalized Dana Point Harbor, this home offers a rare opportunity to enjoy a relaxed coastal lifestyle in one of Orange County’s most prestigious neighborhoods. Available for lease, this exceptional ocean-view property offers the ideal blend of privacy, space, and resort-style living in the heart of Dana Point.
Indio, CA 92201
1382
sqft2
Baths2
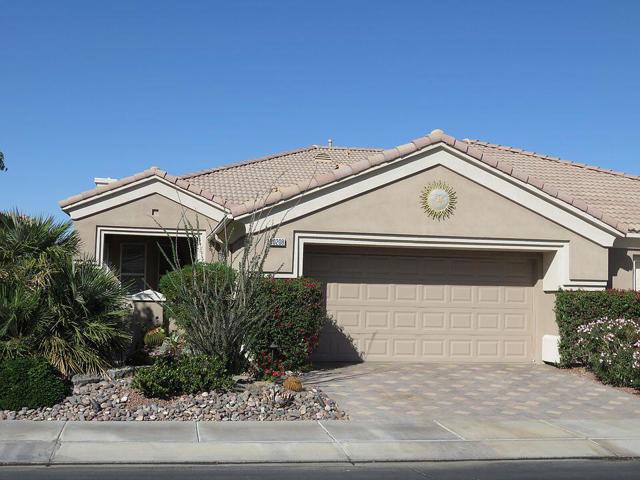
Beds Escape to the relaxed lifestyle of Heritage Palms Country Club, a sought-after 55+ active community offering resort-style living in a beautiful desert setting. This turnkey-furnished 2-bedroom, 2-bath home is perfectly situated on the 17th fairway, featuring stunning golf course and mountain views, all within walking distance to the clubhouse.Designed for comfort and easy living, this home offers inviting indoor and outdoor spaces to enjoy throughout your stay. The charming brick paver driveway and private front courtyard create a warm welcome and the perfect spot for morning coffee, while the extended covered back patio is ideal for relaxing, entertaining, and taking in the breathtaking sunset views.Your lease includes the use of a golf cart, making it easy to explore the community and enjoy the outstanding amenities Heritage Palms has to offer. Residents enjoy indoor and outdoor pools, a fitness center, tennis and pickleball courts, an 18-hole championship golf course, a grill room, billiards room, and a wide variety of social clubs and activities. Available May 1 through October 30, 2026, this home is ideal for a seasonal getaway or an extended desert retreat. A minimum 3-month lease is preferred. Lease Details: Monthly rent is $3,875. Security deposit is equal to one-half month's rent. Additional fees include a $100 fee for keys and garage door opener, a $300 cleaning fee, and a one-time $300 HOA transfer fee, which provides access to community amenities and gated entry. Come enjoy the perfect combination of comfort, beautiful scenery, and active resort-style living in Heritage Palms Country Club.
Sugarloaf, CA 92386
540
sqft1
Baths1
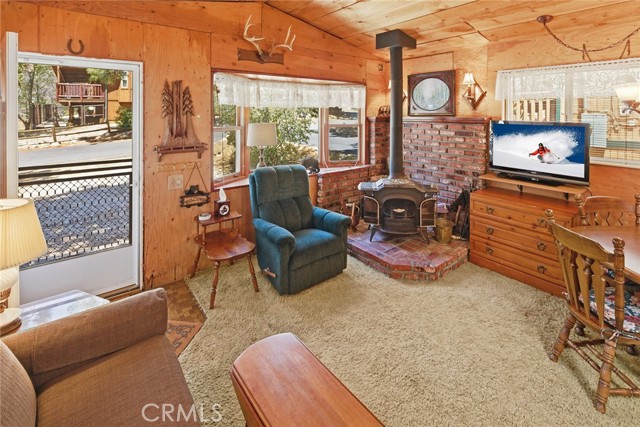
Beds Tucked beneath the pines in Sugarloaf, this mountain cabin captures the relaxed pace and outdoor lifestyle that continue to make the Big Bear area one of Southern California’s most sought-after four-season destinations. Located near Big Bear Lake, Snow Summit, Bear Mountain, hiking trails, mountain biking routes, and National Forest access, the property places year-round recreation just a short drive from your front door. Local conveniences including the neighborhood market, restaurants, and post office adding to the ease of mountain living. Inside, the home offers the warmth and character buyers often hope to find in a traditional cabin retreat. Wood accents, comfortable living spaces, and natural surroundings create an inviting atmosphere that feels connected to the mountain setting. Whether used as a weekend escape, seasonal getaway, full-time residence, or potential short-term rental opportunity, the property offers flexibility in a location known for strong tourism and outdoor recreation throughout the year. The cabin presents an opportunity for future updates while already offering the cozy feel and authentic mountain character that make Big Bear properties so appealing. It’s the type of place where mornings start with coffee beneath the pines and afternoons are spent exploring trails, skiing at the resorts, boating on the lake, or enjoying the restaurants and shops throughout Big Bear Village. During the winter months, nearby ski slopes and snow play areas draw visitors from across Southern California. Sugarloaf is appreciated for its mountain atmosphere and access to the Big Bear lifestyle while remaining close to the area’s major attractions. From trailheads and alpine scenery to local dining and recreation, the location offers convenient access to everything that makes the region a year-round destination. For buyers searching for a classic mountain cabin with character, location, and long-term potential, this property presents an opportunity to create a personalized retreat in the heart of Big Bear.
Perris, CA 92571
2236
sqft3
Baths4

Beds This spacious two story home offers a comfortable layout designed for everyday living. The main level features open gathering areas that create an easy flow for dining, relaxing, and spending time together. Upstairs, the bedrooms are well sized, and the additional living space provides flexibility for a home office, play area, or quiet retreat. The property includes solar panels, supporting energy efficiency and long-term utility savings. Located near Lake Perris, the home offers convenient access to outdoor recreation, trails, and water activities. Nearby schools, shopping, and community services help support daily routines. The close proximity to the 215 Freeway provides a straightforward commute to surrounding cities and employment centers. A well-situated home with generous interior space and practical features for everyday comfort.
La Puente, CA 91744
816
sqft1
Baths3
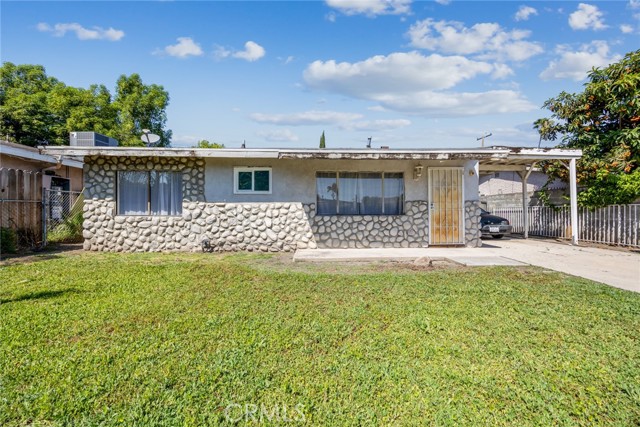
Beds Welcome home to 17445 Villa Corta Street in lovely La Puente. This home is a cute 3-bedroom, 1-bathroom house. While visually imperfect there are plenty of signs that throughout the years 17445 Villa Corta Street was lovingly maintained by the owner. As you approach 17445 Villa Corta Street you may notice the wrought iron fenced yard and the copper plumbing entering the home. Step inside and you will notice the recessed lighting … a sign of the updated electrical panel that is part of the love this home has been shown. In addition to these upgrades,17445 Villa Corta Street is perfect for first-time buyers, investors, or those seeking an affordable entry into the San Gabriel Valley. From the open living room to the covered patio 17445 Villa Corta Street is not only an ideal space to entertain, it’s also a great new home. The three spacious bedrooms, the updated bathrooms, the indoor laundry hookups and the galley kitchen are all great benefits to this wonderful home. Whether you consider this home as move-in ready 17445 Villa Corta Street provides you with potential for updates to increase value. Don't miss this opportunity to own in one of La Puente's most desirable neighborhoods. Come and see all that 17445 Villa Corta Street has to offer you.
Page 0 of 0
