
Pine Grove, CA 95665
$598,900
2503
sqft3
Baths3
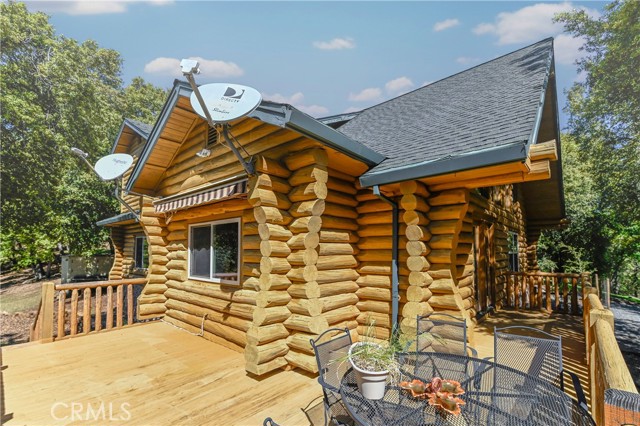
Beds Welcome to your private retreat in Pine Grove, California! Located at 21416 Robin Ln, this spacious cabin-style home offers 3 bedrooms, 2 bathrooms, and approximately 2,503 sq ft of living space, perfectly situated on 1.60 acres of serene, usable land. Surrounded by nature, this property delivers the ideal blend of comfort and tranquility. The expansive interior features generous living areas, ideal for both relaxing and entertaining, while large windows invite in natural light and scenic views of the surrounding landscape. Step outside and enjoy the wide-open space—perfect for outdoor gatherings, recreation, or simply soaking in the peaceful setting. Whether you're looking for a full-time residence, vacation getaway, or investment opportunity, this cabin offers endless potential in a beautiful foothill location.
Fullerton, CA 92833
2287
sqft3
Baths5
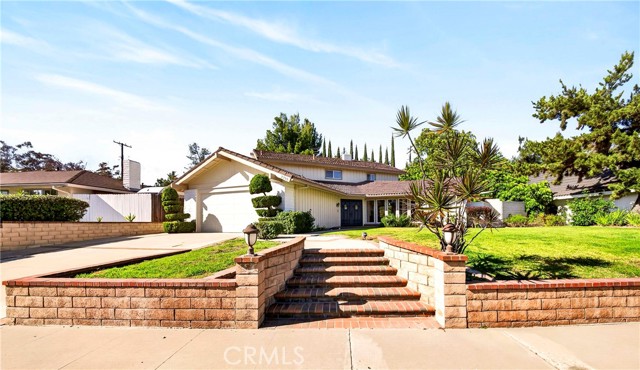
Beds WOW! HUGH REDUCTION! PRICE TO SELL QUICKLY! WELCOME TO A HIDDEN GEM WITH SPACE, PRIVACY, AND ENDLESS POTENTIAL. TUCKED AWAY OFF THE STREET ON AN EXPANSIVE 9,000+ SQFT LOT, THIS BEAUTIFULLY UPDATED HOME OFFERS THE PERFECT BALANCE OF COMFORT, STYLE, AND FUNCTIONALITY. THE NATURAL HILLSIDE BEHIND THE PROPERTY CREATES A PRIVATE, PARK-LIKE SETTING THAT HELPS BUFFER STREET NOISE WHILE PROVIDING A PEACEFUL BACKDROP FOR EVERYDAY LIVING. STEP INSIDE TO A BRIGHT AND AIRY INTERIOR FILLED WITH NATURAL LIGHT, RICH WOOD FLOORING, DUAL PANE WINDOWS, AND A SEAMLESS OPEN FLOOR PLAN DESIGNED FOR BOTH RELAXED LIVING AND ENTERTAINING. THE INVITING LIVING ROOM WITH A STYLISH FIREPLACE FLOWS EFFORTLESSLY INTO THE DINING AND FAMILY AREAS, CREATING WARM AND CONNECTED SPACES THROUGHOUT THE HOME. THE GOURMET-STYLE KITCHEN FEATURES GRANITE COUNTERTOPS, CUSTOM CABINETRY, STAINLESS STEEL APPLIANCES, AND GENEROUS PREP AND STORAGE SPACE. LARGE SLIDING GLASS DOORS OPEN TO THE EXPANSIVE BACKYARD, CREATING TRUE INDOOR-OUTDOOR LIVING PERFECT FOR GATHERINGS, WEEKEND BBQS, OR QUIET EVENINGS UNDER THE TREES. ONE OF THE HOME’S MOST EXCITING FEATURES IS THE OVERSIZED BACKYARD WITH INCREDIBLE FUTURE POTENTIAL. WHETHER YOU ENVISION A POOL, OUTDOOR KITCHEN, GARDEN, PLAY AREA, ENTERTAINMENT SPACE, OR EVEN A POSSIBLE ADU (BUYER TO VERIFY), THIS PROPERTY OFFERS ENDLESS OPPORTUNITIES TO CREATE YOUR DREAM OUTDOOR RETREAT. THE UPDATED BATHROOMS SHOWCASE MODERN FINISHES AND ELEGANT TILE WORK, WHILE ADDITIONAL UPGRADES INCLUDE RECESSED LIGHTING, UPDATED SYSTEMS, AND AN EV CHARGING SYSTEM IN THE GARAGE FOR MODERN-DAY CONVENIENCE. LOCATED IN A HIGHLY SOUGHT-AFTER AWARD-WINNING SCHOOL DISTRICT INCLUDING SUNSET LANE ELEMENTARY, D. RUSSELL PARKS JR. HIGH, AND SUNNY HILLS HIGH SCHOOL, THIS BEAUTIFUL NO-HOA HOME OFFERS A RARE OPPORTUNITY TO ENJOY SPACE, PRIVACY, AND LONG-TERM POTENTIAL IN ONE OF FULLERTON’S MOST DESIRABLE NEIGHBORHOODS. DON’T MISS IT!
Rancho Mirage, CA 92270
1855
sqft2
Baths2
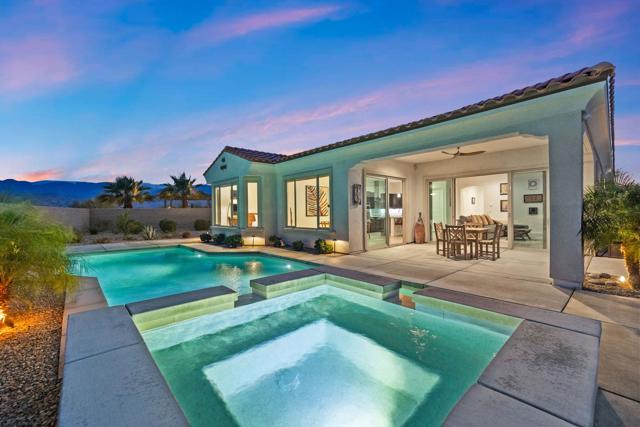
Beds Located within the prestigious 55+ community of Del Webb Rancho Mirage, this exceptional Sanctuary model is perfectly positioned on a quiet cul-de-sac and showcases one of the community's most desirable oversized elevated premium lots. Enjoy breathtaking southern exposure paired with stunning western mountain views, creating the ultimate desert retreat with spectacular sunsets and abundant natural light.This highly upgraded residence offers 2 bedrooms, 2 bathrooms, and an additional flex space ideal for a private office, den, or potential 3rd bedroom. Designed with both elegance and comfort in mind, the expansive open-concept floor plan is highlighted by a dramatic center sliding glass door that seamlessly blends indoor and outdoor living. The luxurious primary suite includes a beautiful bay window extension, creating a peaceful sitting area with picturesque views.Thoughtfully upgraded throughout, the home offers a modern glass entry door, soft arch openings, custom kitchen and bathroom cabinetry, ceramic wood-style tile flooring, upgraded carpet and padding, designer lighting fixtures, recessed lighting, ceiling fans, surround sound speaker system, and an advanced Smart Home package controlling the thermostat, front door, and garage doors. Additional electrical enhancements and upgraded kitchen island wiring further elevate functionality and convenience.The chef's kitchen is appointed with an upgraded stainless steel appliance package, while the bathrooms showcase upgraded fixtures, trim work, and backsplashes for a refined designer finish. Additional highlights include an insulated garage, sliding door screens, electric blinds and sliding screens, washer and dryer with pedestals, four security cameras, and owned solar panels for exceptional energy efficiency.Step outside into your own private resort-style backyard featuring a stunning pool and spa, professionally designed landscaping, and a custom putting green -- all perfectly positioned to maximize the elevated lot and surrounding mountain vistas.Residents of Del Webb Rancho Mirage enjoy an unparalleled lifestyle with access to a beautifully appointed clubhouse, state-of-the-art fitness center, resort pool and spa, tennis and pickleball courts, and an active social calendar filled with year-round activities and events. HOA dues now include a premium cable and internet package, adding even greater value and convenience.Come enjoy elevated living at its BEST! Furnishings available.
Placentia, CA 92870
2468
sqft3
Baths4
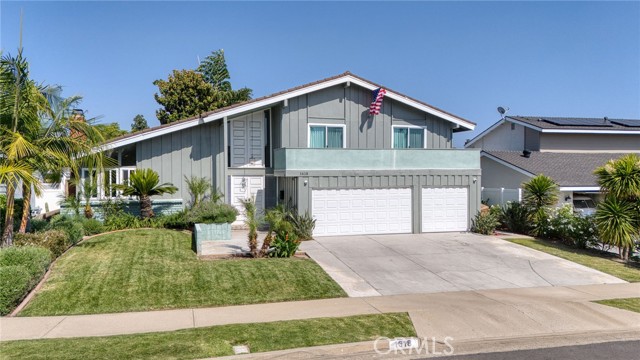
Beds This is the kind of home that instantly feels different the moment you arrive. Tucked within one of Placentia’s most desirable neighborhoods, this beautifully maintained pool home blends timeless comfort, thoughtful design, and the Southern California lifestyle buyers dream about. From the moment you step inside, you’re welcomed by an abundance of natural light, spacious living areas, and an inviting floorplan designed for both everyday living and effortless entertaining. Offering approximately 2,468 square feet with 4 bedrooms and 3 bathrooms, the home provides the ideal balance of functionality, comfort, and flexibility for growing families, multi-generational living, guests, or today’s evolving work-from-home lifestyle. The heart of the home flows seamlessly into the backyard retreat where true California living comes to life. Imagine warm summer afternoons by the pool, weekend barbecues with friends and family, quiet evenings under the stars, and peaceful mornings enjoying coffee in your own private outdoor sanctuary. The backyard creates the kind of atmosphere that turns ordinary moments into lasting memories. Lovingly maintained and move-in ready, the home offers a rare opportunity for the next owner to simply unpack and enjoy from day one. Generous living spaces, timeless character, and a warm inviting feel create an emotional connection that is hard to find in today’s market. Situated on an approximately 7,000 square foot lot, the property offers the perfect blend of indoor comfort and outdoor enjoyment. The location adds even more appeal with close proximity to parks, shopping, dining, entertainment, and highly regarded schools, all while being nestled within an established neighborhood known for pride of ownership and community charm. In today’s market, homes that successfully combine location, lifestyle, condition, and emotional appeal are becoming increasingly rare — and Salmon Riv delivers on all of it. This is more than just a house. It’s the backdrop for life’s next chapter.
Chico, CA 95928
1320
sqft2
Baths3
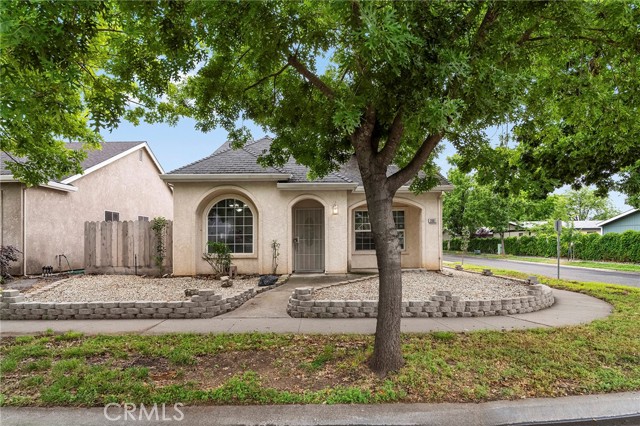
Beds Opportunity meets location in this 3 bedroom, 2 bath home offering 1,320 sq ft of potential in a convenient Chico neighborhood close to Little Chico Creek Elementary School, Marsh Junior High School, and just a few blocks from Meriam Park. Inside, you’ll find a light and bright updated kitchen featuring stainless steel appliances, vaulted ceilings in the living room, a cozy gas fireplace, and laminate flooring throughout the home. Energy-conscious buyers will appreciate the benefit of 35 OWNED solar panels helping keep utility costs low. Outside, the low-maintenance yard offers easy upkeep, RV parking, potential for additional behind-the-gate parking, and a dedicated pad ready for a future storage shed. Conveniently located near shopping, restaurants, and everyday amenities, this property is ideal for buyers looking to build equity and make a home their own.
Fontana, CA 92336
3364
sqft6
Baths6

Beds Brand-new single-family home with detached ADU in the new Aeris at Fontana community. This thoughtfully designed residence offers 4 bedrooms, 3 bathrooms, a dedicated den, and a versatile flex room, with approximately 2,615 sq.ft. of living space in the main home. The first floor features a den and a full bathroom, providing added flexibility for guests, a home office, or multi-generational living. The open-concept layout includes a spacious kitchen, dining area, and living room, along with a side-by-side 2-car garage. Upstairs, you will find the remaining bedrooms, including a spacious primary suite, plus a flex room that can be used as a bonus room, study area, or additional lounge space. This home also includes a detached 2-bedroom, 2-bath ADU with approximately 749 sq.ft., ideal for extended family, guests, or rental income potential. Solar panels are included. A rare opportunity to own a new construction home with built-in flexibility and income potential.
Los Angeles, CA 90028
589
sqft1
Baths1
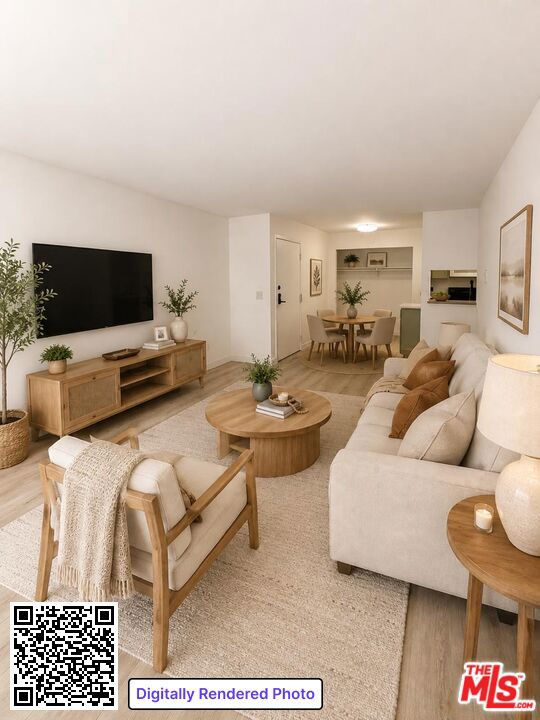
Beds Bright and cozy 1-bedroom condo located in the heart of Hollywood. This inviting unit features beautiful light wood-style flooring, abundant natural light, and a functional open layout perfect for comfortable city living. The kitchen comes equipped with a stove, dishwasher, microwave, and refrigerator, making it move-in ready and convenient for everyday living. The spacious bedroom offers a large mirrored closet and a clean modern feel. The building includes on-site laundry facilities and comes with 1 assigned parking space for added convenience. Ideally situated near some of Los Angeles' most iconic destinations, including Hollywood Walk of Fame, Hollywood Bowl, Runyon Canyon Park, and Universal Studios Hollywood. Minutes from Hancock Park. Enjoy easy access to restaurants, cafes, entertainment, shopping, and major freeways. Perfect opportunity to own a stylish home in one of LA's most vibrant neighborhoods.
Castaic, CA 91384
1140
sqft2
Baths2
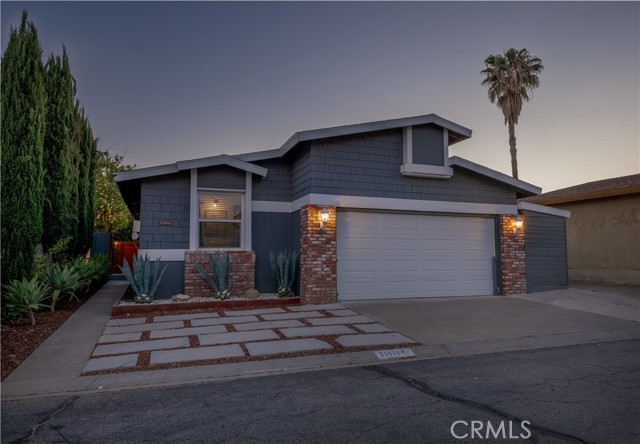
Beds Welcome to this beautiful and charming 2-bedroom, 2-bathroom home with a two-car garage, thoughtfully designed for comfort and easy living. Inside, you’ll find vaulted ceilings that create an open, airy feel along with engineered hardwood flooring throughout, elegant marble countertops, and ample storage, including three additional storage sheds. Step outside to a private backyard featuring a cozy, shaded patio, perfect for relaxing, entertaining, or enjoying weekend BBQs while soaking in Southern California’s beautiful weather. This home has been upgraded for energy efficiency, featuring solar panels (2019), upgraded windows, and a newer HVAC system that is one year old, helping to keep utility costs low year-round. The roof was replaced around 2018, adding additional long-term value. Ideally located within walking distance to Castaic Lake, you’ll enjoy easy access to outdoor recreation such as kayaking, boating, fishing, and scenic trails. Nestled in the desirable Stonegate community, residents enjoy exceptional amenities covered by the HOA, including water, clubhouse, pool, spa, gym, and lush grassy open areas. This is a wonderful opportunity to own a well-maintained home in a peaceful community!
Los Angeles, CA 90049
6476
sqft7
Baths5
Beds An architectural statement defined by scale, light, and thoughtful design, this warm modern residence is positioned in one of Brentwood's most sought-after pockets. Designed around seamless indoor-outdoor living, expansive Fleetwood sliding glass doors open to sunlit exterior spaces including a courtyard with fire pit and mature olive tree, pool and spa, and generous lawn, all set behind mature ficus hedges for exceptional privacy. The interiors are grounded in a refined palette of organic materials, including white oak flooring and custom cabinetry, leathered quartzite and brushed limestone surfaces, clay-textured walls, a marble fireplace, and custom cedar siding. The kitchen is both functional and striking, featuring Sub-Zero and Wolf appliances, a panel-ready refrigerator, an oversized island with seating, and a temperature-controlled wine cellar ideal for entertaining. A traditional yet highly functional layout unfolds upon entry, with formal living and dining spaces leading to a central courtyard framed by a sculptural floating wood staircase. The kitchen and secondary living areas connect effortlessly to the outdoors, reinforcing the home's open, livable design. The primary suite is a true retreat, complete with a fireplace, private balcony, and spa-like bath featuring dual vanities, a soaking tub, steam shower, and a custom walk-in closet. Additional en-suite bedrooms are appointed with the same level of finish and detail throughout. Additional amenities include a 1,600 square foot garage with turntable, elevator access, screening room currently configured as a golf simulator, two staircases, two laundry rooms, and full home automation. Located just moments from the Brentwood Country Mart, renowned dining, the Sunday farmers market, and the beach, this residence represents a rare offering and the epitome of Westside living.
Page 0 of 0
