favorites

  • Previous
  • Barstow, CA 92311
    $219,900
    1688
    sqft
    1
    Baths
    4
    Beds
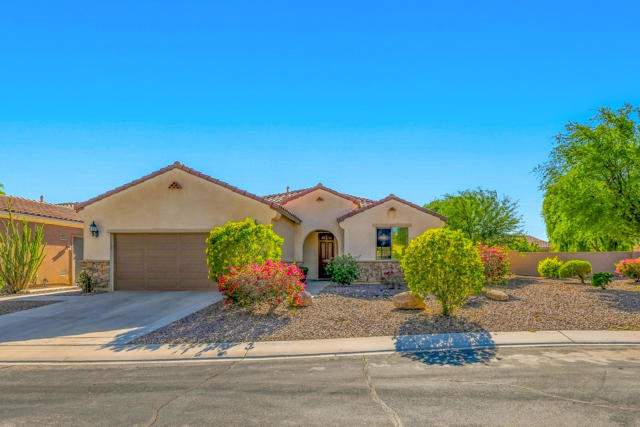
    GREAT OPPORTUNITY WITH LOTS OF POTENTIAL! Welcome to 409 S 6th Ave in Barstow. This property offers an excellent opportunity for a buyer looking to create a home of their own or an investor searching for their next project. The home is ready for some TLC, updating, and personal touches, but offers plenty of potential to add value and make it shine. Whether you're looking for a primary residence, investment property, or renovation opportunity, this property is full of possibilities. Conveniently located near shopping, dining, schools, and easy access to major transportation routes. Property is being sold AS-IS in its present condition. Seller will not make repairs. Bring your vision, creativity, and ideas and take advantage of this opportunity. With the right improvements, this property has the potential to become something truly special. Don't miss out—schedule your showing and come see the possibilities! Buyer and buyer's agent to perform their own due diligence and independently verify all information, permits, square footage, property condition, and intended use to their satisfaction.
    Rancho Cucamonga, CA 91701
    $868,000
    1963
    sqft
    3
    Baths
    4
    Beds
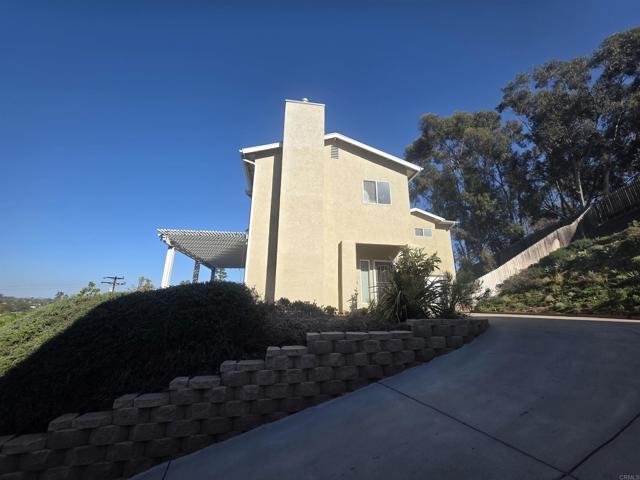
    Beautiful and spacious home in a highly desirable location within the Etiwanda School District. The living room, dining area, staircase, and second floor feature laminate flooring, complemented by a charming double-sided fireplace. The family room and kitchen offer durable tile flooring. A downstairs room, together with a portion of the living area, has been converted into a private suite with a separate entrance from the side yard. The conversion was completed without permits and the space currently does not include a closet. It can be easily restored to its original configuration. Upstairs, two secondary bedrooms share a convenient Jack-and-Jill bathroom. The generously sized primary suite features a spacious walk-in closet and an ensuite bathroom with dual sinks, a tiled shower, and a separate oval soaking tub. Additional highlights include an indoor laundry room, a cozy backyard with a covered patio, and fully paid-off solar panels that may help reduce electricity costs. Conveniently located near Lightfoot Elementary School and Rancho Cucamonga High School, as well as Victoria Gardens, Ontario Mills, Central Park, shopping, dining, and major transportation routes, with easy access to the 10, 15, and 210 freeways.
    Banning, CA 92220
    $735,000
    1920
    sqft
    2
    Baths
    4
    Beds
    Are you looking to expand, or simply need to get away? Welcome to 295 Summit Drive in Banning, CA, where space, privacy, & opportunity all come together! This spacious 4-bedroom, 2-bathroom home offers approximately 1,920 square feet of living space & sits on approximately 1.2 acres. Even better, this property includes an additional parcel of approximately 0.70 acres, providing an impressive combined total of approximately 1.9 acres! Inside, the kitchen features appliances that include a premium Sub-Zero refrigerator & Wolf cooktop, perfect for those who love to cook & entertain. This home offers a comfortable & functional layout with four bedrooms, giving you plenty of flexibility for family, guests, a home office, or hobby space. Outside is where this property truly stands out. With nearly two acres of combined land, there is an abundance of room to enjoy the outdoors, create gardens or recreational areas, accommodate animals, or simply take advantage of the added space & your privacy. A 3-car garage provides generous parking, storage, & workspace. Properties offering this combination of acreage, additional land, spacious living, premium kitchen appliances, & a 3-car garage don’t come along every day. Come discover your new home & all the possibilities of 295 Summit Drive!
    Palmdale, CA 93551
    $610,000
    2316
    sqft
    3
    Baths
    5
    Beds
    PAID OFF SOLAR plus a 40 amp Clipper Creek EV charger already installed, so your power and your commute are basically covered. Welcome to one of Rancho Vista's most sought after neighborhoods, where the golf course, schools, parks, and shopping are all part of daily life in West Palmdale. This single story 5 bedroom, 3 bath home offers 2,316 square feet with vaulted ceilings, tile flooring, and a layout that flexes with how you live. The formal living and dining space is currently a game room with a built-in wine rack with serving counter and display niches, while the open family room with cozy fireplace flows into a kitchen featuring light counters with custom tile backsplash, gas range, breakfast bar seating, and a sunny breakfast nook. Five bedrooms means real flexibility: guest rooms, a home office, a gym, a music room, whatever this season of life calls for. The extensive electrical upgrades are where this home quietly outshines its neighbors: recessed lighting in custom kitchen and family room soffits, upper and lower cabinet lighting, ceiling lights in three bedrooms, a dedicated 20 amp refrigerator circuit, 20 amp convenience plugs on both garage walls, four ceiling mounted shop lights, and attic exhaust fans that keep the home cooler through Antelope Valley summers. Out back, enjoy beautiful sunset views and low maintenance living done right: artificial turf, an oversized concrete patio with white pergola, a custom storage shed, raised garden beds, mature pomegranate trees, and a fully fenced yard ready for pets. The front yard mixes fresh green lawn with drought tolerant landscaping for great curb appeal without the water bill. Rancho Vista Golf Course is walking distance away, with parks, schools, and shopping just minutes from your door. Homes with this level of care in this neighborhood don't come along often.
    Los Angeles, CA 91403
    $749,000
    1552
    sqft
    3
    Baths
    2
    Beds
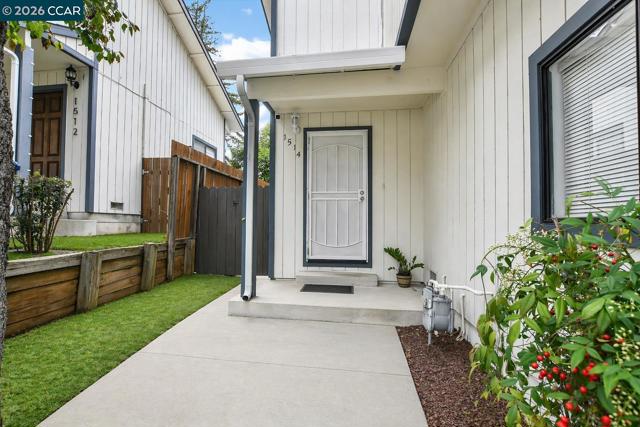
    This beautifully maintained Oak Pointe townhome is ready for the next generation to update, and create another lifetime of memories for it's happy owners. Prime for easy upgrading, this bright, open-concept home offers a generous entertainment living room and dining room with handsome intricate wood parquet floors, a gorgeous statement chandelier, and you have the perfect old-school elegance social hub, highlighted by a classic, built-in wet bar, perfect for entertaining and everyday living. A kitchen that seamlessly flows into a spacious den and powder room for your guests. Enhanced Privacy Throughout: You can leave your blinds or curtains open without worrying about neighbors looking directly into your living spaces. Enjoy excellent privacy and natural light with this desirable second-story layout. The upper-level windows feature an open-aspect view completely clear of opposing neighbors. Move in, make it your own, and discover why Oak Pointe has been home for so many years. The moment you enter Oak Pointe, you feel the quite. Mature trees, lush landscaping, peaceful pathways that give the community its unmistakably tranquil atmosphere. Located just minutes from Ventura Blvd, this private resort-style community offers spacious residences surrounded by nature and an abundance of very well maintained amenities. Oak Pointe offers a genuine neighborhood atmosphere-- one defined by tranquility, recreation and lasting friendships. This home is set within a coveted interior location, away from public streets and traffic noise. Ideally situated near the shops and restaurants of Ventura Blvd, parks, and film studios, this location is perfect for anyone who wants access to everything that Los Angeles has to offer and freeway close.
    San Diego, CA 92116
    $1,950,000
    1901
    sqft
    3
    Baths
    3
    Beds
    Classic Kensington! This enchanting Spanish single-story Hacienda is ideally situated on a quiet street close to the Village and north of Adams Avenue. Exquisitely appointed throughout, with exceptional attention to detail, this is the ultimate Kensington home in which to simply move in and relax. The main house offers two bedrooms and two baths, plus an additional room currently configured as a luxurious walk-in closet that could potentially become a third bedroom, all conveniently located under one roof. The formal living and dining rooms are warm and inviting, while soaring ceilings and a stunning original Batchelder fireplace add character and architectural distinction. The remodeled kitchen is worthy of any chef and beautifully complements the home’s classic Spanish aesthetic. A detached studio with its own half bath provides an abundance of flexibility and could serve as a guest bedroom, office, gym, creative space, or any number of other uses. Square footage reflects both the main house and studio. Step outside to discover your own private retreat: a welcoming pool and spa surrounded by a covered patio and generous space for seating and entertaining throughout the rear garden. The setting is exceptionally private and designed for enjoying the best of indoor-outdoor Kensington living. Multiple storage sheds provide ample additional storage. With its timeless architecture, thoughtful updates, flexible spaces, and wonderfully private outdoor setting, this is a special Kensington property that truly invites you to move in, relax, and enjoy. See supp.. for upgrades! 4874 Edgeware Updates/Improvements 21 Tesla Solar Panels 2019 Wider driveway poured for modern vehicle use Travertine pavers: front porch, front walkway Travertine pavers: side porch, side steps Travertine pavers: back yard, back steps Travertine pavers: pool house floor Pool house: floor resealed, waterproofing added, both door thresholds raised Pool house: awnings added Pool house: half bathroom updated: new sink, lighting, electrical Pool house: new ceiling fan Pool house: built in desk system; may be reconfigured for one or two persons Pool house: custom bookshelf added (white) Pool, Hot Tub, Gas Fire Pit, Nature Gas Built-in BBQ Island w/Built in Fridge 2019 Main Gas Line to House relaid with Pool Project 2019 Custom Gates (4) built (alley access, north side, driveway) with accent hardware) Newly built fireplace firebox and chimney liner Custom stained glass in front door Custom built cabinet designed for recess in living room housing shelves/stereo Kitchen cabinets repainted inside/outside; new cabinets added to include a pantry California Closets (2020) $20K custom cabinet dressing room project Thermador Appliances; 18 months old; Range, Microwave, Fridge, Dishwasher Furnace: Pool House: Recent Update/Air Handler Air Compressor: Pool House: Good condition Furnace: Main House: Trane: 2020, replaced/new Air Compressor: 2020 replaced/new TV on Back Patio inside built in Cabinet, remains on property Original 1926 Batchelder Fireplace, more complete than most in Kensington Custom plantation shutters throughout entire house and pool house Newer Berber carpet in master bedroom suite Built in dining room cabinet comes WITH two 30 bottle wine refrigerators Updated master bedroom bathroom w/skylight (that opens) and linen closet Updated kitchen counters to granite; backsplash to stone; added white wine fridge Installed recessed lighting through entire house Pool equipment recently updated, to include vacuum system, pump, etc. Newer Tankless water heater 2 years old Updated ADT security cameras (exterior) with voice activation; built in to system Optional interior plug-in ADT security cameras available to add to system Rebuilt the pool twice; second time, installed inground hot tub Installed landscaping to include 15 palm trees around property Lined driveway with birds of paradise on neighbor’s side, to include river rock Installed attic fan to remove hot a...
    Newport Beach, CA 92660
    $4,350,000
    2409
    sqft
    3
    Baths
    3
    Beds
    Welcome to 1911 Yacht Colinia, an extraordinary single-level estate offering sweeping panoramic views of the Pacific Ocean, Fashion Island, and the surrounding mountains. Located in the exclusive, gated enclave of Seaview, this 3-bedroom, 2.5-bathroom residence underwent a meticulous $1 million+ renovation, expertly curated by a professional interior designer to deliver the pinnacle of coastal luxury. Completed in 2026, soaring wood-wrapped beam ceilings, smooth-plastered walls, and floor-to-ceiling glass sliders maximize natural light and capture stunning ocean vistas throughout the open living spaces. Highlighted by a stone waterfall island with seating for six, the chef’s kitchen features custom cabinetry, panel-integrated Sub-Zero appliances, a dedicated coffee bar, and a walk-in pantry hidden behind a stylish barn door. Adjacent to the culinary space, a cozy breakfast nook is framed by bay windows capturing sweeping, unobstructed views. The primary retreat offers direct access to a private central atrium courtyard and features a spa-caliber bath with fluted marble, a Marquis-Metro freestanding tub, a zero-threshold glass shower, dual custom walnut vanities, and a skylit California Closet. The spacious secondary bedrooms feature custom California Closets and a built-in Murphy bed. The guest bathrooms have been completely reimagined with new vanities, fixtures, custom tilework, and wall-mounted toilets. Improvements include: newer plumbing and electrical, a whole-house water filtration system and water softener, integrated Control4 home automation, custom ambient lighting with sky tubes, built-in surround sound speakers, security cameras, an epoxied garage with custom cabinets, new millwork, new doors and hardware, new windows, custom fireplaces, and an ocean-view fire pit terrace set amid low-maintenance, drought-tolerant landscaping. All Sub-Zero appliances and the washer/dryer are included. Designer-curated furnishings are available separately. Residents of Seaview enjoy exclusive community amenities, including a resort-style pool, spa, and tennis courts. Ideally located just minutes from world-class shopping at Fashion Island, pristine coastal beaches, fine dining, and John Wayne Airport, 1911 Yacht Colinia offers the ultimate blend of modern convenience and refined coastal luxury. Showings this week only until September 11th.
    La Crescenta, CA 91214
    $1,350,000
    1831
    sqft
    2
    Baths
    3
    Beds
    Nestled in the highly desirable Briggs Terrace neighborhood, this beautiful residence features 3 bedrooms and 2 bathrooms, with 1,831 square feet of comfortable living space. Situated on an expansive and generous 15,454 square foot lot, the home is tucked away on a quiet, private cul-de-sac. The kitchen has ample cabinetry, granite counters, and a large island with a stove top and sink. Central heating and air conditioning provide year-round comfort. The primary bedroom is quite spacious, with two closets, including a walk-in closet. Other amenities include plantation shutters, a fireplace in the living room, a fireplace in the family room, and dual pane windows. Attached two-car garage. The huge backyard features a gorgeous pool, a covered patio, a pool house, a pool equipment shed, fruit trees, and plenty of room for relaxing, gardening, or entertaining family and friends. Enjoy the perfect blend of convenience and community, with top schools, parks, and shopping just minutes away. This property presents an opportunity to own a charming home in one of La Crescenta’s most sought-after neighborhoods. Make this sweet and beautiful home yours!
    Lucerne Valley, CA 92356
    $285,000
    1248
    sqft
    2
    Baths
    3
    Beds
    Beautifully renovated 3-bed, 2-bath home on 3.57 acres in a prime Lucerne Valley location. Major upgrades include a brand-new roof, new septic system, repaired well and electrical, new gate, and extensive landscaping with newly planted trees. The property offers natural gas, private well, septic, and electricity, with convenient access from paved Custer Ave. A great opportunity for comfortable rural living, with plenty of space for horses, animals, gardening, or future expansion. Excellent location and long-term investment potential!

    Page 0 of 0

  • Log in
  • ×