Victorville, CA 92392
$474,950
2116
sqft3
Baths3
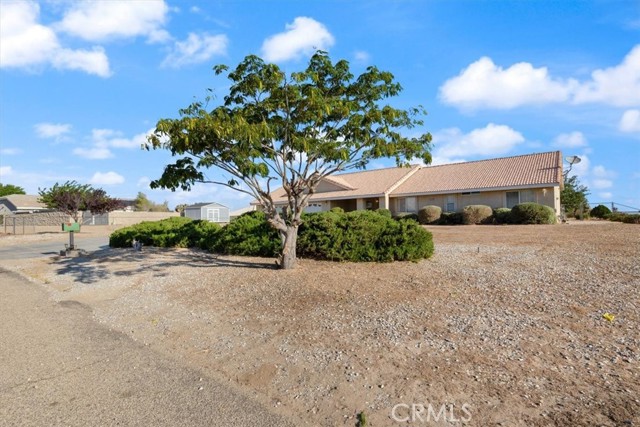
Beds MAJOR PRICE IMPROVEMENT> Welcome to 9888 Solano Rd Victorville, a single-story ranch property situated on a spacious 39,000 Sq” lot on a paved street, offering the perfect blend of comfort, functionality, and rural lifestyle. This 2,116 sq. ft. home features 3 bedrooms and 2.5 bathrooms, making it ideal for a growing family or added living flexibility. Inside, you’ll find an open-air floor plan filled with natural light from an abundance of windows. The family room is warm and inviting with a custom brick fireplace. The home also features carpet & marble flooring, spacious bedrooms, a walk-in pantry, and ample storage throughout. Recent upgrades include an newer AC & Water Heater systems. Enjoy relaxing mornings on the covered back patio’s overlooking the peaceful surroundings. There is an attached, 3 car garage, fully fenced and cross-fenced property is perfectly set up for animals, room for horse corrals, shelters, water. There is also RV access, and split-level lot with plenty of space for equipment, trailers, or recreational vehicles. Additional features include a rustic storage shed, ideal for a tack room, workshop, or even a “man cave.” Mature trees throughout the property create a beautiful park-like setting, while the nearly 1-acre lot provides plenty of room for expansion, additional structures, or outdoor living spaces. This move-in-ready property has all the charm of a property nestled between Baldy Mesa & Oak Hills. New Septic Cert included.
North Hollywood, CA 91601
837
sqft1
Baths1
Beds LIMITED-TIME BUYER INCENTIVES UP TO $40,000! Incentives may be applied toward closing costs, interest-rate buydowns, HOA dues, select furniture packages or mix and match. Incentives vary by residence. Inquire for details and available options. Introducing one of the first opportunities to own within the newly refreshed Niche at NoHo. Thoughtfully reimagined with warm contemporary finishes, Residence 410 is a beautifully designed 1-bedroom, 1-bath residence offering modern living within a secure, amenity-rich community in the heart of the vibrant NoHo Arts District. As one of just three residences available in the exclusive initial release, Residence 410 offers buyers one of the first ownership opportunities within the reimagined Niche at NoHo. Spanning approximately 837 square feet, this fourth-floor unit features an open-concept floor plan designed for today's lifestyle. The kitchen flows effortlessly into the dining and living areas, creating an inviting setting for entertaining and everyday living, while the thoughtfully designed layout maximizes both comfort and functionality. The spacious bedroom provides a peaceful retreat, complemented by a beautifully appointed bathroom and generous closet space. Refined finishes throughout, including luxury vinyl plank flooring, quartz countertops, sleek contemporary cabinetry, and a sophisticated interior palette, elevate the home's modern aesthetic while creating a turnkey living experience that's equally functional and stylish. Residents of Niche at NoHo enjoy an amenity collection rarely found in reimagined condominium communities, including a resort-style swimming pool, expansive fitness center, recreation lounge with a billiards table, entertaining spaces, and a dedicated dog park, all within the comfort and security of a professionally maintained community. Positioned in the center of the vibrant NoHo Arts District, Niche at NoHo places residents within walking distance of some of the neighborhood's best, from acclaimed restaurants, cafes, breweries, boutique fitness studios, and live theaters to creative workspaces, entertainment venues, and the Metro station. Niche at NoHo offers an effortless lifestyle where culture, connectivity, and everyday convenience are just outside your front door. Thoughtfully reimagined, Niche at NoHo pairs beautifully designed interiors with refreshed common spaces and a full suite of premium amenities, creating a turnkey ownership experience in one of the NoHo Arts District's most dynamic and creative neighborhoods.
North Hollywood, CA 91601
1265
sqft2
Baths2
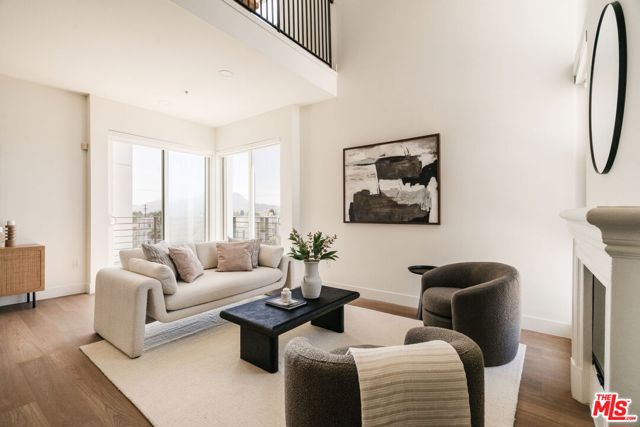
Beds LIMITED-TIME BUYER INCENTIVES UP TO $40,000! Incentives may be applied toward closing costs, interest-rate buydowns, HOA dues, select furniture packages or mix and match. Incentives vary by residence. Inquire for details and available options. Introducing the only penthouse residence currently available at the newly refreshed Niche at NoHo, with a private rooftop deck, one of just two corner penthouse residences in the community. Perfectly positioned on the top floor with a desirable southwest corner orientation, this exceptional 2-bedroom + loft residence is filled with natural light throughout the day, showcasing soaring ceilings, loft-inspired architecture, and warm contemporary finishes. Located within the secure, amenity-rich Niche at NoHo community in the heart of the vibrant NoHo Arts District, Penthouse 3 is one of just four residences available in the exclusive initial release, offering buyers one of the first ownership opportunities within the reimagined Niche at NoHo. Spanning approximately 1,265 square feet, Penthouse 3 features an open-concept floor plan designed for modern living. The spacious kitchen flows effortlessly into the dining and living areas, creating an inviting setting for entertaining and everyday living, while the versatile loft offers the flexibility for a home office, media lounge, or creative studio and provides direct access to the home's private rooftop deck. Exclusive to this penthouse opportunity, the expansive outdoor retreat offers sweeping views across North Hollywood and an exceptional setting for morning coffee or sunset cocktails. Downstairs, the spacious primary suite serves as a private retreat complete with a walk-in closet and office nook, while refined finishes throughout, including luxury vinyl plank flooring, quartz countertops, and a warm contemporary interior palette, elevate the home's sophisticated design. As one of only two corner penthouse residences in the building, the home offers exceptional privacy, abundant windows, and an airy, open feel rarely found in condominium living. Residents of Niche at NoHo enjoy an amenity collection rarely found in re-imagined condominium communities, including a resort-style swimming pool, expansive fitness center, recreation lounge with a billiards table, entertaining spaces, and a dedicated dog park, all within the comfort and security of a maintained community. Positioned in the center of the vibrant NoHo Arts District, Niche at NoHo places residents within walking distance of some of the neighborhood's best, from acclaimed restaurants, cafes, breweries, boutique fitness studios, and live theaters to creative workspaces, entertainment venues, and the Metro station. Niche at NoHo's location offers an effortless lifestyle where culture, connectivity, and everyday convenience are just outside your front door. Thoughtfully reimagined, Niche at NoHo pairs beautifully designed interiors with refreshed common spaces and a full suite of premium amenities, creating a turnkey ownership experience in the NoHo Arts District's most dynamic and creative neighborhoods.

Apple Valley, CA 92308
2168
sqft2
Baths5
Beds This beautifully updated home is move-in ready and waiting for you! Freshly painted throughout, this property offers a bright, open-concept layout perfect for both everyday living and entertaining. The upgraded kitchen features modern finishes, while the beautifully renovated bathrooms add a touch of elegance to your daily routine. Step outside to enjoy a generously sized yard — plenty of room for relaxing, gardening, or gatherings with family and friends. Ideally located just minutes from top-rated schools and convenient shopping, this home offers the perfect blend of comfort, style, and location. Don't miss your chance to make this move-in ready gem your own .

Lancaster, CA 93534
1095
sqft2
Baths3
Beds Welcome to this beautifully updated single-story home featuring 3 bedrooms, 2 bathrooms, and approximately 1,095 sq. ft. of stylish living space. Move-in ready and thoughtfully renovated, this home offers a bright, modern kitchen with crisp white cabinetry, rich granite countertops, decorative tile backsplash, modern hardware, and a functional center island. The inviting interior is enhanced by fresh neutral paint, laminate wood flooring, and a striking decorative wood beam that adds warmth and character to the living area. Both bathrooms have been tastefully remodeled with tile flooring, while the primary suite features a sleek barn-door entry leading to a beautifully tiled walk-in shower. Step outside to your private backyard oasis complete with a sparkling pool, perfect for relaxing or entertaining family and friends. Additional upgrades include dual-pane windows, updated HVAC, cosmetic improvements throughout, and a solar system for added energy efficiency. Conveniently located near shopping, dining, parks, schools, and everyday amenities, this well-maintained home offers the perfect combination of comfort, style, and value. Schedule your private showing today!


Murrieta, CA 92562
1548
sqft3
Baths3
Beds ** Seller will Consider Credit Toward Buyer's Rate Buy-Down ** Don't miss this beautiful 3-bedroom, 2.5-bath condo located in the desirable gated community of Amberwalk in Murrieta! This inviting home offers a functional floor plan with stylish flooring. The kitchen features granite countertops, a step-up breakfast bar, and a dining area that flows seamlessly into the warm and welcoming living room with a cozy gas fireplace. A convenient half bath completes the main level. Upstairs, retreat to the spacious primary suite with a private bath featuring a relaxing soaking tub and seperate shower. Two additional bedrooms share a convenient Jack-and-Jill bathroom, while the upstairs laundry room makes that task logistically easier. Step outside to your private backyard with a concrete patio—perfect for morning coffee, some urban gardening, or simply enjoying the Valley's beautiful weather. Planter bed irrigation drip line has been recently added. Amberwalk residents enjoy amenities including a sparkling pool, spa, playground, BBQ area, and the security of gated living. Ideally located close to shopping, dining, and major commuter routes, this home offers the perfect blend of comfort, convenience, and lifestyle. Schedule your private showing today and discover all this wonderful home has to offer!
Los Angeles, CA 90016
908
sqft1
Baths2
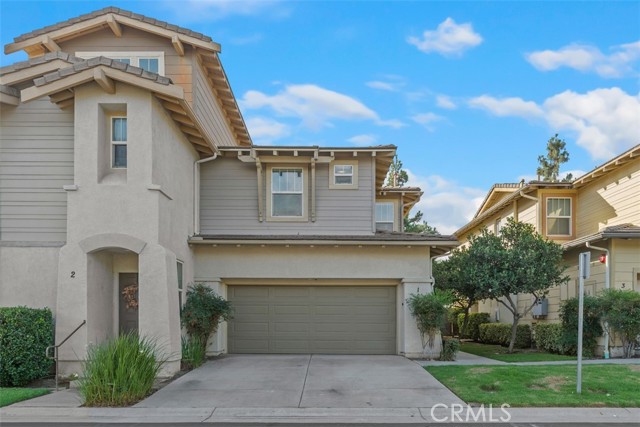
Beds Charming Bungalow in the Heart of Mid-City Full of character and curb appeal. This single-family home sits on a gated, fenced lot. Stucco walls, a Spanish-tile roof accent over the entry, and a covered front porch give the home instant charm from the street, while mature palm trees and a grassy front yard complete the picture. 2 bedrooms and 1 bathroom across 908 square feet of living space. The 4,990-square-foot lot provides room for outdoor living, gardening, or future expansion potential, and the property is zoned LARD1.5, offering flexibility for buyers and investors alike (buyer to verify all development potential with the City of Los Angeles).

Corona, CA 92883
2707
sqft3
Baths4
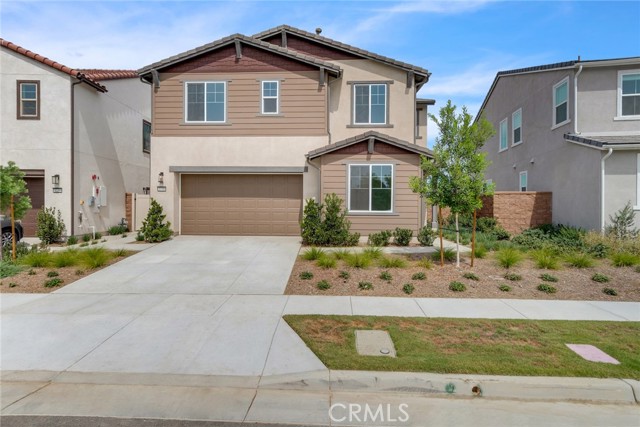
Beds MOVE-IN READY in Bedford! Welcome to 3730 Crossen Drive, a beautifully appointed 2025-built home in Tri Pointe Homes’ sought-after Sawyer Collection, ideally positioned directly across from a neighborhood park for a more open setting right outside your front door. Offering approximately 2,707 square feet with 4 bedrooms, 3 bathrooms, a spacious upstairs bonus room, and a desirable first-floor bedroom and full bath, this home combines modern design with a flexible floor plan designed for today’s lifestyle. Step inside to a bright, open-concept great room that flows seamlessly into the chef-inspired kitchen—an inviting gathering space for entertaining, holidays, and everyday living. The kitchen features quartz countertops, crisp white shaker cabinetry, designer tile backsplash, an oversized center island, and GE stainless steel appliances, including a convection gas range, Energy Star® dishwasher, and over-the-range microwave. Luxury vinyl plank flooring and thoughtfully selected finishes complete the main living areas. The first-floor bedroom and adjacent full bathroom provide valuable flexibility for overnight guests, multigenerational living, or a private home office. Upstairs, a generous bonus room creates a second living space with endless possibilities. The primary suite offers a spacious retreat with a walk-in closet and beautifully appointed bath, while the upstairs laundry room features built-in cabinetry and a utility sink for added convenience. Built with Tri Pointe Homes’ LivingSmart® philosophy, the home incorporates energy-conscious features for modern living and includes a Sunrun solar system with a Power Purchase Agreement (PPA). Beyond the home, enjoy the lifestyle that makes Bedford one of Corona’s most popular master-planned communities. Residents have access to multiple pools, a spa, parks and playgrounds, scenic walking trails, dog parks, BBQ and picnic areas, fire pits, bocce courts, and community events throughout the year. Bedford Marketplace, EoS Fitness, shopping, dining, and access to the 15 and 91 freeways are all conveniently nearby. Why wait for new construction to be completed? 3730 Crossen is finished, move-in ready, and waiting to welcome you home.
Page 0 of 0

Powered by: 