
Hemet, CA 92544
$650,000
4000
sqft7
Baths8
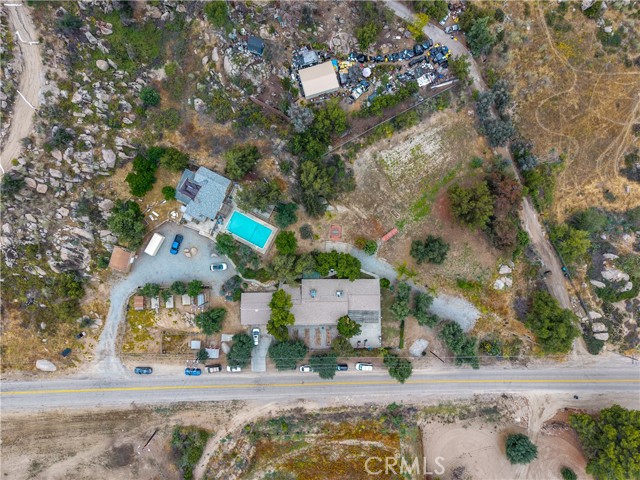
Beds 41431 Gibbel Road is a rural land holding in Hemet, California, situated within Riverside County's San Jacinto Valley submarket. The property is improved with three distinct, separable structures: a primary 6 bedroom / 4 bathroom residence currently operating as a girls home (group residential use), a secondary 2 bedroom / 1.5 bathroom residence, and a detached office building with 5 office suites. The combination of rural acreage, multiple residential units, and on-site commercial office space makes this a uniquely flexible asset. It currently generates value as an operating group home with an income-producing residential and office component, but its real upside is in repositioning under the property's existing Commercial Residential (CR) zoning. Few properties in the submarket offer this mix of residential, commercial, and land components on a single parcel, which makes 41431 Gibbel Road well suited to an owner-user, investor, or developer.
Vista, CA 92084
1557
sqft3
Baths3
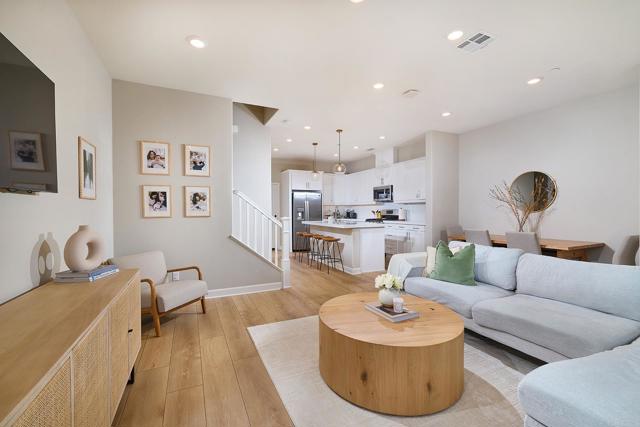
Beds This meticulous modern townhome offers 1,557 square feet of well-designed living space, featuring 3BR, a versatile loft, 2.5BA, and a two-car garage. The residence embodies both style and luxury, situated in a premium location within the highly sought-after gated community of The Peak at Delpy’s Corner in Vista. Enhancements include Ravenswood Oak luxury vinyl plank (LVP) flooring throughout the downstairs area in 2026. This upgrade not only adds to the aesthetic appeal but also ensures durability and easy maintenance. The Kitchen features stone counters, full height backsplash, white cabinets, stainless-steel appliances, refrigerator and the stylish pendant lighting over the gourmet Island add convenience and flair! The living room features a flat screen TV and flows seamlessly into the dining area and kitchen, creating an open concept layout that is perfect for entertaining and everyday living. Upstairs loft offers additional living space that can be used as a home office, a relaxation area, or even both, providing flexibility. The primary suite is designed with comfort in mind and includes a spacious walk-in closet for ample storage. The laundry room, located upstairs, is equipped with cabinets, washer and dryer. This smart home comes with a Ring doorbell, keyless entry, whole house fan, and the solar panels offer energy-efficient living. The two-car garage includes storage racks, a tankless water heater, and an EV level 2 outlet for faster electric car charging. The gated front patio provides plenty of space for barbecues and is a great place to relax with your furry companion. The townhome is set in a private location close to the resort-style pool and spa with fantastic views. Community amenities also include a playground, barbecue area, and walking trails makes this a perfect oasis to come home to. This welcoming community is conveniently situated near shopping, dining, and major freeways. The home is turnkey and move-in ready! An added bonus for buyers: this home offers the potential for an assumable low interest 2.75% loan of $483k, making it an exceptional opportunity in today’s market.
Redondo Beach, CA 90278
860
sqft2
Baths2
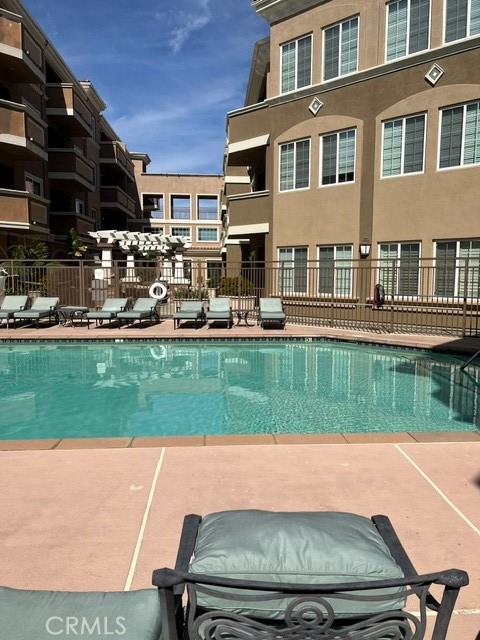
Beds Welcome to Breakwater Village, a desirable 55+ community offering resort-style living in a peaceful setting. Built in 2007, this beautifully maintained 2-bedroom, 2-bath condo features stunning hardwood floors, all new appliances, and is truly move-in ready for its next owner. Enjoy an active and social lifestyle with exceptional community amenities including a year-round heated pool, clubhouse, fitness center, movie theater, BBQ areas, and outdoor firepits perfect for gathering with neighbors and friends. Quiet, comfortable, and conveniently designed living awaits! *BRAND NEW REFRIGERATOR, DISHWASHER AND WASHER/DRYER IN UNIT!**
Moreno Valley, CA 92555
1581
sqft3
Baths4
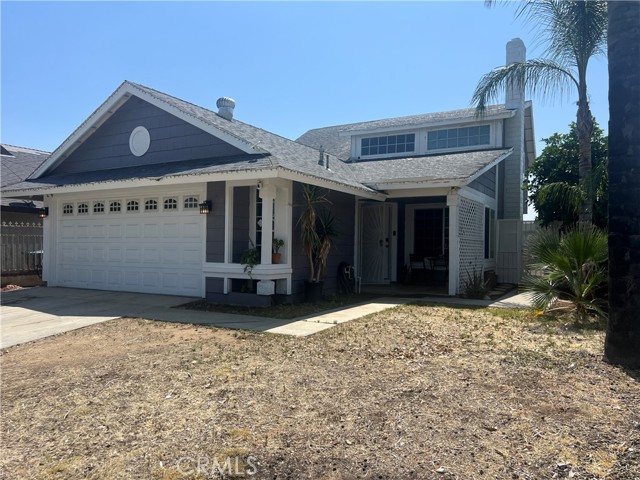
Beds This spacious 4-bedroom, 3-bathroom home offers approximately 1,581 square feet of comfortable living space with a functional two-story layout perfect for growing families, multi-generational living, or anyone needing extra room to spread out. Built in 1986, this home features a desirable floor plan with multiple bedrooms and bathrooms for added flexibility and convenience. Step inside to find an inviting living area with a cozy fireplace, central heating and air conditioning, and plenty of natural light throughout. The attached garage adds convenience, while the low-maintenance lot makes homeownership easy and practical. The layout offers great potential for entertaining, working from home, or simply enjoying everyday life. While the home could use a little TLC and cosmetic updating, it presents an incredible opportunity for buyers to add their own style, build equity, and truly make the space their own. Whether you're a first-time buyer looking for value, an investor searching for potential, or someone with a vision for creating a personalized dream home, the possibilities here are endless. Located in an established neighborhood near schools, parks, shopping, dining, and commuter routes, this home combines space, functionality, and opportunity in one of Moreno Valley’s convenient locations.
Lancaster, CA 93535
1176
sqft2
Baths3
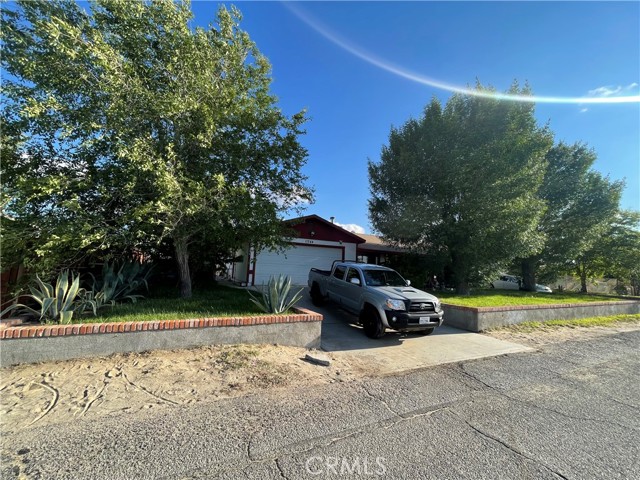
Beds Spacious 3-bedroom, 2-bath home featuring an open floor plan, RV access, and a large approximately 600 sq. ft. family room addition — perfect for entertaining or extra living space. Buyer’s agent and buyer to verify all permits and square footage with the city.
Lake Forest, CA 92630
957
sqft2
Baths2
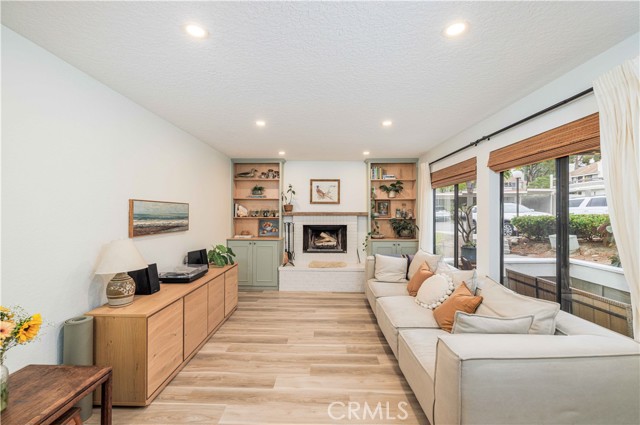
Beds Beautifully remodeled turn-key 2 bed/1.5 bath condo in the heart of Lake Forest! This property truly has it all! Upon arrival you are greeted by a spacious enclosed patio complete with a custom-built fence. Enter the front door into a living room full of natural light! The large windows open up to warm summer breezes and the gas fireplace is perfect for cool winter nights. Enjoy beautiful vinyl flooring throughout, fresh paint in all rooms, bamboo blinds and linen window treatments, as well as custom built-ins for ample storage. The kitchen feels like home with natural butcher block counters, a farmhouse sink, open shelving, and white tile backsplash. There is also a breakfast bar that flows seamlessly into the kitchen, perfect for hosting extra guests! The private Primary bedroom sits at the end of the hallway. The closet has been fully re-designed with generous built-in storage and a small vanity table. The full bath in the Primary suite is fresh and bright with white subway tiles and bronzed hardware. The secondary bedroom has a large closet and sunlit window. Across the hall you will find the laundry closet with built in shelving for storage. New AC unit installed 2025. New water heater installed 2023. New furnace installed 2025. Unit was re-piped in 2019. This unit is also unlike others in the community as the owner obtained special approval to move the AC unit to the patios outer wall, creating a larger useable outdoor space than other units. There is one reserved carport space that includes locked storage and abundant parking within and outside the neighborhood. In addition, the White Oak community offers a neighborhood pool and spa, perfect for the upcoming summer months! Find yourself living within walking distance to the gorgeous neighborhood Rimgate Park with connecting trails, as well as multiple restaurants, minutes to the 5 FWY, less than 10 miles to the stunning south OC beaches, and a quick drive to the nearby Santiago and Trabuco Canyons. Do not miss your chance to own in beautiful South Orange County!
Rancho Cucamonga, CA 91739
3466
sqft4
Baths4
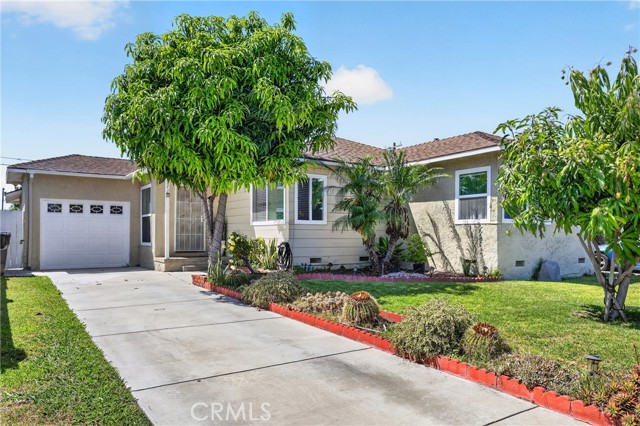
Beds Exquisite single-story luxury estate in the prestigious Carriage Estates community of Rancho Cucamonga, CA. Built in 2000, features 4 BR, 3.5 BA, 3,446 sf of living space, a lot size close to 1/2 an acre, and it's on a cul-de-sac in a well-established neighborhood. Step inside and be greeted by gleaming wood-like tile floors and 10' ceilings. The elegant formal living and dining rooms set the stage offering a warm and welcoming atmosphere. The chef’s gourmet kitchen boasts stainless steel appliances, granite countertops, and an over-sized island with seating, ideal for entertaining. Adjacent is a large family room with a built-in bookcase, a stone fireplace and hearth, and offers an abundance of natural light. The executive office space has an impressive built-in bookcase, storage cabinets, a desk, and rich wood wainscoting. The primary suite serves as a serene escape complete with a cozy fireplace, and newly remodeled spa-inspired bathroom with dual sinks, quartz countertops, soaking tub, a large beautifully tiled shower with dual shower heads, and a huge walk-in closet. There are three additional bedrooms with en suite bathrooms ensuring comfort and privacy. The front yard exudes pride of ownership with a lush lawn, hardscapes, a quaint courtyard with water feature, and exterior lighting. Enjoy your own back yard oasis in your sparkling pool and spa, a flowing stream and soothing waterfall, BBQ island, piped-in sound system, mature landscaping offering privacy, and functional outdoor spaces perfect for gatherings and relaxation. You'll love the 4-car garage and long driveway for recreational toys, storage, and additional guest parking. PAID-OFF solar panels/system is a PLUS! Situated in the acclaimed Etiwanda School Dist boundaries, and minutes from Victoria Gardens Mall, dining and entertaining, parks and hiking trail, sports complex, and easy freeway access to the I-10, I-15, and 210 Freeways. This spectacular estate is truly a masterpiece of sophistication and style. Experience Rancho Cucamonga’s living at its finest. Welcome home!
Canyon Country, CA 91387
1693
sqft3
Baths4
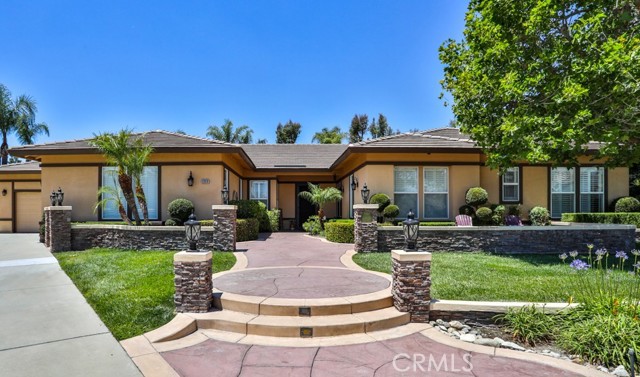
Beds Tucked away in a quiet pocket this home offers the perfect blend of thoughtful upgrades, flexible living space, and the kind of neighborhood charm that makes people feel like it's in a world of it's own. This home is WARRANTABLE. From the moment you step inside, you'll appreciate the fresh, modern feel created by new interior paint, beautiful new flooring throughout the first floor, recessed lighting, and recently remodeled bathrooms that bring both style and functionality to everyday living. One of the home's most desirable features is the full bedroom and bathroom downstairs, providing the perfect setup for guests, multigenerational living, a home office, or anyone looking for single-level accessibility. Although the amazing kitchen with abundant cabinets is DEFINITELY a real attraction too! The spacious floor plan offers generously sized bedrooms, comfortable living spaces, and room for everyone to spread out while still feeling connected. Outside, the beautifully upgraded backyard creates an inviting extension of the home, perfect for entertaining, relaxing with family, or enjoying Southern California evenings under the stars. Located in a peaceful residential neighborhood, this home enjoys the best of Santa Clarita Valley living. Residents love the area's highly rated schools, nearby parks, extensive trail systems, shopping, dining, and convenient commuter access, all while maintaining the quiet suburban feel that makes Canyon Country so desirable. Move-in ready with meaningful upgrades already completed, it's the lifestyle, comfort, and convenience today's buyers have been waiting for.
Page 0 of 0
