Rancho Santa Margarita, CA 92688
$1,050,000
1689
sqft3
Baths4
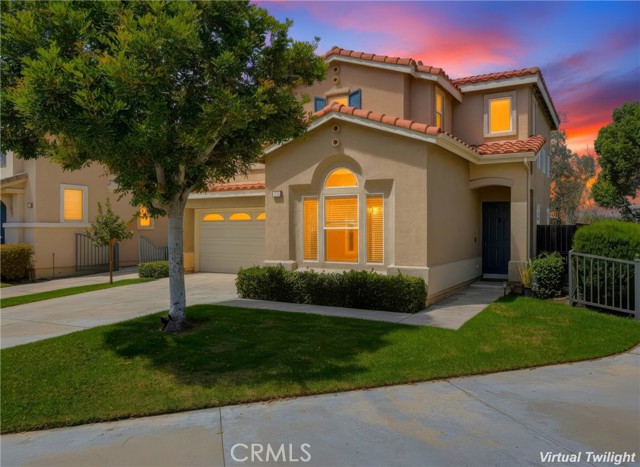
Beds Beautiful single-family home superbly located in the Traditions community in the highly desirable Las Flores area, situated on an elevated lot backing to a greenbelt, with no one behind, and within walking distance of Oak Tree Park and Pool, and Las Flores K-8 School. Well-maintained Spanish influenced exterior architecture and manicured landscaping welcome you to the home. Step inside and soak in the sleek laminate floors, recessed lighting, built-in surround sound system, and a freshly painted neutral interior setting the stage for a superb living environment. The living area features a tempered glass fireplace and built-in media nooks providing a cozy gathering space. The dining area is open to the kitchen and to the living room, with direct access through sliding doors to the backyard and patio providing an ideal indoor-outdoor living space for entertaining friends and family. The spacious kitchen features warm cabinetry, Granite countertops, Stainless-Steel appliances including a new dishwasher, and a center prep island. This well-designed floor plan includes a highly sought-after main level bathroom with walk-in shower and a bonus room with vaulted ceilings and built-in cabinetry and workstation, perfect for an executive home office and can easily be converted into a 4th bedroom. Travel upstairs to the Primary Bedroom Suite which features vaulted ceilings, a walk-in closet, an en-suite primary bathroom with dual vanities, and a private view balcony perfect for an evening glass of wine while enjoying sunsets and rolling hill views. Upstairs also includes a guest bedroom suite with mirrored closet doors, laminate floors, and a full en-suite bathroom. In addition, the second level open loft space was previously converted to a spacious 3rd bedroom addition completed with permits. You will love the convenience of the upstairs laundry room with full-size appliance hook-ups and linen cupboards. The backyard is a private oasis with a spacious patio with seating areas and a drought conscious cactus garden framed by glass fencing overlooking a lush greenbelt providing an ideal environment for entertaining, relaxing, and enjoying the panoramic mountain and hills views. Features include Solar System, direct access 2 gar garage with EV Car Charger, upgraded window blinds throughout, updated carpets, and outdoor motion center lighting. Located close to shopping and dining, Tesoro High, local parks, nearby hiking and biking trails, and easy 241 Toll Road Access.
Lancaster, CA 93536
1014
sqft2
Baths2
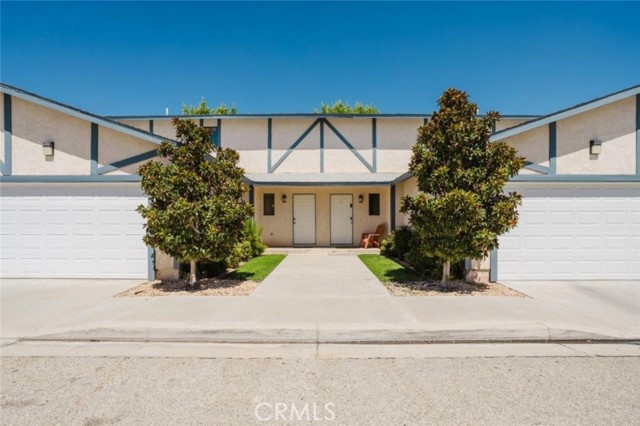
Beds Welcome to 43840 Bobby Jones Drive, Unit 2, a spotless and inviting townhome in West Lancaster, conveniently located near Antelope Valley College, parks, shopping, and everyday amenities. This well-maintained 2-bedroom, 2-bathroom home offers approximately 1,014 square feet of comfortable living space with a functional floor plan and plenty of natural light. The spacious living area provides a welcoming setting for relaxing or entertaining, while the kitchen offers ample cabinet and counter space for everyday convenience. Both bedrooms are comfortably sized, and the full bathroom is conveniently located within the home. An attached garage provides secure parking and additional storage space. The community HOA includes access to a refreshing pool and picnic area, offering residents a great place to relax and enjoy the outdoors. Located in desirable West Lancaster, this townhome combines comfort, convenience, and community amenities in a prime location.
Clairemont Mesa, CA 92117
1532
sqft2
Baths4
Beds Freshly Painted & Updated Clairemont Home – 4 Bedrooms, 2 Baths! Spacious 4-bedroom, 2-bath home in desirable Clairemont, conveniently located near Clairemont Town Square and exciting new shopping coming to the area, including Trader Joe’s and HomeGoods! Featuring new carpeting throughout, this home offers a comfortable and versatile floor plan with a formal living room, separate family room, and charming breakfast nook. The family room opens through sliding glass doors to the backyard patio, creating a wonderful space for indoor-outdoor living. The kitchen features a new gas stove and oven. All four spacious bedrooms have closets, and the primary bedroom is privately situated at the opposite end of the home, featuring a walk-in closet and its own sliding glass door with access to the patio. Additional features include a one-car garage with washer and dryer and an extra refrigerator. Enjoy year-round comfort with central air conditioning, heating, and a whole-house fan. Other improvements include new toilets, front yard sprinklers, and a backyard with established fruit trees. Enjoy the convenience of nearby shopping, dining, everyday amenities, and all that San Diego has to offer, while enjoying the space and comfort of a four-bedroom home. Come see all that this Clairemont home has to offer!

Long Beach, CA 90803
2035
sqft2
Baths3
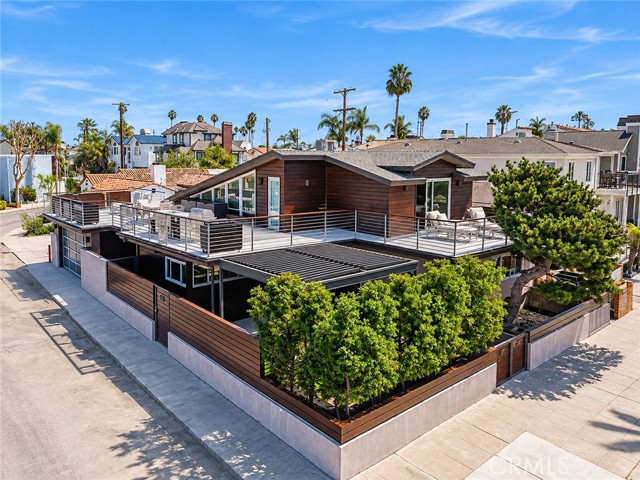
Beds This sophisticated residence is situated in the heart of Naples on the prestigious Colonnade. This oversized corner-lot perfectly balances the vibrant energy of Naples with an atmosphere of refined seclusion, offering a true "stay-cation" lifestyle from the moment you arrive. Step through the private entry patio—a hidden oasis perfect for morning coffee—into a home defined by style. The 5 ft pivot door invites you into an open floor plan anchored by soaring vaulted ceilings that create an airy and grand aesthetic. The living room opens through a glass slider to a private back patio with an oversized spa. Whether hosting an intimate evening in the formal dining room or relaxing in the elegant formal living room by the fire, the home flows effortlessly for both daily life and high-end entertaining. The upgraded kitchen is a chef’s delight, featuring ample workspace, top of the line appliances and a layout that overlooks the large, private patio, seamlessly blending indoor and outdoor transitions. The accommodations include three spacious bedrooms and two bathrooms, highlighted by a stunning primary suite on the upper level. Take the floating stairs with its glass banister to this sanctuary featuring a primary bath, walk-in closet plus a secondary closet for effortless organization. A sliding glass door leads out to a private, expansive balcony where you can take in the tranquil views of Alamitos Bay and the iconic fountain. Designed for the ultimate host, this balcony leads to a spacious rooftop patio featuring multiple entertaining areas, BBQ and bar. Let the party begin. It’s the perfect vantage point to enjoy cool coastal breezes and golden hour sunsets over the water. This is more than just a home; it’s a rare opportunity to live the Long Beach lifestyle.
Yorba Linda, CA 92886
2218
sqft3
Baths4
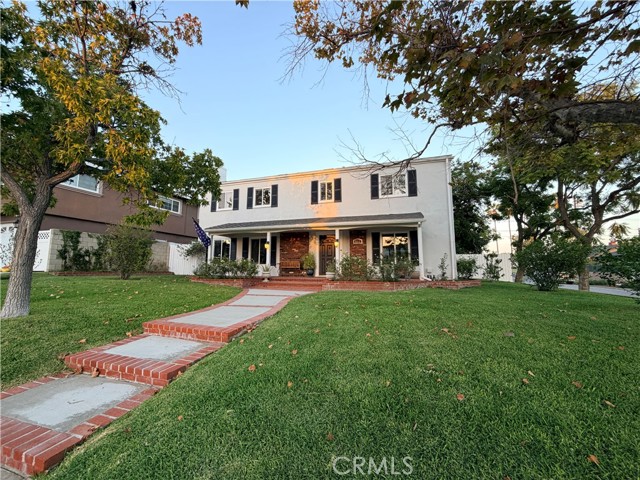
Beds Welcome to 4112 Denver Ave, a charming two-story Yorba Linda home offering approximately 2,218 sq ft with 4 bedrooms and 2.5 bathrooms, situated on a spacious 8,646 sq ft elevated corner lot. The elevated setting provides added privacy and an open feel, while an expansive front lawn, mature landscaping, covered front porch, classic shutters, and brick accents create inviting curb appeal. Inside, fresh interior paint enhances the bright and comfortable floor plan. The main level features a spacious living room and dining area with views of the landscaped grounds. The kitchen offers abundant cabinetry, generous countertops, peninsula seating, and opens directly to the family room with fireplace. French doors extend the living space outdoors, creating an inviting connection between the home, covered patio, and backyard. A powder room with laundry hookups and valuable under-stair storage complete the main level. Upstairs, a versatile landing provides space for a home office, study, or reading area. The spacious primary bedroom is complemented by a full bathroom with glass-block detailing, while three additional bedrooms provide flexibility. An expansive upper-level deck with neighborhood views offers another place to relax and enjoy Southern California indoor-outdoor living. The beautifully landscaped backyard is one of the home's special features, offering lawn and patio areas, mature plantings, and multiple spaces for outdoor enjoyment. A dedicated area behind the garage features an installed projector screen, creating a fun setting for outdoor movie nights and entertaining. Garden lovers will appreciate the established edible plantings, including Gala apple, pomegranate, mulberry, goji berry, Meyer lemon, avocado, fig, and Bing and Stella cherry trees, and additional space for vegetables, herbs, flowers, and seasonal plantings. The detached two-car garage provides parking and additional storage, including pull-down ladder access to overhead storage space, while also offering potential for a future ADU conversion, subject to buyer verification and applicable City requirements. Conveniently located in Yorba Linda near the Brea border, with easy access to Whole Foods Market, Brea Mall, popular shopping and dining destinations, Imperial Highway, and the 57 Freeway. Thoughtfully cared for over the years, 4112 Denver Ave offers welcoming spaces, established gardens, privacy, indoor-outdoor living, and a wonderful place to truly put down roots.
Santa Maria, CA 93455
1299
sqft2
Baths4
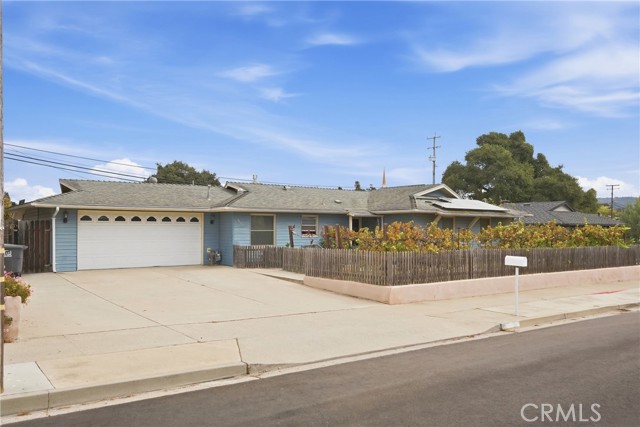
Beds Introducing “The Dunlap Residence,” a 4-bedroom, 1 3/4-bathroom home situated on a generous 0.24-acre lot, offering inviting interiors, versatile living spaces, and a spacious backyard in a convenient Central Coast setting. Thoughtfully arranged for everyday living, the home features an approximately 220 sq. ft. sunroom that provides additional flexible space. Central heating, a driveway, and an attached garage add everyday convenience, while grape vines in the front yard bring a distinctive touch of character. Inside, the bright living room offers a welcoming gathering space with a fireplace, ceiling fan, and sliding door access to the backyard, creating an easy connection between indoor and outdoor living. The adjoining dining area flows naturally from the living room into the functional kitchen, featuring stainless steel appliances, an abundance of storage, and a window above the sink that brings in natural light. The spacious primary bedroom offers an en-suite bathroom and generous closet space featuring built-in shelving. The en-suite bathroom includes a walk-in shower and storage below the sink. Three additional bedrooms provide flexibility for family, guests, a home office, or other needs, with comfortable closet space throughout. A second bathroom with a tub-in-shower configuration serves the additional bedrooms and provides added convenience for guests. The bright and versatile sunroom adds approximately 220 sq. ft. of bonus living space, offering room for relaxing, entertaining, hobbies, or other needs, with a sliding door providing direct access to the backyard. Outside, the large, fully fenced backyard offers plenty of room for gardening, entertaining, or relaxing. A patio provides a comfortable gathering space, while mature fruit trees and a charming barn-style shed add character and functionality. The expansive lot offers flexibility to create an outdoor setting suited to your lifestyle, along with the potential to add an ADU, with the southeast corner likely offering a convenient location due to existing sewer access on that side of the house. Centrally located within walking distance of Ralph Dunlap Elementary School and close to shopping, dining, and everyday conveniences, “The Dunlap Residence” offers a comfortable blend of indoor versatility, outdoor space, and Central Coast living. The home is also just minutes from Old Town Orcutt, with convenient access to Highway 101.
Glendale, CA 91206
1816
sqft2
Baths3
Beds Surrounded by the beautiful Verdugo Mountain Range, this charming single story traditional style home is for sale for the first time in 58 years! Located in Glendale’s coveted Glenoaks Canyon neighborhood, the property provides an exceptional opportunity to create a personalized character- rich home in one of the city's most desirable areas. The welcoming front porch creates an ideal al fresco morning coffee spot while viewing the mountains. Featuring 3 bedrooms and 2 full bathrooms, the home offers formal living and dining rooms plus a flexible room with a fireplace overlooking the rear yard. This versatile room provides additional space for a home office, media room, or informal gathering space. Original hardwood floors, updated windows and two fireplaces bring warmth and character to the living spaces. A convenient laundry room is next to the spacious kitchen with wood cabinets, dishwasher and eat-in breakfast bar. The full bathroom on the bedroom hallway has double sinks with a separate shower and tub. Updated systems include copper plumbing and central air conditioning. A detached garage accessed by the redone concrete driveway is in the rear of the property. This may offer ADU potential during future reconstruction. Enjoy the lovely hillside backdrop while entertaining in the rear yard. The property is ready for a thoughtful update and offers tremendous potential for those looking to transform an existing home into something truly special. Its flexible floor plan, architectural character, and serene location provide an exciting canvas for a contemporary renovation while preserving the qualities that make the property unique. Nearby are numerous recreational facilities with playgrounds and hiking trails as well as the Scholl Canyon Golf and Tennis Club. An award winning public elementary school is down the street as well as nearby local restaurants and world class shopping at the Americana at Brand. For those seeking location, large interior space, and the opportunity to create something uniquely their own, this Glenoaks Canyon property represents a compelling Glendale offering with exceptional upside potential. Conveniently located off the 2 and 134 freeways for easy access to DTLA, Pasadena and studios in the San Fernando Valley.
Torrance, CA 90503
848
sqft1
Baths2
Beds Price improvement! Take a look! This unit is one of the few in this complex that has an in-unit washer and dryer. In addition, this home has 2 parking spaces! The home has 2 large bedrooms, 1 bath with a shower/tub, and features stainless steel appliances, including a microwave, stove, refrigerator, dishwasher, and trash compactor. Beautiful luxury vinyl floors and special lighting enhance the living room. The living area is very spacious with good natural light extending out to a huge balcony. The complex is well maintained, extremely quiet and populated with nice friendly owners/neighbors. Located in Central Torrance, it is four blocks from the Del Amo Mall. It is within easy walking distance of shopping centers, dining, entertainment, banks, medical offices, movie theaters, etc., for a convenient lifestyle. Priced right for first-time buyers, investors, or those looking to downsize, this is a great chance to own this quiet,clean, refreshed home.

Redondo Beach, CA 90277
2107
sqft3
Baths4
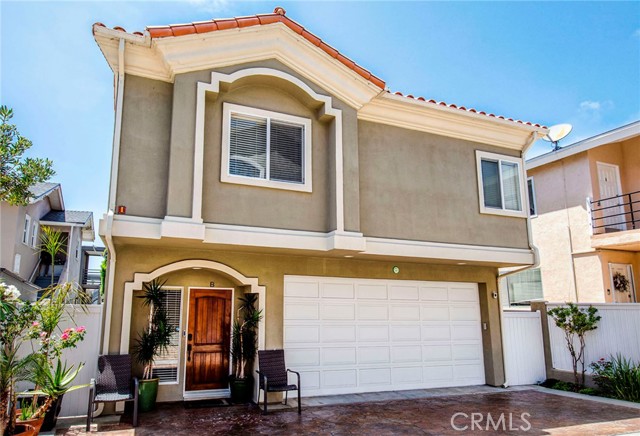
Beds A Coastal Retreat – Freestanding 4-Bedroom Townhome Moments from the Sea. Just blocks from the golden shores of South Redondo, this freestanding townhome is more than a home—it’s a sanctuary by the sea. Thoughtfully designed with one of the most coveted floorplans, it offers three serene bedrooms on the lower level and a private primary suite that crowns the home above. Step inside to rich cherry wood underfoot, soaring ceilings above, and sunlight dancing through every room. The heart of the home—a recently updated gourmet kitchen—invites connection and creativity, with a center island cooktop, Wolf and Bosch appliances, and effortless flow to the cozy dining nook. The living room is both spacious and soulful, centered around a fireplace and opening to a breezy balcony where mornings begin and evenings unwind. Upstairs, the expansive primary suite awaits—your own quiet retreat—with a second fireplace, spa-like bath, dual vanities, Jacuzzi tub, and separate shower. Downstairs, the large private backyard is framed by mature trees, offering a peaceful haven for play, reflection, or entertaining under the stars. With central A/C, an epoxy-finished two-car garage, and just moments to beaches, boutiques, and the best of the South Bay—this is coastal living, reimagined.
Page 0 of 0

Powered by: 