
Nipomo, CA 93444
$2,099,000
3900
sqft3
Baths4
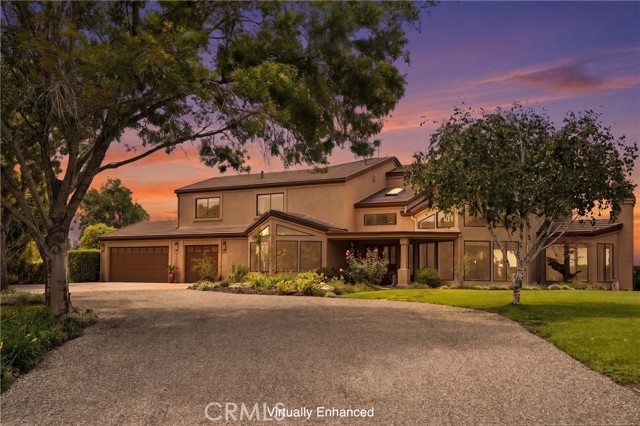
Beds This original-owner custom-designed 4-BR/3-BA, 3900 SF home is ideal for family and extended household living. The private, end-of-road 8.5+- acre parcel includes a sparkling pool and spa in a protected enclave with recent heater, pump, filter, and cover; garden pathways; orchards; grape vines; exotic plants; and flowers. Enjoy the energy efficiency and cost savings of (owned) solar panels and 2 Tesla battery back-up systems. There are magnificent views from every part of the property, offering ocean, Avila Bay, vineyard, orchard, and mountain vistas. As you enter the residence, the foyer invites you into the living room and retreat nook accented by an attractive fireplace. The curated gourmet's kitchen is designed to create, inspire, and entertain with generous cabinets, counters, center island + additional prep sink, and pantry, as it adjoins formal dining, a window-framed breakfast bay, a family room with focal-point fireplace plus sweeping ceilings, and a covered patio. The abundant windows welcome sunrise, daylight, and sunset panoramas. A versatile, spacious first-floor bedroom (currently used as a dedicated office) adjoins a large bathroom with contemporary colors and luxury vinyl flooring. The spacious plan includes a flexible hobby or pet room with generous storage, a counter, and sink, plus a doggy door opening to a secure, enclosed yard. An elegantly crafted staircase leads to the upper level with 3 bedrooms, featuring a gracious primary suite with fireplace, deep walk-in closet, spa-style bathroom with a jetted tub, 2 separate sink/vanities, a large shower, and luxury vinyl flooring. This main suite opens to a balcony displaying the beautiful views. The 2 additional upper-level bedrooms are spacious with generous closets, and the convenient laundry room offers additional cabinets. The home features cooling ceiling fans throughout and an attached 3-car garage. This beautiful 8.66-acre property also features a 1600 SF metal barn, horse corral, 2 substantial wells; and fenced raised vegetable garden beds. Enjoy this great home and the wonderful lifestyle it offers.
Los Angeles, CA 90036
4096
sqft6
Baths5
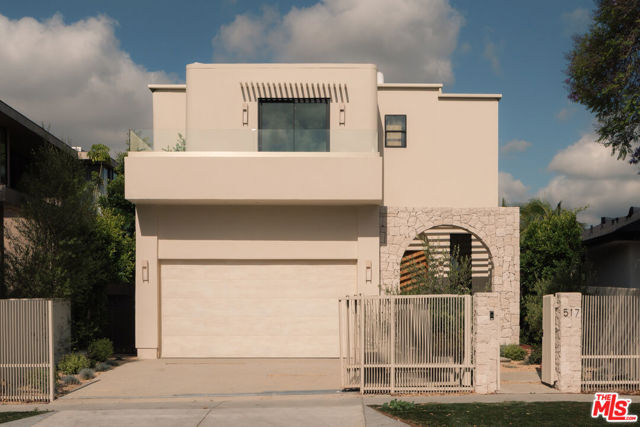
Beds Welcome to paradise in this Mykonos inspired oasis in the heart of Beverly Grove, an organic residence that stands as a masterclass in sophisticated design and high-end craftsmanship. Ideally positioned in the cultural center of Los Angeles, the home immediately distinguishes itself with a sculptural spiral staircase that wraps around a mature live olive tree, rising toward a dramatic skylight that serves as a sun-drenched architectural core. Throughout the interior, a tactile palette of hand-applied plaster and travertine finishes meets contemporary curves and vaulted arches, cultivating an atmosphere that is as serene as it is cerebral. Floor-to-ceiling glass sliders dissolve the boundaries of the living space, opening entirely to a private, resort-style backyard where a pool, spa and built-in BBQ are curated for seamless, alfresco entertaining. A detached ADU offers a versatile footprint for a quiet home office, creative studio, or guest retreat, adding significant value to the estate. Upstairs, the primary suite acts as a private sanctuary light-filled refuge featuring dual walk-in closets and a spa-inspired bathroom, complemented by two additional guest suites. Complete with integrated smart-home technology and a two-car garage, this residence delivers high-design living in an unbeatable location, placing the city's most acclaimed dining, shopping and culture at your doorstep.
Oakland, CA 94621
1025
sqft1
Baths2
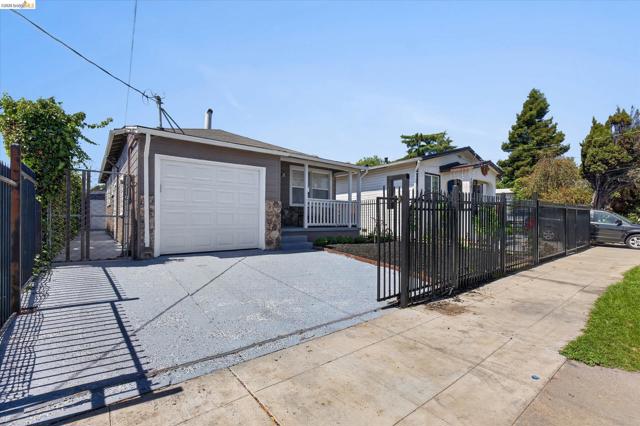
Beds Great Opportunity with EASY FINANCING Available! Don't miss this spacious single-level 2-bedroom, 1-bath home featuring a bright, open floor plan and a welcoming dining area perfect for family meals and entertaining. Enjoy a versatile bonus room ideal for a home office, hobby space, or extra storage. The rear yard offers plenty of room for outdoor dining, gardening, or relaxing, while the 1-car attached garage adds convenience. Perfect for first-time buyers or investors seeking a solid property with great potential. Conveniently located near I-580, schools, shopping, public transportation, and local amenities. EASY TO SHOW!
Cathedral City, CA 92234
1197
sqft2
Baths2
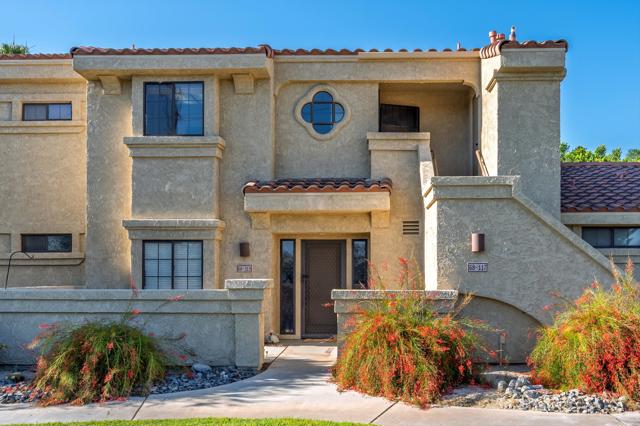
Beds Improved list price! Experience the best of desert living in this beautifully maintained, top-floor condo nestled within the prestigious Cathedral Canyon Country Club. This two-bedroom, two-bathroom residence offers a perfect blend of comfort, style, and stunning scenery.Enjoy the luxury of a spacious primary ensuite with expanded closet and direct balcony access. On the opposite side of the condo, an additional bedroom and bathroom provide privacy and separation. A private balcony provides views of the majestic San Jacinto Mountains and the lush, meticulously landscaped neighborhood. It is the ultimate spot for morning coffee or sunset cocktails, and includes a gas grill for al fresco dining.Additional features include a laundry area with washer/dryer, a convenient outdoor storage closet, dual staircase railings, a covered parking space, and nearby guest parking.Enjoy peace of mind and effortless living with a new tankless water heater and a newer gas range in the kitchen, perfect for preparing meals with precision. Vaulted ceilings in the living room enhance the sense of space and natural light.Embrace the resort-style amenities that come with living in Cathedral Canyon CC, including access to world-class golf, sparkling swimming pools, tennis courts, and scenic natural beauty.This property offers an exceptional opportunity for those looking for a primary residence, a tranquil seasonal getaway, or a smart investment in the heart of the desert.Cathedral Canyon Country Club features 450 acres of park-like environment including an 18-hole golf course and 10 tennis courts. Proximity to shopping, restaurants, Community Amphitheater, the CV Link, and the Agua Caliente Casino Cathedral City. The PSP International Airport and downtown Palm Springs are just minutes away.HOA fee includes cable TV, internet, trash/recycling, exterior maintenance, and landscaping.
Ontario, CA 91761
1446
sqft3
Baths3
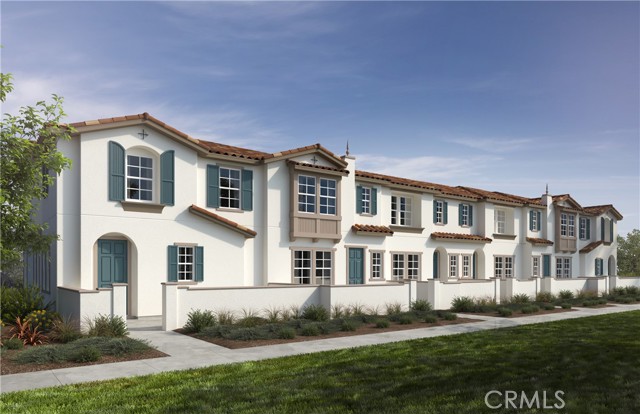
Beds Moonstone is a beautiful new resort-style community in the heart of Ontario Ranch. This 3 bed 2 bath floor plan offers an open 1,446 sq/ft floor plan with 9-ft ceilings downstairs right when you walk in. The stylish kitchen features a large kitchen island, upgraded marble counter tops, brand-new stainless-steel appliances, dishwasher and vented microwave. luxury vinyl plank flooring. The energy efficiency of your home is complemented by a solar energy system (lease or purchase required), tankless water heater, smart thermostat, and dual-pane low E glass windows to help ensure uninterrupted comfort all year long. Community amenities include two parks, pool and spa, dog park, and Pickle-ball courts. The location offers easy access to I-15, I-10, and 60 Freeways. You are also close to shopping at Costco®, 99 Ranch Market, Cloverdale Marketplace and Eastvale Gateway among a lot of the new shopping coming in soon nearby. Ontario International Airport and Ontario Mills Mall are also a short drive away. Belmont is also just 2.5 miles from the brand-new Park View elementary school. Photo is a rendering of the model. can purchase or lease the solar
Pacific Palisades, CA 90272
3067
sqft3
Baths3
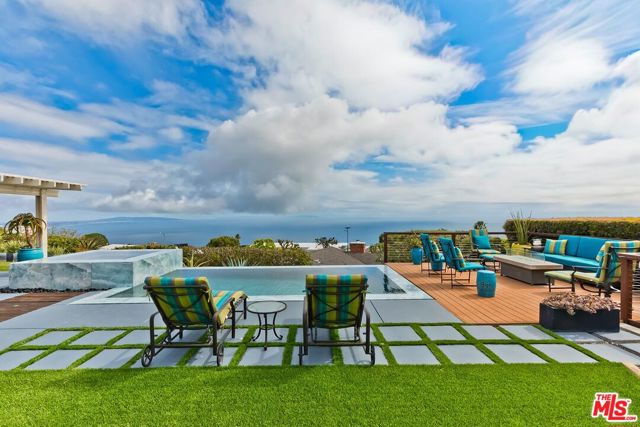
Beds VIEWS! VIEWS! VIEWS! Perched on an expansive corner lot in the coveted Marquez Knolls enclave of Pacific Palisades, this extraordinary single-level residence captures sweeping, unobstructed views of the Pacific Ocean, city skyline, and surrounding mountains offering the ultimate Southern California coastal lifestyle. Spanning approximately 3,067 square feet, the home is thoughtfully designed to blend refined interiors with effortless indoor-outdoor living. An impressive entry foyer welcomes you with high ceilings, skylights, and an abundance of natural light that flows throughout the home. The elegant formal living room features a dramatic wall-to-wall custom flame mahogany built-in and fireplace, seamlessly connecting to the dining area and opening to breathtaking outdoor entertaining spaces framed by panoramic vistas. Designed for both everyday living and grand-scale gatherings, the chef's kitchen is appointed with premium Viking, Sub-Zero, and Bosch appliances, a generous center island, and an expansive breakfast area. The luxurious primary suite serves as a private retreat, perfectly positioned to capture spectacular ocean and mountain views through dual sliding glass doors leading to the backyard oasis. This serene sanctuary offers a spacious sitting area, walk-in closet, and a spa-inspired en-suite bath complete with a freestanding soaking tub, dual vanities with heat from toe-kick, a smart bidet toilet, and an oversized steam and rain shower. Beyond the suite, a versatile bonus room or office features retractable doors that fully embrace the extraordinary scenery. Two additional bedrooms, one full bathroom, and a stylish powder room provide comfortable accommodations for family and guests. Outside, the resort-style grounds create an unparalleled setting for relaxation and entertaining on an unforgettable scale. The expansive outdoor spaces are ideally suited for everything from casual and intimate evenings to large celebrations and events you can even host a wedding, or four! Enjoy a sparkling infinity-edge pool and elevated spa, built-in BBQ station with refrigerator and sink, and multiple lounge and dining areas all set against iconic views of the Palos Verdes Peninsula, Queen's Necklace, Catalina Island, Santa Monica Pier, and the Santa Monica Mountains. The entire cul-de-sac and surrounding homes remain undisturbed, resulting in minimal construction impact and preserving the established character of the neighborhood. See DOCS for Offer Guidelines, Floorplan & Features List.
Simi Valley, CA 93065
1782
sqft3
Baths3
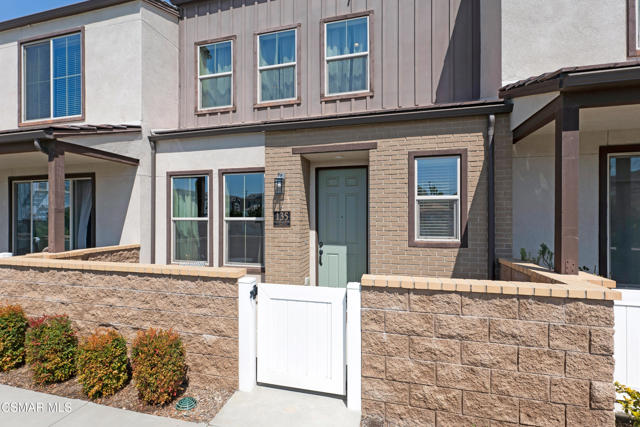
Beds Discover easy, modern living in The Westerly, a newer Simi Valley community known for its serene setting and thoughtful amenities. This upgraded 3-bedroom, 2.5-bath townhome offers a light-filled floor plan with high ceilings, spacious living areas, and a clean, contemporary feel throughout.The main level is designed for connection and convenience, with an inviting enclosed front patio, open living and dining area that flows into a beautifully finished kitchen featuring quartz counters, upgraded stainless steel appliances, stylish cabinetry, a large island with bar seating, and plenty of space to gather. A downstairs powder room, storage closet, and direct-access two-car garage add to the home's everyday functionality. All three bedrooms are located upstairs, creating a nice separation between living and resting spaces. The primary suite offers a peaceful retreat with elevated ceilings, a walk-in closet, dual vanity sinks, and a generous walk-in shower. The secondary bedrooms are bright and comfortable, sharing a full bath with dual sinks and a tub/shower combination. An upstairs laundry closet keeps things simple and efficient. Additional features include dual-pane windows, recessed lighting, central heating and air, and a Sunstrong solar panel system with a Tesla Powerwall battery backup. Ideally positioned overlooking the community pool, this home enjoys an inviting outlook and easy access to The Westerly's resort-style amenities, including the fire pit lounge, bocce ball court, picnic area, rose garden, dog park, and playground. Conveniently located near parks, shopping, and award-winning schools, this home offers a stylish, low-maintenance lifestyle in one of Simi Valley's most desirable neighborhoods.
Ontario, CA 91761
1544
sqft3
Baths3
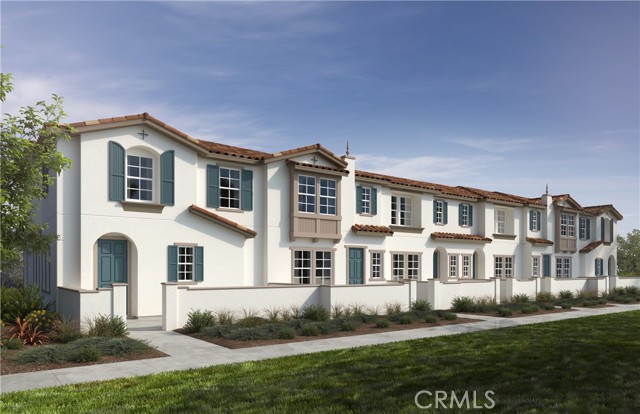
Beds Beautiful Moonstone community.Stylish Kitchen with thermofoil cabinets, kitchen island with a stainless double sink area and granite countertops. our homes offer brand new whirlpool appliances suite, electric stove, dishwasher and out-side vented microwave. Upstairs has a Primary bedroom and bathroom with a large Walkin closet.SunRun® solar energy system (either lease or purchase required). Additional eco-friendly features are Smart thermostat, dual-pane, low E glass windows to help ensure uninterrupted comfort all year long. Community amenities include two parks, pool and spa, dog park, and pickleball courts. Easy access to I-15, I-10, and 60 Freeways. You are also close to shopping at Costco®, 99 Ranch Market & Cloverdale Marketplace and Eastvale Gateway. The Ontario International Airport and Ontario Mills Mall are a short drive away. Moonstone is also just 2.5 miles from the brand-new Park View elementary school. Photo is a rendering of the model. Buyers can either lease or purchase the Solar.
Sherman Oaks, CA 91403
1828
sqft2
Baths3
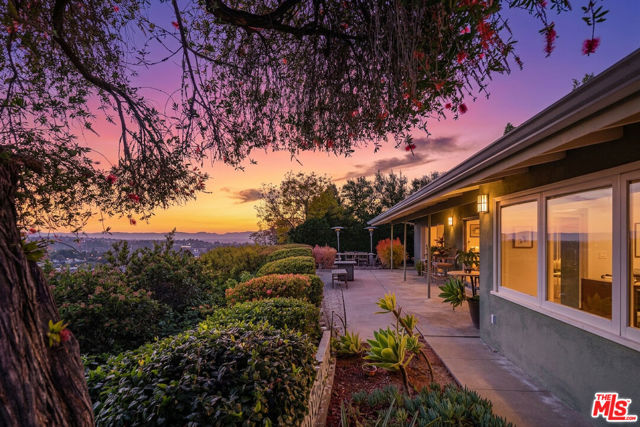
Beds Mid-century California Ranch nestled within the verdant hillside of Sherman Oaks with awe-inspiring canyon views. The home's vaulted ceilings and open concept floor plan create a voluminous light-filled space. Upon entry a wall of glass captures the dramatic view and creates an ideal setting for Southern California indoor/outdoor living. The living room is anchored by a stone hearth with an adjacent dining room. The updated chef's kitchen includes stainless appliances, a center island perfect for entertaining, generous cabinetry, double-oven, and a wine fridge. The primary bedroom hosts a stylish ensuite bathroom with steam shower, and spa tub. Including direct access to the rear patio and dazzling canyon views. Two additional bedrooms offer a variety of uses, as bedrooms, convertible den or office spaces. A spacious back patio with outstanding western canyon views and glorious sunsets create a private and serene atmosphere ideal for relaxation, entertaining, and the pleasures of California living. An attached two-car garage with laundry, and room for storage. The home features newer red-oak flooring, fresh interior and exterior paint and a newer roof. The location offers convenience to both the Valley and the Westside. Close to a variety of award winning schools with quick access to Ventura Blvd, shops and restaurants, scenic Mulholland Drive and the 405 for commutes.
Page 0 of 0
