
Concord, CA 94518
$837,000
1247
sqft2
Baths3
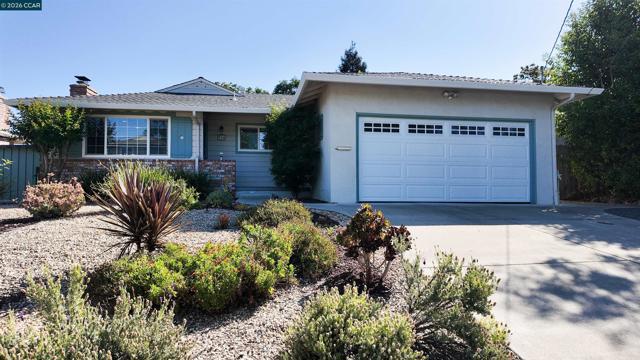
Beds THE CHARM. THE LOCATION. THE HIDDEN GEM OF AMENITIES AT YOUR FINGERTIPS. Welcome to 926 Sassel Avenue, a charming single-story home tucked into Concord’s desirable Diablo Vista neighborhood, where comfort, character, and convenience come together beautifully. Freshly updated with newly refinished hardwood floors and refreshed interior paint throughout, this inviting 3-bedroom, 2-bath home feels bright, warm, and move-in ready. The updated kitchen features quartz countertops, modern appliances, and a clean, timeless style, while the comfortable living spaces offer an easy flow for both everyday living and entertaining. Step outside and discover a private backyard retreat with mature fruit trees, raised garden beds, and plenty of room for outdoor dining, relaxing, and gathering with friends and family. A detached, air-conditioned flex space with laminate flooring adds even more versatility—perfect for a home office, creative studio, fitness room, or peaceful work-from-home escape. And then there’s the location. Enjoy the convenience of shopping, dining, parks, BART, and commuter routes all within easy reach, while still coming home to the charm of an established neighborhood. Whether you're a first-time buyer, downsizing, or simply looking for a home that offers flexibility, outdoor living, and everyday convenience, 926 Sassel Avenue is a hidden gem ready to be discovered.
Aguanga, CA 92536
1778
sqft2
Baths2
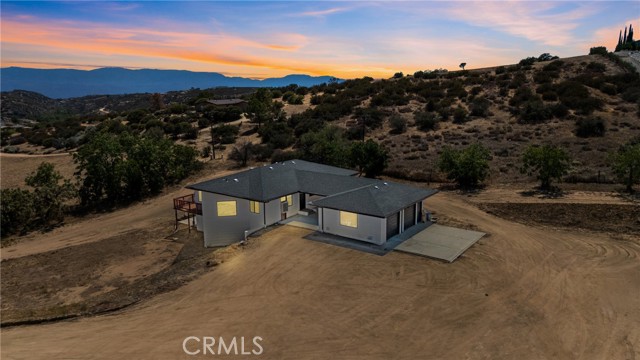
Beds Perched on 2.57 scenic acres with breathtaking views of Lake Riverside, this unique property offers the perfect blend of privacy, functionality, and country living. Featuring 1,778 square feet, the home boasts two spacious primary bedrooms, each with its own full private bathroom. The inviting interior has been refreshed with recent interior paint, updated flooring, and select new windows, while the exterior has been beautifully revitalized with a complete exterior paint job, giving the home a fresh, move-in-ready aesthetic. Adding to the home's versatility is a large basement complete with an additional bedroom area and half bathroom, providing excellent space for a game room, home office, workshop, guest quarters, or extra storage. An attached two-car garage, private well, septic system and flat area perfect for equestrian accommodations round out the practical features of this exceptional property. Wake up each morning to tranquil lake views and enjoy the peaceful setting that makes Lake Riverside Estates one of Southern California's hidden gems. Residents enjoy access to a private 55-acre lake for fishing and boating, a community pool, playground, picnic areas, well maintained park, equestrian arena, riding trails, basketball court, and a private airstrip for aviation enthusiasts. The gated community also offers miles of open space, stunning mountain views, and abundant wildlife, all while remaining within a reasonable drive of Temecula's renowned wineries, shopping, dining, and entertainment. Whether you're searching for a full-time residence, weekend retreat, or investment opportunity, this property offers the space, flexibility, and lifestyle you've been looking for.
Moreno Valley, CA 92555
1982
sqft3
Baths5
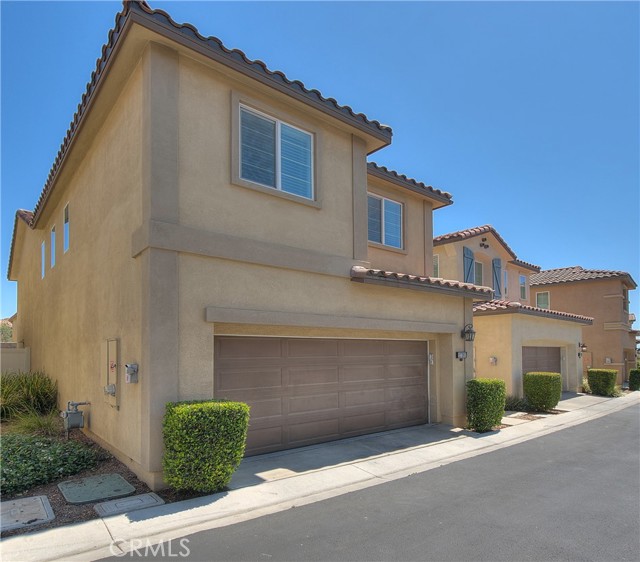
Beds "An incredible opportunity" to own a beautiful well maintained bright and sought after 5 bedroom, 2.75 bath home in a gated community. This trendy home has a main floor bedroom with a main floor .75 bathroom. Upgrades galore with nearly 2,000. sq. ft. of living space. Upgrade "paid off solar system and tankless water heater" for energy efficiency. This lovely home is a "premium lot" with no rear neighbors, backing your private patio and beautifully maintained community walking paths just beyond the property. The home is a great opportunity for both space and high efficiency with optimum upgrades. Cooking comes easy in the large beautiful kitchen space with upgraded under-cabinet and recessed lighting. Entertain family & friends around a lovely stone center island with high grade appliances. The bright and inviting living areas flow seamlessly. The spacious "Great room" offers plenty of room for oversized comfortable seating. Enjoy privacy in the spacious "master ensuite" offering a rare large "L" shape walk-in closet, upgraded bathroom, dual sinks & lighting, complete with a luxury soaking tub, walk-in shower, and private water closet. The upper level features a full Laundry room with a utility wash sink. Loft area offers natural lighting and recessed lights. Additional features include, remote control upgraded ceiling fans with light kits, 3 inch faux wood window blinds throughout, ring doorbells, motion lighting. Set your "timer light switches for saving energy. Enjoy all the trendy features of this lovely home. Laminate floors & carpet. Community Pool & Jacuzzi, Built-in BBQ Grilling Patio, Patio lounge seating, Park area, Pet friendly community. Two car attached garage and available parking for your guests." Near proximity to major Shopping, restaurants, gyms, parks, banks and freeways and more. Moreno Valley School District offers nearby schools for all ages. Easy drive to Colleges & Riverside University. Take advantage of this wonderful opportunity! Bring your decorative vision and make this home yours. View by appointment only.
Newport Beach, CA 92660
5435
sqft7
Baths6
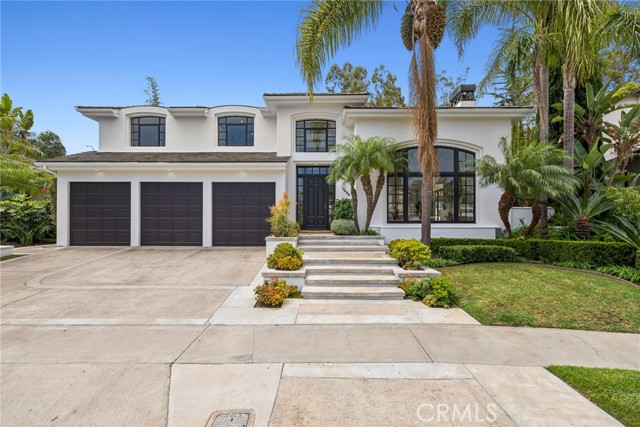
Beds A rare opportunity awaits in the highly sought-after Port Streets of Newport Beach. Nestled on an exclusive cul-de-sac at Port Edwards Circle, this extraordinary estate is uniquely positioned on an oversized, 10,500-square-foot pie-shaped lot. Boasting over 5,400 square feet of living space, this residence functions as a private luxury compound offering unparalleled privacy, premium amenities, and expansive room to entertain. The thoughtfully designed floor plan features 6 bedrooms and 7 bathrooms, highlighted by a highly desirable main-floor primary suite and a dedicated home office. Upstairs, an oversized den opens to a walk-out deck that perfectly frames views of the backyard oasis. Step outside to discover a spectacular, resort-inspired yard complete with a large grassy lawn, a sparkling pool and spa, a rock-climbing wall, and a custom outdoor fitness setup. Adding to the estate's immense appeal is a detached pool house featuring a ¾ bathroom—ideal for use as a dedicated wellness center or a secluded guest casita. Residents of the acclaimed Port Streets community enjoy world-class amenities, including resort-style pools, clubhouses, vibrant greenbelts, sports fields, and zoning for the award-winning Andersen Elementary School. Perfectly situated just minutes from pristine beaches, the premier shopping and dining of Fashion Island, and the 73 freeway for effortless commuting.
Los Angeles, CA 91367
2570
sqft3
Baths4
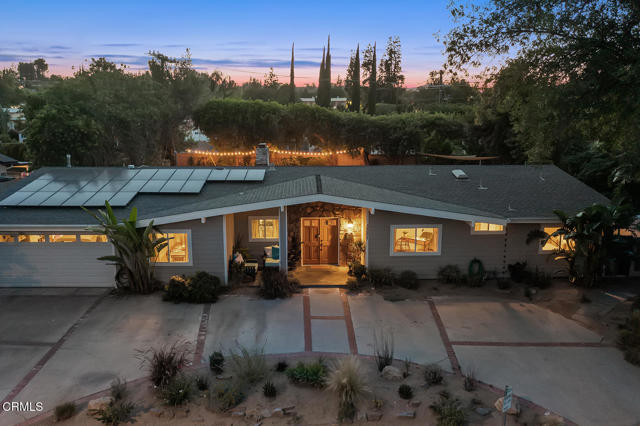
Beds A rare opportunity to own an original Charles Du Bois designed mid century modern on the very street that bears the architect's name. In the heart of the Woodland West historic district, this 4 bedroom, 3 bathroom, 2,570 square foot home sits on over a quarter acre lot with one of the most thoughtful entertainer's backyards in the neighborhood. Enter into a tiled foyer and a showstopping living room with vaulted ceilings, exposed beams, a gas fireplace, and easy access to the incredible backyard. The kitchen features granite countertops and full backsplash, a center island, stainless appliances, gas range, and a dining area that flows effortlessly into the living spaces. The primary suite is a true retreat with vaulted beamed ceilings, a sitting area, and a private patio slider. The spa style en suite bath delivers a jetted soaking tub, walk in stone shower, dual vanities with makeup station, and a walk in closet. Two guest bedrooms share a renovated stone bath, a fourth flexible bedroom off the main living area is ideal for multigenerational use with a fireplace and direct access to the yard, and a dedicated interior laundry room adds everyday function. The backyard is the showstopper: a covered patio, outdoor kitchen with built in grill, sink, and beverage fridge, a separate shaded lounge with bench seating, a flat grass play area, and lush drought tolerant landscaping. A two car garage with a brick lined driveway completes the package. Set in a friendly and safe neighborhood, the flat, tree lined streets are ideal for walking, cycling, and running right from your front door, while quick freeway access keeps commutes easy. Steps to El Camino Real Charter High School and minutes to Warner Center, The Village, Calabasas, and Topanga Canyon. An authentic piece of Southern California architectural history on the street named for the architect himself.
San Luis Obispo, CA 93405
1380
sqft2
Baths4
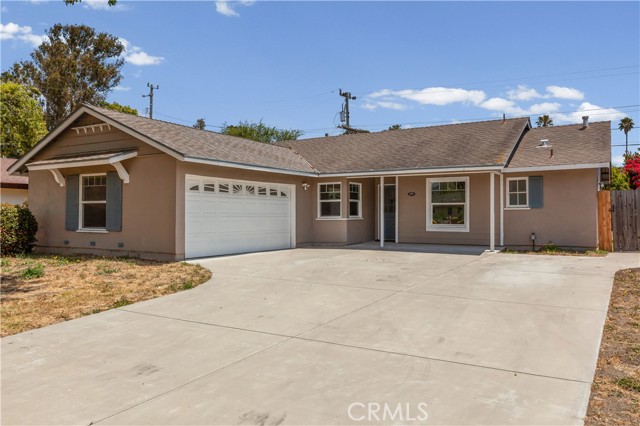
Beds Welcome to 1107 Atascadero Street, a single-level 4-bedroom, 2-bath home offering 1,380± square feet on a 6,001± square foot lot in one of San Luis Obispo's most convenient neighborhoods. Sidewalk-lined streets and easy walkability make this a spot you'll enjoy coming home to, whether you're a first-time buyer, looking to personalize a home over time, or an investor eyeing strong rental potential. Inside, fresh paint and wood floors run through the open-concept living and dining areas, with tile in the kitchen and bathrooms. Natural light fills the space, making it easy to live in day to day and just as easy to entertain in. The kitchen has newer appliances and an open layout that keeps you part of the action while you cook. The floor plan offers two primary bedroom options, one with a private en-suite bath, a setup that works well for multigenerational living, guests, roommates, or a home office. Two more bedrooms bring generous closet space and good natural light, with room to flex as bedrooms, offices, or hobby space, and laundry is conveniently located inside the home. Outside, a private, fully fenced backyard is a blank canvas and provide a wide open space for whatever you want to make of it: garden beds, a patio, a play area, or just a quiet retreat. A two-car garage and a generous driveway offer plenty of parking, a real plus in this neighborhood. The location puts you close to C.L. Smith Elementary, Laguna Middle School, and a short drive to Cal Poly. Costco, Target, Home Depot, grocery stores, and restaurants are minutes away, and outdoor lovers will appreciate the proximity to Laguna Lake Park, the Laguna Lake Dog Park, and the Irish Hills Natural Reserve for hiking and biking, with numerous beaches just minutes away as well. This is a chance to own in the sought-after Laguna Lake neighborhood, with room to make it your own. All information is deemed reliable, but not guaranteed.
San Luis Obispo, CA 93405
1665
sqft2
Baths3
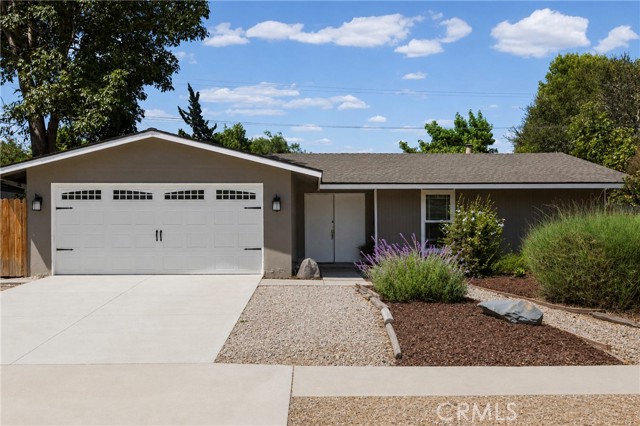
Beds Welcome to 1351 Avalon Street, a home offering 1,665± square feet on a 6,001± square foot lot, set in one of the most central spots in San Luis Obispo's sought-after Laguna Lake neighborhood. Mature landscaping greets you out front, giving the home a settled, established feel from the curb. Sidewalk-lined streets and easy walkability make this a place you'll enjoy coming home to, whether you're a first-time buyer, looking to personalize a home over time, or an investor eyeing strong rental potential. Inside, fresh paint runs through the living and dining areas, with tile in the kitchen and bathrooms. Natural light fills the space, making it easy to live in day to day and just as easy to entertain in. The floor plan has been thoughtfully reconfigured to flex with how you live, offering flexible space beyond the permitted 3-bedroom, 2-bath layout. Two additional rooms (and an additional bathroom), each room with a full closet, open directly to the rear yard through sliding doors, ideal as guest rooms, a home office, a gym, or hobby space, with natural light and easy indoor-outdoor flow throughout. Outside, a private, fully fenced backyard is a blank canvas, open for garden beds, a patio, a play area, or a quiet retreat. A two-car garage includes a full-size stackable washer and dryer plus room for parking, alongside a generous driveway, a real plus in this neighborhood. The location puts you close to C.L. Smith Elementary, Laguna Middle School, and a short drive to Cal Poly. Costco, Target, Home Depot, grocery stores, and restaurants are minutes away, and outdoor lovers will appreciate the proximity to Laguna Lake Park, the Laguna Lake Dog Park, and the Irish Hills Natural Reserve for hiking and biking, with numerous beaches just minutes away as well. This is a chance to own in the sought-after Laguna Lake neighborhood, with flexible space to make it your own. All information is deemed reliable, but not guaranteed.
Oroville, CA 95965
2033
sqft2
Baths4
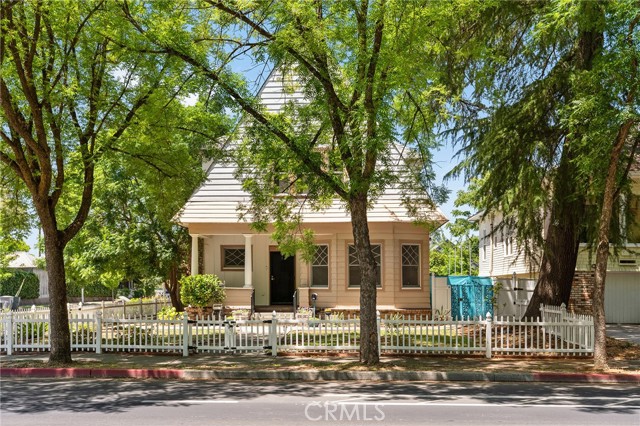
Beds Step into a piece of Oroville’s rich history with this beautifully preserved 1910 home, where timeless craftsmanship, original character, and thoughtful modern upgrades come together in one of the city’s most established neighborhoods. Set near Historic Downtown Oroville, this home offers the kind of charm buyers seek in a true turn-of-the-century property, with quality woodwork, a grand staircase, spacious living areas, and architectural details that reflect an era when homes were built with care and permanence. The living room features a gas fireplace for a warm gathering space, while the dining room includes a wood-burning stove that adds both charm and function. Modern comforts have been carefully added throughout, including heated bathroom floors, a jetted soaking tub, updated climate control, central heat and air on the main level, and individual mini-split systems in each bedroom for personalized year-round comfort. The attic and basement provide abundant storage, workshop space, or future possibilities for expansion, while the private backyard offers an in-ground pool perfect for relaxing or entertaining. An oversized detached single-car garage adds practical space for a vehicle, tools, hobbies, and equipment. Located near Oroville’s Historic Downtown commercial district, where Montgomery Street once served as the town’s main thoroughfare and the area became a hub of commerce and entertainment during Oroville’s early growth, this property places you close to some of the city’s oldest buildings, tree-lined streets, museums, local restaurants, coffee shops, boutiques, parks, community events, and the continued revitalization of downtown. For buyers drawn to historic homes, architectural character, and the story of a community shaped by Gold Rush roots and downtown vibrancy, this is a rare opportunity to own a home with history, comfort, and lasting appeal.
Oakland, CA 94608
0
sqft0
Baths0
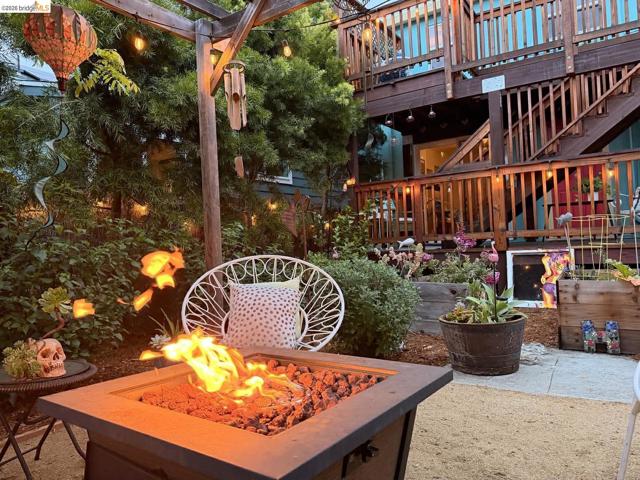
Beds Set in a dynamic, authentically urban pocket, the neighborhood mixes a bit of grit—balanced by beauty and community. ??A Buddhist temple ?just accross the street fills the air with the soft scent of incense and gentle chimes, offering a daily sense of calm. Down the street, an urban farm brings fresh life, bees and greenery. At the end of the block, the ?OUSD food campus is alive with purpose—growing, harvesting, and preparing nourishing meals both indoors and out. This well-loved home radiates warmth, color, and charm. Rich in original details, thoughtfully infused with playful, contemporary touches?. ?Timeless character meets vibrant, urban living. The ?main floor ?features stunning mahogany inlaid floors?, two spacious bedrooms, a full bath?, large kitchen? and a versatile bonus room that opens onto a private patio and lush garden. Step outside and you’ll find yourself transported—twinkling lights shimmer overhead while wind chimes create a gentle, soothing soundtrack in your own secluded retreat. Upstairs, the light-filled flat feels like a creative sanctuary. ?A colorful, airy atmosphere makes every room feel uplifting. The spacious bathroom features a double-sink vanity and an expansiv?e shower ?with a unique stone bench. A?n office?/third bedroom or art studio—with its own half bath—leads to a sunny deck where you can unwind with a glass of wine while taking in city lights. The garden is nothing short of magical. A thriving oasis filled with blooming flowers, a lemon tree, blueberry bushes, strawberries, and abundant succulents, inviting you to slow down and savor the moment. Beneath the wisteria-covered pagoda, you’ll find a shaded haven of privacy and beauty. As evening falls, gather around the fire pit with friends, surrounded by soft light and laughter—and let the outside world simply melt away. This is more than a home. It’s a feeling—and a place where contrast creates something truly special.? Imagine? living ?here!
Page 0 of 0
