Los Angeles, CA 90014
$1,400,000
1760
sqft3
Baths2
Beds Experience unparalleled Downtown Los Angeles living in this extraordinary penthouse residence at the historic Cornell Building in Santee Village. A rare combination of historic charm, modern luxury, and expansive indoor-outdoor living, this one-of-a-kind home offers a truly unique urban retreat. Step inside to an impressive open-concept living space featuring soaring 25-foot ceilings, dramatic architectural details, and an abundance of natural light streaming through oversized windows showcasing breathtaking panoramic views of the Los Angeles skyline and surrounding mountains. The beautifully designed gourmet kitchen features high-end appliances, elegant cabinetry, and generous counter space, creating the perfect setting for entertaining or enjoying everyday living. The centerpiece of this remarkable residence is the expansive private first-floor terrace — an exceptional outdoor space rarely found in Downtown Los Angeles. Whether hosting gatherings under the California sun, enjoying evening city lights, or simply taking in the skyline views, this incredible terrace creates an unforgettable backdrop for every occasion. Upstairs, the private full-floor primary suite offers a peaceful escape with a spa-inspired ensuite bathroom and a second private terrace. Enjoy your morning coffee with sunrise views or create your own outdoor sanctuary with space for yoga, meditation, or a private fitness retreat. An additional spacious bedroom with an ensuite bathroom and terrace access provides flexibility for guests, a home office, or creative studio space. This exceptional penthouse also includes two deeded parking spaces, direct elevator access, and the added benefit of Mills Act designation, offering potential property tax savings while owning a piece of Los Angeles history. Rich in character, the Cornell Building preserves its original architectural details while offering modern amenities through the Santee Village community, including a rooftop pool, hot tubs, fitness center, basketball court, batting and golf cage, resident lounge areas, and additional spaces designed for relaxation and entertaining. Ideally located at the crossroads of the Historic Core and Fashion District, this residence places you moments from some of Downtown LA’s best dining, nightlife, shopping, entertainment, and cultural destinations. A truly rare opportunity to own one of the most distinctive residences in the city — where history, luxury, and urban living come together.

Forest Falls, CA 92339
1315
sqft1
Baths2
Beds Mountain charm meets modern comfort in this beautifully updated Forest Falls home! Situated on one of the largest and most usable lots in the community, this sunny property offers exceptional off-street parking, including RV parking, an oversized detached one-car garage, and easy year-round access from the main plowed road. This home is part of the Big Pines Tract HOA, which includes water and trash service. This cozy home features 2 bedrooms, 1 beautifully remodeled bathroom with a custom tiled walk-in shower, a loft for additional sleeping or flex space, and a large primary bedroom with its own private entrance. The inviting living room is highlighted by a beautiful raised-hearth fireplace with a cobblestone surround, mantel, and brand-new fireplace insert. The galley kitchen opens to a separate dining area, while the entry bonus room provides additional flexible living space that's perfect for a home office, gym, playroom, or hobby room. A separate storage room and indoor laundry, installed within the last two years, add even more convenience. Recent upgrades include brand-new dual-pane windows, new flooring throughout, new forced-air heating, and a water heater replaced approximately three years ago. Outside, enjoy the front and side porches or entertain under the brand-new lean-to gazebo, perfect for barbecues and gatherings. Whether you're looking for a full-time residence, weekend retreat, or vacation getaway, this move-in-ready mountain home offers comfort, convenience, and one of the best lots in Forest Falls.

Culver City, CA 90230
977
sqft2
Baths2
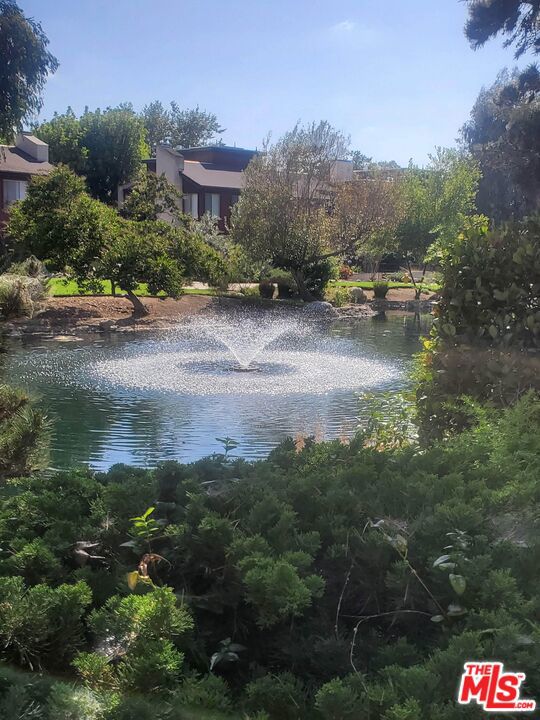
Beds Discover the best of Culver City living in this recently refurbished 2-bedroom, 1.75-bath condominium nestled in the highly desirable, resort-style community of Lakeside Village. Ideally located within the complex, this inviting top-floor residence offers privacy, tranquility, and beautiful natural views of mature trees and rolling hills. The open and airy living space feels even larger than its 977 square feet, thanks to soaring ceilings and an abundance of natural light and beauty visible through the windows. The recently updated kitchen has new dishwasher and microwave, and bathrooms add a fresh, modern touch, while the living room's gas-burning fireplace creates a warm and welcoming ambiance on cool evenings. The distinctive multilevel floor plan offers exceptional privacy, with the primary bedroom on the main level and the second bedroom upstairs, featuring peaceful treetop views. A convenient three-quarter bathroom is located between the two levels. Both bedrooms offer spacious closets, complemented by additional storage in the entryway. HAVC is standard in all units and this unit enjoys a new unit. Lakeside Village is a gated community with 24-hour guarded entry on Jefferson Boulevard. The beautifully landscaped grounds feature meandering walkways, a picturesque lake, babbling streams, lush greenery, and a canopy of mature trees, creating a peaceful, park-like setting with abundant wildlife. Residents enjoy an impressive array of amenities, including three heated swimming pools, spas, a well-equipped fitness center, an elegantly remodeled clubhouse for larger gatherings, a barbecue gazebo, and a children's play area. EV charging stations are available in the center of the complex, along with ample visitor parking throughout the community. The property also offers secure bicycle storage. The unit includes two tandem parking spaces in the upper garage and a generously sized storage closet conveniently located in front of the parking spaces. A laundry room on the building's third floor is just steps from the unit, with additional laundry rooms on the other floors. Enjoy the convenience of walking to two supermarkets, restaurants, coffee shops, dry cleaners, the public library, parks, and other neighborhood businesses. Nearby, Culver City is home to major employers and creative-industry companies, including Sony, TikTok, Amazon, Apple, and IKEA, as well as numerous architectural firms and post-production studios in the Hayden Tract. Downtown Culver City offers acclaimed dining, live theater, art galleries, and a vibrant entertainment scene. LAX and the Silicon Beach area are also just a short drive away. Pet-friendly Lakeside Village offers on-site management Monday through Friday, from 9:00 a.m. to 5:00 p.m. The homeowners association carries earthquake insurance covering the common areas; buyers should independently verify the scope of coverage and all other property and association information to their satisfaction. An exceptional opportunity to enjoy comfortable, resort-style living in a prime Culver City location. This inviting condominium combines thoughtful updates, a unique multilevel layout, serene natural surroundings, and an outstanding collection of community amenities. Easy to show with just a couple of hours' notice. Please see agent remarks for additional important information.
Rancho Santa Margarita, CA 92688
1574
sqft3
Baths3
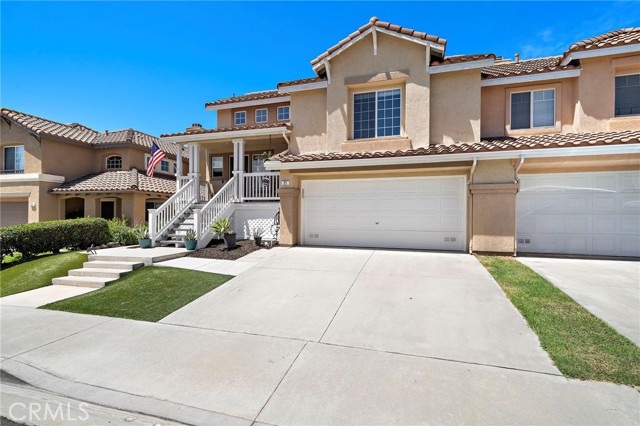
Beds Welcome to 21 Calle Verano. Enjoy one of the area's lowest HOA dues at just $91 per month, with no special assessment taxes. Walking distance to both private and public K-8 schools, a community pool and a park. Residents have access to outstanding Samlarc community amenities including a Beach Lagoon, clubhouse, splash pad, pickleball and tennis courts, dog park, and miles of scenic hiking and biking trails. This beautifully maintained Spanish Colonial-inspired attached single family residence lives like a detached home as it has no common walls. It’s ideally situated in one of Rancho Santa Margarita's most desirable neighborhoods. Offering 3 bedrooms, 2.5 bathrooms, and approximately 1,574 square feet of thoughtfully designed living space, this home combines timeless style with quality upgrades throughout. Step inside to an open and inviting floor plan featuring soaring vaulted ceilings, abundant natural light, and an upgraded designer kitchen complete with white quartz countertops, custom tile backsplash, white Shaker cabinetry, a spacious walk-in pantry, and upgraded stainless steel appliances. Also in this upper level is the main living area with a gas fireplace and stackable washer and dryer. Just off the main living area, enjoy a custom-built elevated deck that creates the perfect setting for entertaining, outdoor dining, or simply relaxing while taking in the beautiful views and peaceful surroundings. The upper level features a private primary suite with a walk-in closet and ensuite, while the lower level offers two additional bedrooms, an upgraded full bathroom, and a comfortable family room which could easily be converted to a 4th bedroom in the future. The yard is beautifully landscaped with a lower deck of its own and a cement pad that is ready for your jacuzzi. Designed for low-maintenance outdoor living, the backyard includes new wraparound vinyl fencing, artificial turf, sprinkler system, and mature landscaping. The expansive upper deck also provides shade for the covered patio below, creating additional outdoor living space to enjoy year-round. Recent improvements include a new HVAC system, newer air conditioner, remodeled kitchen, upgraded appliances, custom deck, artificial turf, and new vinyl fencing, reflecting the pride of ownership throughout the home.
Poway, CA 92064
1179
sqft3
Baths2
Beds Now it is the time!! Welcome to this inviting 2-bedrooms with their own full bathroom and half bathroom for the guests. LOFT FOR OFFICE OR EXTRA ROOM. This townhome is in a wonderful Poway community, ideally located near parks, scenic trails, shopping, dining, and everyday conveniences. 2 CAR Garage attached! Water paid by the HOA! Excellent Area! Washer and Dryer included appliances upstairs. Designed for comfortable living and an active lifestyle, this home offers the perfect combination of space, location, and community amenities. The versatile loft provides additional space for a home office, family room, study area, or guest space—giving you the flexibility to make the home work for your lifestyle. An attached 2-car garage adds convenience and valuable storage, while the community pool offers a wonderful place to relax and enjoy sunny San Diego days. Whether you're looking for a place to put down roots, a home close to outdoor recreation, or simply a peaceful community with everything you need nearby, this Poway townhome is a wonderful opportunity to enjoy comfortable living in a highly desirable location.

Corona, CA 92883
2666
sqft3
Baths5
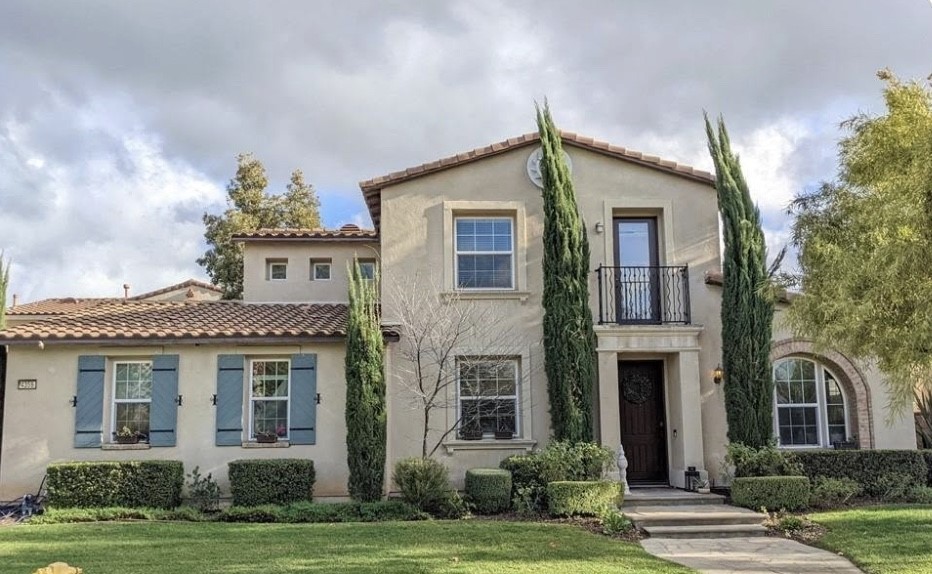
Beds Welcome to this inviting five-bedroom home, where an open kitchen and spacious family room create an easygoing hub for everyday living and entertaining. The kitchen features stainless steel appliances, new countertops, a sink set in the island, and upgraded lighting. French doors open to a professionally landscaped backyard with a pool and spa—an ideal spot to unwind or gather with family and friends. Inside, newer wood flooring, recessed lighting, and a flexible front room offer both style and versatility. A downstairs bedroom and full bath provide added convenience. Upstairs, the primary suite enjoys a balcony overlooking the backyard, with views of the hills and distant city lights. Ceiling fans are featured in all bedrooms. Additional highlights include an attached three-car garage with overhead storage and 220-volt exterior power for an RV while loading or unloading. Enjoy a community park across the street, plus convenient access to Dos Lagos shopping, restaurants, a movie theater, Trader Joe’s, shops, services, and the Dos Lagos Golf Course. The association maintains the front-yard landscaping and provides water for it.
San Miguel, CA 93451
3531
sqft4
Baths4
Beds Welcome to Independence Ranch, an unincorporated area. This property is approximately 6 miles off Highway 46 East, 7 miles to the Paso Robles Munincipal Airport (future home of Spaceport Launch Facility, 135-acre development of hotels, retail, offices and warehousing, and Aerospace expansion), and 11 miles to the Mid State Fair Grounds. This single-level estate sits on 10 acres and offers over 3,500 sq. ft. of living space. The home has vineyard, rose garden, fruit trees and mountain views. There are four bedrooms with the primary having two-walk in closets, a private shower and soaking tub. The front bedroom has a bathroom and walk-in shower. Two bedrooms are located at the opposite end of the house with a shared bathroom, tub and two sinks. The half bathroom is located off the laundry room. The open-concept gourmet kitchen features 12-foot vaulted ceilings, Thomasville QuietClose™ cabinets, granite tops and a large island. The open-concept kitchen and family room create a warm inviting atmosphere. The bar room is currently used for wine tasting events, as is the dining room. The spacious living room features an Artisan FPX fireplace, three large windows with views of the rose garden and vineyard. There are extensive LED lighting and electrical outlets throughout the house. The exterior of the house also has dawn to dusk lighting. The fenced in swimming pool is conveniently located right outside the common room and primary bedroom. The vineyard (website, marketing, and multiple award-winning wines available at additional costs) spans 8.5 acres, producing an array of grape varieties including Zinfandel, Primitivo, Petite Sirah, Cabernet Sauvignon, Cabernet Franc, Grenache, Syrah, Mourvedre, and Petit Verdot. Additionally, the front yard has an incredible rose garden, fruit and olive trees. This nine-foot deer fenced-in property checks off the boxes of having a business, pleasure and pride of ownership and a feeling of security. The main entrance is electronically operated and is a custom wrought iron gate. There is also a 10-foot gate in the backside used for agricultural access. There is a separate price list of the equipment and furniture available. The owner will provide practices, contacts and other relevant information. This home has been a vacation rental in the past and is currently permitted for wine tasting event. So much opportunity here!

Highland, CA 92346
1959
sqft3
Baths4
Beds New price improvement! Calling All Offers! Set in the peaceful East Highland Village community, this spacious home sits on a serene cul-de-sac and offers beautiful mountain views. Recently updated with granite countertops, kitchen cabinets, and upgraded Saltillo tile flooring in the living areas, it blends charm with modern touches. This home was recently remodeled with granite counter tops in the kitchen and bathrooms along with new kitchen cabinets. Upgraded Saltillo tile flooring is in the living room and kitchen. Laminate flooring runs throughout most of the home, with cozy carpet in the bedrooms for added comfort. The primary bedroom features its own en-suite three-piece bathroom and a walk-in closet, creating a private retreat within the home with a little personal finishing—such as fresh paint or new bedroom flooring—this property offers wonderful potential to shine even brighter. Bring your paint brush and your new bedroom flooring and you are set. This home is at a great price and with a little love this diamond can shine. Community amenities include a pool, pickleball courts, tennis court, and playgrounds, providing a vibrant and active lifestyle for residents. The home is conveniently located within walking distance of the award-winning Arroyo Verde Elementary School, with shopping, restaurants, transportation, and freeway access close by. This home is situated within walking distance to the award-winning Arroyo Verde Elementary School. Shopping restaurants, transportation and freeways are within a close distance. Price reflects condition and property is sold as is.


Page 0 of 0

Powered by: 