Berkeley, CA 94710
$499,000
1452
sqft2
Baths1
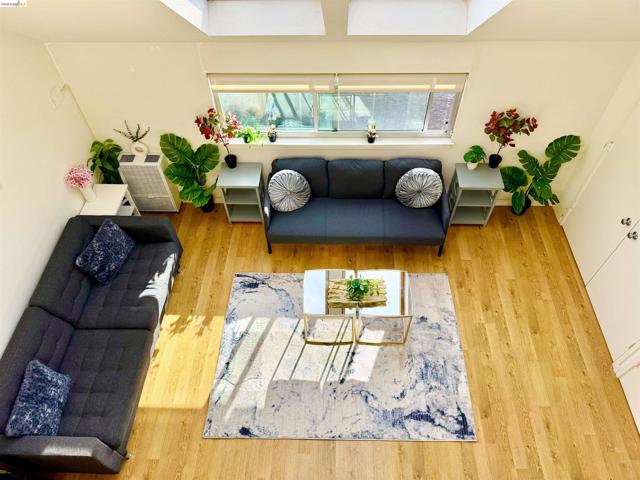
Beds Welcome to 1450 4th Street, a wonderful True live/work, ideally located just 2 blocks from Berkeley's famed 4th Street district. This West Berkeley condo is divided into two separate units, offering the perfect setting for a home office, studio, or workshop, allowing to create a space that suits your unique needs and lifestyle. Art lovers will be able to showcase their collection with the expansive walls and ceiling heights in the work space. The upstairs skylights are flooding the space with natural light, and featuring full kitchen, full bath, washer/dryer, and a third level bedroom with a walk-in closet. A deeded designated parking space is included, a highly desired feature in this thriving West Berkeley location. Ideally located near famous 4th Street District, offering a taste of local culture and culinary delights, great cafes, and shops. Convenient freeway access.
Hesperia, CA 92345
1393
sqft2
Baths3
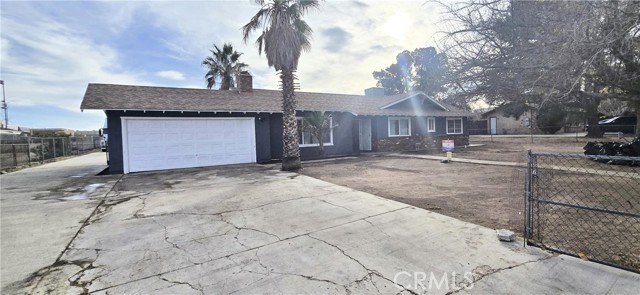
Beds Welcome to 14411 Willow St., a charming single-family residence nestled in the heart of Hesperia.CA. This well-maintained home offers: 3 bedroom, 2 baths. 1,393sq.ft.large home with lots of extra space close to everything and just minutes to the I15 between Main and Bear Valley Rd, it has a Detached garage in in the backand is nestled in about 1/2 acre lot, also has a enclosed patio. Plenty of space to expand or park your toys, it has lots of potential. This property is located directlybehind Hesperia High School, 0.4 miles from Topaz Preparatory Academy (Grades K-6) and 1.3 miles from Hesperia Junior High School (Grades 7-8). The HighDesert region is poised for growth with the recently approved High-Speed Train project connecting Apple Valley to Las Vegas and to the south of RanchoCucamonga. This project will boost the local economy and create jobs, with groundbreaking expected soon in the Victor Valley.
Victorville, CA 92395
553
sqft1
Baths2
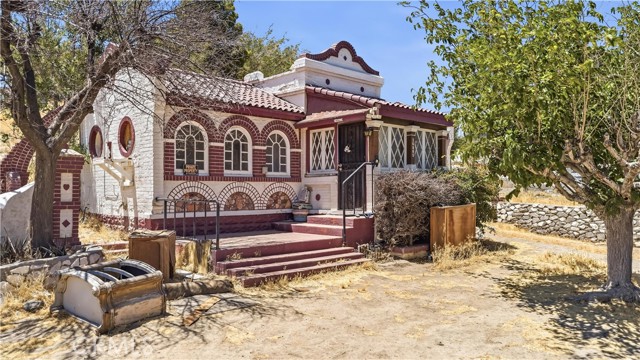
Beds This property have two rooms .two fir place walls ,on bathroom and one kitchen . total 553 square feet ,but there are have two parcel lot ,you can build a second income property . This listing features a charming home on a fenced corner lot .This property structure is historic Spanish style build in 1930's property .The detached workshop ( total 200 square feet )has laundry hookups and lots of storage .This property is beautifully unique and is the perfect tiny home .
Tustin, CA 92782
1391
sqft2
Baths1
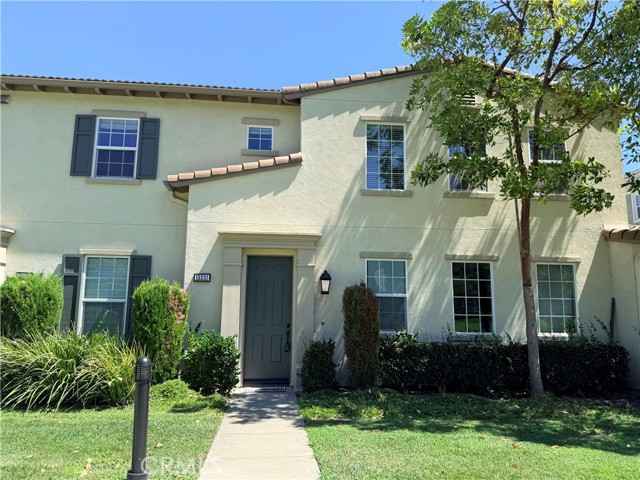
Beds PRICE REDUCTION.... Motivated seller ..This premium end unit Living area is 1,391 sq ft two levels with a convenient entrance on the first floor facing Greenbelt in the lovely Columbus Square neighborhood and walking distance to the vibrant District Tustin Shopping Center. This home includes a spacious primary bedroom with 1.5 bathrooms with an open floor plan, plus a home office with built in desk system for a perfect work from home set up. With both new carpet and ceramic tile flooring, this designer painted home boasts a light and airy interior with a large windowed kitchen that comes complete with granite counters and full back-splash, sit-up bar, and stainless steel appliance package with a built-in microwave. Perfect for entertaining your guests with a spacious kitchen and a cozy fireplace in the living room, this home has it all, including a lovely balcony overlooking a perfectly manicured courtyard. The grand master suite is certainly the focal point of this home as it includes an expansive bedroom and large walk in custom closet organizer. The gorgeous master bath comes with dual vanities, a large standing shower, and separate bath tub perfect for unwinding and relaxing after a long day. Enjoy all the resort style amenities in this neighborhood including being steps away from junior olympic pool, clubhouse, spa, and children’s playground. The community includes a work out room, several parks, sports courts and tons of planned community activities for all the residents. It is centrally located with grocery stores (Whole Foods, Costco, Target, and Stater Brothers), dining (top rated restaurants and cafes like Starbucks, Mendocino Farms, In-n-Out, The Winery, and Pressed), entertainment (AMC and Bowlero bowling alley), close access to freeways, John Wayne Airport, and ofcourse, the picturesque coastline with iconic beaches like Newport Beach nearby.
Mission Viejo, CA 92692
1497
sqft2
Baths3
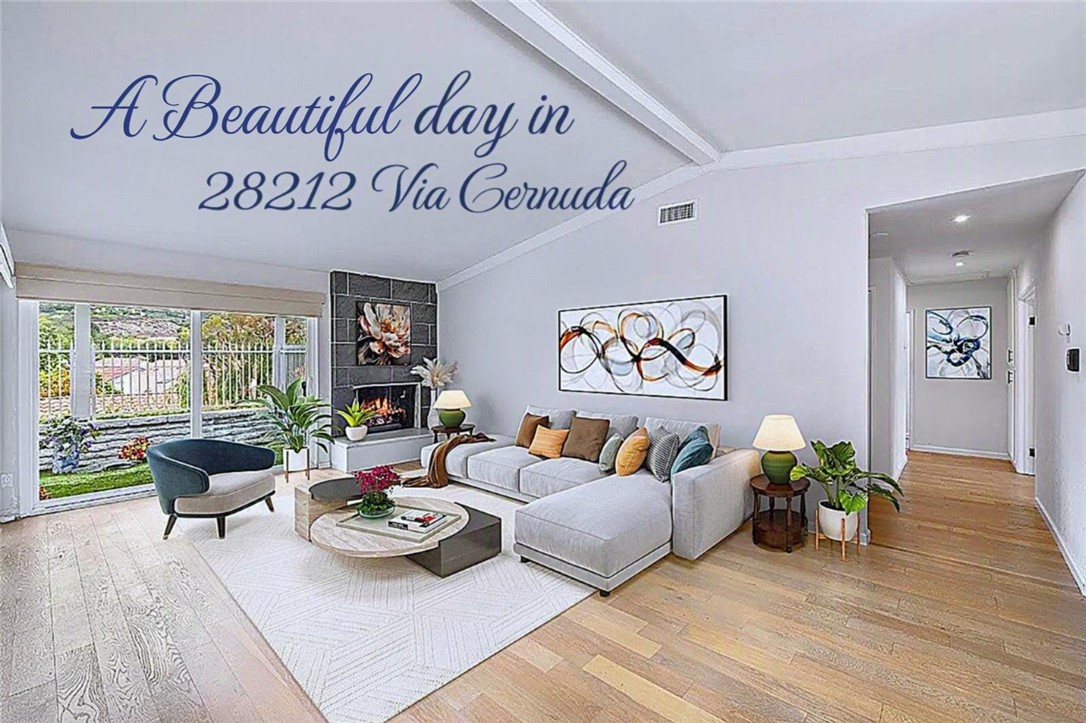
Beds PRICED FOR FAST SALE !! MOTIVATED SELLERS ! BEST PRICE REMODELED DETACHED HOME WITH PANORAMIC VIEW -BRAND NEW HIGH-END KITCHEN !! Virtually Staged. Gated Casta Del Sol : Very limited, highly desirable REMODELED ‘HELENA’ floor plan on an exclusive private end of CulDeSac single loaded street no one in front or at the back. Only one ‘Helena’ model for sale at this time. 1497 sqft, 3 bedrooms open concept floor plan, single level-detached home with panoramic view at your private Patio. Be the proud owners of the NEW One of a kind European Components ‘Tizzoni Cucine’ Kitchen Showcase! Branded hardware & runner system. Blanco stainless magnetic faucet & sink. Nanotechnology water & scratch resistant textured mattes finishes cabinet on both interior/exterior surface of the special custom design high end kitchen. Efficient Self soft-close drawers. Large kitchen Quartz island bar perfect for entertainment. Base kitchen cabinets are built in multi-drawer layouts. Extensive Quartz Counters/Backsplash-Fireplace raised hearth and in bath-Vanity. Freshly painted interior walls, doors, garage, storage room, Repipe Pex Plumbing. New Carrier Furnace, New water Heater, Motorized Shades on sliding glass doors, entirely New Window Shutters for the whole house. Wood Flooring on living to bedrooms, large porcelain tiles bathrooms. Recessed Lights, Dual Pane windows. High ceiling, natural sun-filled lights brighten your day. Custom built-in Closet Cabinets-Drawers-Shoe Racks. INCLUDES : Paver stone driveway all the way to front door. Safe Step Walk-in Jacuzzi Tub, remodeled Walk-in Shower, Refrigerator w/ice-maker, Built-in Oven/Microwave, Built in Professional “Thor Kitchen” 6 gas burner Stainless Stove, 85” TV Samsung with complete Sound Bar & 2 Speakers, Lazy susan, Front Load Washer-dryer with Pedestal – laundry in Garage. Remodeled Porcelain Fireplace with Quartz raised hearth. Dog Door on sliding glass door to Patio. Panoramic View : Cover Patio with Ceiling Fan, white Metal Fence. Professional Faux Grass-stone landscape on small side of the Patio. Patio Storage Room with Washer-Dryer Hook-ups & shelves. Storage optional use as Private Laundry Room. Large grass area on both side to the back to relax enjoy the view. Keep active lifestyle at 2 Recreational Center, Play Golf at Oso Creek Golf Club, Shop at the Mall, best health-care facilities nearby, drive to Laguna Beach to stay cool! Casta del sol for active 55 age and secondary age 45 to qualify.
Los Angeles, CA 90003
3117
sqft5
Baths8
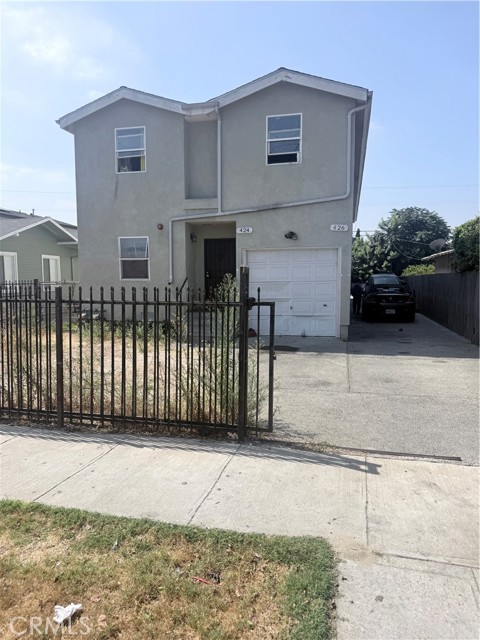
Beds Exceptional Multi-Family Investment Opportunity! Welcome to 426 E. 59th Place, Los Angeles, a well-maintained multi-family property offering approximately 3,117 square feet of living space with 8 bedrooms and 5 bathrooms on a 5,401 sq. ft. lot. Built in 2016, this income-producing property presents an excellent opportunity for investors or owner-occupants seeking strong rental potential. Conveniently located near major freeways, public transportation, schools, parks, shopping, dining, and Downtown Los Angeles, the property provides easy access to employment centers and everyday amenities. Its central location makes it an attractive option for tenants while offering long-term investment potential in one of Los Angeles’ established neighborhoods. Whether you’re looking to expand your real estate portfolio or secure a quality multi-unit property with excellent upside, 426 E. 59th Place is an opportunity you won’t want to miss. Buyer to independently verify all information, including but not limited to square footage, permits, zoning, rental income, and property condition. Property is being sold AS IS with no warranties or guarantees, expressed or implied.
Angelus Oaks, CA 92305
2399
sqft2
Baths3
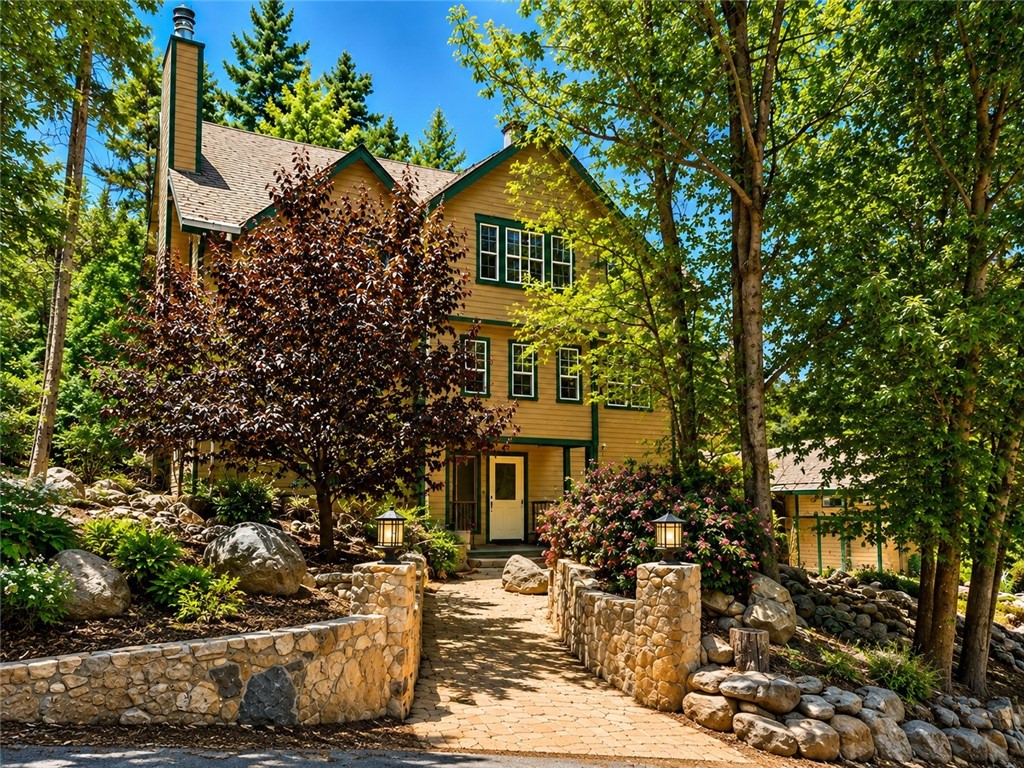
Beds Mountain days start here. Near Jenks Lake, in the shadow of Mt. San Gorgonio and Mt. San Bernardino, this one-of-a-kind custom home has the kind of character you hope to find in a forest getaway: soaring wood ceilings, exposed beams, Douglas fir floors and French doors that let the outdoors feel close. Imagine your crisp mountain morning and the golden hour just before twilight. Paradise in the pines awaits you here. The 3-bedroom, 2-bath layout can accommodate a home office, library, music room or a cozy spot to curl up with a book. Gather around the fireplaces in the living and dining areas after your work day. Dual-pane windows, interior laundry, an attached garage, generous storage and a Generac whole-house generator take care of the practical side of mountain life. Hiking and recreation are nearby, and Redlands and the I-10 corridor are approximately 15 miles away. Offered for the first time, this home is ready for its next adventure. Could it be yours? Some photos have been virtually staged or enhanced.
Los Angeles, CA 90015
1571
sqft2
Baths2
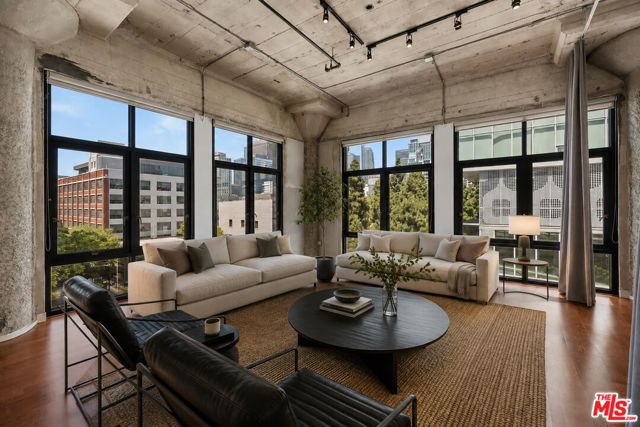
Beds Occupying the original penthouse level of the historic 1923 Grand Lofts warehouse, this exceptionally rare exterior corner residence showcases architectural features that simply cannot be recreated today. Soaring 12-foot ceilings, exposed concrete columns, original HVAC ducting and industrial piping, expansive floor-to-ceiling operable steel-framed windows, and a private balcony define the essence of authentic warehouse loft living. Spanning nearly the entire perimeter of the residence, the operable steel-framed windows flood the home with natural light, capture Downtown Los Angeles skyline views to the north and vibrant streetscape views west along 11th Street toward LA Live, and provide exceptional cross ventilation while creating a seamless connection to the surrounding urban landscape. Designed for both flexibility and scale, the residence offers two expansive loft-style sleeping areas positioned at opposite ends of the home for exceptional privacy. True to authentic warehouse loft design, these spaces remain open while offering the opportunity to be traditionally or creatively enclosed to suit a variety of lifestyles without compromising the home's dramatic volume and character. Two full bathrooms, generous walk-in closets, a dedicated utility room with in-unit laundry and additional storage, and an expansive open-concept living and dining area anchored by a contemporary kitchen complete a floor plan equally suited for entertaining, everyday living, or creative pursuits. Zoned Live/Work, the residence is equally well suited as a primary home, design studio, professional office, or creative workspace. One of Grand Lofts' most distinctive advantages is its exclusive relationship with the neighboring Aven community, allowing residents to enjoy resort-style amenities including a pool, spa, fitness center, recreation lounge, and outdoor entertaining areas while preserving the character of one of Downtown Los Angeles' premier historic warehouse conversions. Additional highlights include two secured side-by-side parking spaces. Perfectly positioned in the heart of Downtown Los Angeles' vibrant Social District, you're moments from LA Live, Crypto.com Arena, Whole Foods, acclaimed restaurants, nightlife, entertainment, and Metro transit. Combining irreplaceable architecture, authentic industrial character, modern conveniences, and an unbeatable urban location, this is a rare opportunity to own one of Grand Lofts' most architecturally significant residences.
Riverside, CA 92503
2511
sqft3
Baths5
Beds Welcome home to 16187 Cousins Circle. 5 Bed, 3 Bath, 2,511 sq. ft. living space. Large, private backyard. Immaculate, completely renovated home in sought after Lake Hills community. Home boasts Main floor bedroom and bathroom, remodeled kitchen and baths. Stainless steel kitchen appliances, granite counter tops. Eat in breakfast bar. Spiral staircase leads to large Primary master suite. Primary bath has granite countertops, walk in tile shower, jacuzzi tub, large walk-in closet. Fresh carpeting, wood and tile flooring throughout. Fresh interior and exterior paint. Upgraded 200 amp electric panel with EV charging. Vinyl fencing. Front and back artificial turf. Newer High efficiency HVAC system. You must see this beautiful pristine home.

Page 0 of 0

Powered by: 