Los Angeles, CA 90038
$1,399,000
2386
sqft4
Baths6
Beds Hollywood Craftsman Compound. Stand-alone California Bungalow home with detached duplex a block from Paramount Studios. Tucked behind a lush jacaranda tree in the heart of Hollywood, this home presents a rare opportunity to live, create and entertain across three beautifully appointed residences. Anchored by a charming freestanding three-bedroom, two-bath bungalow, with generous covered porch, hardwood flooring and fireplace. A detached rear duplex offers an additional two-bedroom residence plus a one-bedroom residence, each with their own laundries and lock-up garage parking. The home and both units feature remodeled kitchens, bathrooms and flooring, each unit with separate electric and gas utilities. The gated, hardscaped surrounds serve as ample parking (6 spaces) or provide multiple outdoor areas to use and enjoy. This compound provides exceptional flexibility for extended family, nanny accommodations, private offices or income-generating use. Minutes walk to LA's hottest, walkable art and dining micro-neighborhoods Noko and Melrose Hill. Located within 3-mins drive of Larchmont Village, central to the East Side and DTLA. This is an incredible chance to own an income producing property that lives like a home.

Hidden Hills, CA 91302
10800
sqft7
Baths6
Beds Introducing 24172 Lupin Hill Road, A modern chalet hidden in the hills of California. Unveiled as a paragon of contemporary architecture and refined design, 24172 Lupin Hill Road emerges as a newly constructed estate nestled within the prestigious, guard-gated community of Hidden Hills. An inspired collaboration of design and craftsmanship, this nearly 11,000-square-foot estate with a 4-car-garage is a rare offering that captures the essence of luxurious interiors and the laid-back beauty of California living. Set behind grand double gates and approached by a long, private driveway framed by majestic landscaping and a roundabout motor court, this architectural tour de force is the epitome of seclusion and elegance. Every inch of the home speaks to intentional design and elevated living. Inside, a vast open floor plan unfolds beneath soaring ceilings, blending form and function with the use of natural stone, organic textures, and exquisite custom finishes throughout. Anchoring the estate is an oversized dedicated dining area, perfect for hosting grand-scale gatherings, and a striking library-office pairing that redefines luxury work-from-home environments. A four-car garage offers ample room for collectors and convenience, while the wellness wing transports residents into a sanctuary of rejuvenation. Here, a spacious wellness and fitness room complemented by a cold plunge stone tub beneath the open sky, inviting daily rituals of health and vitality. The primary suite is a true sanctuary featuring dual walk-in closets of generous scale and a spa-worthy bathroom that rivals the finest hotels, complete with a sculptural stone soaking tub oriented toward sweeping canyon and hillside views. For ultimate functionality and guest privacy, a beautifully appointed poolside guest house expands the estate's living quarters, ideal for hosting in effortless style. Indoor and outdoor boundaries dissolve as walls of glass frame the estate's manicured grounds, where curated landscape design meets breathtaking natural surroundings. Every detail from materiality to flow has been crafted to offer an immersive living experience that is both grounded in nature and boldly luxurious. More than a residence, 24172 Lupin Hill Road is a private sanctuary, a design statement, and a legacy in the making a new benchmark for the traditional-modern living in Hidden Hills. Property is also available for Lease, please contact agent for more information.

Lancaster, CA 93536
1000
sqft2
Baths2
Beds Beautifully updated 2-bedroom, 2-bath College Terrace condominium featuring spacious bedrooms, abundant natural light, and stylish upgrades throughout. The remodeled kitchen boasts newer cabinets and countertops, creating a fresh, modern space for cooking and entertaining. Enjoy gorgeous views of the park-like greenbelt through the large front window, or relax in the private atrium courtyard with direct access to the attached 2-car garage. The sale includes the washer, dryer, and refrigerator, making this home truly move-in ready. Conveniently located near Antelope Valley College, shopping, dining, and easy freeway access, this home offers both comfort and convenience in a desirable community.

Rancho Mirage, CA 92270
1832
sqft2
Baths2
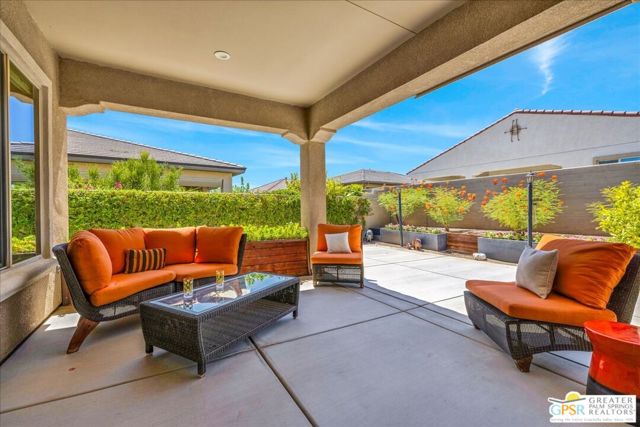
Beds Welcome to this beautifully refreshed Phase 1 Plan 4 Sanctuary residence, where timeless Spanish influence, abundant natural light, and effortless desert living come together in one of Del Webb Rancho Mirage's most desirable floorplans. Offering two bedrooms, two baths, and a versatile den/flex space, this thoughtfully designed home is perfectly suited for both everyday comfort and entertaining. FRESHLY PAINTED and filled with natural light, the open-concept design creates an inviting atmosphere from the moment you enter. The expansive great room seamlessly blends the living, dining, and kitchen areas, creating an ideal setting for gathering with family and friends while enjoying beautiful views of the professionally landscaped backyard. The spacious chef's kitchen is designed with both style and functionality in mind, featuring QUARTZ COUNTERTOPS, a generous center island with bar seating, abundant cabinetry, and a large WALK-IN PANTRY. Perfectly positioned at the heart of the home, it remains connected to every living space, making entertaining effortless. Large windows throughout the living and dining areas bathe the home in natural light while framing the beautifully landscaped backyard. The generous outdoor living space offers extensive hardscaping, creating multiple areas for dining, relaxing, and enjoying the year-round desert climate. The private primary suite is a peaceful retreat, offering abundant natural light, peekaboo mountain views, and a spacious ensuite bath complete with DUAL VANITIES, ample cabinetry, and a generous WALK-IN CLOSET. Located on the opposite side of the home for added privacy, the guest bedroom and full bath provide an ideal space for visiting family and friends. Adjacent to the guest wing, the flexible den offers endless possibilities as a home office, media room, library, or creative studio to fit your lifestyle. Additional highlights include leased SOLAR ($92 Mo), a dedicated laundry room with full-size washer and dryer, a whole-home WATER SOFTENING SYSTEM, and a CLIMATE-CONTROLLED ATTACHED TWO-CAR GARAGE for year-round comfort. Residents of the award-winning 55+ community of Del Webb Rancho Mirage enjoy an exceptional resort-inspired lifestyle featuring a spectacular clubhouse, state-of-the-art fitness center, resort-style pool and spa, tennis and pickleball courts, scenic walking paths, and a vibrant calendar of clubs, activities, and social events. HOA dues now also include an ENHANCED CABLE AND INTERNET PACKAGE for added convenience and value. Beautifully refreshed, thoughtfully designed, and attractively priced, this light-filled Sanctuary offers an exceptional opportunity to enjoy the very best of Del Webb Rancho Mirage and the relaxed luxury of desert living.
Alameda, CA 94501
925
sqft2
Baths3
Beds The Woodstock Co-Op is a delightful collection of vintage cottages, offering a warm and welcoming community in Alameda’s highly desirable West End. This lovely 3-bedroom, 1.5-bath home has been thoughtfully updated with refinished hardwood floors, a new heater, new lighting, fresh interior paint, freshly painted deck, and new windows for enhanced comfort and style for modern comfort. The backyard featuring a wood deck perfect for relaxing or entertaining, along with fruit trees that add seasonal enjoyment. A spacious shed provides valuable additional storage or a convenient workspace. Perfectly locate near the Webster Street Dining and Shopping, Spirits Alley, Post office, Parks, Alameda Landing shopping, and Top-rated Schools, this location delivers unbeatable convenience with a true neighborhood feel. Just minutes from the Posey Tube, commuting is easy.

Chula Vista, CA 91915
1298
sqft3
Baths2
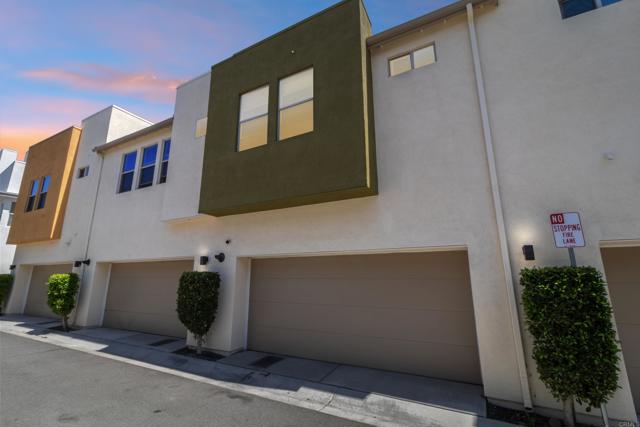
Beds Stunning former model 2-story townhome in Millenia offering 2 bedrooms, 2.5 bathrooms, a spacious loft with views, an attached two car garage, and a front patio. The main living areas including the kitchen, living, dining, and half bath are all conveniently located on the first floor. Every space feels elevated with premium upgrades that include quartz countertops, a designer tile backsplash, wood look tile flooring, and stainless-steel appliances. The large kitchen with its center island flows seamlessly into the open concept living area, and the modern stair railing adds a fresh contemporary touch. Refrigerator, washer, and dryer are all included for an easy move in. Upstairs, the generous loft captures a beautiful view of Otay Mountain and works perfectly as a home office, media room, or additional lounge space. The primary suite features dual sinks, a walk in closet, and sleek modern finishes. A full-size washer and dryer in the second-floor laundry room adds everyday convenience. Enjoy relaxing on the front patio or take a short stroll to the community pool. This home is ideally located near parks, highly rated schools, and the Otay Ranch Town Center. A beautiful blend of comfort, style, and location. This townhome is a must see.
Victorville, CA 92395
2611
sqft3
Baths3
Beds Beautiful 2,611± sq. ft., 3 bed / 2.5 bath Spring Valley Lake golf course home located on the 2nd Green with fabulous views. This spacious two-story floor plan features a granite kitchen, family room with brick wood-burning/gas fireplace, and an inside spa room with shower. The primary bedroom offers a private balcony overlooking the valley and golf course. Additional highlights include an oversized two-car garage, wind & sun-protected patio, granite bar with wine rack and refrigerator, pre-wired HDTV, and a custom whole-house music system with speakers in the rear patio areas and primary bedroom. Located within the desirable Spring Valley Lake community with access to the waterski lake, marina, parks, and more.

Arroyo Grande, CA 93420
2106
sqft3
Baths4
Beds Welcome to 902 The Pike, a beautifully crafted, newly completed ranch-style home where modern design, exceptional craftsmanship, and everyday comfort come together. Freshly built and never lived in, this stunning single-level residence sits on a desirable corner lot and offers 2,106 square feet of thoughtfully designed living space with 4 bedrooms and 3 bathrooms, blending timeless style with today's most sought after features. At the heart of the home is a stunning chef-inspired kitchen featuring brand-new, energy efficient electric appliances, designer finishes, and an expansive center island that seamlessly connects to the dining area and spacious great room. Filled with natural light, the open concept layout extends to a covered patio, creating the perfect setting for effortless indoor-outdoor living, entertaining, or simply enjoying a quiet evening at home. Designed with flexibility in mind, the private fourth bedroom features its own en-suite bathroom, making it ideal as a luxurious guest suite, executive home office, media room, or comfortable space for multigenerational living with the ability to get rental income as it has the ability to close it off from the main house. Beyond its beautiful finishes, this home is built for the future. Enjoy the benefits of owned solar, helping reduce energy costs while providing long term value, along with all new electric appliances that offer efficiency, convenience, and modern performance throughout the home. Every detail has been thoughtfully selected to create a home that feels warm, sophisticated, and effortlessly livable. As a newly completed home, you'll enjoy the peace of mind that comes with brand-new construction, contemporary energy efficient features, and the opportunity to be the very first owner. Perfectly positioned near Halcyon Farms, you'll enjoy easy access to local walking trails, parks, and the charm of the surrounding community, while the desirable school district adds even more long-term appeal. 902 The Pike offers the perfect combination of elevated design, single level convenience, and sustainable living all wrapped into one exceptional home.

Palm Desert, CA 92211
2610
sqft3
Baths3
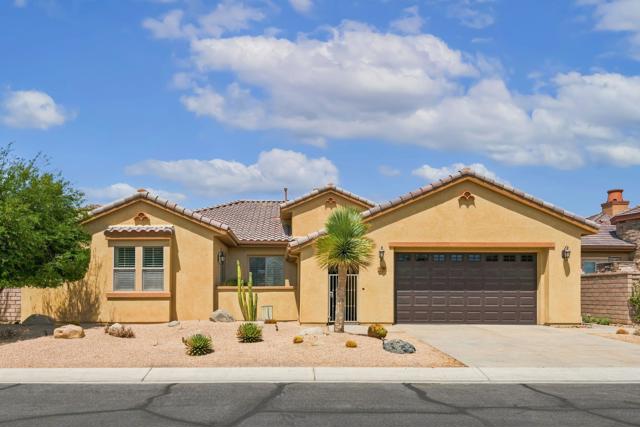
Beds Stunning 180-degree city lights and mountain views set the stage for this exceptional former Ponderosa Homes model, ideally situated on an elevated lot. Showcasing extensive builder upgrades and designer finishes throughout, this home offers a gourmet kitchen with granite slab countertops, a full granite backsplash, under-cabinet lighting, raised-panel maple cabinetry, and GE Profile built-in appliances, including a brand new built in refrigerator, double ovens, microwave, and 5-burner cooktop. The elegant interior features 10' coffered ceilings with crown molding, 8' raised-panel doors, French doors, plantation shutters, a fireplace, custom paint, upgraded flooring, and beautifully tiled bathrooms. Additional highlights include a versatile hobby room, dual-zone HVAC, whole-home speaker system, security system, and ceiling fans. The resort-style backyard has been completely newly renovated with a newly resurfaced deck and renovated pool. It is designed for entertaining with a pool, spa, fire pit, outdoor kitchen, and professional pizza oven. A charming front courtyard and 2-car garage complete this one-of-a-kind home that perfectly blends luxury, comfort, and unforgettable views.
Page 0 of 0

Powered by: 