Hesperia, CA 92345
$599,990
2406
sqft3
Baths4
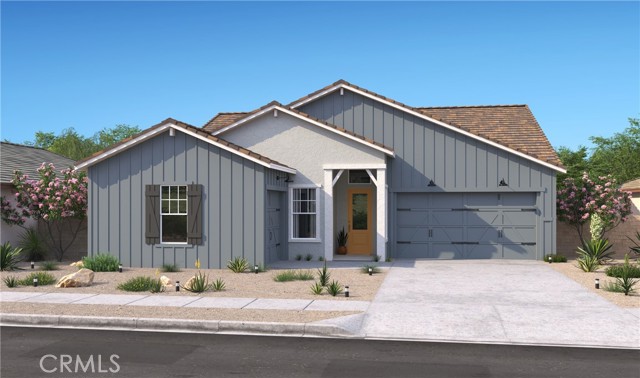
Beds Welcome to The Estates at Silverwood by K. Hovnanian Homes, a premier master-planned community offering resort-style amenities and exceptional convenience. Residents enjoy a community pool, elegant clubhouse, sports courts, and beautifully maintained green spaces, all just minutes from shopping, dining, entertainment, and major commuter routes. This spacious Belfast ESP floor plan features 4 bedrooms and 3 full baths, including the highly desirable Extra Suite Plus with its own private entrance, sitting area, kitchenette, bedroom, and full bath, ideal for multigenerational living, extended guests, or a private home office. A welcoming foyer opens to a dramatic great room with soaring ceilings and an open layout designed for effortless entertaining and everyday living. The gourmet kitchen showcases Stone Grey cabinetry, Arctic White quartz countertops, a large center island with breakfast bar seating, and stainless-steel appliances. The thoughtfully designed split-bedroom floor plan provides added privacy, while the luxurious primary suite features dual vanities, an oversized walk-in shower, and a spacious walk-in closet. Designer-selected finishes, generous storage, energy-efficient construction, and K. Hovnanian's signature craftsmanship complete this exceptional home. Offering the perfect blend of style, flexibility, and modern comfort, this beautifully designed residence is an outstanding opportunity in one of the area's most desirable communities. **Price subject to change.
Paso Robles, CA 93446
3426
sqft5
Baths5
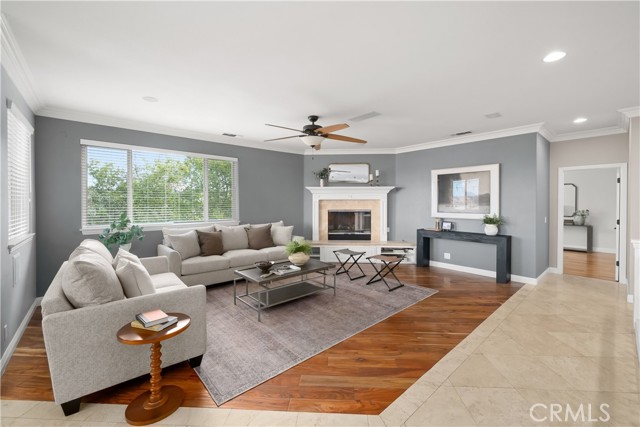
Beds Multi-generational living and rental income potential meet the relaxed elegance of Paso Robles Wine Country. Offering 3,426 sf of thoughtfully designed living space, this residence features five spacious bedrooms, five well-appointed bathrooms, and a dual-level design offering two fully independent spaces within one property. Conveniently located near schools and parks, the home also enjoys convenient access to acclaimed restaurants, boutique shops, tasting rooms, and local gathering spots that showcase the food, wine, and lifestyle that make the Central Coast such a special place to call home. The main level lives like a single-level floor plan, with an inviting layout that seamlessly connects the kitchen, dining and living areas. Natural light pours in through expansive windows, while rich laminate and travertine tile flooring, crown molding, and elevated views of rolling oak studded hills create a warm and welcoming setting. Framed by a cozy fireplace with a raised hearth and wood mantel, the spacious living room offers plenty of room for entertaining, while the adjoining dining room opens directly to an expansive deck, seamlessly extending everyday living outdoors. The gourmet kitchen features granite counters with a subway tile backsplash, raised panel cabinetry, stainless steel appliances (refrigerator included), a walk-in pantry, built-in beverage cooler, and a breakfast bar with pendant lights ideal for casual meals. Three spacious main level bedrooms, each with its own en-suite bath, offer privacy and flexibility for family and guests. The primary suite is a relaxing retreat with a walk-in closet and private deck access. A luxe bath features dual vanities, stone counters, mosaic details, jetted tub, and a separate shower. The lower level sets this property apart, offering a second living environment with remarkable flexibility. Two additional bedrooms, each with French doors to outdoor spaces, share an adjoining full bath with separate vanities, while an eat in kitchen, living room, family room, and dedicated stackable washer and dryer create the opportunity for comfortable multi-generational living, extended stay guest accommodations, or potential rental income. A private entrance and expansive deck further enhance the privacy and functionality of this space. Additional highlights include dual zone HVAC, an attached three-car garage, circular driveway, and a laundry with an included LG washer and dryer.
San Marcos, CA 92078
1158
sqft3
Baths2
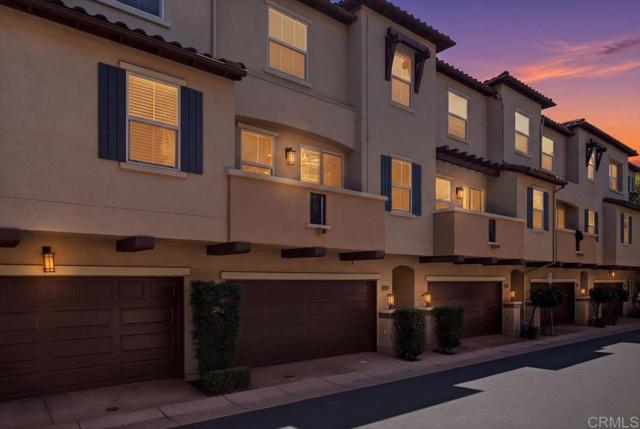
Beds 2118 Cosmo Way, may qualify for a interest rate buy-down subject to buyer qualifications and offer terms. This stylish two-bedroom, two-and-a-half-bath townhome located in San Marcos’ desirable Solaire community. Fresh interior paint adds to this bright, open-concept living space flows seamlessly into a beautifully appointed kitchen featuring granite countertops, a center island with breakfast-bar seating, stainless steel appliances, a custom backsplash, and ample cabinetry. Energy-efficient LED lighting throughout is complemented by integrated Control4 smart home technology, offering modern convenience and connected living. Spacious primary bedroom with private ensuite bathroom while a versatile office or den provides the perfect space for working from home, hobbies, or additional storage. An attached two-car garage, tankless water heater and an existing solar system add everyday convenience and energy efficiency. Ideally located near shopping, dining, recreation, and award-winning schools, this inviting home delivers the perfect blend of comfort, technology, functionality, and the sought-after North County lifestyle.
Indio, CA 92201
2231
sqft3
Baths3
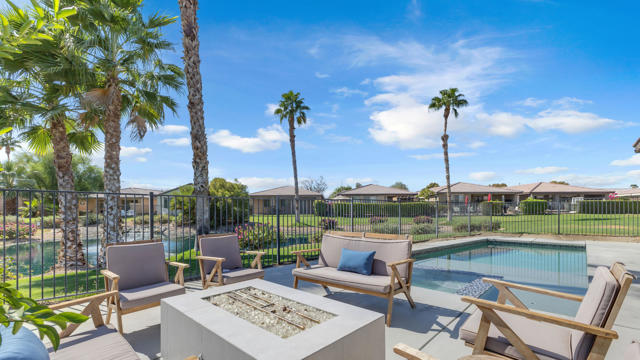
Beds WE ARE BACK ON THE MARKET AT NO FAULT OF SELLER. NOW'S YOUR OPPORTUNITY! ☀️MUST SEE! PRIVATE POOL & SHORT-TERM RENTALS PERMITTED! Located in one of the most desirable areas of Indian Palms, this upgraded 3-bedroom, 2.5-bath home sits on an oversized cul-de-sac lot with beautiful pond and southern mountain views.Enjoy the desert lifestyle with your own private pool, fire pit, spacious backyard, and plenty of room to entertain. The light and bright interior features an open floor plan, fireplace, granite countertops, stainless steel appliances, tile flooring, and a spacious primary suite with walk-in closet.Additional highlights include indoor laundry, a 2-car garage plus golf cart garage. Indian Palms offers 27 holes of golf, tennis, pickleball, fitness center, community pools, and clubhouse amenities.Ideally located near the Empire Polo Club and Coachella & Stagecoach festival grounds. A great opportunity for a full-time residence, desert getaway, or short-term rental!Select furnishings negotiable.
Coronado, CA 92118
1213
sqft2
Baths2
Beds Oceanfront living, fully reimagined. This corner unit at the Coronado Shores was rebuilt from the studs to maximize its views of the Pacific, the Coronado Islands, the iconic Hotel del Coronado, and the sand just below. The corner position opens sightlines in multiple directions and fills the interior with light. The renovation went beyond finishes to the floor plan itself, widening hallways and reconfiguring both bedrooms for better flow. Wide-plank wood flooring, updated windows and doors, and sleek custom cabinetry run throughout. The kitchen centers on stone countertops and a large island with seating, with an ice maker, wine cooler, and microwave concealed behind appliance bay doors. The primary suite was opened up to merge the bath and closet into one spa-like retreat with a dual vanity and glass-enclosed marble shower, while the ocean-facing second bedroom offers built-ins and a Murphy bed for flexible use. A laundry closet with stacked Miele units adds convenience, and sliding glass walls open the living room onto a covered patio made for sunset watching. Ownership includes two parking spaces and the full Coronado Shores lifestyle: 24-hour concierge and security, four beachfront pools, tennis and pickleball courts, a health club with spa and sauna, the Beach Club, and direct access to 1,800 feet of sand. Across Orange Avenue, Glorietta Bay puts public and private marinas within reach, including the Coronado Yacht Club, and the 27-mile Bayshore Bikeway runs nearby. Lock-and-leave living at the water's edge, moments from the shops and restaurants of Coronado Village.

Oakland, CA 94601-5503
1068
sqft1
Baths3
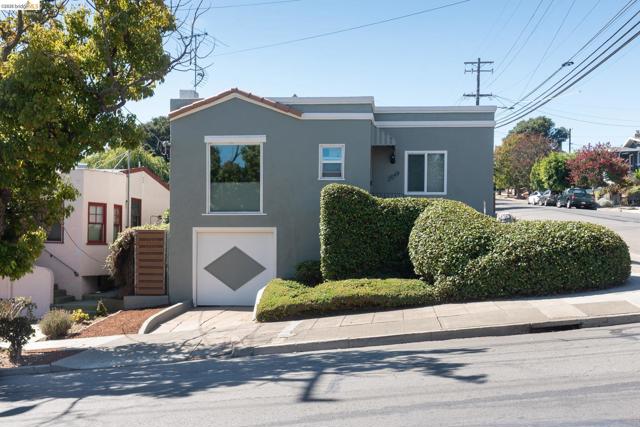
Beds Classic Art Deco-Inspired Home in the Heart of Maxwell Park: Architecturally distinctive and thoughtfully maintained, this classic Art Deco-inspired residence with Streamline Moderne influences blends timeless Oakland character with the confidence of meaningful stewardship. Defined by clean stucco lines, geometric forms, and understated architectural details, the home reflects an era when neighborhoods were built to last. Fresh exterior improvements, professionally refreshed landscaping, horizontal fencing, and inviting curb appeal create a warm first impression. Inside, natural light fills the living spaces through replacement windows, offering a comfortable floor plan that balances charm, functionality, and flexibility. Significant investments have already been completed, including extensive permitted foundation and drainage improvements, replacement windows, sewer compliance, and a previously replaced roof. These improvements allow the next owner to focus less on major infrastructure and more on making the home uniquely their own. Located in the heart of Maxwell Park, one of Oakland's most desirable neighborhoods, you'll enjoy tree-lined streets and distinctive architecture while remaining just minutes from Highways 580 and 880, providing convenient access to Downtown Oakland, San Francisco, the South Bay, Walnut Creek, Marin County, Wine Country, and Sacramento. For buyers looking to establish themselves in one of Oakland's most desirable neighborhoods, this home presents a compelling opportunity. Much of the significant infrastructure investment has already been completed, allowing the next owner to focus on thoughtful cosmetic updates over time. Rather than paying a premium for someone else's design choices, you'll have the opportunity to personalize the home, build equity, and create a space that reflects your own vision. Classic Oakland architecture, meaningful improvements, and an opportunity to write the next chapter of a well-cared-for home.
Irvine, CA 92620
1879
sqft3
Baths3
Beds **MOVE-IN READY, detached Home located in Irvine newest community, Cypress Village. **This charming home is situated within the “Jasmine” community which showcases modern living and resort-style amenities. **Very private Single-family home with an end lot location closes to community. **Relax and enjoy indoor/outdoor living from dining area to backyard. **House features 3 Bedrooms, 3 Baths, High Ceiling, Recessed Lighting, Full Sliding Door to the backyard, and attached 2-car garage. ** Fantastic Custom Designed Kitchen: Upgrade Cabinets, Large Kitchen Island with 6” splash and full splash at cooktop** Stainless Steel Appliances; Professional Series 5 Burner Cooktop; Vent Hood with Chimney to Ceiling; built-in Microwave; built-in Convection Oven, and Dishwasher.**Convenient Laundry Room with sink, cabinets. **Walk to beautiful parks, private community swimming pools, spas, clubhouses, tennis courts, playgrounds, picnic areas, and walking/biking trails. ** World-Class Education with neighborhood schools: Cypress Village Elementary, Jeffrey Trail Middle School and Irvine High School - one of the best schools in California. Only minutes to Irvine Spectrum and South Coast Plaza Shopping, UCI, JWA Airport, Laguna Beach and the 5, 405, 133 and 91 Freeways! Don't wait for this exciting opportunity to own a home in the beautiful Cypress Village.

Long Beach, CA 90802
452
sqft1
Baths1
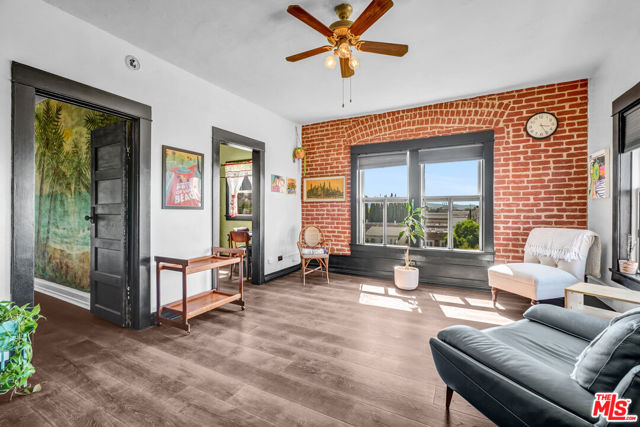
Beds Charming fourth-floor corner junior one-bedroom condo in the iconic Californian, offering abundant natural light from multiple windows and impressive views of the city, mountains, the Port of Long Beach, and the Long Beach International Gateway Bridge. This inviting residence presents an exceptional opportunity to enjoy the energy, convenience, and character of Downtown Long Beach living.The pet-friendly historic building features an elevator, on-site laundry, a bike room, a shared rooftop solarium, and two private storage spaces. The building has also recently completed a major electrical upgrade, allowing owners the option to install their own ductless heating and air conditioning systems for added comfort and convenience.Ideally located just two blocks from the A Line Metro station, the public library, and the restaurants, cafs, and nightlife along Pine Avenue. Enjoy easy access to public transportation, bike lanes, waterfront attractions, the harbor, shopping, entertainment, and the beach. With a Walk Score of 95, this is a true walker's paradise. Monthly utilities, including water, gas, and electricity, average approximately $35, offering exceptional affordability. Combining historic charm, a desirable corner location, a junior one-bedroom layout, beautiful views, and an unbeatable downtown location, this home is an excellent opportunity for buyers seeking convenience, character, and value in one of Long Beach's most vibrant neighborhoods.

Page 0 of 0

Powered by: 