
Corona, CA 92883
$950,000
2617
sqft3
Baths4
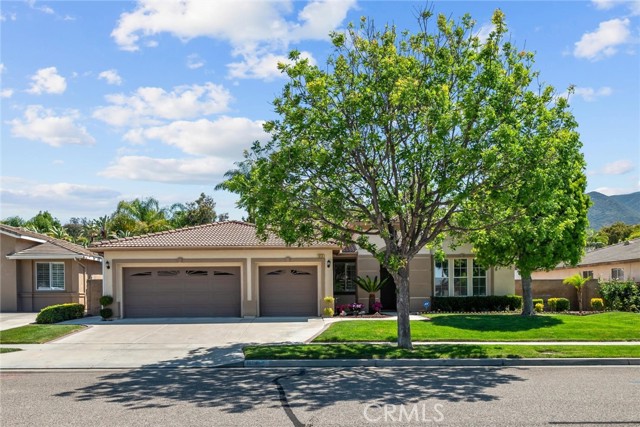
Beds Set against the scenic hills of Eagle Glen, this beautifully maintained single-story home combines spacious living, tasteful upgrades, and a peaceful neighborhood setting. The impressive curb appeal features manicured landscaping, mature trees, and a spacious 3-car garage. Inside, the open floor plan is filled with natural light and enhanced by warm wood flooring, crown molding, plantation shutters, and generously sized living spaces designed for both entertaining and everyday comfort. The open kitchen made for gathering and entertaining delivers granite countertops, newer cabinetry, recessed lighting, stainless steel appliances, abundant storage, and a breakfast bar that flows seamlessly into the inviting great room with a cozy fireplace. Did I mention this home has two fireplaces? Large windows throughout the home create a bright and comfortable atmosphere. The spacious primary suite includes direct backyard access and a relaxing retreat feel. The backyard offers a covered patio with a built-in drainage system to help channel water away from your home’s foundation. The expansive entertaining space and beautifully designed hillside landscaping provide privacy and character. There’s an elevated deck with park-like lighting. Residents of Eagle Glen enjoy being close to the Eagle Glen golf course, shopping, dining, parks, schools, and major commuter routes. This is a rare opportunity to own a thoughtfully cared-for single-story home in one of Corona’s most desirable communities. Subject to cancellation of escrow.
Los Angeles, CA 90039
1680
sqft2
Baths3
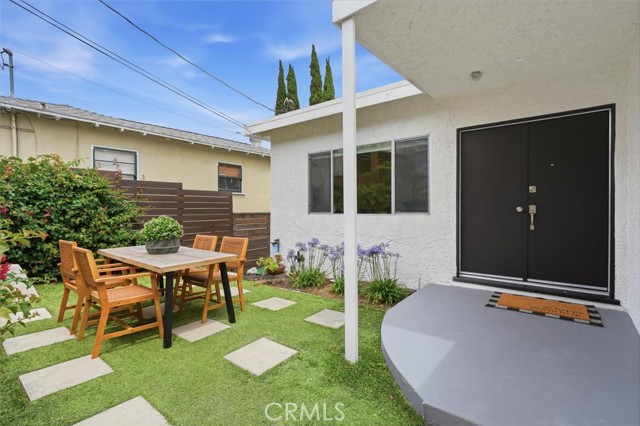
Beds Perched in the highly sought-after hills of Silver Lake Heights, this Mid-Century inspired single-family residence seamlessly blends timeless character with modern California living. Freshly painted inside and out, the home is surrounded by lush landscaping, tranquil outdoor spaces, and multiple entertaining areas that create a true sense of escape in the heart of the city. Welcoming you through a charming front courtyard, the thoughtfully designed bi-level floor plan offers flexibility, style, and effortless indoor/outdoor flow. The main level features 3 bedrooms and 2 bathrooms, including a serene primary suite complete with an updated ensuite bath. Both the primary suite and adjacent bedroom open to a shared balcony overlooking the vibrant, garden-filled backyard. The updated kitchen opens beautifully into the upper living space, currently styled as a warm and inviting family room with bar seating, while also offering versatility for formal dining or additional lounge space depending on your lifestyle. The front courtyard creates yet another inviting area for morning coffee, outdoor dining, or entertaining under the California sun. Downstairs, the expansive ground-level bonus room opens directly to the lush backyard and oversized entertaining deck, creating a seamless connection to the outdoors. Currently staged with a large dining area and additional living space, this flexible lower level offers endless possibilities as a media room, entertainer’s lounge, creative studio, gym, office, or guest retreat. The backyard is truly a private oasis, thoughtfully designed with mature tropical landscaping, multiple gathering spaces, a spacious deck, built-in BBQ area, lawn, and peaceful garden surroundings ideal for entertaining or unwinding. An added bonus for Silver Lake living, the property also offers two dedicated parking spaces. Located on a quiet cul-de-sac in the historic Red Car Trail neighborhood, this exceptional home offers convenient access to Silver Lake’s best restaurants, cafes, boutiques, Dodger Stadium, Griffith Park, the Silver Lake Reservoir, and major freeways. A rare opportunity to own a stylish, private sanctuary in one of Los Angeles’ most coveted neighborhoods.
Pomona, CA 91768
1087
sqft2
Baths3
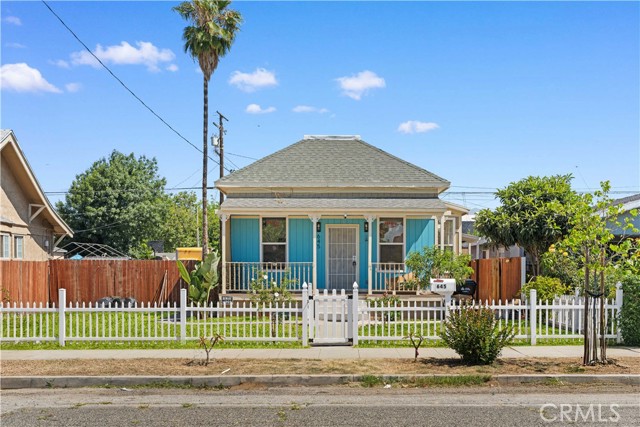
Beds Beautifully updated and move-in ready, this inviting 3-bedroom, 2-bathroom home offers a bright open floor plan with soaring vaulted ceilings and abundant natural light, creating a spacious and welcoming atmosphere. The airy living space feels both warm and expansive, making you feel at home the moment you walk in. Thoughtfully enhanced over recent years, the home features updated laminate wood flooring, refreshed kitchen cabinetry, upgraded faucets, stylish lighting fixtures, and modern appliances. Both bathrooms have been tastefully remodeled with updated vanities, shower tile, contemporary fixtures, and toilets. Additional upgrades include a refreshed front porch and complete repiping throughout the home for added peace of mind. Designed for comfort and efficiency, dual-pane windows provide excellent insulation while bringing in plenty of natural light. The spacious front and back yards offer room to relax, entertain, or garden, and are enhanced by vinyl fencing in the front yard and an attractive wood fence in the backyard for added privacy and curb appeal. Adding even more value, a brand-new 200-amp electrical panel was installed in 2024, providing upgraded electrical capacity for modern living. Combining comfort, style, and thoughtful upgrades, this beautifully maintained home offers the perfect blend of charm and functionality — a place where lasting memories are ready to be made.
Chowchilla, CA 93610
2545
sqft3
Baths3
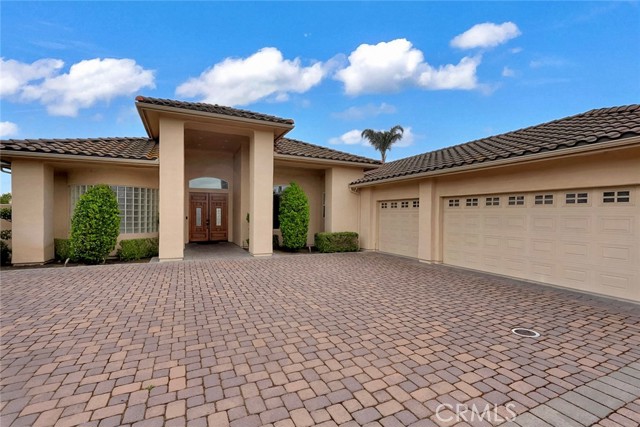
Beds This single-story beautifully crafted home with a stunning backyard view of the lake! This inviting home offers an open and spacious floor plan designed for comfortable living and easy entertaining. The primary suite is generously sized, creating a relaxing retreat with plenty of room to unwind. Thoughtfully designed with quality and style throughout, this home has a warm, welcoming feel from the moment you walk in. Enjoy peaceful mornings, beautiful sunsets, and outdoor gatherings from the backyard overlooking the water. A truly special property offering comfort, charm, and an exceptional lake view.
Westminster, CA 92683
2000
sqft2
Baths3
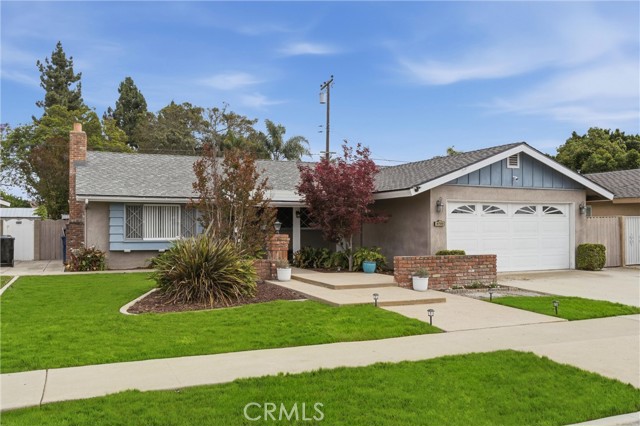
Beds This one is a rare find, so you better act fast! 2,000 sq. ft. single-level home, interior location in a great neighborhood, with no direct neighbors behind! Welcome to 9700 Calendula Avenue, a beautifully upgraded single-level home featuring 3 bedrooms, 2 bathrooms, approximately 2,000 square feet of living space, central AC, a 2-car garage, a new roof, and new flooring. This sprawling single-level home blends comfort, charm, and functional indoor-outdoor living. The home opens to a light-filled living area with recessed lighting, a cozy fireplace, and large windows that bring in natural light. The main living space flows into an inviting dining area and a well-appointed kitchen featuring spacious cabinetry, stainless steel appliances, a center island, and generous counter space for everyday living and entertaining. Vaulted ceilings, skylight accents, and large windows/sliding doors help create an airy, open feel throughout the home. The bedrooms are generously sized, including a spacious primary retreat with an attached bathroom and walk in closet. Both bathrooms offer clean, updated finishes, and the overall layout checks every box for the entire family. Step outside to a private backyard designed for relaxation and entertaining, complete with a covered patio/pergola area, mature landscaping, lounge space, and a tranquil garden-style setting with a working stream. With no direct rear neighbor, the backyard offers a more peaceful and private setting that is ideal for enjoying the Coastal Orange County lifestyle. Located in a tranquil community, this home offers convenient access to local shopping, dining, parks, schools, major freeways, Little Saigon, Bella Terra, Huntington Beach, Seal Beach, and the greater Orange County coastal lifestyle. A rare opportunity to own a spacious single-story home in a great neighborhood!
Harbor City, CA 90710
2451
sqft4
Baths4
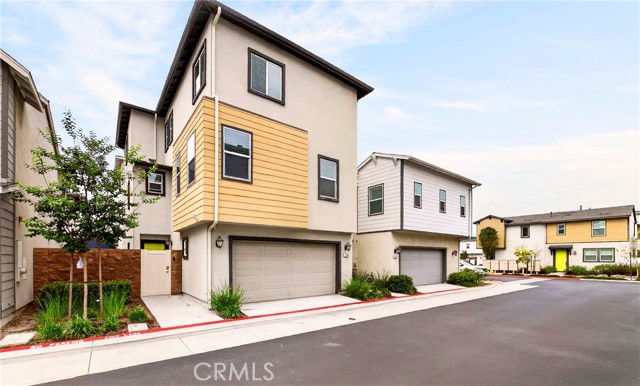
Beds Rare opportunity to own one of the largest and most unique townhomes in Harbor City! Built in 2019 and offering an impressive 2,451 square feet of living space, this move-in ready 4-bedroom, 4-bathroom home is located in The Villas at Harbor Pointe and stands out as a detached residence with no shared walls. Designed for modern living, this three-story home features paid solar, dual-zone HVAC, and a thoughtful floor plan. The first floor includes a private junior suite with a full bathroom, ideal for guests, a home office, gym, or media room. The second floor showcases an outstanding open-concept layout filled with natural light, seamlessly connecting the living, dining, and kitchen areas. The stylish kitchen features white cabinetry, a large center island, and ample storage, creating the perfect space for both everyday living and entertaining. On the third floor, the spacious primary suite offers a spa-like bathroom with a separate shower, dual vanities, and a walk-in closet. Two additional bedrooms provide flexibility for family members, guests, or work-from-home needs. For added convenience, the laundry area with washer and dryer is also located on the third floor. Residents of The Villas at Harbor Pointe enjoy the benefits of a gated community with beautifully maintained green spaces and a playground for the whole family to enjoy. Ideally situated in Harbor City, this home is just moments from neighboring Lomita, where new restaurants, cafes, and local businesses continue to thrive. Enjoy easy access to Costco, Home Depot, shopping, dining, and everyday conveniences, along with quick connections to the 110 Freeway for an easy commute throughout the South Bay and beyond.
Eastvale, CA 92880
3676
sqft5
Baths6
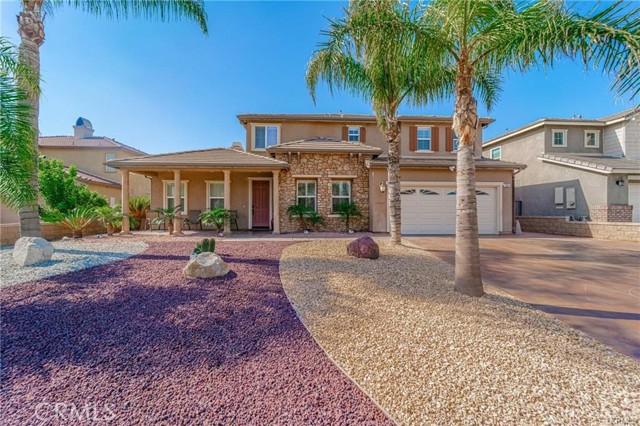
Beds This expansive and highly upgraded 3,676 sq. ft. luxury residence features 6 bedrooms and 5 bathrooms, offering a thoughtfully designed layout that blends comfort and functionality. The two-story home includes a convenient main-level bedroom and full bath—ideal for guests or multi-generational living. The inviting family room is centered around a cozy fireplace, creating a warm and welcoming atmosphere. Interior highlights include freshly painted walls, premium upgraded flooring throughout, spacious walk-in closets in every bedroom, and a dedicated laundry room for added convenience. The beautifully upgraded kitchen is a standout feature, complete with brand-new appliances, an impressive 8-burner stove, elegant marble backsplash, and a walk-in pantry—perfect for both everyday living and entertaining. The oversized primary suite offers a private retreat, featuring two walk-in closets and an extra-large master bathroom with a soaking tub and separate shower enclosure. Situated on an 8,712 sq. ft. lot, the home boasts a huge backyard with a large covered patio—ideal for outdoor gatherings and relaxation. The attached four-car garage provides ample space for parking and storage, and is EV charger ready. Located in the desirable Orchid Park neighborhood in Eastvale, this home is just minutes from highly rated schools, shopping, dining, and major commuter routes—making it an exceptional choice for those seeking space, upgrades, and everyday convenience.
Costa Mesa, CA 92626
1962
sqft3
Baths5
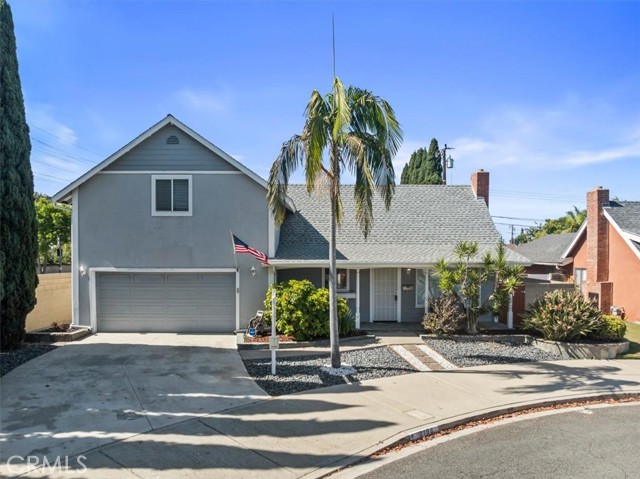
Beds Welcome to 1198 Dorset Lane in the lovely City of Costa Mesa! This home sits at the end of a private cul-de-sac and is within walking distance of Paularino Elementary School. The home has beautiful, low-maintenance landscaping throughout the front of the property. Upon entering the front door, you will find an open, spacious living room for entertaining or relaxing that has a gas fireplace and plenty of natural sunlight. Next, you will find a spacious dining area, separate from the kitchen. The kitchen features a breakfast counter, tile countertops, a gas range, a microwave, a dishwasher, and a water purifier. Just beyond the dining area, a large family room sits, featuring a lovely skylight and plenty of living space. The primary bedroom and primary bathroom, guest bath, and 3 additional large guest bedrooms are all located on the first floor. On the second floor, you will find a Junior Additional Dwelling Unit (ADU) that boasts its own private stairway entrance and deck! This lovely guest space features an oversized studio bedroom/living room, one three-quarter bath, and a mini kitchenette! This space may be used however you see fit! This can be used as an income-producing space OR a primary bedroom suite. This home also features a spacious 2-car garage.
Mentone, CA 92359
2350
sqft3
Baths4
Beds Opportunity to own in the desirable Stonegate gated community in beautiful Mentone. This spacious home blends style, comfort, and energy efficiency, all within the acclaimed Redlands Unified School District. This home features high ceilings and lots of natural light as well as 4 bedrooms and 2.5 bathrooms, delivering both functionality and flexibility for modern living. Solar power enhances energy efficiency, helping keep utility costs low year-round. Outside, you’ll enjoy one of the larger lots in the community, featuring a generously sized backyard that serves as a blank canvas for your personal touch—perfect for entertaining, gardening, or creating your ideal outdoor retreat. Experience the peace and security of this premier gated community in Mentone. This is truly a rare opportunity to own in Stonegate.
Page 0 of 0
