
Upland, CA 91784
$999,000
2484
sqft4
Baths4
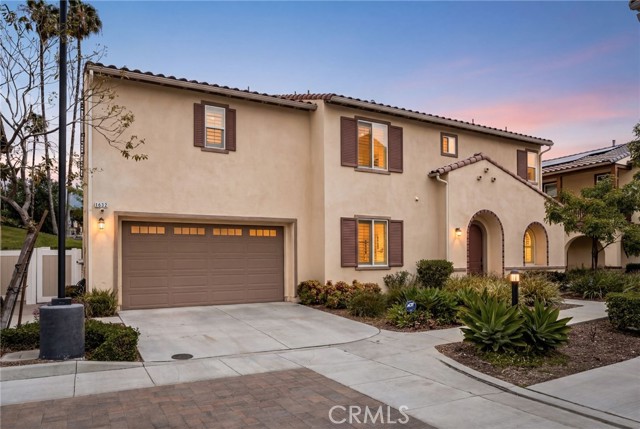
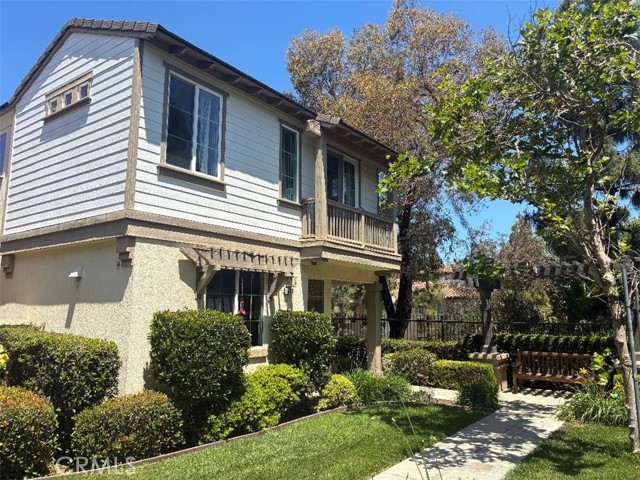
Beds Welcome to 1632 Faldo Court, a stunning Plan Five residence located within The Courtyards, an exclusive gated community offering golf course living, breathtaking mountain views, and exceptional lifestyle amenities. This newer construction home features 4 bedrooms, 4 bathrooms, including a desirable downstairs bedroom and full bath, a spacious loft area, and approximately 2,484 square feet of thoughtfully designed living space. The beautifully appointed kitchen showcases a large center island, stone countertops, gorgeous cabinetry, a 5-burner cooktop, exhaust hood, built-in microwave and oven, dishwasher, and refrigerator. Designer finishes are featured throughout the home, including elegant lighting, modern touches, and a beautiful fireplace that creates a warm and inviting atmosphere. The luxurious primary suite features a private balcony overlooking the golf course with stunning San Gabriel Mountain views, creating the perfect retreat to relax and unwind. Ideally situated just steps from the community clubhouse and within walking distance to local restaurants, bars, shopping, and nearby lifestyle amenities, this home offers both convenience and sophistication. Residents of The Courtyards enjoy low HOA dues, no Mello-Roos, low property taxes, and private community amenities including a resort-style pool, spa, and BBQ area. Conveniently located near the golf course, sports parks, dining, and entertainment, this exceptional residence offers the perfect blend of luxury, comfort, and modern living.
Woodland Hills, CA 91367
2500
sqft4
Baths4
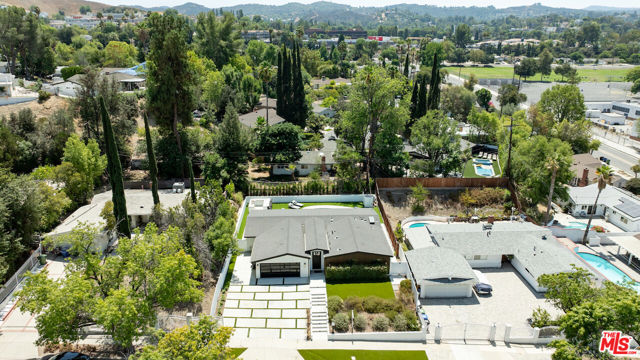
Beds Exquisite Modern Luxury in Prime Woodland Hills. Step into sophistication with this fully remodeled 4-bedroom, 3-bathroom residence, ideally located in one of Woodland Hills' most desirable pockets. Designed with modern living in mind, this home blends clean contemporary lines with timeless comfort, offering an unparalleled lifestyle.Upon entry, you're greeted by wide-plank wood flooring, abundant natural light, and an open-concept layout that flows seamlessly from the living and dining areas to the chef's kitchen. The kitchen is a showpiece, featuring custom cabinetry, sleek countertops, high-end appliances, and a large center island perfect for both everyday living and entertaining. Each bathroom has been thoughtfully redesigned with spa-inspired finishes, creating a retreat-like experience.The primary suite offers a serene escape with a spacious layout, a luxurious en-suite bathroom, and direct access to the outdoor living space. Additional bedrooms are generously sized, ideal for family, guests, or a home office.The backyard is a true entertainer's paradise enjoy a sparkling private pool, built-in BBQ island, and expansive lounge and dining areas surrounded by lush greenery. Whether hosting large gatherings or enjoying a quiet evening at home, this outdoor space is designed for both relaxation and celebration.Additional features include an attached 2-car garage, new modern finishes throughout, and carefully curated upgrades with attention to every detail.Perfectly situated near award-winning schools, upscale shopping, fine dining, and Kaiser Permanente, this home offers both elegance and convenience in one of Los Angeles' most coveted communities.
Crestline, CA 92325
832
sqft1
Baths2
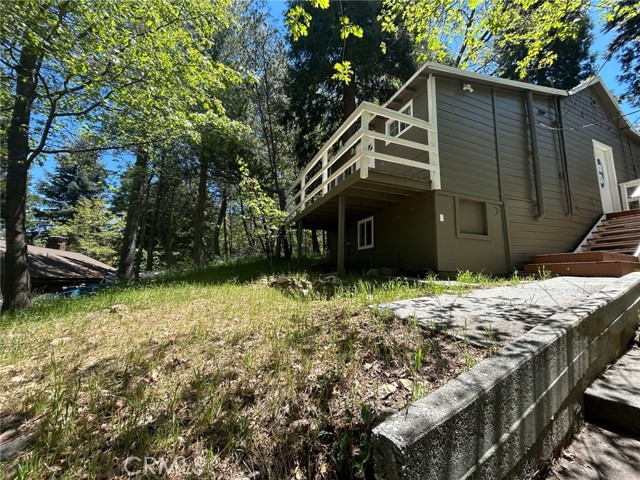
Beds Nestled in the Valley of Enchantment, this beautifully renovated 2-bedroom, 1-bathroom home perfectly blends modern comfort with rustic charm. The inviting interior features abundant natural light, recessed LED lighting throughout, and newer interior and exterior finishes, updated kitchen, convenient laundry hookups have been thoughtfully integrated into the bathroom space. Additional upgrades include double-pane windows and laminated hardwood flooring throughout the home. Ideally located just five minutes from local attractions, public parks, and the peaceful shores of Lake Gregory, this property offers endless opportunities for recreation, including hiking, water sports, dining, and entertainment. The property also includes two conveniently assigned parking spaces.
Paso Robles, CA 93446
5277
sqft7
Baths6
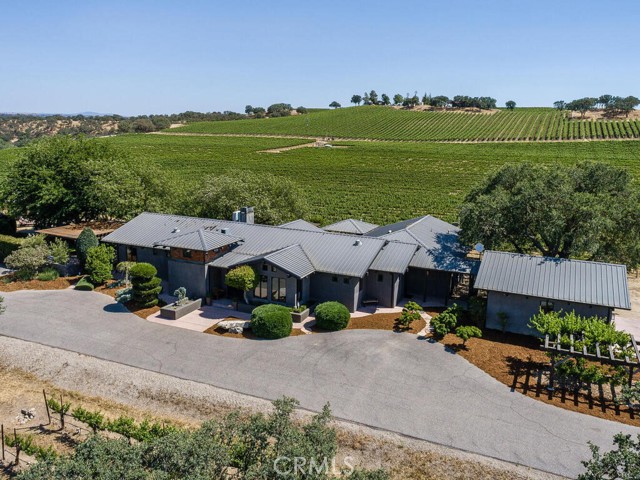
Beds This elegant and functional wine country estate comprises approximately 93± acres in Paso Robles’ prized Estrella Sub-Appellation. The property includes approximately 51± planted acres of producing vineyard currently planted to Cabernet Sauvignon, Petite Sirah, and Sauvignon Blanc, along with an additional 21± acres prepared and ready for future vineyard planting, offering expanded agricultural potential and flexibility. The main residence spans approximately 3,004± sq. ft. and provides sophisticated amenities for both daily living and entertaining, including seamless indoor-outdoor flow with a lap pool, outdoor kitchen, climate-controlled wine cellar, and sweeping vineyard views. Inside, the 2-bedroom, 2.5-bath layout showcases vaulted ceilings, exposed beam architecture, and high-end finishes throughout. The gourmet kitchen features stainless steel appliances, a central island with prep sink and bar seating, plus a breakfast nook overlooking the vines. The primary suite offers a spa-inspired bathroom with dual vanities, soaking tub, walk-in shower, and direct access to a private patio. A detached 576± sq. ft. casita with a full kitchen and bathroom provides additional flexibility—ideal for guest accommodations, an office retreat, or hobby studio. Outdoor living is equally inviting with a covered patio, built-in BBQ, pizza oven, refrigerator, bocce court, and a beautifully landscaped garden with upgraded irrigation. Equestrian enthusiasts will appreciate the custom five-stall Barnmaster barn, completed in 2022, featuring a tack room, wash rack, covered porch, water tank, and tankless water heater. The property also includes a 2,273± sq. ft. guest house with three bedrooms, two bathrooms, multiple living spaces, and a fenced yard accessible via a private driveway. Additional highlights include an arena, equipment storage, detached two-car garage, and paved driveways. Just minutes from downtown Paso Robles, this exceptional estate blends refined living, productive vineyard acreage, future planting potential, and tranquil countryside surroundings into one remarkable offering.
Winchester, CA 92596
1925
sqft3
Baths3
Beds Welcome to this beautifully maintained 3 bedroom, 2.5 bathroom home located in a desirable gated Winchester community near Menifee, local wineries, schools, shopping, dining, parks, and major commuter routes. Built in 2018, this newer home offers approximately 1,925 square feet of living space with a smart, functional layout designed for modern living. Public records show the home as a 3 bedroom residence with approximately 1,925 square feet and a 2018 build year. Step inside to an open floor plan featuring granite countertops, stainless steel appliances, a spacious kitchen pantry, and a comfortable dining and living area that flows naturally to the private back patio. Whether hosting family, entertaining friends, or enjoying a quiet evening at home, this home offers the space and comfort buyers are looking for. Upstairs, you will find a versatile loft that can be used as a second living area, office, playroom, media space, or homework station. The large primary bedroom offers a peaceful retreat with a walk in closet and spacious en suite bathroom. The upstairs secondary bathroom includes double sinks, making daily routines easier for families or guests. The backyard patio provides a low maintenance outdoor space perfect for relaxing, barbecuing, or enjoying Southern California evenings. The home is ideally positioned near the community pool, spa, and tot lot, giving you resort style amenities just steps from your front door. The gated community adds comfort and privacy while still keeping you close to everything Winchester, French Valley, Menifee, and Temecula Valley have to offer. The location is a major highlight. You are close to schools, Stater Bros, Starbucks, restaurants, parks, and the growing retail and new construction expansion throughout the Menifee and Winchester corridor. Nearby areas continue to see strong new home development, adding to the area’s long term appeal and growth. Enjoy convenient access to Winchester Road, Domenigoni Parkway, Highway 79, I 215, and surrounding employment centers. Just a short drive to Temecula wine country, Menifee shopping, Murrieta, Lake Elsinore, & greater Southwest Riverside County. Looking for a newer home with a gated community feel, upstairs loft, walk in pantry, large primary suite, walk in closet, double sink bathroom, private patio, and amenities near the pool, spa, and tot lot, this is the one.
Tarzana, CA 91335
1875
sqft3
Baths3
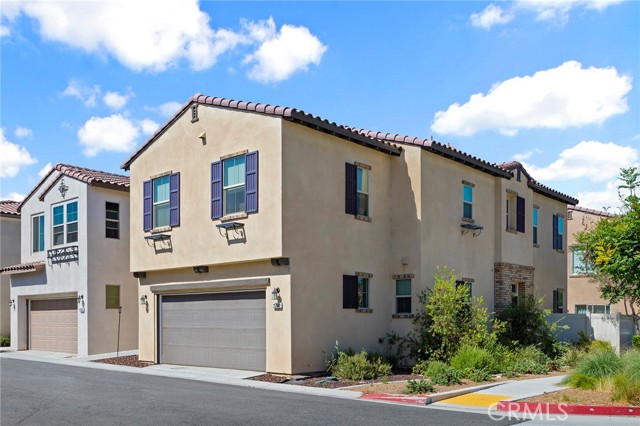
Beds Beautifully remodeled home in the heart of Tarzana featuring 3 bedrooms and 2.5 bathrooms with a bright open floor plan perfect for comfortable living and entertaining. The spacious living room offers a cozy fireplace and large sliding glass doors overlooking the sparkling pool, creating seamless indoor-outdoor living. The remodeled kitchen is equipped with quartz countertops, abundant cabinetry, and a skylight that fills the space with natural light. The front yard is oversized and inviting, complete with a charming porch and ample space for gatherings and entertainment. The backyard is designed for relaxation with a pool, safety gate enclosure, built-in BBQ area, and a covered patio providing plenty of shade. Laundry area is conveniently located under the covered porch. Additional upgrades include recessed lighting throughout, dual-pane windows, new flooring, and fresh interior paint.
Anaheim, CA 92805
1599
sqft3
Baths2
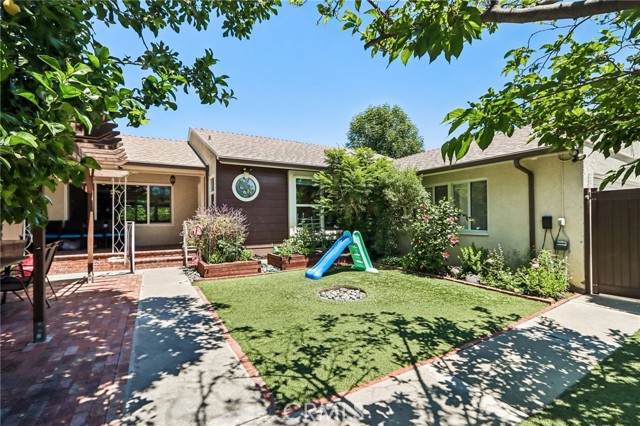
Beds Welcome to this beautifully upgraded contemporary condo located in the heart of Anaheim’s highly desirable community. Built in 2021, this spacious 2-bedroom, 2.5-bath residence offers approximately 1,599 sqft of modern living space with an open-concept layout designed for both comfort and functionality. The bright and airy living area seamlessly connects to a stylish kitchen featuring sleek cabinetry, countertops, stainless steel appliances, island, and abundant storage, perfect for entertaining and everyday living. The thoughtfully designed floor plan includes generously sized bedrooms, each offering privacy and comfort, while the primary suite features a spacious walk-in closet and spa-inspired bathroom. Additional highlights include in-unit laundry, private balcony, and an attached 2-car tandem garage. Situated in the vibrant well-maintained community, residents enjoy resort-style amenities including pool, spa, barbecue, park, and outdoor gathering areas. Unbeatable location just minutes from Disneyland, Angel Stadium, Honda Center, Anaheim Garden Walk, and the Anaheim Packing District. Convenient access to the ARTIC transportation hub and major freeways including the 5, 57, and 22 makes commuting throughout Orange County and Los Angeles effortless. Enjoy urban-style living with shopping, dining, entertainment, and world-famous attractions all just moments away.
Burbank, CA 91501
1200
sqft3
Baths3
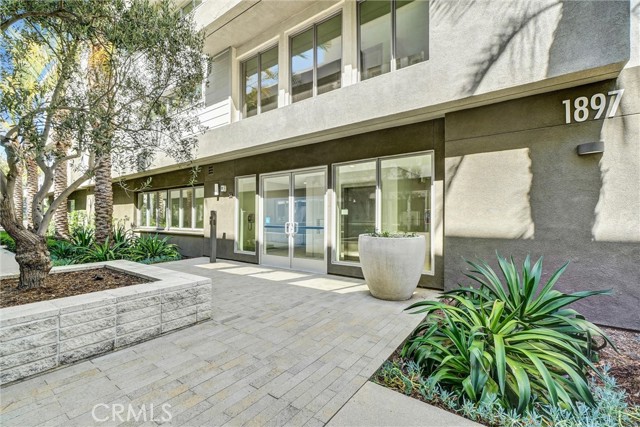
Beds Burbank Hills - Desirable location. 3 bedroom top floor corner unit, minutes from downtown Burbank. Features include- 9' ceilings, Bamboo flooring, Crown molding, Travertine tile, Quartz countertops, newer A/C unit installed in 2024, stackable full size washer & dryer, balcony off guest bedroom and 2 separate parking spaces with storage cupboard. Primary bedroom boasts En-suite full bathroom with double sinks. New carpet just installed in all 3 bedrooms. Roof top deck offers breath taking views of the Verdugo Hills. Building includes guest parking in the underground garage with elevator. Just minutes from top rated schools, restaurants, entertainment and Burbank Farmers Market.
Irvine, CA 92603
1918
sqft3
Baths3
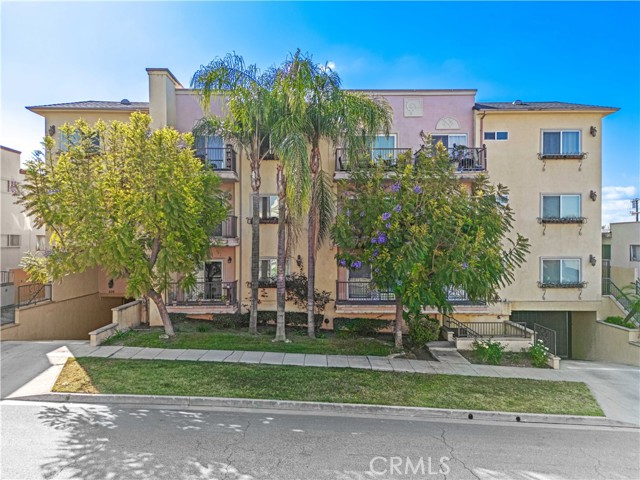
Beds .. Preview the virtual tour of the home above where the icon shows 360... Welcome to 65 Figtree, This detached single family home zone as a Condo. offers 3 bedrooms 2.5 bathrooms and over 1,900 sq, ft, of open living space, Located at the end of the Cul-de-sac in a nice quiet private location. This home has Cathedral ceilings, Dining area, Living room with a cozy fireplace, Media room or Den, Kitchen with a granite island, Stainless steel dishwasher, Microwave, Walk in pantry and lots of built in cabinets. The upstairs primary suite includes a private balcony, Dual sinks, Roman tub, Separate shower area and a walk in closet. The 2nd bedroom with a tub and shower. Upstairs includes a laundry room with built in cabinets, Linen closet, Upstairs large loft {can be used as an office} with a nice balcony. Home has a 2 car attached garage that offers direct access with cabinets and lots of storage space. Enjoy resort style living amenities, Including a state of the art gym, Pool, Relaxing spas, Built in BBQ areas for entertaining, Kids playground and park. Close to shopping, Dining, Parks, John Wayne airport, Entertainment and freeways. This desirable home has it all, with top rated Blue Ribbon schools in one of Irvine's most desirable neighborhoods. New hardwood floors throughout the house was installed on 6/3/26
Page 0 of 0
