
Los Angeles, CA 90077
$3,785,000
3035
sqft4
Baths4
Beds MOTIVATED SELLER!!! PRICE REDUCTION. Nestled in the prestigious hills of Upper Bel Air, this newly renovated architectural residence offers a rare blend of privacy, scale, and refined design. Tucked at the end of a quiet cul-de-sac and introduced through a gated courtyard, the home is surrounded by lush landscaping and tranquil canyon views.A dramatic entry reveals soaring double-height ceilings and walls of glass that flood the interiors with natural light. Wide-plank wood floors run throughout the expansive layout, seamlessly connecting formal and informal living spaces designed for both comfort and entertaining.The chef's kitchen is beautifully appointed with quartz countertops, stainless steel appliances, a walk-in pantry, and a reverse osmosis water system, opening to a warm family room with custom built-ins and effortless access to outdoor living. The living room is designed for seamless indoor-outdoor living, featuring a bar with a pass-through window and expansive sliding glass doors that open to a sparkling pool and large deck overlooking lush canyon views. The formal dining room overlooks the pool.Upstairs, the primary suite is a serene retreat, perfectly positioned to capture gorgeous canyon views. It features oversized walk-in closets and a spa-inspired bath with soaking tub, walk-in shower, and dual vanities. Three additional bedrooms, along with two well-appointed bathrooms, complete the upper level.Additional amenities include solar panels, a whole-house water softener system, and a two-car garage outfitted with custom-built cabinetry for optimal storage and organization. Located moments from the highly sought-after Roscomare Road Elementary, this home embodies the essence of elevated Bel Air living.

Joshua Tree, CA 92252
1296
sqft2
Baths3
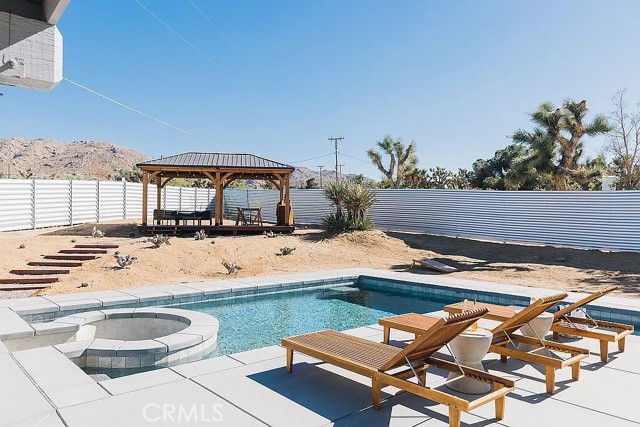
Beds Profitable Airbnb listing, business and goodwill included. The offering: Owner-user Vacation Home with profitable and permitted Airbnb short term rental business. Beautiful and turn-ley "Smart" vacation home, fully fenced, 3 bedroom, 2 bath home is set on an oversized 1/2 acre lot in highly desirable Friendly Hills area of Joshua Tree. Brand new Pool with spa with sunk in fire pit. Brand new fencing all around the property and completely renovated home. You will be taken away by the great mountain views the home overlooks. Large and inviting dining area with sliding glass doors. Dining room is open to the spacious kitchen, which features brand new black stainless steel appliances-including a gas stove! a dishwasher and new sink. This home is only minutes from the entrance of Joshua Tree National park and all the amenities of town as well. - SmartHome, fully operated with smart phone apps (HVAC, pool temperature, lights, spa and lock). - excess land for a potential ADU. - brand new water heater; and all new backyard entertainment. - House was remodeled in 2023. - backyard fully fenced for privacy and protection. - 5 minutes away from the JT downtown. 12 minutes away from the park entrance. - quiet neighborhood. - located next to a government protected area (meaning no new development nearby). - heated pool and spa built in 2023 operated by an app - 45 minutes away from Palm Springs (in addition house is always booked for nearby Palm Springs major events, annual Palm Springs Film awards; Coachella; Stagecoach - no fly zone for privacy, clean air and sky, no noise from commercial airliners. * Airbnb and VRBO guests come from all parts of the world to a must visit of Joshua Tree Park. * 5 star rated on Airbnb and VRBO. * Can transfer over AIRBnb listing for smooth transition! All maintenance vendors in place. 5 star rated property management. Jackrabbit Pool & Spa is an inviting desert home with 3 King beds & 2 full baths. Central A/C! Level 2 EV charging free w/ stay. Washer/Dryer. On paved road less than 10 min to Joshua Tree National Park West Entrance, 5 min to JT Village. Full privacy fence in backyard; stargaze from the pool & spa. Unique propane firepit connected to main gas so it never runs out. BBQ in the gazebo with group seating & propane grill. Complimentary coffee & tons of chef's equipment and utensils.
Beverly Hills, CA 90210
0
sqft10
Baths7
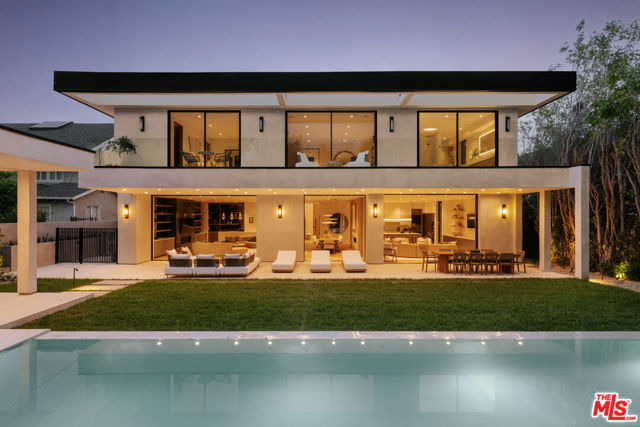
Beds Representing the pinnacle of contemporary luxury, this newly constructed custom estate by Bowery Design Group is ideally positioned on one of the most coveted streets in the prestigious Beverly Hills Flats. Thoughtfully designed to balance grand-scale entertaining with refined everyday living, the residence features seven bedrooms, a private office, and ten bathrooms across an expansive yet highly functional floor plan. The main level immediately establishes a sense of sophistication and warmth, showcasing elegant formal living and dining rooms, an oversized family room, and a richly appointed private office. At the heart of the home lies a spectacular chef's kitchen designed for both culinary performance and effortless entertaining, complemented by a fully equipped secondary prep kitchen featuring a professional-grade gas range, additional refrigeration, and dedicated service space for large-scale hosting. The lower level unfolds into a true private resort and entertainment destination. A state-of-the-art home theater, fully equipped fitness studio, steam room, entertainment lounge, and an exceptional open-sky patio create an atmosphere rarely found in residential design at this level. Thoughtfully integrated into the lower level, the private outdoor patio offers a sophisticated retreat ideal for cigar enthusiasts, evening gatherings, or quiet moments beneath the open air. Designed for seamless indoor-outdoor living, the grounds are equally impressive. A resort-style swimming pool is paired with a detached pool house featuring its own private sauna, creating a tranquil wellness escape framed by beautifully curated landscaping and multiple areas for relaxation and entertaining. Every finish throughout the estate was selected with exceptional care and timeless sensibility. Wide-plank white oak flooring and custom white oak doors provide warmth and continuity, while curated stone surfaces of marble, travertine, and limestone introduce texture and understated elegance. Hand-applied premium Oikos decorative plaster walls add depth, softness, and an artisanal character rarely found in newly constructed homes. For the automotive enthusiast or discerning collector, the property offers a brand new, sprawling six-car garage finished to the same exacting standards as the residence itself, with generous ceiling heights, polished flooring, and superior lighting that showcases every vehicle as a work of art. A separate two-car motor court provides additional flexibility for everyday use or an expanded collection. Approved plans to expand the garage by approximately 360 square feet, with entitlements already in place, present an exceptional and immediately actionable opportunity to create a private poker lounge, bespoke wine cellar, luxury tasting room, collector's vault, or additional showroom-style storage tailored entirely to the next owner's vision. A rare offering in the heart of Beverly Hills, this turnkey architectural estate seamlessly combines world-class design, resort-caliber amenities, and one of Los Angeles' most prestigious locations into a residence of exceptional quality and distinction.
Kelseyville, CA 95451
1250
sqft2
Baths2
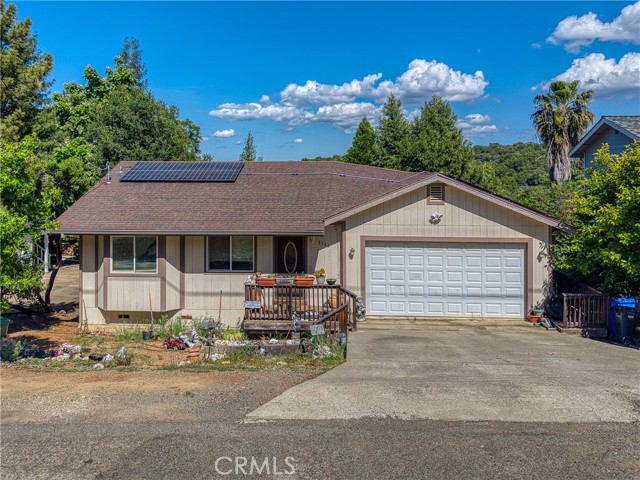
Beds 2-bedrooms, 2-bathrooms with partially converted garage to 3rd bedroom. Built in 2006, 1,250 sq ft 0n 0.16-acre lot. This home is located in Kelseyville Riviera, with a minimal HOA dues 160.00/yearly. Enter into the living room featuring vaulted ceiling, a coat closet, ceiling fan and laminate flooring and additional linen closet. The primary bedroom has carpet flooring, ceiling fan and a large closet. Primary bathroom (full bathroom) has a dual sink vanity and linoleum flooring. Guest bedroom also has carpet flooring and a ceiling fan. Full guest bathroom with linoleum flooring. Kitchen features tiled flooring, ceiling fan, wrap around counters, dual sink, dishwasher(currently not working), propane stove, refrigerator, built-in microwave, lots of natural lighting and a sliding glass door leading to the back deck. Back yard is fenced. Laundry room off of kitchen with linoleum flooring. Under house access with storage area. The garage may be converted back into a garage. Walking distance to school, just a few minutes from Riviera dining and shopping. Leased Solar is $121.00/monthly, installed 4 years ago, 24K is still owed and is transferable to the new buyer(s).
Martinez, CA 94553
1830
sqft3
Baths4
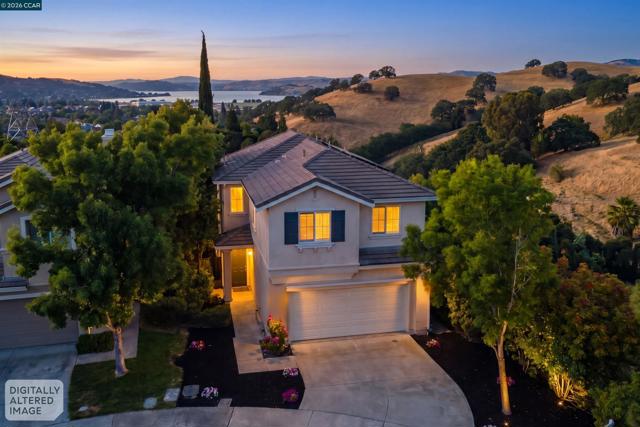
Beds Private View Home at the End of a Cul-de-Sac — No Rear or Side Neighbors Last weekend on the market with impressive updates and improvements! Don't miss this opportunity! Intentionally taken off the market for nearly a month so the sellers could install brand-new luxury flooring throughout the lower level, creating a fresh, modern look and ensuring the home is truly move-in ready and a price improvement to match all budgets! Nestled in one of Martinez's quiet and desirable residential enclaves, the Morello neighborhood, 4000 Hiller Lane offers the perfect balance of comfort, functionality, and relaxed California living. Built in 2000 and thoughtfully designed for today's lifestyle, this beautifully maintained home offers approximately 1,830 square feet with 3 spacious bedrooms, a large bonus room that can easily serve as a 4th bedroom, and 2.5 bathrooms filled with abundant natural light. From the moment you arrive, the home's inviting curb appeal creates an immediate sense of warmth. Inside, soaring ceilings, expansive windows, and the newly installed luxury flooring enhance the bright, open atmosphere, while the flowing floor plan makes everyday living and entertaining effortless. The spacious living and dining areas connect seamlessly, providing the perfect setting for gatherings with family and friends or quiet evenings at home. The kitchen is both functional and inviting, featuring generous cabinetry, ample counter space, stainless steel appliances, and an open layout overlooking the main living spaces. The adjacent family room creates a comfortable retreat for movie nights, conversation, or relaxing after a long day. Upstairs, the primary suite offers a peaceful escape with a spacious bedroom, large closets, and an en-suite bath. Wake up each morning to beautiful hillside and neighborhood views that create a sense of tranquility and connection to the surrounding landscape. Additional bedrooms provide flexibility for family, guests, a home office, fitness room, or creative studio. The private backyard is ideal for entertaining, gardening, or simply unwinding while enjoying sweeping views of the surrounding hills and neighborhood—the perfect backdrop for morning coffee, sunset gatherings, or peaceful evenings under the stars. Located near parks, shopping, dining, hiking trails, and major commuter routes, this exceptional home combines privacy, thoughtful updates, and everyday convenience in one of Martinez's most sought-after neighborhoods.
Sunland, CA 91040
1660
sqft2
Baths4
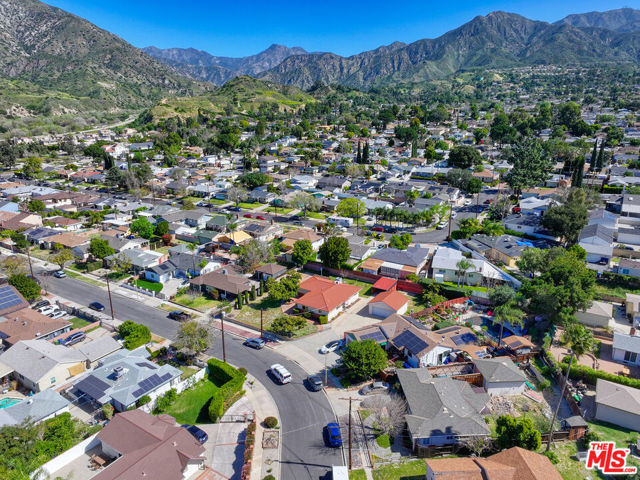
Beds First time on the market in 47 years, this offers the rare opportunity to be able to own this Home on an expansive over 13,000 sq ft lot in a wonderful area of Sunland. This charming single-level residence features 4 bedrooms (public records show 3) and 2 full bathrooms, including a spacious primary bedroom designed for comfort and relaxation. The open floor plan showcases a dining / family room with breakfast bar that flows into the kitchen, ideal for everyday dining and gatherings. Additional highlights include a convenient inside laundry room, air conditioning, forced air heating, and energy-efficient double-pane windows, sliding glass doors, washer, dryer and oven. Generous side yards with fruit trees and endless potential for outdoor living, and future expansion. A raised deck is located just off the primary bedroom. The detached garage and surrounding areas offer a possible conversion, enhancing both the property's value and usability - (Buyer to verify). The long driveways provide ample on-site parking to accommodate multiple vehicles. The Neighborhood is Ideally located near scenic hiking trails and the Angeles National Golf Club. The Sunland-Tujunga foothill community provides a peaceful, tranquil setting, near majestic mountains and canyon views. Truly a rare opportunity to be able to own this very special property.
Covina, CA 91724
1471
sqft2
Baths3
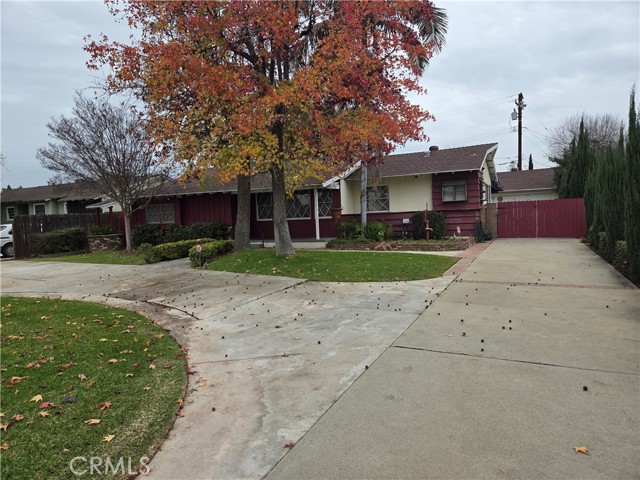
Beds Trust sale subject to court confirmation. This charming custom-built home is set on an expansive 10,000+ sq ft lot and presents an outstanding opportunity for investors or buyers looking to update and personalize. A formal entry leads to a spacious living room that flows seamlessly into the dining area. The kitchen opens to a generous breakfast room with a laundry area and direct access to the rear yard, ideal for entertaining. Assessor records indicate 2 bedrooms; however, the home offers 3 bedrooms with closets (buyer to investigate). A deep setback from the street enhances curb appeal, while the expansive backyard provides endless possibilities, including a pool, ADU, or future home expansion. In addition to the two-car garage and circular driveway, there is ample off-street parking. Located within the highly regarded Charter Oak School District. Sold AS IS.
Alhambra, CA 91801
1981
sqft4
Baths4
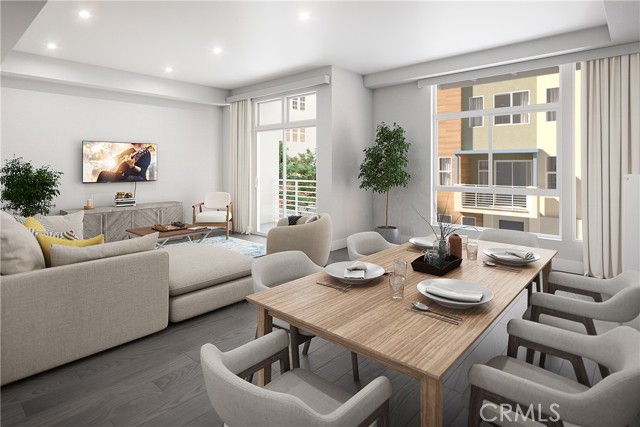
Beds Introducing Orchard Court, a meticulously crafted haven of elegance in the heart of the city of Alhambra. Built in 2024, this exclusive mixed-use development offers 10 luxurious residential townhomes and two premium retail units. Step inside to discover a world of modern luxury, with each residence boasting a gourmet kitchen featuring quartz countertops and contemporary cabinetry, complemented by 10-foot high ceilings and abundant natural light. This unit features an attached garage and a rooftop garden or deck, providing breathtaking views of the surrounding mountains. At Orchard Court, you will find yourself steps away from Sprouts, conveniently close to nearby attractions, such as the Edwards Alhambra Renaissance Theater, Alhambra Park, Arcadia’s golf courses, the Los Angeles Arboretum, Old Town Pasadena, numerous markets and shops, and much more. Additionally, you’ll enjoy scenic views of the San Gabriel Mountains. Seize the opportunity to elevate your lifestyle—schedule your exclusive viewing of Orchard Court today and embark on a journey of refined living.
Chatsworth, CA 91311
3274
sqft3
Baths5
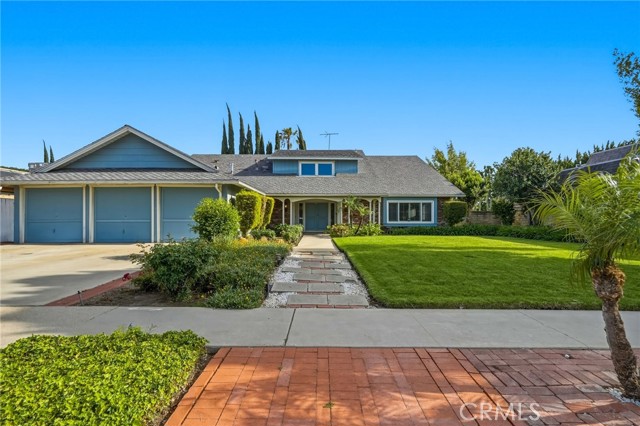
Beds Here’s your chance to own this Amazing Home located in the highly sought out area of Chatsworth, this home offers 5 Bedrooms / 3 Bathrooms with swimming pool. The heart of the home is the expansive living room with vaulted ceilings illuminated with natural light that flows throughout the home’s open, airy layout. Imagine cozy evenings gathered around the family room with fireplace, or hosting memorable gatherings in your formal dining area with loved ones. The gourmet kitchen is clad with premium finishes including Quartz countertops, custom tile backsplash, island with waterfall edge, stainless- steel appliances that include double-ovens, built-in microwave and cooktop range. Three bedrooms on upper level include a Primary Suite that is sure to impress features separate closets, a Primary Bath with granite countertops, dual sinks, walk-in shower and separate soaking tub. Two bedrooms on the main floor perfect for a guest-bedroom, gym or office. Other features include, laundry inside, three car garage, and RV area in the rear yard. Relax, unwind, or entertain your guests in your private backyard with pool. The expansive outdoor space provides a perfect setting for outdoor gatherings, barbecues, or simply unwinding under the covered patio. Explore nearby parks and recreational amenities, or venture to the Northridge Fashion Square or Vineyards of Porter Ranch for dining, shopping and entertainment. Come see this property before it’s too late!
Page 0 of 0
