Thousand Oaks, CA 91360
$1,099,000
2136
sqft3
Baths4
Beds Welcome to this beautifully updated home in the highly desirable city of Thousand Oaks, where modern upgrades meet timeless style. From the moment you enter, you'll appreciate the elegant European white oak flooring that extends through the entry and into the spacious primary bedroom, complemented by newer flooring throughout the rest of the home.The remodeled primary bathroom offers a fresh, spa-inspired retreat, while the updated kitchen features newer appliances, making it perfect for everyday living and entertaining. Recessed lighting enhances the bright, contemporary feel throughout the home.Outside, enjoy your private backyard with a pool featuring a newer pump and updated equipment for added efficiency and peace of mind. The property also includes an upgraded sprinkler and irrigation system to help maintain the landscaping with ease.Additional highlights include solar for improved energy efficiency and lower utility costs. With thoughtful upgrades throughout and an ideal Thousand Oaks location, this move-in-ready home offers comfort, style, and convenience in one exceptional package.

San Diego, CA 92101
971
sqft2
Baths1
Beds Stunning Top-Floor Loft at Aloft in Cortez Hill Experience downtown living at its finest in this beautifully maintained top-floor residence, perfectly positioned with captivating views of the iconic El Cortez Hotel sign. The private balcony overlooks the resort-style amenities, including a sparkling pool, fire pits, and inviting cabanas—an ideal setting for relaxation or entertaining. Located in one of downtown’s most desirable pockets, this home offers the best of both worlds: close proximity to major freeways, top restaurants, and PETCO Park, yet tucked away in a peaceful, tree-lined neighborhood. Urban, stylish, and serene—this is downtown living done right. Stunning Top-Floor Loft at Aloft in Cortez Hill Experience downtown living at its finest in this beautifully maintained top-floor residence, perfectly positioned with captivating views of the iconic El Cortez Hotel sign. The private balcony overlooks the resort-style amenities, including a sparkling pool, fire pits, and inviting cabanas—an ideal setting for relaxation or entertaining. Located in one of downtown’s most desirable pockets, this home offers the best of both worlds: close proximity to major freeways, top restaurants, and PETCO Park, yet tucked away in a peaceful, tree-lined neighborhood. Urban, stylish, and serene—this is downtown living done right

Rialto, CA 92376
1509
sqft2
Baths3
Beds Welcome to 614 N. Aspen Ave. in Rialto. A well maintained 3 bedroom, 2 bath pool home offering comfort and style. This inviting single-story residence features a spacious layout designed for everyday living and entertaining. Step outside to your private backyard oasis complete with a sparkling pool, perfect for relaxing or hosting. Conveniently located near schools, shopping, dining, parks, and major freeways. Don’t miss out on this gem in the heart of Rialto.

Paradise, CA 95969
1585
sqft2
Baths2
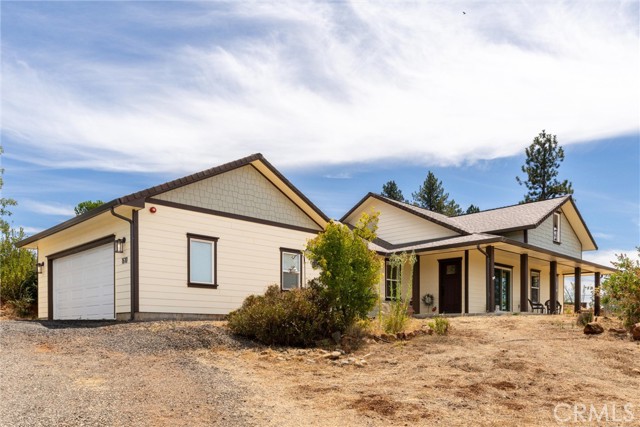
Beds Exceptional quality is evident throughout this custom-built home by ABC Construction, where the owner was involved every step of the way to ensure lasting craftsmanship, functionality, and comfort. Situated on a peaceful 0.70-acre parcel in a quiet neighborhood, this property offers the serenity of country living with valley views, stunning sunsets, mature trees, and frequent visits from local wildlife. Offering a spacious and efficient floor plan, this well-designed two-bedroom, two-bath home feels open and comfortable. The inviting great room features vaulted ceilings that create a bright, airy atmosphere, while the hearth and Vermont gas stove provide warmth and create a cozy gathering space for family and friends. Designed with everyday living in mind, the home offers an easy-flowing floor plan with large bedrooms and a versatile den perfect for a home office, hobby room, or additional living space. The generous kitchen is designed for those who love to cook, featuring granite countertops, abundant workspace for meal preparation, and windows above the farmhouse sink that let you enjoy the outdoor views while tackling everyday tasks. The spacious primary suite features a walk-in closet and an ensuite bath with a soaking tub, tiled walk-in shower, and an additional oversized storage closet. The thoughtfully designed laundry room includes a utility sink, granite countertop, and extra storage for added convenience. Additional features include an energy-efficient, on-demand water heater, an oversized two-car garage and for RV enthusiasts, two 30 amp RV electrical hookups and three plumbed dump sites—a rare and valuable feature. Step outside to enjoy the privacy and possibilities the property offers. Whether you're gardening, entertaining, or simply relaxing, you'll appreciate the room to spread out. Relax on the welcoming front porch or unwind on the spacious back porch while enjoying the peaceful surroundings. Each spring, the yard comes alive with colorful blooms that never disappoint, creating a picture-perfect setting. Combining craftsmanship, generous living spaces, and the peaceful charm of country living with small-town tranquility, this is a property you'll be proud to call home.
Del Mar, CA 92014
3650
sqft4
Baths4
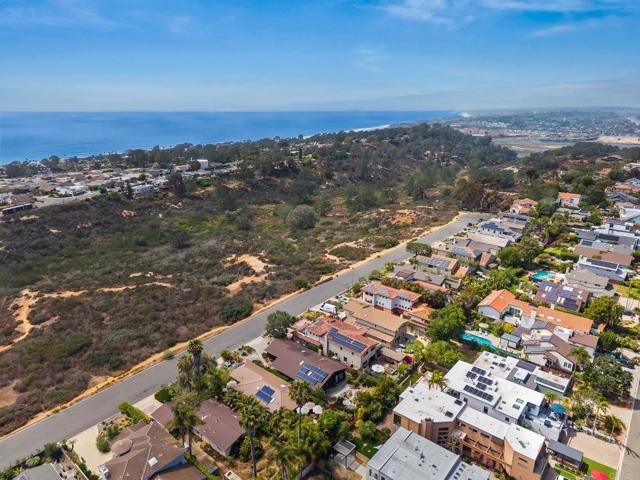
Beds Coastal Oasis in Del Mar Heights! Gated patio welcomes you with ocean views & breezes. This 4BR/3.5BA home is beautifully designed for easy living, extensively remodeled in 2010 and the current seller added amazing upgrades of stonework, flooring, lighting, cabinetry, luxury primary bath, outdoor amenities and more! The living room flows to dining area & butler's pantry; gourmet kitchen with updated appliances & large island opens to the great room and backyard oasis — BBQ, fridge, firepit, spa, sauna & cold plunge. Downstairs en-suite bedroom + powder room ideal for guests. Upstairs, primary suite offers a beautiful bath with separate shower, his & hers closets, and a deck with ocean/sunset views; adjoining office plus 2 more bedrooms & a full bath complete the level. Owned solar with battery backup, soft water system, A/C, oversized garage, fruit trees & the list goes on! Top-rated Del Mar Schools, close to the beach, Del Mar Village & biotech hubs. A must-see!
Long Beach, CA 90803
941
sqft1
Baths1
Beds For those seeking more than just a view, this home offers a true coastal lifestyle - where waterfront serenity meets effortless walkability. This rare first-floor corner residence is ideally positioned for privacy and natural light, with sunshine streaming in throughout the day. From the moment you enter, you’re welcomed by calming marina views that set the tone for everyday living. The spacious one-bedroom layout is complemented by a versatile den or bonus room, along with a thoughtfully integrated queen pull-out guest bed - offering flexibility for both relaxation and hosting. Step outside to your expansive wraparound patio, where shimmering water, boat slips, and a peaceful setting create the perfect backdrop for morning coffee or evening unwinding. Here, the water isn’t just something you see - it’s something you experience. Launch a paddleboard, kayak, or canoe just steps from your door, or take a short stroll to nearby boat rentals and explore the marina at your leisure. The surrounding community enhances the lifestyle with resort-style amenities, including a fitness center, multiple heated pools and spas, lush lagoons, and green spaces designed for both relaxation and pets. What truly sets this home apart is the ease of living. With a highly walkable location near the pedestrian bridge, you may find little need for a car. Enjoy effortless access to dining, shopping, yoga, and fitness options, as well as the vibrant 2nd & PCH - an open-air destination offering marina views, curated retail, and a dynamic lineup of events throughout the year. Enjoy your stroll to the weekly farmers market and nearby Mother’s Beach for additional oceanfront activities to further elevate the coastal experience. Additional conveniences include close proximity to the elevator and mailbox, two side-by-side covered parking spaces, and potential dock slip availability. Located within a 24-hour guard-gated private community with convenient access to major freeways, this home offers both connection and retreat. If you’ve been searching for a refined yet effortless waterfront lifestyle, this is your opportunity.

Marina, CA 93933
1302
sqft2
Baths3
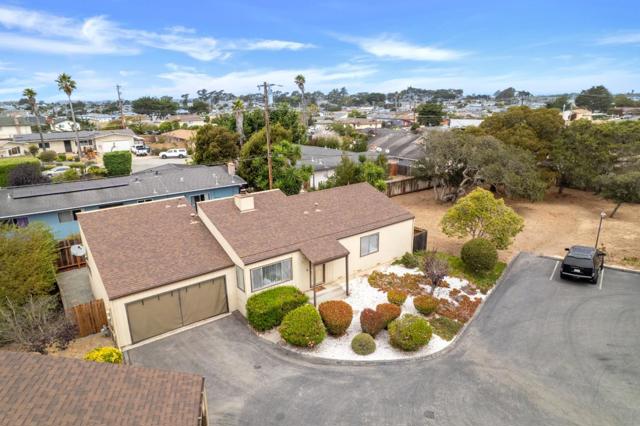
Beds Beautifully upgraded single level home, surrounded by natural landscaping and plenty of "elbow room". High clerestory windows above the living room and dining area enhance the open feeling. The three spacious bedrooms are perfect for a growing family. Serene location at the back of a cul-de-sac offers extra guest parking. Reasonable HOA dues give you the low maintenance lifestyle to fully enjoy your coastal sanctuary. Approximately 2 miles from the breathtaking beaches on Monterey Bay, this turn-key property is ready for your vacation headquarters, or just quiet family enjoyment. Get ready to live the Central Coast dream to its fullest with Carmel, Pebble Beach, and Monterey just minutes away!
Temecula, CA 92592
3138
sqft3
Baths4
Beds LOCATION LOCATION LOCATION. STUNNING VIEW HOME ON A PRIVATE CUL-DE-SAC IN THE HIGHLY SOUGHT-AFTER REDHAWK COMMUNITY WITH LOW TAXES, LOW HOA, A DOWNSTAIRS BEDROOM AND FULL BATHROOM, 4 BEDROOMS PLUS A SPACIOUS LOFT, AND A 3-CAR GARAGE! Offering approximately 3,138 square feet of beautifully designed living space, this exceptional home combines timeless elegance, incredible privacy, and breathtaking views in one of South Temecula's most desirable neighborhoods. An inviting enclosed front porch creates a warm welcome before stepping inside, while the private backyard is an entertainer's dream, featuring recently installed turf, a built-in BBQ, and picturesque views that create the perfect setting for relaxing evenings or hosting family and friends. Step through the double-door entry into a light-filled floor plan featuring separate formal living and dining rooms, rich hardwood flooring, travertine tile, bamboo-style flooring, plush carpet replaced approximately four years ago, plantation shutters, and custom window coverings throughout. The spacious family room flows effortlessly into the well-appointed kitchen, showcasing granite countertops, a full designer backsplash, double ovens, abundant cabinetry, and generous prep space perfect for everyday living and entertaining. The highly desirable downstairs bedroom and full bathroom offer excellent flexibility for guests, multigenerational living, or a private home office. Upstairs, the expansive loft provides endless possibilities as a media room, game room, or additional living area. The impressive primary suite serves as a peaceful retreat with beautiful views, a spacious ensuite bath, and a custom-designed walk-in closet featuring built-in organizers. Step outside and enjoy the privacy of your backyard oasis while taking in the scenic views from the comfort of your built-in BBQ and beautifully landscaped outdoor living space. Ideally located within the acclaimed Great Oak High School boundary and just minutes from Pechanga Resort Casino, Temecula Wine Country, championship golf, shopping, dining, and convenient freeway access, this exceptional Redhawk residence offers the perfect combination of space, comfort, location, and lifestyle.

Pacific Palisades, CA 90272
4969
sqft5
Baths5
Beds This exceptional property presents a rare opportunity to create a distinguished estate tailored to your vision. Set on an expansive 20,360-square-foot lot. The existing residence is filled with natural light and offers the potential to be thoughtfully restored to its original character and charm, while the generous grounds provide an extraordinary setting for a transformative new development. Included with the property are architectural plans by renowned architect Ken Ungar for an approximately 9,707-square-foot estate, featuring 6 bedrooms and 9 bathrooms. The proposed estate is thoughtfully designed to balance refined entertaining with effortless everyday living. A gracious entry opens to elegant formal living and dining rooms, a private study, and expansive gathering spaces centered around the chef's kitchen and family room. Curated for a luxury lifestyle, the residence features a private theater, recreation lounge with wine cellar, a dedicated wellness and fitness studio, and exceptional indoor-outdoor living. Resort-inspired grounds provide an extraordinary setting for intimate family enjoyment and sophisticated entertaining. Whether envisioned as a restoration of the existing home, a substantial expansion, or the creation of a distinguished custom estate, this remarkable property offers significant potential.

Page 0 of 0

Powered by: 