Oceanside, CA 92057
$749,000
1180
sqft2
Baths4
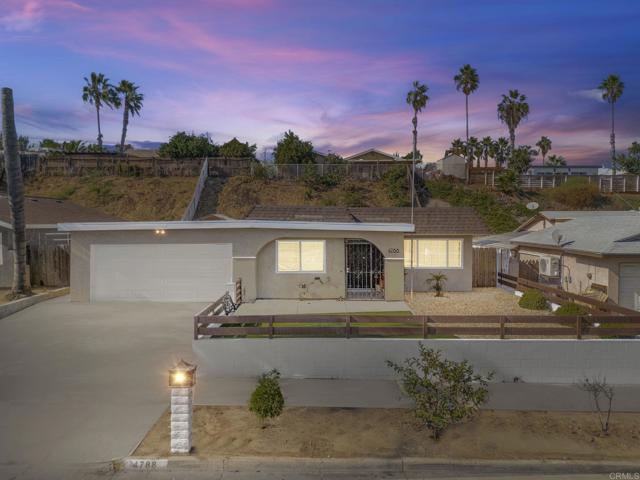
Beds 4788 Claire Drive, Oceanside, CA 92057 is a single-story 4 bedroom, 2 bath single-family home offering 1,180 sq. ft. on a 6,600 sq. ft. (0.15 acre) lot with no HOA, plus a detached structure currently used as a home office, a backyard fruit orchard, a new 2024 roof, a 2024 remodeled kitchen, and 450 sq. ft. Junior ADU plans submitted to the City of Oceanside. Built in 1973 in the North Valley neighborhood of Oceanside, this starter home gives first-time buyers a coastal North County San Diego address with room to grow, and the major work is already done. You can move in knowing the roof was fully replaced in August 2024 and the kitchen was remodeled the same year, so your budget goes toward making the home yours instead of catching up on deferred maintenance. Vinyl flooring runs through the living spaces, and ceiling fans have been added in the living room and every bedroom. The single-level floor plan keeps all four bedrooms and both baths on one level with no stairs, a layout that works for young children, visiting grandparents, and aging in place. The two-car garage includes an expanded laundry area with added cabinets, storage, and a folding table. The biggest opportunity is what comes next: plans for a 450 sq. ft. JuniorADU (JADU) garage conversion have been submitted, paid, and are in process of approval with the City of Oceanside, bringing total structure area to 1,630 sq. ft. once built. If you are a growing or multi-generational family, that means private space for parents, in-laws, or adult children on the same property, or future rental income to help offset your mortgage. The backyard is its own reason to buy: a planted orchard of orange, Granny Smith apple, avocado, fig, loquat, lime, guava, pomegranate, passion fruit, and dragon fruit, so you can pick fresh fruit from your own yard throughout the year. A former storage room has been converted into a fully insulated home office with electricity and a ceiling fan, a separate work-from-home space that also works as a studio or homework room. New sprinklers and a slow-drip irrigation system keep the trees and yard easy to maintain, and the Moen Flo smart water monitoring system adds leak detection and shutoff protection for the whole home. Natural gas heat, city sewer, and an included stove, refrigerator, and microwave round out a practical, move-in-ready package. The home is served by Oceanside Unified School District. Arrowood Square and both Town Center North & Mission Marketplace shops are about 1 to 1.5 miles away, San Luis Rey Crossing is under a mile, and nearby Luiseño Park in the Arrowood community offers baseball and softball fields, tennis courts, a playground, picnic areas, and a native interpretive garden. The San Luis Rey River Trail, a paved, mostly flat 9.5-mile bike and walking path that follows the river all the way to Oceanside Harbor, has its nearest entrance about 1 to 1.5 miles from the home, so weekend rides to the beach start minutes from your front door. Guajome Regional Park is roughly 6 minutes away, Tri-City Medical Center about 11 minutes, MiraCosta College about 12 minutes, and the Oceanside Transit Center with COASTER and Metrolink service about 15 minutes. Quick access to State Route 76 connects you to I-5 and I-15, making Oceanside a practical base for young professionals and Camp Pendleton families commuting throughout North County San Diego. If you are a first-time buyer ready to own, this home puts a usable yard and a built-in plan to expand within reach, while keeping you close to Oceanside beaches, the harbor, and the pier. Whether this is your first home or your family's long-term base in North County San Diego, this home is ready for its next chapter. Private showings available by appointment. Visit https://4788-claire-dr.thewrightgroupsd.com for the full video tour, Matterport 3D walkthrough, and architectural floor plans
San Diego, CA 92128
716
sqft1
Baths1
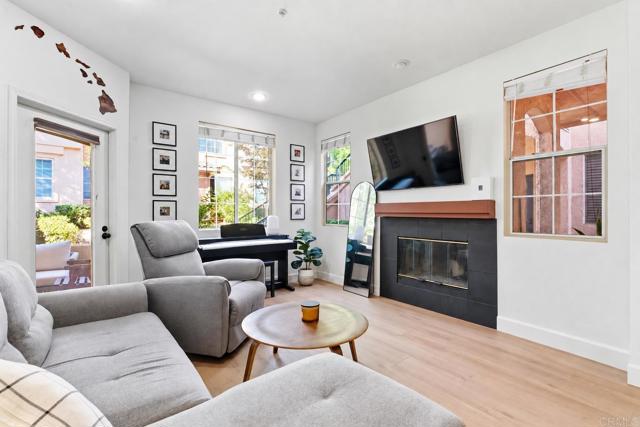
Beds Welcome to 18764 Caminito Cantilena #156, a beautifully updated 1-bedroom, 1-bathroom, single-level condominium offering 716 sq. ft. in the gated Morada community at Bernardo Vista Del Lago in Rancho Bernardo. Built in 1993, this home features an open living and dining area with a wood-burning fireplace, a fully remodeled kitchen, a spacious bedroom, and a covered patio overlooking the landscaped courtyard. Recent upgrades include new Kingsman luxury vinyl plank flooring, new plush bedroom carpeting, freshly painted kitchen and dining areas, and a remodeled kitchen featuring modern cabinetry, updated countertops, tile backsplash, Samsung electric range, over-the-range microwave, and Frigidaire dishwasher. Additional features include recessed lighting, central A/C and heating, in-unit electric washer and dryer, and assigned parking space C147. The refrigerator is excluded from the sale. Bernardo Vista Del Lago is a 338-unit community offering resort-style amenities, including recreational and lap pools, hot tubs, four tennis courts, pickleball, two basketball courts, a fitness center with showers, clubhouse, BBQ areas, playground, community pond, and landscaped walking areas. Morada residents also enjoy an additional swimming pool and gathering space. Monthly HOA dues of approximately $742 include water, sewer, trash, landscaping, roof maintenance, and certain exterior and common-area maintenance. Located within the Poway Unified School District, nearby public schools include Chaparral Elementary (2.2 miles), Bernardo Heights Middle (3.7 miles), and Rancho Bernardo High School (3.9 miles). Private education options include Country Montessori School in Poway (approximately 4 miles). Shopping and dining are minutes away at The Mercado Rancho Bernardo (1.8 miles), featuring Barons Market and local restaurants; Rancho Bernardo Town Center (2 miles); and The Plaza Rancho Bernardo (2.2 miles), featuring Vons and additional services. North County Mall in Escondido is approximately 2.1 miles away (6 minutes by car), offering major retail shopping and dining. Costco Wholesale is also located in nearby Carmel Mountain Ranch. Banking options include Bank of America, Chase, and Wells Fargo along Bernardo Center Drive. Outdoor recreation includes Rancho Bernardo Community Park (0.3 mile), San Dieguito River Park (1.4 miles), and Lake Hodges (2 miles), offering walking, hiking, biking, and scenic trails. Kit Carson Park is approximately 3.1 miles away (7 minutes by car). Convenient access to I-15 connects residents to Escondido, Poway, and greater San Diego. Palomar Medical Center Escondido is approximately 7 miles away. Cash, conventional, and VA financing welcome. FHA LOAN ASSUMPTION OPPORTUNITY! Qualified buyers may be eligible to assume the existing FHA loan at its current interest rate, subject to loan servicer approval, credit and income qualification, and applicable loan requirements. Contact the listing agent for additional details.
Altadena, CA 91001
3638
sqft4
Baths4
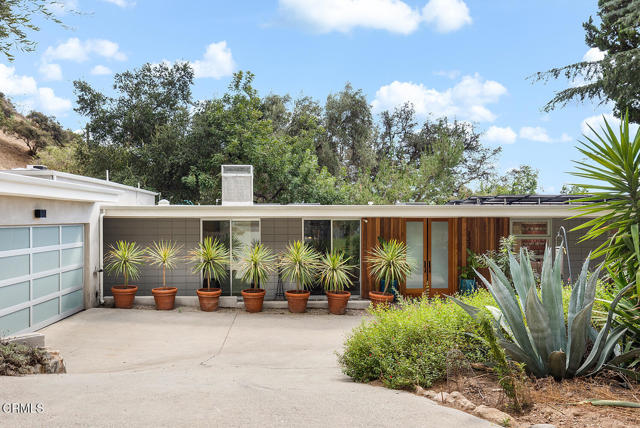
Beds Tucked away in a serene pocket of Altadena's scenic Rubio Canyon, is a one-of-a-kind 1964 Midcentury retreat. Set on an expansive 3/4 acre lot, this 4 bedroom, 4 bath residence pairs single level architectural character with elevated modern living.Inside, a skylit foyer with wide-plank oak floors opens to a nostalgic sunken living room with concrete floors and floor-to-ceiling windows. The open, sun filled layout is pure Midcentury, defined by light, space and a seamless connection to nature. Nearby, a dramatic wraparound geometric tile fireplace anchors the dining room, with sliding glass doors opening to the outdoors. On the other side of the fireplace is the cozy family room, ideal for movie or game nights. The luxury skylit kitchen features an oversized waterfall island with seating, quartz countertops, floating shelves and high-end stainless steel appliances, with back patio access and an updated half bath nearby. Up a few steps, the primary suite is a quiet sanctuary with glass double doors to views of oaks, babbling fountain and gardens, plus a large closet and a private sitting room. The spa-worthy bath offers dual sinks, a generous dual walk-in shower and a modern soaking tub. Outside, the gorgeous hillside with native landscaping, mature trees and wandering doe and faun, offer a peaceful respite right at home. Two guest bedrooms off the living room share a sleek full bath with dual trough sinks. Each bedroom's double doors open to a wide balcony surrounded by nature, perfect for morning coffee and evenings under the stars. Down a few steps, the sunken fourth bedroom is a true gem, with floor-to-ceiling windows, a sizable walk-in closet, a garden-view balcony and a stylish en suite bath with dual sinks and a spacious two-head shower. Guest suite, office, gym or media room: the possibilities are endless. An enviable, expansive laundry room with walls of cabinetry connects to the two-car garage. Renovated in 2018, the home boasts a new roof, HVAC, tankless water heater, copper plumbing and 200-amp electrical, plus 31 Enphase solar panels, whole-house battery backup and an EV charger. Balconies, patios and outdoor gathering spaces make the most of the natural setting, and canyon hiking trails are just moments away. Quiet, refined and flooded with light, this is a special Altadena retreat!
Glendale, CA 91207
3858
sqft6
Baths4
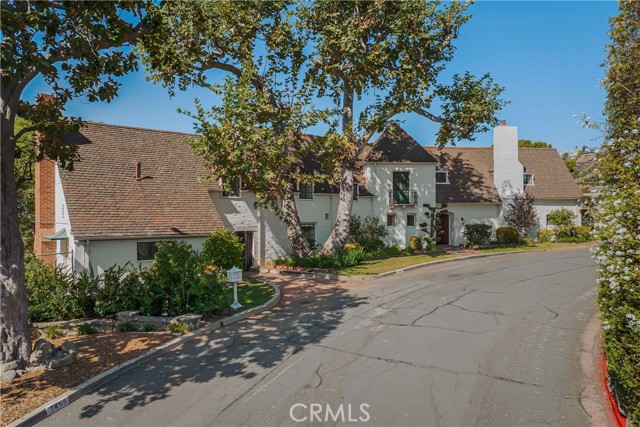
Beds Set on one of Glendale’s premier streets in the hills above the sought-after Rossmoyne neighborhood, this stately two-story French Normandy home occupies an extraordinary setting, with approximately 14,000 square feet of flat, usable grounds and picturesque views across the city to Griffith Park. Rich in character-defining architectural details, the home’s impressive facade slowly reveals itself around a gentle curve in the road. Inside, the wide, rambling floorplan has every main-floor room opening to the outdoor spaces and sweeping views. The spacious Living Room features hardwood floors, hand-hewn beams, leaded stained glass and a grand fireplace, while walls of glass and French doors open to the pool and large side yard. A cozy Den tucked just beyond the main staircase has a fireplace and built-in dry bar. The formal Dining Room has period wainscoting, leaded stained glass and another wall of windows and doors opening to a wide awning-covered Patio and the main yard beyond, ideal for entertaining. The updated Kitchen and sunny Breakfast Nook also overlook the rear grounds. Across the breezeway from the Kitchen is a huge Game Room with the home’s Laundry, a half Bath and more French doors. Upstairs, the generous Primary Suite has broad windows capturing dramatic views along with a private second staircase to the Kitchen. Three additional Bedrooms, three Bathrooms, an Office and a large Family Room provide plenty of space to spread out. Outside, a broad turf area and substantial hardscape create abundant space for outdoor fun, while mature trees flank panoramic views across the city. A 1973-built three-car Garage sits at the north end of the property. The main house measures 3,858 SF per assessor, while the permitted Game Room measures 492 SF, for a combined total of 4,350 SF. The property was recently surveyed by Historic Resources Group and assigned an NRHP Status Code of 5S3, indicating eligibility for listing on the Glendale Register of Historic Resources. While it is not currently registered, the property will likely be treated as an historic resource for purposes of City review, with the Secretary of the Interior’s Standards for Rehabilitation applied to qualifying exterior alterations. Rich with vintage charm and beautifully proportioned, this is the kind of home whose scale, character and setting are increasingly hard to find and which speaks to the discerning buyer who appreciates distinctive period architecture and craftsmanship.

Carlsbad, CA 92009
1158
sqft2
Baths2
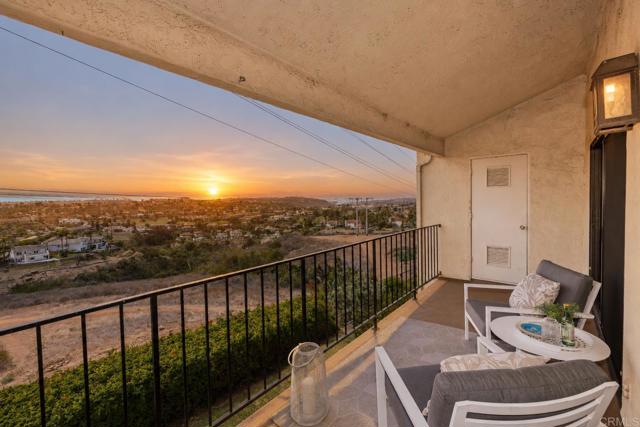
Beds Spectacular Coastal Views, Soaring Vaulted Ceilings, and Resort-Style Amenities! Welcome to 3161 Vista Mar, an exceptional upstairs residence in the highly desirable Seapoint community of Carlsbad, where spacious living, beautiful upgrades, and an incredible coastal setting come together. Enjoy breathtaking views of the canyon, golf course, lagoon, and even the ocean from this home's elevated position. Step outside onto the expansive private deck, the perfect place to relax, entertain, and soak in the beautiful Southern California surroundings. Inside, the thoughtfully designed floor plan features soaring vaulted ceilings, abundant natural light, and an impressive sense of space. The primary suite and guest bedroom are thoughtfully separated for added privacy. Brand-new luxury vinyl plank flooring runs throughout the home, while the upgraded kitchen features high-quality cabinetry and generous storage. Additional conveniences include in-unit laundry, central heating, and air conditioning. Parking is exceptionally convenient with one garage space and one assigned parking space, both located just steps from the unit. Seapoint offers an upscale, resort-like lifestyle with beautifully maintained grounds, two sparkling pools and spas, and multiple tennis courts. Combining sweeping coastal views, a spacious and inviting interior, thoughtful upgrades, and outstanding community amenities, 3161 Vista Mar presents a wonderful opportunity to experience the best of Carlsbad living.
Lancaster, CA 93535
993
sqft2
Baths2
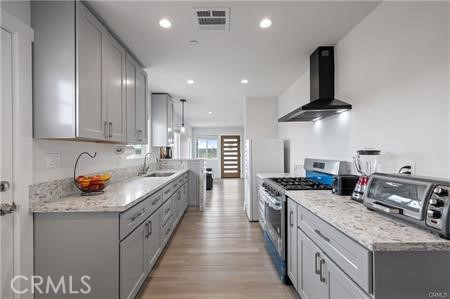
Beds This inviting 993 sq. ft. single-story home offers 2 bedrooms and 2 bathrooms on a spacious approximately ¼-acre corner lot. Built with efficiency and comfort in mind, the home features fully paid-off solar panels, a tile roof, indoor laundry room, and pre-wiring for a security system. The modern kitchen showcases quartz countertops and soft-close cabinetry, while the primary bathroom features dual sinks and a custom tiled shower. An oversized 2-car garage offers additional flexibility, with plumbing already run for potential future improvements or ADU conversion, subject to applicable permits and approvals. The fully fenced property provides convenient rear and side access with plenty of space for additional vehicles, RV parking, or outdoor use. Enjoy peaceful country-style surroundings just outside Lancaster while remaining approximately 15 minutes from downtown.
Palm Desert, CA 92260
2249
sqft3
Baths3
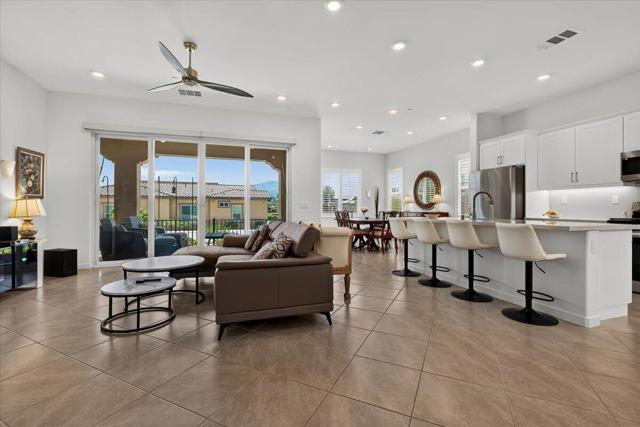
Beds Welcome to this exceptional 2023-built residence in the sought-after 55+ active adult community of Villa Portofino, ideally located in the heart of Palm Desert. At 2,249 square feet, this is the community's second-largest floor plan, offering 2 bedrooms, 2 bathrooms, a separate den/flex space which is a peaceful retreat to listen to music or read a great book, PLUS a spacious attached casita with its own entrance, walk-in closet, and ensuite bath--providing a versatile total of 3 bedrooms and 3 bathrooms.Designed for effortless living and entertaining, the home is filled with natural light and features an inviting open-concept layout, soaring ceilings, recessed lighting, shutters, diagonal set neutral tile flooring, and ceiling fans throughout. The gourmet kitchen is a true centerpiece, showcasing neutral quartz countertops, a large center island with comfortable seating for four, state-of-the-art appliances, abundant cabinetry and drawer storage, soft-close doors and drawers. The adjacent dining area is spacious and elegant. The large slider in the great room offers remote-controlled window coverings with access to the enclosed covered patio and invites you to relax, nap, & take in peaceful mountain views.The generous primary suite offers custom remote-controlled window coverings and a large walk-in closet. The elegant primary bath features separate dual vanities and an oversized walk-in shower with convenient bench seating. A separate laundry room and direct access to the spacious two-car garage add everyday convenience. The garage is equipped with its own A/C, perfect for maintaining a comfortable temperature year-round.The attached casita provides exceptional flexibility for guests, extended family, a private home office, or potential rental use. With luxury vinyl flooring, a walk-in closet, ensuite bathroom, and private entrance, it offers both privacy and independence.Energy-efficient features include ''OWNED' SOLAR panels and a tankless water heater, adding to the home's modern appeal and long-term efficiency.Villa Portofino offers an outstanding resort-style lifestyle with a 30,000-square-foot clubhouse featuring an in-house movie theater, dance studio, fully equipped fitness center, and on-site bistro. Centrally located near Bristol Farms, local restaurants, El Paseo, McCallum Theatre, Eisenhower Health, and the I-10 Freeway, this home combines sophisticated living, flexible space, energy efficiency and an unbeatable Palm Desert location.
Hidden Valley Lake, CA 95467
1996
sqft2
Baths3
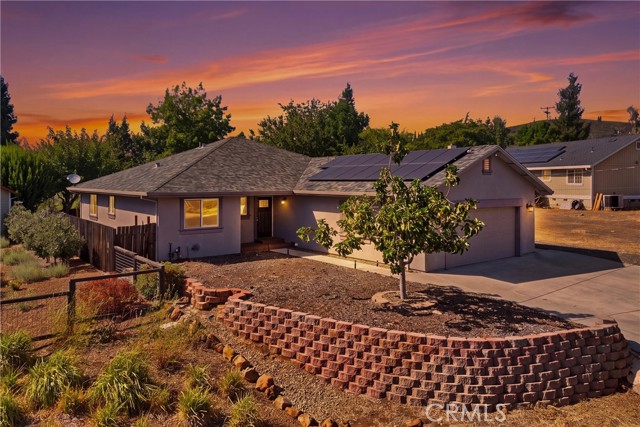
Beds Welcome to this well-maintained 3-bedroom, 2.5-bath home offering 1,996 square feet of comfortable living space in a private and highly desirable court location in Hidden Valley Lake. Set on a large, fully fenced lot, this home offers a functional layout, energy-efficient features, and plenty of room to enjoy the outdoors. Step inside to an open floor plan where the living room, dining area, and kitchen connect seamlessly. The spacious kitchen features walnut cabinetry, quartz countertops, a butcher block island, stainless steel appliances, subway tile backsplash, and a breakfast bar with seating. The adjoining breakfast nook offers additional dining options overlooking the low maintenance front yard. The primary suite offers a large walk-in closet and private access to the primary bathroom, complete with dual vanities with marble countertops, a tiled shower, soaking tub, and tile flooring. Two additional bedrooms and a full bathroom provide comfortable space for family or guests, while a convenient half bath off the living room is ideal for visitors. An interior laundry room is located just off the 588-square-foot garage and includes a utility sink and plenty of built-in cabinetry for storage. Waterproof laminate flooring extends through the main living areas, with tile in the kitchen and bathrooms and carpeting in the bedrooms. Energy efficiency is an added benefit with owned solar, floor-to-ceiling R-38 insulation, and a stucco exterior. Outside, the large, level backyard is fully fenced and ready for entertaining, gardening, pets, or simply enjoying the peaceful setting. Raised garden boxes are already in place, and the generous driveway provides plenty of additional parking. With its private court setting, spacious yard, owned solar, and functional floor plan, this Hidden Valley Lake home is ready for its next owners.
Page 0 of 0

Powered by: 