
Carlsbad, CA 92009
$750,000
1678
sqft2
Baths2
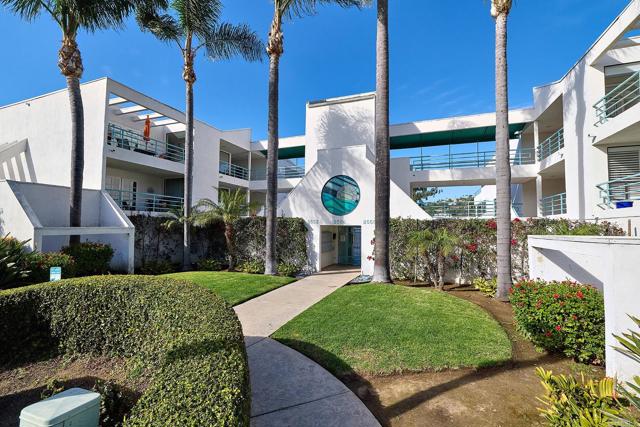
Beds Welcome to laid-back La Costa living with a touch of resort-style charm. This beautiful, upstairs, single-level home blends comfort, style, and convenience in all the right ways. The home is on the top level with an elevator for your convenience! Located in a gated community, with an open layout and bright, airy spaces, it’s the kind of home that feels inviting the moment you walk in. Overlooking the Omni La Costa Resort, the golf course view from this home is absolutely spectacular. The sun-filled living and dining areas are perfect for hosting friends or enjoying a quiet night in, complete with a cozy gas fireplace and easy access to a private balcony made for morning coffee, sunset wine, and soaking in the coastal breeze. The updated kitchen offers quality appliances, plenty of storage, and a laundry area with washer and dryer to make everyday living simple. You’ll also find extra storage throughout the home. An additional locked storage closet is located just outside the front door for convenient storage of surf boards, golf clubs or children's toys. Two assigned parking spaces in the secure gated garage add even more peace of mind. Outside your door, the community amenities feel like a vacation getaway. Spend sunny afternoons by the pool and spa or head up to the rooftop deck for panoramic views overlooking the Omni La Costa Resort golf course — an unforgettable spot for relaxing or entertaining. There’s even a walking path that leads straight to the course for easy weekend fun. And the location? Hard to beat. You’re just minutes from Carlsbad beaches, I-5 access, La Costa shopping and dining, cozy cafes, wellness studios, and all the everyday essentials that make life easy.
Los Angeles, CA 90068
1220
sqft2
Baths2
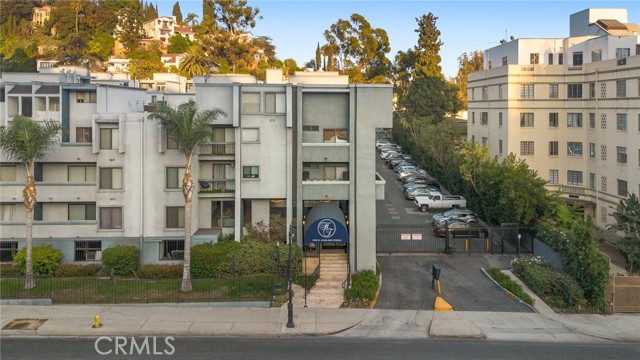
Beds A rare opportunity to assume the sellers 3.25% interest rate mortgage with 25 years remaining to secure a significantly lower monthly payment. This spacious 2-bedroom, 2-bathroom condo offering 1,220 sq ft of trendy living in the heart of Hollywood. A community filled with families and long-term residents, you’ll be greeted with a lengthy open concept kitchen with oversized black quartz countertop and ample cabinet storage. Light toned hardwood floors and recessed lighting are throughout the home. Along with central AC and heating, the living room has an inviting gas fireplace and access to the patio to keep the home comfortable year-round. Both bedrooms are generously sized, with the primary large enough to feel like its own studio with private en-suite and walk-in closet. Included are stainless steel appliances and in-unit washer dryer conveniently located adjacent to the bedrooms. Step outside to enjoy the community amenities, which include a sparkling pool, relaxing spa, fully equipped gym, and brand new BBQ grills—perfect for entertaining or unwinding after a long day. The gated parking structure includes 2 assigned spaces in an ideal location close to the lobby entrance, with 22 guest parking available inside the gates. The HOA includes water, trash, sewer, earthquake insurance, high speed internet, and AI-based security. Located close to Highway 101 access in a highly desirable neighborhood, this property is walkable to the iconic Hollywood Bowl, Ovation Hollywood / Highland shopping center, Chinese Theater and El Capitan Theater, and numerous other Hollywood staples on the famous Hollywood Walk of Fame boulevard. Don’t miss out on this opportunity to live in a vibrant community while enjoying the comforts of home.
Palm Desert, CA 92260
1868
sqft2
Baths2
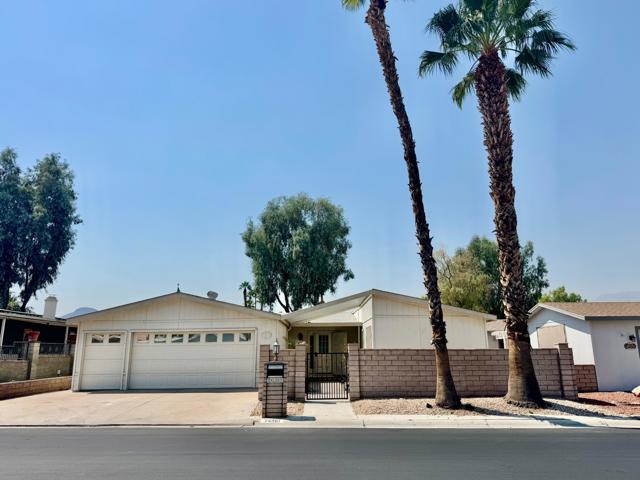
Beds Attention Golf Lovers - Unlimited Golf for 2 included in low HOA fee! Welcome to one of the best locations in Portola Country Club - where resort style living meets spectacular views! This home is perfectly positioned on the fairway of the community's 18-hole, par-3 executive golf course, offering stunning panoramic views of the water, mountains, and golf course. Boasting an expansive open floor plan with 1,868 sq ft of living space. 433 permanent foundation. Home features; 2 bedrooms + den (easily used as a 3rd bedroom), 2 bathrooms and spacious living area, spacious dining area and an open kitchen. Large enclosed patio looks out to the golf course and mountain/water views, perfect for entertaining or relaxing. Spacious front courtyard is gated with a seating area. 2-car garage plus golf cart garage. The primary suite offers a generous walk-in closet, double vanity, walk in shower and soaking tub. Additional features include central HVAC, swamp cooler, and ceiling fans for year-round comfort. Enjoy a low HOA fee of just $455/month, which includes; unlimited golf for two, trash service and cable TV. Community offers a fabulous active lifestyle with; Clubhouse, Banquet Room, Bocce Ball Court, Card Room, Fitness Center, Tennis and RV Parking. Perfect year round or Desert getaway home! This is a Fannie Mae HomePath property. First-time homebuyers can complete the HomePath Ready Buyer(r) homeownership course at HomePath.com and, when the certificate is submitted with the purchase offer, may qualify for up to 3% in closing cost assistance. Visit HomePath.com for complete program details and eligibility requirements.
San Diego, CA 92128
1217
sqft2
Baths2
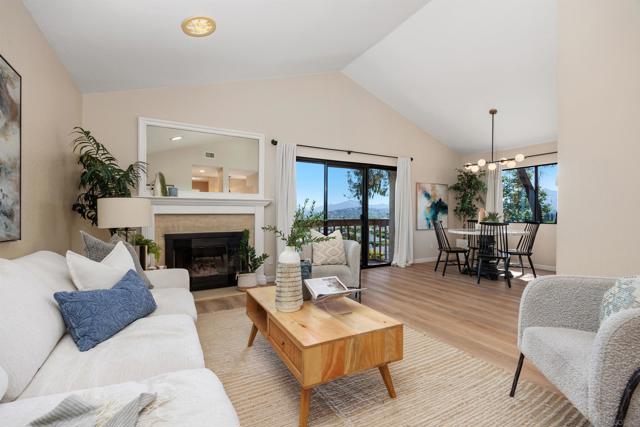
Beds Welcome to this inviting 2-bedroom, 2-bath condo nestled in the heart of Rancho Bernardo. The updated kitchen features quartz countertops, stainless steel appliances, an eat-at bar, and refreshed cabinetry, creating a bright and functional space for everyday living. The open-concept living and dining areas are filled with natural light, offering a peaceful northerly view and centered around a cozy fireplace that adds warmth and charm to the home. The spacious primary suite features vaulted ceilings, large sliding door offering a gentle breeze, walk-in closet, and an ensuite bath with dual vanities. Vaulted ceilings and updated luxury vinyl flooring throughout. Practical upgrades such as a newer water heater & washer and dryer in the attached first level garage, central A/C and heat, and fresh interior paint. Surrounded by mature trees and expansive greenbelts, the community offers a peaceful park-like setting. Residents enjoy access to the Bernardo Heights Community Center with pools, spa, fitness room, tennis, basketball, pickleball, and playgrounds. HOA dues also include common area maintenance, roof, balcony, water, trash, and exterior termite coverage. Conveniently located near shopping, restaurants, parks, and within the highly regarded Poway Unified School District, this home offers a wonderful blend of comfort, convenience, and community.
Los Angeles, CA 90014
630
sqft1
Baths0
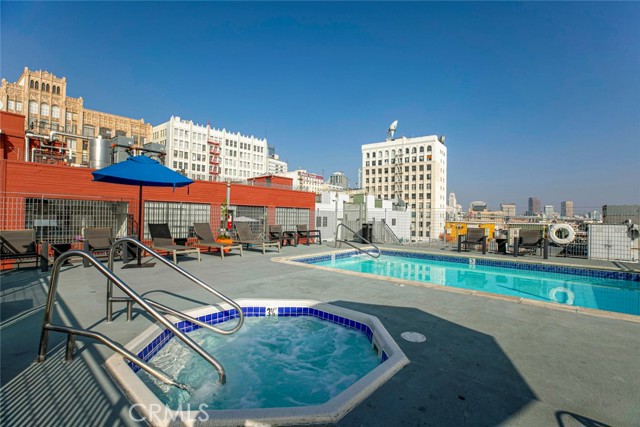
Beds Exceptional Loft in the Historic Cornell Building at Santee Village Discover a rare opportunity to own a Loft in the iconic, historical Cornell Building, one of the three buildings that form the dynamic Santee Village in the Fashion District. This meticulously restored community, completed in 2007, is Mill Act-approved, offering owners up to a 70% property tax reduction. This bright and stunning loft boasts a wall of original industrial steel-framed windows that flood the expansive living area with natural light. The open kitchen features modern cabinetry and premium stainless-steel appliances. Full bathroom offers a full-size bathtub, counters, and a stackable washer/dryer for ultimate convenience. A walk-in closet and a bedroom cleverly divided by a half-wall for added privacy. “Parking for this unit includes one deeded, dedicated parking space # 56 in the nearby Maple Street garage with service by an HOA-provided shuttle for easy access, as well as loading space conveniently located below the complex” Santee Village residents enjoy world-class amenities, including: 24-hour Courtesy Patrol and Secured Access, a breathtaking rooftop with panoramic views of DTLA, equipped with BBQ areas, a pool, spas, and a basketball court and an on-site fitness center and a lively courtyard hosting Virtu Coffee, a gourmet market, and a variety of restaurants, such as Broken Mouth, Holy Basil, and Vegan Hooligans. Centrally located, this Loft is moments away from the Flagship Apple Store, Metro access, and the vibrant heart of DTLA, making it the perfect urban retreat for those who value style, convenience, and luxury.
Palm Springs, CA 92262
1990
sqft3
Baths4
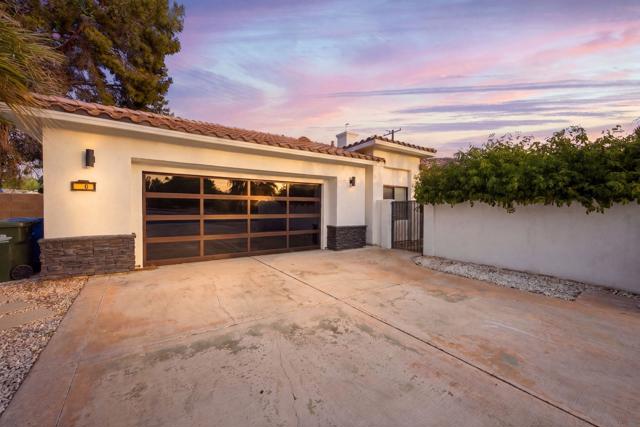
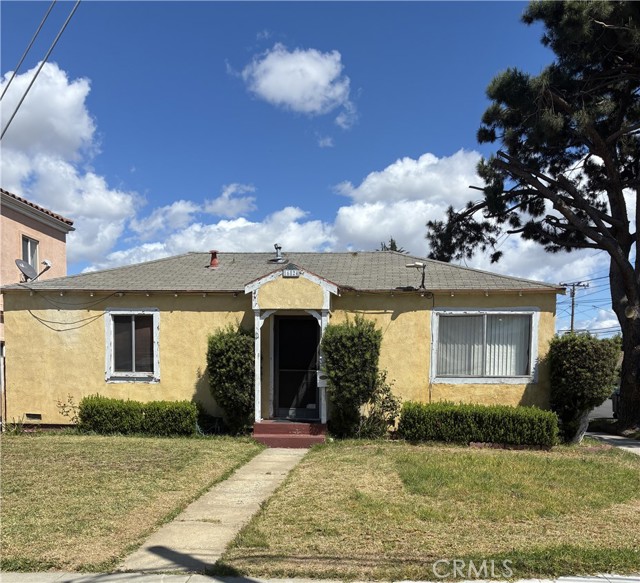
Beds Updated pool home in the heart of Palm Springs, ready for everything the desert lifestyle has to offer. 2800 E Vista Chino delivers 4 bedrooms, 3 full baths, and just under 2,000 square feet of single story living on a generous 10,000 plus square foot lot. The resort style backyard is the centerpiece, with a private in ground pool, fully heated in ground spa for year round soaking, peek a boo mountain views, and space to host a full crew under the desert sky. Inside, the open layout flows from a gas fireplace living room through the kitchen and out to the backyard, with all four bedrooms thoughtfully placed on the main level. Durable vinyl flooring runs throughout. Built in 2005 and meaningfully updated, this is the rare Palm Springs offering that combines newer construction, true single story functionality, and a backyard built for entertaining. Two car attached garage plus driveway parking for four, central heat and air, and no HOA. Located in Desert Park Estates, minutes from Escena Golf Club, downtown Palm Springs, PSP airport, Acrisure Arena, and the entire Coachella Valley event corridor. Whether you are looking for a primary residence, a second home in the sun, a seasonal rental, or a personal desert getaway, this one checks every box.
Vista, CA 92084
3730
sqft4
Baths4
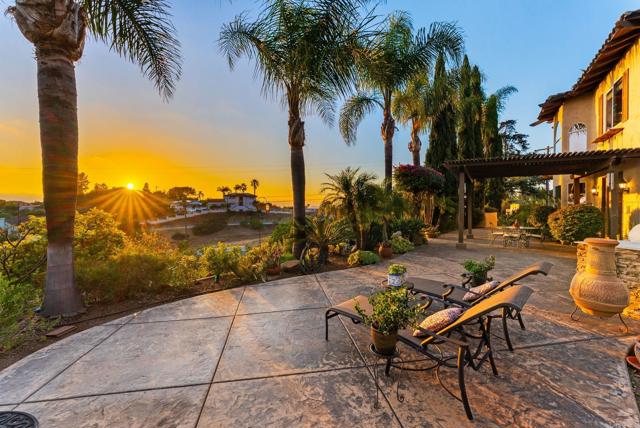
Beds This gated Elevado Hills estate delivers jaw-dropping panoramic sunset views, twinkling city lights at night, and glimpses of the ocean beyond—all from the privacy of your own fenced, landscaped hilltop. Step through the double doors into soaring, vaulted ceilings and an open, light-filled layout built for both grand entertaining and quiet everyday living. The expansive living areas feature 10' ceilings, a fireplace, stone pillars, and wood finishes reminiscent of the Old World, Tuscan architecture that runs throughout the home. French doors lead out to a patio with a built-in barbecue, perfect for an outdoor, golden-hour gathering. Past a set of antique reclaimed wood doors, you’ll find a home chef’s dream kitchen equipped with luxury Dacor appliances. Your family can gather around the large island in the kitchen or sit in the adjacent dining room for a more formal meal. Upstairs, the primary suite is its own retreat: a tray ceiling, dual-sided fireplace, soaking tub, and a private balcony framed by ocean views. Three additional bedrooms—including an ensuite and a Jack-and-Jill layout—plus a dedicated laundry room round out the second floor. Outside, the property abounds with mature fruit trees and lush landscaping, with space for a pool, RV, or boat. Located close to Downtown Vista, the Moonlight Amphitheatre, Cal-a-Vie, and the coast. No HOA, no Mello-Roos, Section 1 termite clearance already in hand, and a recent inspection completed. This is a turnkey estate ready for its next chapter.
Palm Desert, CA 92260
3550
sqft5
Baths3
Beds 47200 Desert Lily offers the chance to own a custom-built 3,550 sq ft home on a 20,000 sq ft lot with 1,000 sq ft of garage space in South Palm Desert, built in 2003. The second owner is selling it furnished. Guests enter through a formal entry with an etched glass door into a spacious, open living room featuring a double-sided fireplace shared with the family room. The dining area is perfect for hosting holiday dinners, while the expansive kitchen and family room are ideal for casual gatherings. The kitchen boasts an oversized Dacor range and oven, built-in fridge, step-in pantry, and under-counter microwave. Remote-controlled blinds and exterior solar shades are found in the primary bedroom, family room, and den, along with a rear patio awning. The primary bedroom includes two bathrooms, two closets, and a large tub under an etched glass window. On the opposite side of the house is the guest wing; two suites with private baths and doors to access the outside. Additionally, there's a den with views to the west and a powder room tucked away near the entry. In the rear yard is the expansive patio entertaining area and pool. Theres a built in bbq, TV hook ups, double gas firepits and awning. Part of the land is leased from the adjacent HOA, and leased solar is in place and ready for transfer. Enough yard space to park an RV.
Page 0 of 0
