Rancho Mirage, CA 92270
$7,250,000
4029
sqft5
Baths5
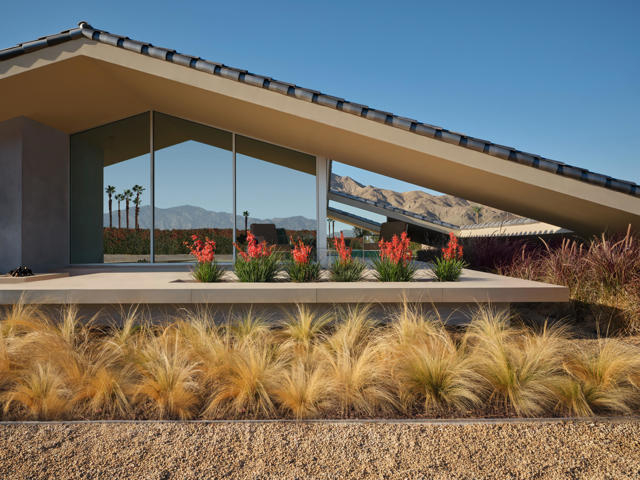
Beds WALLPAPER MAGAZINE TOP 25 HOUSES OF 2025 GLOBALLY. PALM SPRINGS LIFE MARCH 2026 COVER HOME. Welcome to the Dreamer Estate at 38850 Kelley Lane, the most articulate residential work yet by acclaimed architect Robert Stone. Stone has spent three decades redefining what shelter means in the desert. His earlier works, Acido Dorado and Rosa Muerta, won the 2013 AIA TOP HONOR AWARD, have been DISPLAYED IN THE SMITHSONIAN, and attracted Saint Laurent, Vogue Italia, and Beyonce for editorial shoots. His name is now mentioned alongside the modernist masters who defined California architecture. The Dreamer Estate is his first fully realized residence and has already hosted the Palm Desert Food and Wine Festival Celebrity Chef Reception. Set on 3.83 ACRES, more than double the largest lot in the emerging private enclave across the street, this compound offers 4,029 square feet of living space with 5 BEDROOMS AND 4.5 BATHROOMS across two structures. THE MAIN RESIDENCE is a grounded piece of sculpture Stone calls California Chicano Futurism. The roof features four shades of metallic glaze on traditional pottery tile, creating a shimmering surface that sits on the dirt like a dropped lowrider. Inside, MIRRORED CEILINGS in the great room pull the San Jacinto Mountains into the living space and dissolve the boundary between interior and landscape. The kitchen is a bespoke art installation featuring SILVER CROCODILE EMBOSSED LEATHER CABINETRY. The primary suite is defined by a single bold gesture, a wall of Kelly green tile. A breeze block wall filters light and desert views into an ever-changing pattern throughout the day. THE GUEST RESIDENCE, known as Lil Dreamer, is not a guest house but a self-contained residence with its own entrance, kitchen, and living space, perfect for an artist retreat, recording studio, or private quarters. THE GROUNDS feature a half Olympic-length pool that serves as the reflective spine of the estate. A valet setup and service entrance allow seamless hosting of UP TO 200 GUESTS. The home follows the path of the sun, warmer in winter and cooler in summer by design. To acquire a work by Robert Stone is to recognize a pattern before the market does. The opportunity is now.
San Clemente, CA 92673
1440
sqft2
Baths2
Beds BLUFFTOP FOREVER VIEW. Lot Qver 5000 Square Feet. Located in Shorecliffs Terrace, a delightful 55 plus senior community that is resident owned. Great location. Close to Shopping, Restaurants, Freeway access, Golf Course, Beach and Harbor. The best part of living in Shorecliffs Terrace are the people. There is always someone to talk to. The association has an active Social Committee, always an activity going on that you can join or not.The association has a club house with Kitchen, Big TV for movies, Pool Table, Card Rooms, Gym, Spa, Sauna, heated Pool, library, Ping Pong area, Work Shop, Car wash area, There is an old home on this lot that a buyer can rehab or have removed to bring in a new home. This is a Probate Sale. Property is offered "AS IS" Seller will not look at a request for repairs.

Lake Forest, CA 92630
2911
sqft3
Baths5
Beds Set beneath a canopy of mature eucalyptus trees at the end of a quiet cul-de-sac, this extensively remodeled residence offers refined design, exceptional space, and rare versatility in Lake Forest’s beloved Woods neighborhood. A wide paver driveway, manicured landscaping, stone accents, and dramatic evening lighting create an impressive arrival. Inside, soaring ceilings, abundant natural light, statement chandeliers, large-format porcelain tile, wood laminate flooring, and custom wrought-iron railings add character throughout. The formal living and dining areas flow into an expansive family room highlighted by an intricate coffered ceiling, walls of windows, and built-in cabinetry. The remodeled kitchen features abundant white cabinetry, quartz countertops, stainless steel appliances, a waterfall-edge peninsula with bar seating, and exceptional storage. A desirable main-level bedroom and remodeled bath provide flexibility for guests or multigenerational living, while the upstairs loft with built-ins is ideal for an office. The oversized primary suite offers vaulted ceilings, window seating, and a beautifully updated bath. An adjoining bedroom has been transformed into an extraordinary custom walk-in closet and can easily be converted back, restoring the home’s original five-bedroom configuration. Outside, the redesigned backyard features lush lawn, mature trees, expansive paver patios, and a covered outdoor kitchen equipped with a top of the line built-in grill, cooktop, pizza oven, refrigeration, sink, overhead heaters, and generous counter space. The exceptional four-car garage includes finished flooring, extensive cabinetry, a laundry area, and a separate oversized bay capable of accommodating a standard-size RV or boat. And your a short walk to all 3 award-winning schools. Residents also enjoy membership in the Lake Forest Sun & Sail Club, featuring pools, a spa, tennis and pickleball courts, fitness facilities, lake activities, and year-round community events. Beautifully updated inside and out, this distinctive home delivers elevated living, outstanding entertaining space, and garage capacity rarely found in Orange County.

Yucca Valley, CA 92284
1621
sqft2
Baths2
Beds Recently remodeled Quiet secluded setting Multiple mature shade trees Spacious walk-in closets owned solar Breathtaking desert views. Rare opportunity to own a truly unique hillside retreat offering breathtaking desert views, exceptional privacy, and approximately 1.25 acres of usable land. Nestled in a quiet, secluded setting, this property captures expansive, unobstructed panoramic vistas with spectacular sunsets and unforgettable morning sunrises. Enjoy the feeling of being miles away from it all while remaining just minutes from shopping, dining, and everyday conveniences. Recently remodeled, this 1,621-square-foot home features 2 bedrooms and 2 bathrooms with an open-concept great room designed for comfortable living and entertaining. Interior upgrades include new kitchen countertops and backsplash, freshly painted cabinetry, updated lighting, custom metal partitions, and spacious walk-in closets. The outdoor setting is equally impressive, featuring paid solar, multiple mature shade trees, and a tree-lined entrance that enhances both privacy and curb appeal. A charming storage shed with a distinctive cowboy storefront facade adds character and versatility to the property. Ideally located just minutes from world famous Pappy and Harriet's, approximately 16 minutes from Joshua Tree National Park, 35 minutes to Palm Springs, and about 1 hour and 15 minutes to Big Bear Lake, this exceptional property offers the perfect combination of privacy, acreage, and convenient access to the High Desert's most sought-after destinations. Whether you're searching for a full-time residence, weekend getaway, or vacation home, this one-of-a-kind property is a rare find.Additional Purchase Opportunities: For interested buyers, there are additional properties and land parcels available for consideration, including an adjacent 2-bedroom, 2-bathroom home located on a separate parcel, as well as four additional contiguous parcels. Also available for consideration is one of the few remaining original minimal producing water wells in the Morongo Basin. These additional properties, parcels, and the water well may be purchased in conjunction with the subject property. Seller financing available to qualified buyer with substantial down payment. Terms subject to seller approval. The available lots are 1.5ac/ 1ac / 0.9ac. All information is deemed reliable but not guaranteed. Malbec Realty, its Broker & Agents make no representations or warranties regarding the accuracy stated.

Goleta, CA 93117
0
sqft7
Baths5
Beds Once-in-a-Lifetime Coastal Legacy. An exclusive stretch of coastline with private beach access, Rancho Dos Pueblos spans 214 extraordinary acres along one of California's last great undeveloped coastal landscapes. Defined by the extraordinary natural setting of the Central Coast, this legacy property features a 1920s 5BD/7BA Mediterranean estate along with several smaller homes, multiple historic ranch structures, an institute of cultural enrichment, stables, productive farmland, event spaces, and more. Long a place of possibility--with a legacy rooted in Chumash culture and California's ranching heritage--Rancho Dos Pueblos offers the opportunity to preserve an irreplaceable piece of California's past while shaping its future.

Santa Barbara, CA 93117
4016
sqft3
Baths3
Beds At the edge of the Pacific on one of California's most remarkable stretches of shoreline, this private 5-acre ranch property offers a rare opportunity to experience the Central Coast w/in the surrounding acreage of Rancho Dos Pueblos, one of California's most significant coastal properties. Known as the Ranch House, the 3bd, 3ba residence + flex room enjoys sweeping ocean views, open pasture, & the timeless character of California ranch architecture. A media room, private office, and flexible living spaces offer exceptional versatility, while the pool overlooks the surrounding landscape w the Pacific always on the horizon. An established income-producing property, it offers exceptional flexibility as a full-time residence, weekend escape, or investment, just moments from Santa Barbara.

Jurupa Valley, CA 91752
1693
sqft2
Baths3
Beds Welcome to this beautifully remodeled horse property located in the heart of Jurupa Valley! Situated on a spacious 0.46-acre lot, this move-in-ready home offers 3 bedrooms, 2 bathrooms, and 1,693 square feet of thoughtfully updated living space. Step inside to discover a bright, open floor plan featuring fresh interior and exterior paint, upgraded flooring, a beautifully remodeled primary suite and bathroom, and a cozy fireplace that creates the perfect gathering space. The versatile den offers endless possibilities and can easily serve as a 4th bedroom, home office, playroom, or media room. Designed with both functionality and country living in mind, the property features a tankless water heater, ample space for RV parking, horse trailers, boats, and recreational vehicles, along with plenty of room for horses, livestock, and other animals. A unique rear roll-up garage door provides convenient drive-through access to the backyard, making it ideal for small vehicles, ATVs, equipment, or additional storage. The exterior is equally impressive, offering both beauty and privacy. A full-length block wall spans the entire rear of the property, while white vinyl fencing encloses both sides, creating a clean, upscale appearance and enhancing privacy throughout the yard. The expansive lot provides endless possibilities for equestrian amenities, workshops, additional outbuildings, entertaining, or simply enjoying wide-open space. Whether you’re looking for an equestrian property, room to expand, or the peace and privacy of a large usable lot, this exceptional home offers the perfect blend of modern upgrades and country living. Conveniently located near shopping, dining, schools, major freeways, and outdoor recreation, this rare Jurupa Valley property is truly one of a kind. Don’t miss this incredible opportunity to own a beautifully updated horse property with space, versatility, and endless potential. Schedule your private showing today!

Mission Viejo, CA 92692
1546
sqft2
Baths3
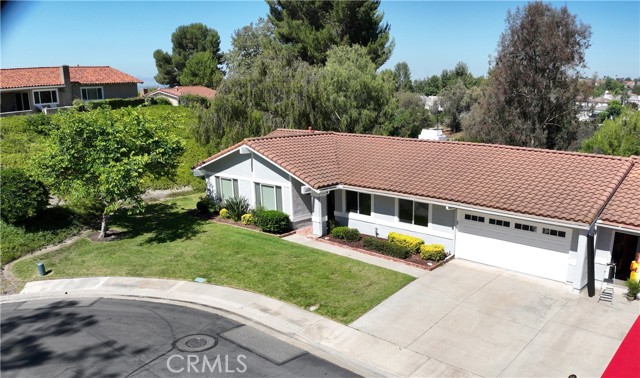
Beds Location is extremely important and I challenge you to find a better location in all of Casta del Sol. Conveniently located close to the Alicia Parkway gate for quick in and out, but with ultimate privacy, view, and plenty of parking for your celebration parties. It's the last house on a cul-de-sac with no houses directly across the street. Check out the photos showing a very private backyard which overlooks the Oso Creek Golf Course, a pond and lots of trees and singing birds. It feels more like a resort than just another house in Mission Viejo. I understand the neighbors on via Murillo are very warm and friendly and often socialize and celebrate life together. The residence features a great room with vaulted ceilings. The remodeled kitchen is adjacent and open to the great room which has both living and dining areas. The kitchen is equipped with lots of beautiful premium wood cabinets, plenty of counter space and an island with breakfast counter capabilities. This home has 3 bedrooms, 2 baths, 2 car garage and a lockable storage area off the rear patio. The master bedroom, kitchen and living/family room all have views of the backyard. Kitchen and bathrooms have granite countertops. Refrigerator, washer and dryer are included in the purchase. Recently appraised at $1,125,000.
Adelanto, CA 92301
912
sqft1
Baths3
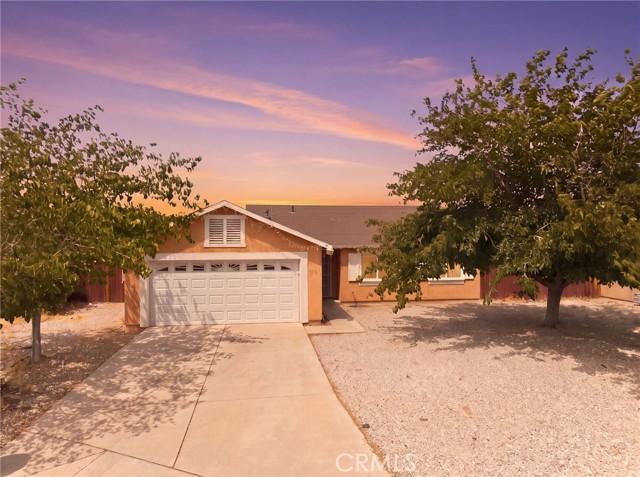
Beds Welcome to this charming 3-bedroom, 1-bath home offering 912 square feet of comfortable living space in the growing community of Adelanto, California. Whether you're a first-time homebuyer, downsizing, or looking for a great investment opportunity, this home delivers comfort, convenience, and value. Step inside to discover a warm an inviting layout that maximizes every square foot, creating a cozy atmosphere you'll love coming home to. The spacious backyard is a true highlight perfect for entertaining family and friends, creating your dream garden, letting kids and pets play, or simply relaxing under the High Desert sky. Conveniently located near local schools, parks, shopping, and commuter routes, this home combines everyday convenience with the comfort of a quiet neighborhood. Homes at this price point don't stay on the market for long. Schedule your private showing today and see why this inviting Adelanto home is the perfect place to start your next chapter!
Page 0 of 0

Powered by: 