National City, CA 91950
$725,000
1072
sqft1
Baths2
Beds Tenant-occupied single-family home on a corner lot in National City, offering in-place income today with room to grow. The 8,891 SF lot is well above average for the submarket, and the property includes a detached garage, giving a buyer flexibility beyond the main residence. Current rent of approximately $1,760/month sits below the estimated $2,400/month market rent, providing built-in upside for a new owner from day one. Zoned MXC-2, Major Mixed-Use Corridor, the property permits single-family, multifamily, and mixed residential/commercial development by right, supports up to 75 dwelling units per acre, and allows buildings as tall as 65 feet, subject to the City's approval process. The corner lot position and oversized parcel add further flexibility for a future value-add or redevelopment play, appealing to investors, developers, and owner-users alike. Located minutes from I-5, I-805, and the 8th Street Trolley Station, in a corridor currently benefiting from active public infrastructure investment. A full video and photography marketing package, including additional photos and property information, is available for interested buyers. Contact Ivan Del Muro-Garcia at 619.623.2132 or idmg@lee-associates.com for offering details, or to see what else is currently available in San Diego multifamily. Buyer to independently verify all information including square footage, lot size, zoning, year built, income, and development potential.

San Jacinto, CA 92582
3279
sqft3
Baths5
Beds **PRICE IMPROVEMENT**BACK ON THE MARKET NO FAULT OF THE SELLER Step into the charm and character of this beautifully maintained vintage Craftsman home offering over 3,279 square feet of spacious living. A sweeping covered front porch welcomes you to impressive double-door entry leading into a grand living room featuring custom wood trim and a cozy fireplace. Designed for both everyday living and entertaining, the formal dining room and inviting family room flow seamlessly into the kitchen, which offers built-in appliances, tile countertops, ample cabinetry, laminate flooring, and a cozy breakfast nook perfect for casual dining. Just off the family room is a private office, providing an ideal space for working from home, a library, or hobby room. The main level includes a convenient laundry room and a private downstairs en-suite, complete with its own living area, bedroom, and separate exterior entrance—ideal for extended family, guests, or multigenerational living. A stunning staircase leads to the second level, where you'll find the spacious primary suite featuring large walk-in closets and an en-suite bathroom with a walk-in shower. Two additional generously sized bedrooms and a large guest bathroom with a tub and shower combination complete this floor. The third level provides a versatile open space that can serve as a bedroom, game room, home office, media room, or whatever best fits your lifestyle. Thoughtfully updated with new heating and air conditioning, updated plumbing, and upgraded electrical, this home combines classic craftsmanship with modern conveniences. Situated on a fully fenced .67-acre lot with attractive block wall fencing, the property also features a large barn, detached garage, and carport. The expansive grounds offer abundant RV parking, room for all your recreational vehicles and toys, and endless possibilities for gardening, outdoor entertaining, or hosting memorable gatherings with family and friends. This one-of-a-kind property offers timeless character, generous living space, and exceptional outdoor amenities—all in one remarkable home.

Pico Rivera, CA 90660
1889
sqft3
Baths3
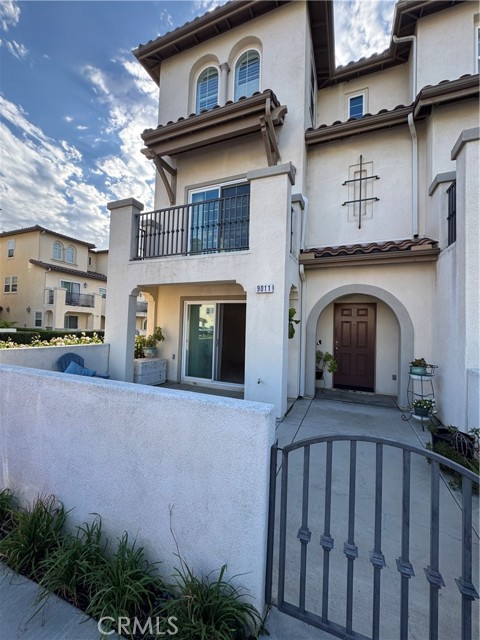
Beds Welcome to Veranda Crest gated community in Pico Rivera. Well maintained end-unit condo features lots of natural light with many windows. Only one shared wall offering added privacy and is ideally situated directly in front of the community pool. This move-in ready home features 3 spacious bedrooms, 3 full bathrooms, 1 additional room that can be used as an office, and/or bedroom, additionally a desk space area perfect for a study room. The third-floor master bedroom offers exceptional privacy, separation from the rest of the home and a peaceful retreat. The suite has plantation shutters across the entire floor for an elegant finish. The open concept kitchen flows seamlessly into the living room, creating an inviting area perfect for entertainment, relaxing, and spending time with family. The kitchen offers a generous layout with plenty of counter space and storage while maintaining an open view into the living area. Large windows and doors bring in abundant natural light and create a smooth connection to the private outdoor balcony. The functional floor plan includes direct access from the attached garage into the home for added convenience. The spacious interior has been exceptionally well cared for and is truly MOVE-IN ready. Enjoy the comfort, security, and convenience of gated community with nearby shopping, dining, schools, and easy freeway access. Don't miss the opportunity to make this beautiful Pico Rivera condo your own!
San Jacinto, CA 92582
3133
sqft3
Baths5
Beds Welcome home to this 3,133 SF, 5-bedroom home located at the end of a cul-de-sac on a huge, pie-shaped 10,890 SF lot with plenty of room for entertaining! Upon entry, you're welcomed by vaulted ceilings that create an open and airy feel, a grand staircase off the formal living room, and tile flooring. The open floor plan leads past the formal dining room to the heart of the home, an open kitchen overlooking the family room, which features a cozy fireplace and ample space for gathering. The spacious kitchen was recently remodeled and features beautiful espresso cabinets, granite countertops, a center island with a breakfast bar, an eat-in nook and a walk-in pantry. Downstairs also includes a highly desirable main-floor bedroom, a bathroom with a shower, and a convenient laundry room. Upstairs, the master suite features an en suite bathroom with dual sinks, a vanity area, a separate tub and shower, and walk-in closet. The remaining bedrooms are generously sized and share a hallway bathroom, along with a built-in desk area at the top of the stairs. Entertain family and friends in the private backyard, which backs to a ravine and features an Alumawood-covered patio with plenty of space for barbecuing and outdoor seating. The yard also offers three separate gated areas to fit your needs. Additional highlights includes SOLAR, an attached 3-car garage, no HOA, and a convenient location close to parks, schools, and shopping.

Rancho Santa Margarita, CA 92688
1723
sqft3
Baths3
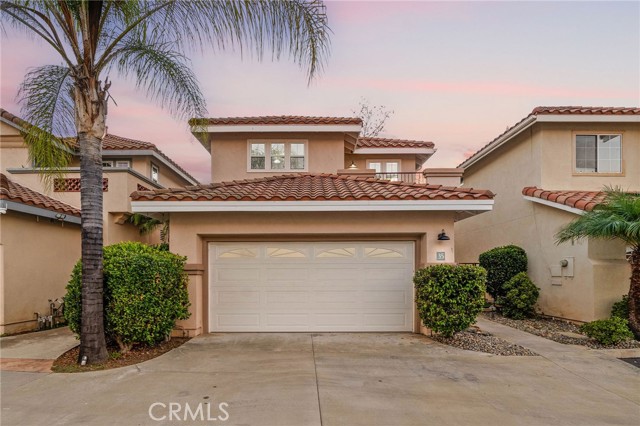
Beds *Solar Paid off, enjoy clean energy* Welcome to 35 Via Encanto, a beautifully remodeled home located in the desirable Villavante community of Rancho Santa Margarita. This exceptional two-story residence offers modern upgrades, privacy, and breathtaking views of the surrounding hills and mountains. Situated in a desirable location within the community, this home offers the rare combination of no neighbors directly behind and beautiful views from the backyard and primary suite balcony. Step inside to a bright and inviting open-concept floor plan featuring a spacious living room with a gas fireplace, recessed lighting, and a seamless flow between the living, dining, and kitchen areas. The remodeled kitchen features updated cabinetry and drawers, quartz countertops, modern finishes, and plenty of storage. The open layout creates the perfect setting for everyday living. A versatile downstairs office provides the perfect space for working from home, studying, or a private retreat. Upstairs, you will find all bedrooms, including a spacious primary suite with a private balcony showcasing hillside and mountain views. The remodeled primary bathroom offers a spa-like feel with a beautiful soaking tub and updated finishes. Additional features include partially remodeled bathrooms, walk-in showers, shower/tub combinations, dual-pane windows with privacy-reflective film, central A/C and heat, recessed lighting throughout, and an attached two-car garage with epoxy flooring and washer/dryer hookups. Enjoy your private backyard with no neighbors behind and stunning views of the surrounding hills and mountains. The low-maintenance artificial turf creates the perfect outdoor space for relaxing or entertaining. The side yard also features artificial turf for added convenience. Located in the sought-after Villavante community, residents enjoy access to pools, parks, walking trails, and recreational facilities. The home is conveniently located near Tijeras Creek Golf Club, Rancho Santa Margarita Town Center, Mercado Del Lago, shopping, dining, and outdoor recreation. Families will appreciate the highly regarded schools within the Saddleback Valley Unified School District, including Arroyo Vista Elementary School, Rancho Santa Margarita Intermediate School, and Trabuco Hills High School. This beautifully updated home combines modern upgrades, privacy, incredible views, and the Rancho Santa Margarita lifestyle. Don’t miss your opportunity.
Lake Forest, CA 92630
957
sqft1
Baths2
Beds Welcome to 22198 Cedar Pointe #1F, a beautifully remodeled upper-level condo located in the desirable Cedar Pointe community of Lake Forest! This move-in ready home offers a wonderful combination of modern upgrades, comfort, and convenience in a fantastic location. Step inside and enjoy a bright and inviting floor plan featuring beautiful wood flooring throughout, fresh interior paint, and updated finishes that create a warm and modern feel. The spacious living area is perfect for relaxing or entertaining and features a cozy fireplace that adds charm and character to the home. The remodeled kitchen offers a clean, updated design with modern features and includes the refrigerator for added convenience. The home also includes a washer and dryer, making this property truly move-in ready. This well-designed floor plan offers two comfortable bedrooms, an updated bathroom, central air conditioning and heating, and a private outdoor space to enjoy the peaceful Cedar Pointe community. Residents enjoy excellent community amenities including a sparkling pool, spa, beautifully landscaped greenbelts, and well-maintained common areas. The HOA provides a low-maintenance lifestyle while maintaining the community's attractive surroundings. Ideally located near shopping, restaurants, parks, entertainment, major freeways, toll roads, and the Irvine Spectrum area. Located within the highly regarded Saddleback Valley Unified School District, this remodeled Lake Forest condo is a fantastic opportunity for first-time buyers, downsizers, or investors looking for a turnkey home in a desirable community.

Laguna Woods, CA 92637
1024
sqft2
Baths2
Beds BEAUTIFULLY UPGRADED, MOVE IN READY AND DESIREABLE LOCACTION FOR EASY LIVING Discover comfort, style, and convenience in this beautifully updated home featuring an inviting open floor plan, elegant crown molding, and wood-like flooring throughout. The upgraded kitchen boasts custom cabinetry, granite countertops, and a spacious dining area perfect for entertaining. Enjoy the versatility of an enclosed patio, ideal for home office, hobby room, or a relaxing retreat. Additional highlights include in-unit laundry, central heating and air-conditioning, electric roller shades and updated bathroom assessibility. All this and close to major medical facilities and major freeways. Select furniture is also included. Conveniently located between Gate 5 and 6. MOVE IN READY WITH THOUGHTFUL UPGRADES AND ROOM TO MAKE IT YOUR OWN, Schedule your private showing today. See Supplements for Buyers Application Package

Canyon Country, CA 91351
1450
sqft2
Baths4
Beds Welcome to this beautifully fully remodeled single-story home in the desirable Canyon Country neighborhood of Santa Clarita. This stunning 4-bedroom, 2-bathroom residence has been completely renovated from top to bottom with modern finishes and quality craftsmanship throughout. Step inside to find new flooring, fresh interior and exterior paint, dual-pane windows, updated lighting, and a bright open floor plan designed for comfortable living. The gorgeous brand-new kitchen features custom white oak soft-close cabinetry, beautiful countertops, modern fixtures, and stainless steel appliances, creating the perfect space for everyday living and entertaining. Both bathrooms have also been tastefully remodeled, making this truly a move-in-ready home. Situated on a spacious 6,685-square-foot lot, the backyard offers endless possibilities for entertaining, relaxing, or creating your dream outdoor space. Conveniently located near parks, shopping, restaurants, schools, Metrolink, and easy freeway access, this turnkey property combines style, comfort, and an unbeatable location. Don’t miss this incredible opportunity to own a beautifully renovated home where the hard work has already been done for you.

Tujunga, CA 91042
1862
sqft4
Baths3
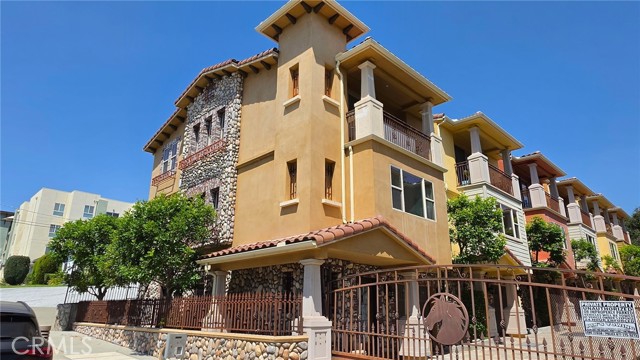
Beds MASSIVE PRICE ADJUSTMENT!! Welcome to 10121 W Amber Court, a beautifully reimagined luxury residence tucked behind the gates of an intimate Tujunga community. Originally selected as the former model home and ideally positioned as an end unit, this exceptional tri-level residence offers approximately 1,862 square feet of sophisticated living space with 3 bedrooms, 3.5 bathrooms, an attached 2-car garage, and a rare private outdoor patio that sets it apart from neighboring homes. Fresh from a top-to-bottom renovation, this turnkey showpiece showcases a sophisticated contemporary design, elevated finishes, and meticulous attention to detail throughout. From the moment you enter, you'll appreciate the quality craftsmanship, abundant natural light, and open, inviting feel. The versatile tri-level floor plan offers exceptional privacy. The entry level features a bedroom and full bathroom, perfect for guests, extended family, a home office, or private retreat. The main living level is designed for everyday living and entertaining, featuring an expansive living room with fireplace, spacious dining area, and a beautifully remodeled kitchen that serves as the heart of the home. The open-concept layout creates seamless flow while large windows fill the space with natural light. Upstairs, the impressive primary suite offers a peaceful retreat with a generously sized bedroom and luxurious remodeled bath. An additional bedroom with its own private bathroom completes the upper level, providing flexibility for family or guests. A standout feature is the rare private outdoor patio—an exceptional amenity within the community and the perfect extension of the living space for entertaining, outdoor dining, or simply enjoying Southern California's year-round climate. Additional highlights include the desirable end-unit location, attached 2-car garage, central heating and air conditioning, fireplace, and gated community setting. Built in 2012 and completely refreshed for today's discerning buyer, 10121 W Amber Court offers the style and finishes of a newly remodeled home combined with the space, privacy, and quality construction buyers seek. Former model. End unit. Fully remodeled. Rare private patio. Completely turnkey. This isn't just another home in the community—it's the one YOU have been waiting for!!
Page 0 of 0

Powered by: 