
Van Nuys, CA 91405
$1,400,000
2274
sqft3
Baths4
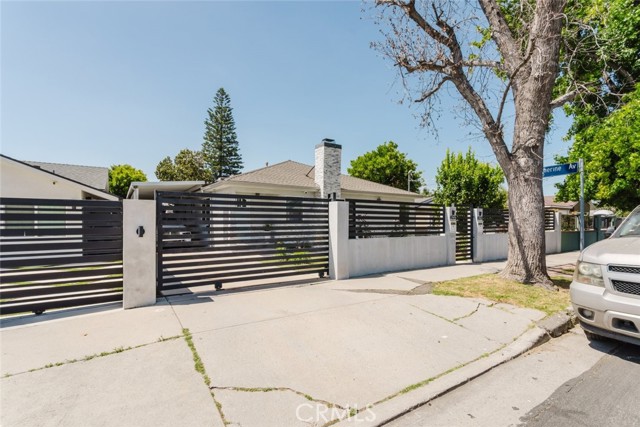
Beds Welcome to this beautifully remodeled Van Nuys residence offering 4 bedrooms, 3 bathrooms, and approximately 2,274 square feet of thoughtfully designed living space. Blending modern elegance with everyday comfort, this stunning home showcases an open-concept layout filled with natural light, recessed lighting, and stylish contemporary finishes throughout. The spacious chef's kitchen is the heart of the home, featuring sleek custom cabinetry, quartz countertops, stainless steel appliances, and an oversized center island perfect for gathering and entertaining. The inviting living and dining areas flow seamlessly, creating an ideal setting for both relaxing and hosting guests. The generously sized primary suite offers a spa-inspired bathroom with dual vanities, designer finishes, and a luxurious walk-in shower. Additional highlights include beautifully updated bathrooms, a dedicated laundry room, and tasteful upgrades throughout the entire home. Adding incredible versatility and value, the property also features a detached approximately 700 square foot ADU with its own private entrance. This well-appointed space includes 1 bedroom, 1 bathroom, a kitchen, living room, and laundry area, making it ideal for extended family, guests, rental income potential. Situated on a 5,115 square foot lot, the outdoor space is equally impressive with a covered patio and custom outdoor bar area designed for entertaining and enjoying Southern California living year-round. The gated front yard and long driveway provide added privacy and ample parking. Conveniently located near shopping, dining, parks, and major freeways, this turnkey Van Nuys gem is one you will not want to miss.
Rancho Mirage, CA 92270
1680
sqft2
Baths3
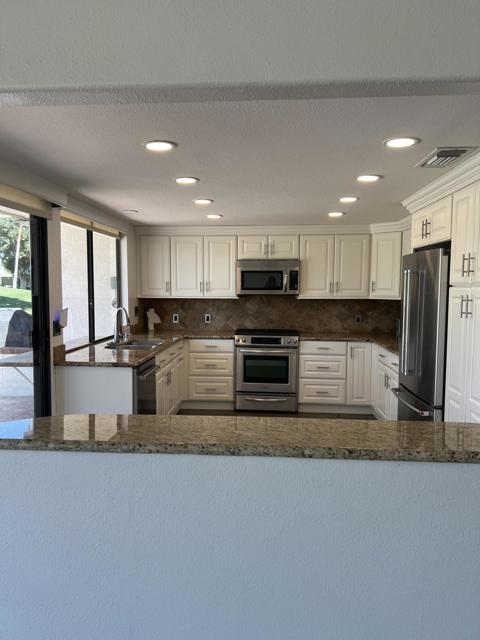
Beds This light and bright condo has 3 bedrooms, 2 bathrooms with dramatic ceilings, clerestory windows and a large gathering area. Consistent flooring throughout elevates the entire space. The gas range and other stainless-steel appliances paired with the classic white cabinets & stone backsplash keep this updated kitchen timeless. The converted atrium offers third bedroom flexibility to use as an additional family room, office, home guy, or whatever your heart desires. The secondary bedroom has direct access to the private bathroom for maximum comfort. Plantation shutters in the bedrooms provide privacy. Both front and rear patios have a modern take on a classic brick, arranged in a striking chevron format. Beautiful mountain views surround the property while the lush fairways provide a lovely scenic view. The garage has built-in storage cabinets, an attic and epoxy floor. The community pool is just a few houses away. Located in the desired Rancho Las Palmas Country Club. An ideal location being an easy walk to the River just outside the front gate of Rancho Las Palmas. Walk to shopping, dinner or a movie. Or enjoy a spa day at the Rancho Las Palmas Resort & Spa, grab a coffee or dine at the new Double Date restaurant, all just a short walk or golf cart drive from your front door.
Lockwood, CA 93932
1810
sqft3
Baths3
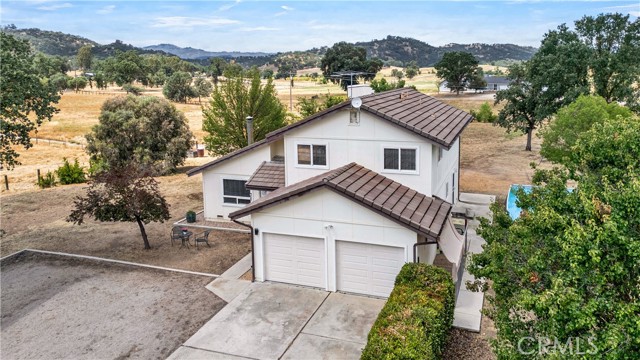
Beds Experience the beauty and tranquility of country living on 8+ usable acres in beautiful Bradley-Lockwood, close to Fort Hunter Liggett. A paved road and driveway lead to this inviting 3-bedroom, 2.5-bath home which offers 1,810± square feet of comfortable living space with a practical layout, ample storage, and a large two-car garage. The picturesque acreage is ready to accommodate a variety of uses, and the property includes a 5 stall Barnmaster barn, storage buildings and a refreshing above ground pool with deck to enjoy on warm summer days! Fenced pastures are ideal for horses, livestock, gardening, or outdoor recreation. With plenty of room to create your ideal country lifestyle surrounded by scenic countryside and open skies, this is an opportunity to enjoy the peaceful lifestyle that makes the Bradley-Lockwood region so special. Sellers have just completed installation of new heating, air conditioning and a hot water heater.
Brea, CA 92823
1675
sqft3
Baths3
Beds Welcome to 431 Blue Jay, a beautifully updated detached single-family home nestled in the highly desirable Olinda Ranch community of Brea. This inviting residence features 3 spacious bedrooms, 2.5 bathrooms, and a versatile loft that can serve as a home office, study area, media room, or potential 4th bedroom. Thoughtfully refreshed throughout, the home showcases luxury vinyl plank flooring, fresh interior paint, elegant window shutters, new lighting fixtures, updated electrical outlets & switches, creating a modern and move-in-ready living environment. The bright kitchen is equipped with a new range & new dishwasher, offering both style and functionality for everyday living. The open and comfortable floor plan is designed for today's lifestyle, with abundant natural light and seamless flow between living spaces. The spacious primary suite provides a relaxing retreat, while the secondary bedrooms offer flexibility for family and guests. Located within the award-winning Brea Olinda Unified School District, residents enjoy nearby parks, scenic walking trails, shopping, dining, and convenient access to major freeways. A wonderful opportunity to own a detached home in one of Brea's most sought-after neighborhoods. Move right in and start enjoying everything Olinda Ranch has to offer!
Woodland Hills, CA 91367
3861
sqft4
Baths4
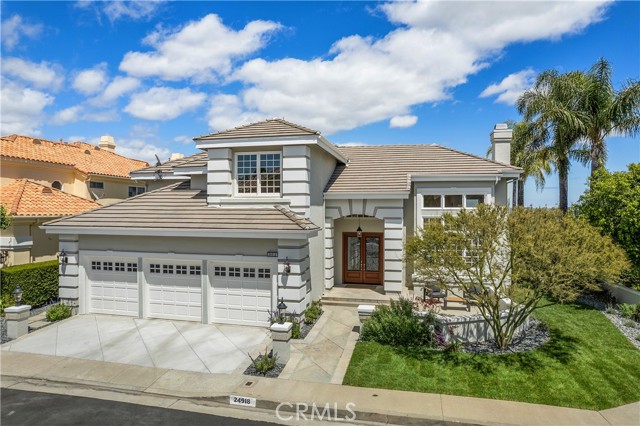
Beds Huge Price Adjustment on this STUNNING PROPERTY with Panoramic Views! This beautifully updated residence perched in the highly sought-after Valley Circle Estates,offers the perfect blend of luxury, comfort, and breathtaking panoramic views. Spanning approximately 3,861 square feet, this exceptional home features 4 bedrooms, 4 bathrooms, and an elevated lifestyle designed for both elegant entertaining and everyday living. A dramatic two-story entry welcomes you into light-filled interiors highlighted by soaring ceilings, expansive windows, and stunning vistas. The recently remodeled chef's kitchen showcases custom cabinetry, premium finishes, generous prep space, and a large center island, flowing seamlessly into the family room and outdoor entertaining areas. The thoughtfully updated bathrooms offer spa-inspired finishes and timeless design, while the spacious primary suite provides a private retreat with spectacular views. Throughout the home, new Pella windows enhance energy efficiency while framing the picturesque surroundings. Major recent improvements include a new roof installed in 2023, by Modern Home Improvement, providing peace of mind for years to come. New Lennnox Signature Colletion HVAC, Smart Home Integrated, installed by Mediterraneean Heating and Air Conditioning. New Pella Window and sliding French Doors installed n 2020 and 2021, by Pella Architect Reserve Series, installed by American Vision Windows. Situated on an approximately 11,176-square-foot lot, the backyard was designed (2018) by Pacific Outdoor Living (Award Winning Landscapee Design and Build Firm) to capture the magnificent panoramic scenery, creating an ideal setting for outdoor dining, relaxation, and sunset gatherings. Located within one of the area's most desirable neighborhoods, this exceptional property combines luxury upgrades, impressive square footage, and unforgettable views in a premier Valley Circle Estates location.
La Crescenta, CA 91214
1812
sqft2
Baths3
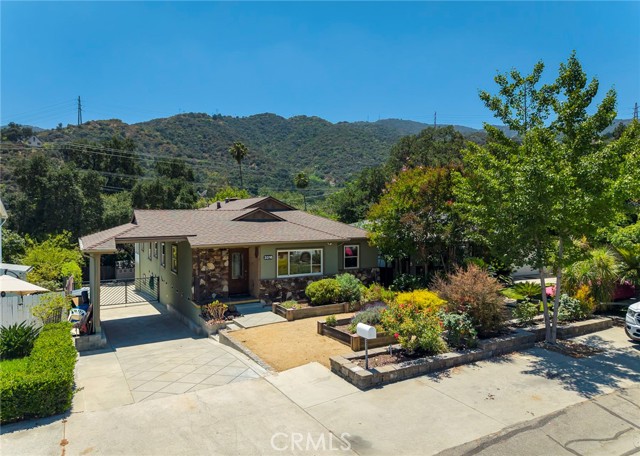
Beds Welcome to this custom-built California Ranch style home that shows true pride of ownership! Located in the city of Glendale portion of the highly sought-after 91214 zip-code. Situated on a quiet, shaded street at the base of the Verdugo Mountains. this single-level home offers over 1,800 square feet of living space. Upon your entrance, you will be greeted with an open-air living/family room that leads you to three bedrooms along with an eat-in kitchen complete with stainless steel appliances, a 4-burner gas cooktop with BBQ, vented exhaust and double electric convection ovens. The walk-thru laundry room off the kitchen leads you to a den that could easily serve as an office or fourth bedroom. You will also love the extra-large Jack & Jill full bathroom along with a second ¾ bathroom off the center hallway. A closed-in 4-season south-facing insulated sunroom with full wrap around dual pane sliding windows, provide the perfect bonus space for entertainment, home office, gym or hobby room all with a great view of the private backyard. The property sits on a nearly 7,800 square-foot lot designed for both beauty and ease. The water-efficient front yard has drip irrigation landscaping with manicured raised planter boxes that display vibrant color with easy low-maintenance upkeep. The extra wide driveway leads thru the carport to a fully fenced/gated private backyard area. The two-car garage and side storage room/workshop are tucked under the back of the house. There is even enough space to build an ADU for rental income or extended family. Outdoor living space includes a raised rear deck with BBQ just off the sunroom - perfect for relaxing after a long day. Smart home features include all-copper plumbing with a circulating hot water loop. The interior of the house and garage have been recently painted, creating a clean, bright canvas ready for your personal touch. The energy-saving whole house cooling fan and attic exhaust will help keep you cool in the summer and warm in the winter. A half-block away you will find Crescenta Valley Park that includes a skateboard park, 2 baseball fields, and an-off leash dog park. Located in a family-friendly neighborhood, this home has quick access to the 210 freeway for an easy commute to the surrounding areas. Best of all, it resides within the boundaries of the award-winning Crescenta Valley Schools. Don't miss this incredible opportunity to customize your dream home and start creating lasting memories.
Thousand Oaks, CA 91360
2122
sqft4
Baths4
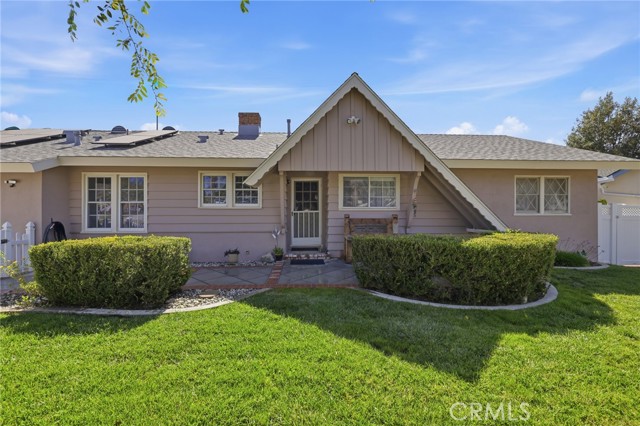
Beds Welcome to 1869 Country Club Drive in the highly desired Waverly Heights Neighborhood in Thousand Oaks. This property is very unique with endless possibilities; it can be a perfect fit for a family, multi- generational family, an investor, a buyer looking to house hack or even someone looking to buy their first home to their forever home. The layout is very special as it has 3 bedrooms and 3 bathrooms (one is the original primary suite) on one side of the house, and a fully permitted additional Primary suite, big enough to make it a Jr. ADU. Pride of Ownership and updates shines through on this house, from the water copper re-piping, landscaping front and backyards, 2017 full replacement of the roof, new insulation in the attic, replacement of Sewer Mainline to street, complete exterior & Interior Painting,. 40A EV Charger, 10KW Rooftop Solar installed and more. Now this home is move in ready but its also part of our EXCLUSIVE Dream Home Program, so if there is anything you want changed, updated or remodeled, we can do in escrow; just like new construction. Saving you tens of thousands if not hundreds of thousands out of pocket. Call us for Details. This rare opportunity will not last long, and might not have another one that checks so many boxes come on market again.
Santa Clara, CA 95050
1075
sqft2
Baths2
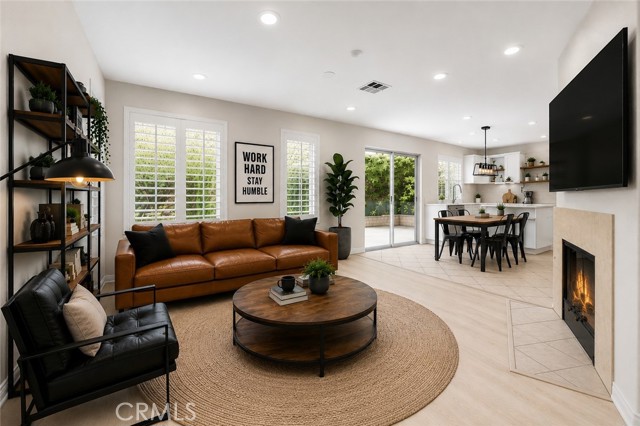
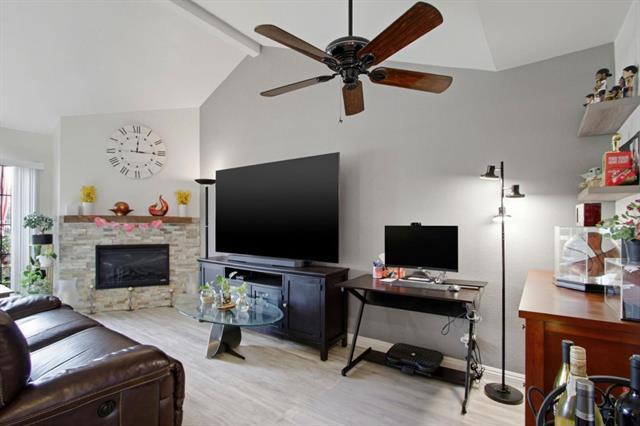
Beds PRICE IMPROVEMENT! Located in the heart of Santa Clara, this beautifully updated 2-bedroom, 2-bathroom condo offers 1,075 sq. ft. of bright and comfortable living space. The home features high vaulted ceilings that create an open, airy feel, along with a modern electric fireplace that adds warmth and style to the living area. Vinyl flooring runs throughout the home for a sleek, low-maintenance finish. The kitchen, bedrooms, and bathrooms have all been tastefully updated with ample storage and generous closet space throughout to add to the homes functionality and everyday comfort. 2 assigned parking spaces in a secured parking garage. This move-in ready home is ideally situated near freeway access, major tech campuses, grocery stores/Costco, Valley Fair Mall, Santana Row and excellent dining experiences, this home combines convenience, comfort and style.
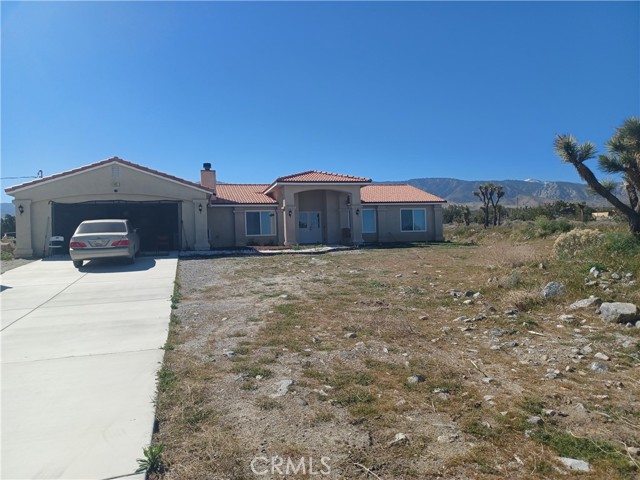
Pinon Hills, CA 92372
2001
sqft2
Baths4
Beds short sale - subject to lender approval Discover this modern 4-bedroom, 2-bathroom home built in 2023, offering 2,001 sq. ft. of comfortable living space on a sprawling 4.8-acre lot. This property provides a perfect blend of privacy and convenience—you’ll enjoy tranquil surroundings with limited neighbors, yet easy access to Highway 138 and nearby community amenities. Features include: • Upgraded windows and beautiful outdoor landscaping • Ring Central security system for peace of mind • A 750 sq. ft. enclosed foundation pad—ideal for a workshop, guest house, or future ADU • County zoning allows for up to two additional ADU units (up to 1,200 sq. ft. each) • Leased Tesla solar panels – buyer to assume solar lease • Tesla Powerwall - energy independence, cost savings, and backup reliability Water purfifer system With nearly five acres of open space, this property offers endless potential—a blank slate ready for your imagination.
Page 0 of 0
