
Arrowbear, CA 92382
$367,500
1048
sqft2
Baths2
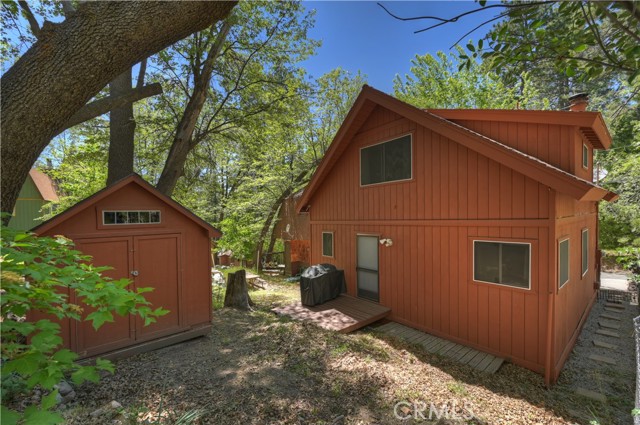
Beds Nestled in the peaceful community of Arrowbear Lake, this charming mountain retreat offers the perfect blend of cozy character and modern updates. The main level welcomes you with a warm and inviting family room anchored by a stunning lava rock fireplace complete with a wood burning stove insert — an ideal centerpiece for cool mountain evenings. The adjacent dining area flows naturally into the kitchen, which received a full refresh in 2025 including new countertops, stove, dishwasher, updated cabinets, and fresh laminate flooring throughout. The main level is rounded out by a conveniently located laundry area, a 2025 updated half bathroom, and a utility room, with GFCI electrical updates also completed in 2025 for added peace of mind. Head upstairs to find two comfortable bedrooms, each featuring charming built-in dressers and new ceiling fans installed in 2015. The full bathroom on this level is a standout, boasting an extra deep soaking tub as part of the 2025 renovation package — a luxurious touch that sets this home apart. Also updated in 2025, solar screens were installed throughout the home, improving energy efficiency and comfort across all seasons. Additional improvements over the years include a new heater installed in 2017, freshly updated front stairs in 2025, and a solid block retaining wall along the front and right side of the property completed in 2023. Out back, a handy 8x12 shed provides excellent storage for all your mountain gear, tools, and outdoor equipment — a practical bonus that any mountain homeowner will appreciate. Location is everything in the mountains, and this home delivers. Situated near the San Bernardino National Forest and just minutes from Snow Valley Ski Resort, Green Valley Lake, and the town of Running Springs, with easy access to Highway 330 and Sky Park, you'll have year-round recreation and everyday conveniences right at your doorstep. Whether you're searching for a full-time mountain residence or the ultimate weekend getaway, Encina Dr is ready to welcome you home.
Wrightwood, CA 92397
1380
sqft2
Baths3
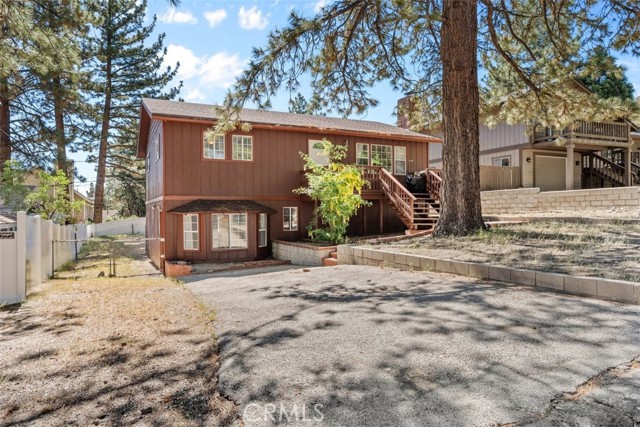
Beds Sunny and inviting, this home is an excellent opportunity for a first-time buyer or investor. The reverse floor plan features the main living area upstairs, including the living room, dining area, kitchen, two bedrooms, and a full bath. The living room boasts a charming brick wood-burning fireplace and ample space for dining. Bright and cheerful, the kitchen offers generous counter and cabinet space, along with room for a breakfast table. Main floor has been freshly painted to make this home move-in ready. Downstairs, the private primary suite includes its own separate entrance, creating a comfortable retreat. The spacious primary bath features a separate tub and shower, a walk-in closet, and access to a finished sub-area with a conveniently tucked-away laundry space and additional storage. Situated on a large, level, fenced lot, this property offers both front and rear decks that are perfect for outdoor entertaining. Two driveways provide ample parking, while the easily accessible location makes commuting a breeze. Priced at $435,000, this home is sure to attract attention—schedule your showing today before it’s gone!
Tustin, CA 92780
1656
sqft2
Baths4
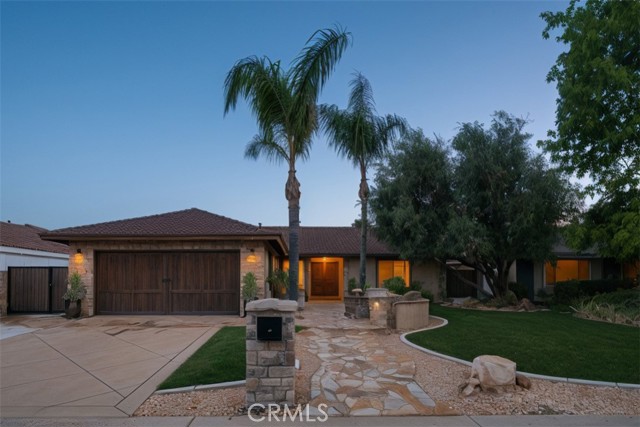
Beds Beautifully upgraded single-story 4-bedroom, 2-bath home thoughtfully designed inside and out, featuring interiors by K Smith Interiors and custom landscape/hardscape by Roman James Design. Timeless, low-maintenance design and carefully curated details create a warm, elevated feel throughout. A flagstone courtyard with built-in seating and fire pit creates a welcoming entry, complemented by custom solid wood double doors. The interior features a spacious family room with fireplace, built-ins, and custom wood detail. The chef’s kitchen includes premium Thermador appliances with 48” range and built-in refrigerator, custom cabinetry, stone countertops, oversized island with seating, and walk-in pantry. The primary suite offers dual organized closets and a remodeled bath (2024) with marble vanity, oversized shower with sliding glass enclosure, custom tile, and recessed medicine cabinet with lighting and electrical. The backyard is designed for entertaining with covered patio, built-in bar, natural gas BBQ, beverage refrigerator, ceiling fans, putting green, fountain, and above-ground spa. Additional features include drought-tolerant landscaping, large side yard with custom shed, interior laundry, and a finished 2-car garage with epoxy floors, built-ins, utility sink, and extra-wide driveway. Energy-efficient upgrades include paid off solar solar, tankless water heater, whole-home filtration, reverse osmosis, and InstaHot. Interior professionally designed by K Smith Interiors Landscape Hardscapes by Roman James Design and Build Located in the Tustin Unified School District (Foothill Highschool, Hewes) with no HOA and no Mello-Roos. Virtual Tour Link: https://iframe.videodelivery.net/6959b0704447602fd5666422a3660083 Matterort Link: https://discover.matterport.com/space/2fWCmxGREDo
Piru, CA 93040
2200
sqft3
Baths4
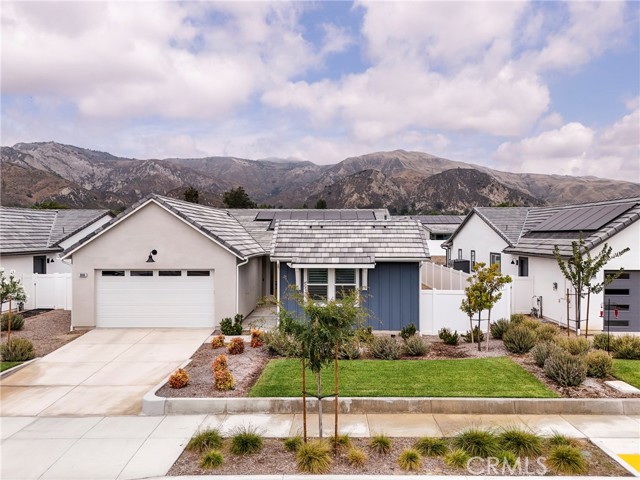
Beds Welcome to 3805 Shannon Lane in the highly desirable Finch Ranch community of Piru, a beautifully designed single-story home situated on one of the largest lots in the neighborhood, offering exceptional outdoor space, privacy, and endless possibilities for entertaining, gardening, or creating your dream backyard retreat. Thoughtfully designed with an open-concept floor plan, this home blends modern comfort with relaxed California living, featuring spacious living areas, a well-appointed kitchen with oversized island, generous bedrooms, and seamless indoor-outdoor flow ideal for everyday living and gatherings alike. Upgrades include, custom cabinets and countertops, custom flooring and tiles throughout, LED recess lights and ceiling fan boxes, holiday lighting kit, solar batteries and a generator. Located within the sought after Finch Ranch community, residents enjoy a peaceful setting surrounded by scenic mountain views, walking paths, parks, and thoughtfully planned community spaces designed to celebrate nature, connection, and outdoor living. Finch Ranch offers a tranquil escape from the city while still providing convenient access to nearby Ventura County destinations. Rarely does a single-story home with such an expansive lot become available in Finch Ranch, this is an exceptional opportunity to enjoy newer construction, modern amenities, and the relaxed lifestyle that makes Piru so special.
Blythe, CA 92225
2200
sqft2
Baths3
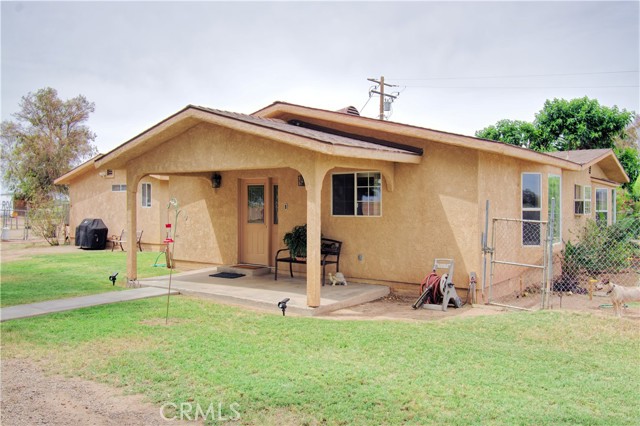
Beds This is a hobby farmers dream! 4.55 acres of country living ready for you to create your own oasis. It doesn't matter if you are looking for room to house horses or horsepower, this lovely property has the room. There are 3 spacious bedroom, 2 full bathrooms, indoor laundry/mudroom and an oversized pantry/storage room which was completely remodeled and updated in 1999 to back this 2200 Sq ft home complete. The septic systems was recently newly installed and the well is regularly serviced and maintained to the highest standard. Looking for fun on the Colorado River? You are less than 10 minutes from public boat launches for summer fun! Desert riding trails are close by making this an ideal location for outdoor enthusiasts. Don't forget the beautilful views of the Maria Mountains, sunrises and sunsets. Schedule your private tour today!
Lemon Grove, CA 91945
2079
sqft4
Baths3
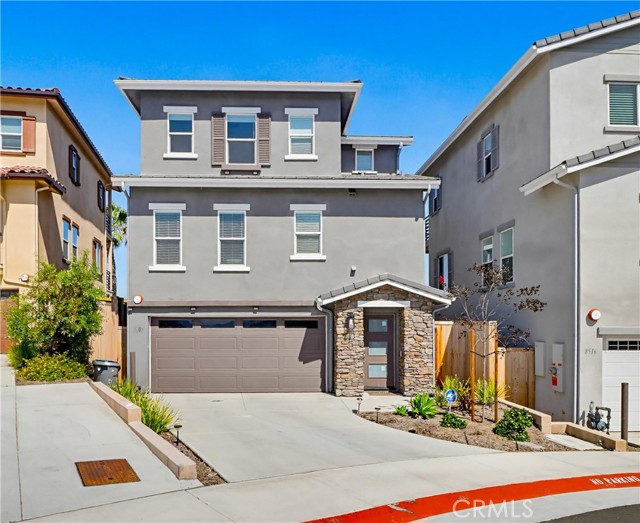
Beds Welcome to 8508 Vista Azul Place — a beautifully positioned hillside residence in the heart of Lemon Grove offering comfort, privacy, and sweeping neighborhood views. Tucked away on a quiet cul-de-sac, this inviting home blends peaceful suburban living with convenient access to all that San Diego County has to offer. Step inside to discover a light-filled interior featuring an open and functional floor plan designed for both everyday living and effortless entertaining. Large windows allow natural light to pour throughout the home, creating a warm and welcoming atmosphere. The spacious living areas flow seamlessly into the dining space and kitchen, where ample cabinetry, generous counter space, and a practical layout make meal preparation and gatherings enjoyable. The home offers well-proportioned bedrooms designed for comfort and relaxation, while the bathrooms provide a clean and modern feel. Thoughtful touches throughout the property create a move-in-ready opportunity with the flexibility to personalize and make it your own. Outside, enjoy a private backyard retreat with space to entertain, garden, or simply unwind while taking in the tranquil hillside surroundings. Whether hosting family barbecues, enjoying morning coffee, or relaxing under the evening sky, the outdoor space offers the perfect extension of the home. Conveniently located near local parks, schools, shopping centers, dining, and major freeways, this property provides easy access to Downtown San Diego, beaches, and surrounding communities while maintaining the charm of a peaceful residential neighborhood. 8508 Vista Azul Place presents an exceptional opportunity to own a well-located home that combines comfort, convenience, and the best of Southern California living.
Corona, CA 92883
2010
sqft3
Baths4
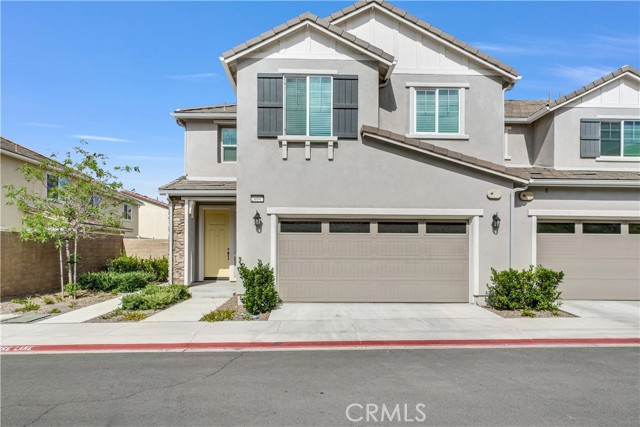
Beds Welcome to this stunning newer-construction home in the highly desirable Terramor community of Corona! This beautifully designed two-story residence offers 2,010 sq. ft. of modern living space with 4 spacious bedrooms and 3 bathrooms. The open-concept floor plan features a bright and airy great room, high ceilings, recessed lighting, and a chef-inspired kitchen complete with granite countertops, a large center island, walk-in pantry, ENERGY STAR® appliances, and abundant cabinetry. Upstairs, the luxurious primary suite boasts an oversized walk-in closet and spa-like bathroom with dual vanities. Additional highlights include an upstairs laundry room, tankless water heater, attached 2-car garage with direct access, and private outdoor patio space perfect for relaxing or entertaining. Located in the sought-after Terramor master-planned community offering resort-style amenities including pools, clubhouse, parks, dog park, playgrounds, hiking trails, and gated security. Conveniently close to top-rated schools, shopping, dining, and freeway access. Move-in ready and offering the perfect blend of comfort, style, and SoCal living in a GATED COMMUNITY!
Long Beach, CA 90808
1210
sqft1
Baths3
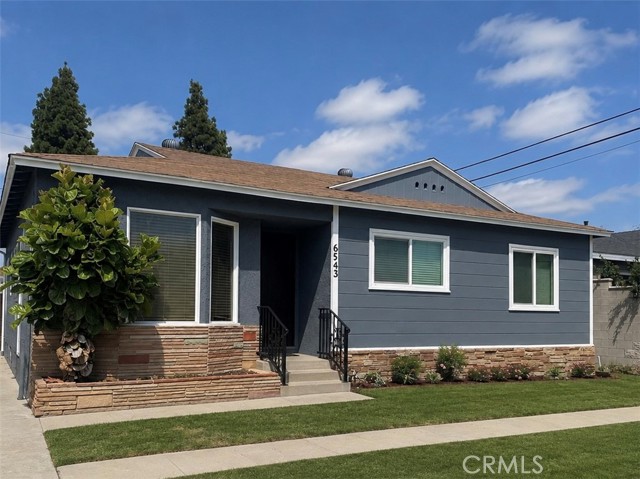
Beds Beautifully refreshed traditional-style home located in the highly sought-after Carson Park neighborhood of Long Beach. This inviting single-story residence features updated exterior finishes, abundant natural light, and a functional layout ideal for everyday living and entertaining. Spacious living areas and comfortable bedrooms create a warm and welcoming atmosphere throughout. The generous lot offers a spacious backyard with endless potential for outdoor enjoyment, gatherings, and gardening. The property also includes a detached structure currently undergoing ADU conversion, presenting an exciting opportunity for future multigenerational living, guest accommodations, a home office, or other flexible future uses. Buyer to independently verify permits, construction status, square footage, intended use, and all related requirements with the City of Long Beach. Conveniently located near Heartwell Park, Skylinks Golf Course, shopping, dining, highly regarded Long Beach schools including Patrick Henry Dual Language Academy, and easy freeway access. Experience the charm, convenience, and future potential of one of Long Beach's most desirable neighborhoods.
Victorville, CA 92392
1517
sqft3
Baths3
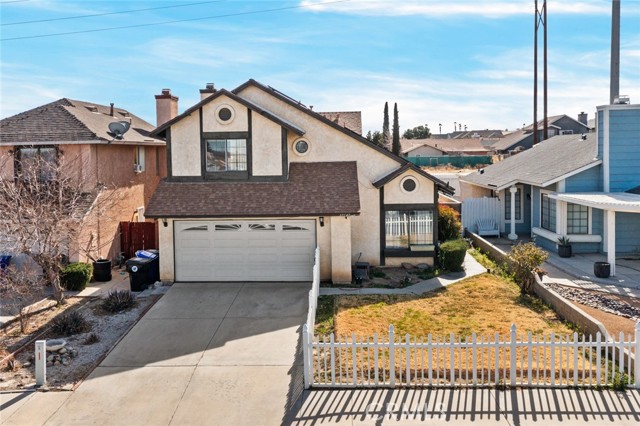
Beds Welcome to this charming two-story residence that perfectly balances comfort and convenience. As you step inside, you'll be greeted by an open and airy floor plan. The modern kitchen, equipped with stainless steel appliances and ample counter space, seamlessly flows into the family room, where a cozy fireplace awaits your gatherings. Upstairs, the generously sized bedrooms provide a peaceful retreat, while the primary suite features an en-suite bathroom for added privacy. The property's 7,200 square-foot lot includes an inviting in-ground pool, perfect for relaxation and entertaining. Situated in a commuter-friendly location, this home offers easy access to major highways, shopping centers, and dining options, making daily errands and commutes a breeze. Don't miss the opportunity to make this delightful property your new home. Schedule a viewing today and experience the perfect blend of comfort and convenience that 13725 Gemini Street has to offer.
Page 0 of 0
