Lake Elsinore, CA 92530
$1,890,000
5620
sqft5
Baths5
Beds Escape to your own private retreat on approximately 5.10 acres bordering the Cleveland National Forest, where incredible 360-degree views, privacy, and self-sufficient living come together in a truly special setting. This spacious 5-bedroom, 5-bath, two-story residence offers an exceptional combination of comfort, functionality, and wide-open space, all reached by a picturesque drive beneath a canopy of mature oak trees. A standout feature of the property is the impressive 80' x 35' fully insulated shop, equipped with approximately 160 amps of power, copper air lines, an incredible space for the enthusiast, collector, craftsman, or anyone needing substantial workspace and storage. 45 solar panels located on the shop roof supply power to both the residence and shop, while a private well, two 5,500-gallon water holding tanks providing 11,000 gallons of total storage, propane, and a newer backup generator further enhance the property's self-sufficient capabilities. Inside, the home has been refreshed with new luxury flooring, soft neutral interior paint, pet-friendly carpeting, and ceramic tile in the guest bathrooms. The upgraded kitchen features high end newer appliances by Decor and Kitchen Aid, while custom iron entry doors invite the mountain breeze inside. The spacious primary suite opens to a newly tiled private deck showcasing a truly spectacular view of the surrounding forest. Outdoors, enjoy a gorgeous swimming pool with beach entry, newer pool equipment, relaxing spa, shaded hammock sitting area, and drought-resistant, fire-conscious landscaping designed with limited water needs in mind. The property also features 1.5-inch fire-water hookups around the residence and shop with hoses and nozzles, adding another valuable feature to this mountain setting. With panoramic mountain and forest views, a remarkable shop, 45-panel solar system, private well and substantial water storage, pool, acreage, and direct proximity to the Cleveland National Forest, this is a rare opportunity to experience the beauty and independence of Ortega Mountain living.

San Diego, CA 92139
1664
sqft3
Baths4
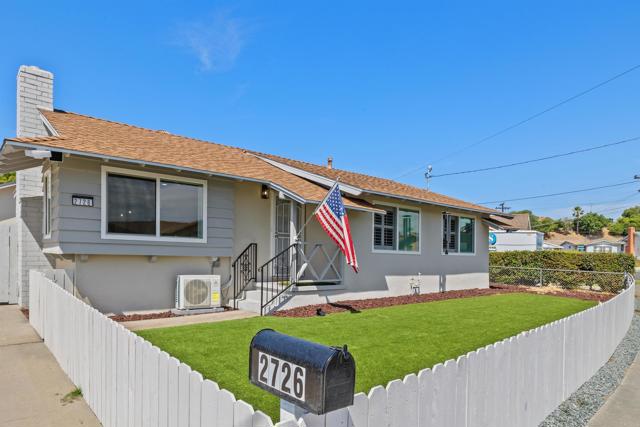
Beds Welcome to the Crown Jewel of Paradise Hills! This rare, fully Reimagined single-story masterpiece features 4 bedrooms and 3 bathrooms, delivering the ultimate combination of elegance, effortless single-level accessibility, and multi-generational flexibility. From the moment you arrive, this stunning single-story home commands attention with exceptional curb appeal and a secure, private perimeter. Peace of mind is built right in, featuring a manual driveway gate, a new front security door, and solar-powered motion tracking night lighting spanning the corners. The crisp exterior lines of the freshly painted fence match the sophisticated aesthetic of the new California window shutters, instantly elevating the home's curb appeal with a high-end look from the street. Inside, low-maintenance luxury meets absolute perfection on one seamless level. The home is bathed in beautiful natural light filtered through those same premium California shutters, providing a dramatic woodwork aesthetic, crisp shadow lines, and superior privacy control from the interior point of view. The heart of the home is a chef’s kitchen anchored by a stainless steel appliance package, including a premium 5-burner gas range, refrigerator, and dishwasher. Say goodbye to inconvenient garage laundry trips—this single-story layout boasts a newly constructed, dedicated indoor laundry arena outfitted with vented sliding door, shelving, and a premium tower-stacked washer and dryer setup. Designed for ultimate peace and quiet, the rare dual primary layout places a luxurious, full-scale suite on opposite wings of the property, offering an unmatched level of single-story privacy and independent living. Adding to the home's immense versatility is a separate, flexible space perfect for a generous entertainment room or a private home office. Complete with its own dedicated exterior door entrances and exits—including a sliding door with a premium window cover—this multi-functional wing offers a completely distinct flow from the main household entrance. Outside, an expansive long driveway effortlessly accommodates up to 4 cars, an RV, or a boat, leading to a detached 2-car garage. The sprawling backyard is a complete blank canvas, just waiting for you to apply your personal brushstrokes and design your dream outdoor oasis. This is single-story, multi-generational perfection at its finest. Absolute perfection—schedule your tour today! All measurements are approximate and buyer/buyer's agent should verify all information before close of escrow
Saugus, CA 91350
1440
sqft3
Baths2
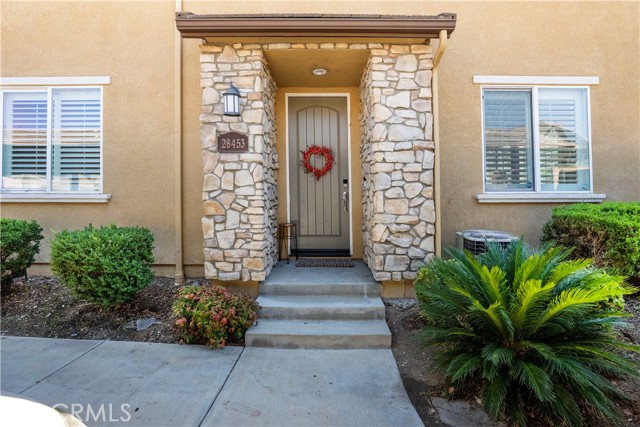
Beds Rare 2-Master End Unit in Mariposa! Welcome to this beautifully updated 2-bedroom, 2.5-bath townhome in Saugus’ popular Mariposa community. This highly desirable end-unit location features just one attached wall, with no neighbors above or below, offering added privacy and a peaceful setting. The spacious private patio and yard provide a great outdoor space for relaxing or entertaining. Inside, the home features an updated kitchen with quartz countertops, stainless steel sink and newer cabinetry. Both upstairs full bathrooms feature updated cabinetry, while the downstairs half bath features a pedestal sink. Additional highlights include shutters throughout, newer flooring and convenient indoor laundry. The 1-car attached garage offers direct access and 220-volt electrical service, plus a second parking space directly in front of the home. There is no Mello Roos tax, and the location is hard to beat, with shopping, restaurants and everyday amenities just minutes away. A wonderful opportunity to own an end-unit townhome in one of Saugus’ popular communities!
Porter Ranch, CA 91326
5567
sqft6
Baths5
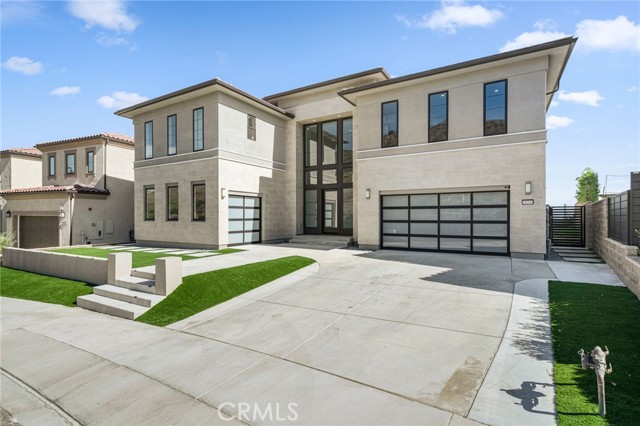
Beds Welcome to an exceptional luxury estate in the prestigious, guard-gated Westcliffe community of Porter Ranch. Set on an oversized, flat lot with breathtaking city and mountain views, this 5,567-square-foot Pacific floor plan from the coveted Skyline Collection blends sophisticated design, dramatic architecture, and exceptional versatility. A striking double-height foyer with dual floating staircases creates an unforgettable first impression. Beyond, the expansive great room is filled with natural light from floor-to-ceiling windows and expansive glass sliders, seamlessly connecting the interiors with the outdoor living spaces and surrounding views. At the heart of the home, the beautifully appointed chef’s kitchen features quartzite countertops and backsplash, premium Sub-Zero and Wolf appliances, a generous center island, and designer tile flooring. A separate, fully equipped prep kitchen provides additional space for everyday cooking, entertaining, and hosting. A private main-level GenSuite with exterior access offers exceptional flexibility for multigenerational living, guests, extended stays, or a private retreat. Upstairs, the luxurious primary suite features a spacious custom walk-in closet and spa-inspired en-suite bath. Additional ensuite bedrooms provide comfort and privacy, while the expansive loft opens to an oversized private balcony showcasing beautiful views. Outdoors, the oversized flat lot is a rare highlight, offering a sprawling wraparound backyard, exceptional privacy, panoramic city and mountain vistas, and an oversized driveway with abundant parking. Expansive glass sliders create effortless indoor-outdoor living, while dual garages and solar add to the home’s functionality. ideally located near highly regarded schools, the 118 freeway, and The Vineyards shopping destination featuring Whole Foods, Nordstrom Rack, AMC Luxury Cinemas, fine dining, and more, this exceptional Westcliffe residence offers an elevated Southern California lifestyle in one of Porter Ranch’s most desirable guard-gated communities. Private showings by appointment.
La Quinta, CA 92253
1627
sqft2
Baths3
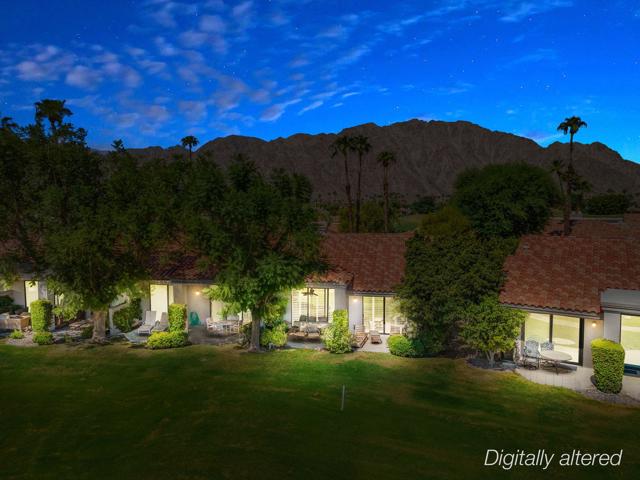
Beds Experience the best of PGA WEST living in this beautifully updated Champion 3 residence, ideally positioned along the renowned Stadium Course with sweeping fairway, golf course and Santa Rosa Mountain views. Light, bright and inviting, this 3-bedroom, 2-bath home offers approximately 1,627 square feet with soaring vaulted ceilings, an open living and dining area, wet bar, fireplace and expansive windows that bring the spectacular desert setting indoors.The remodeled kitchen features quartz countertops, stainless steel appliances, tiled backsplash, generous cabinetry and a breakfast bar that opens naturally to the main living spaces. Stylish flooring, plantation shutters, contemporary lighting and a crisp neutral palette create a fresh, move-in-ready feel throughout. The spacious primary suite enjoys its own private patio and an updated bath with dual vanities, quartz countertops, a large walk-in shower and abundant built-in storage.Outdoor living is a highlight, with multiple patio and courtyard spaces surrounded by mature desert landscaping. The covered rear patio provides a front-row seat to the beautifully maintained fairway and dramatic mountain backdrop--the perfect setting for morning coffee, afternoon relaxation or entertaining friends under the desert sky. Located within the guard-gated PGA WEST community in La Quinta, this exceptional residence combines an updated interior, effortless indoor-outdoor living and a premier golf course location. Offered furnished per inventory.
Mission Viejo, CA 92691
2558
sqft3
Baths4
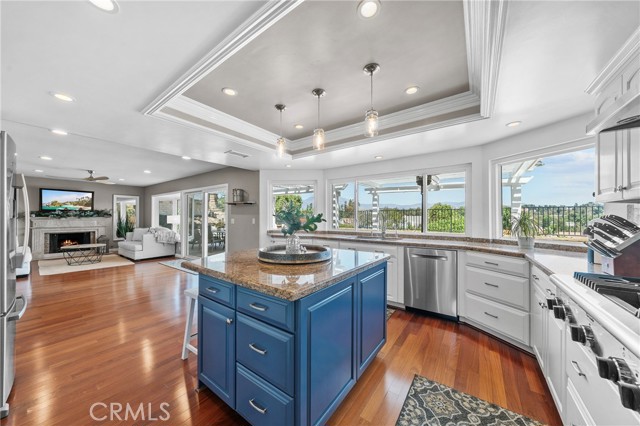
Beds Wake up to breathtaking sunrises, unwind with glowing sunsets, and enjoy incredible PANORAMIC MOUNTAIN VIEWS that turn snow-capped in winter. Even the 4th of July becomes special here, with a front-row, private fireworks show from your own home! BACK ON THE MARKET through no fault of the seller, your second chance to make this exceptional home yours! Rarely available on a peaceful, private, single-loaded Mission Viejo street, this bright residence offers four bedrooms PLUS a dedicated office, blending comfort, privacy, and thoughtful design. EXPERIENCE IT NOW—CLICK the MATTERPORT VIRTUAL TOUR LINK for an immersive 3D walk-through and explore every room from the comfort of home! Peace of mind comes included: The home has just been fumigated, the HVAC system and tankless water heater are both from 2021, and the roof has been checked by a licensed contractor. Soaring vaulted ceilings and rich Brazilian cherry hardwood flooring create an immediate sense of warmth and sophistication. Quality upgrades continue throughout, including dual-pane windows and sliding doors, plantation shutters, recessed lighting, and ceiling fans. At the heart of the home, the remodeled gourmet kitchen is designed for everyday living and effortless entertaining. It features custom cabinetry, granite countertops, pendant lighting, stainless steel appliances—including a chef-preferred Thermador stove and double oven—an oversized center island with bar seating, and a built-in display area with wine chiller. Expansive windows frame the breathtaking views while filling the space with natural light. Beautifully remodeled bathrooms showcase elegant stone accents, while the spacious primary suite offers a custom air-jetted tub for a relaxing, spa-inspired retreat. All secondary bedrooms are generously sized and situated along the view side. The third bedroom also features a private balcony with sweeping mountain views, the perfect place to savor the peaceful surroundings. Step outside to a private entertainer’s backyard with refreshing breezes and panoramic vistas. Enjoy a generous covered patio, gas fire pit, wraparound lawn and dog run, and custom in-ground spa. The expansive side yard offers possibilities for RV parking, a future pool, or an ADU. Just a short stroll from Aurora Park, playgrounds, and sports courts, this remarkable home also includes Lake Mission Viejo privileges. With LOW taxes, LOW HOA dues, NO Mello-Roos, and a premier neighborhood setting.
Rancho Cucamonga, CA 91739
2260
sqft3
Baths4
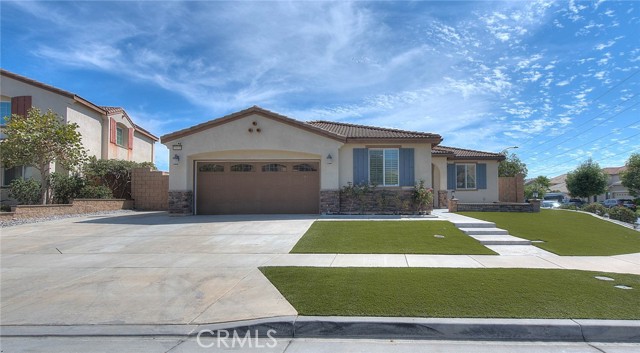
Beds Welcome to the prestigious gated Cornerstone Community in Rancho Cucamonga! This rare single-story home with separate entry of next Generation ADU situated on a corner lot is move in ready. It has been very well maintained with upgrades throughout. After entering the front door, you'll flow into the open floor plan family room/kitchen, adorned with plenty of light and open glass wood cabinetry, modern updated fixtures, a stainless steel oven & range, and a spacious kitchen island. The family/living room is a spacious sanctuary with a modern white clay fireplace, and 2 generously sized front windows that floods the room with natural light, creating an inviting ambiance. the main house offers 3 bedrooms, with 1 flex room(currently used as a den), and 2 beautifully updated bathrooms. The best part awaits, as you step next to the front door there is an original permitted next generation ADU, offering a separate, private living space. Inside, the ADU has 680sf with a living area and a kitchen complete with light wood cabinetry, stainless steel appliances. The ADU includes 1 bedroom and 1 full bathroom, A dedicated closet space allowing convenient stack-able washer and dryer. The exterior is all low maintenance with artificial turf lawn. HOA amenities is just a leisurely 4 minute stroll away: pool, playground, clubhouse and BBQ area. It also provides Awarding winning Etiwanda schools and is close to Victoria garden shopping. The home includes builder installed solar. Don’t miss out on this one-of-a-kind home! You will love it!
Camarillo, CA 93010
2419
sqft3
Baths4
Beds This is the property, location and floor plan so many buyers have been waiting for--an exceptional opportunity in desirable Las Posas Estates. Set on a spacious, maturely landscaped lot, this diamond in the rough offers tremendous potential for the buyer with the vision and resources to restore and reimagine it. The home features dramatic vaulted wood-beamed ceilings, a striking central fireplace, generous living and dining areas, abundant natural light and French doors opening to the expansive rear grounds. Tax records indicate three bedrooms; the existing floor plan includes four rooms currently used as bedrooms, plus an additional room offering potential as an office. The property also includes an attached two-car garage and a detached garage/storage building. The large rear yard features a pool and spa, patios, garden areas and ample room to create a spectacular private retreat. This property requires substantial renovation. Known concerns include plumbing and electrical issues, nonfunctioning or potentially nonfunctioning kitchen appliances, and a pool and spa requiring repair. Buyers should conduct thorough inspections and independently verify the condition, permitted use, bedroom count and square footage of all structures. The property is being sold strictly in its present 'AS IS' condition. Seller will make no repairs and will not provide credits or price reductions for repairs. A rare opportunity to transform a distinctive Las Posas Estates property into something truly extraordinary.

Los Angeles, CA 90027
2816
sqft4
Baths3
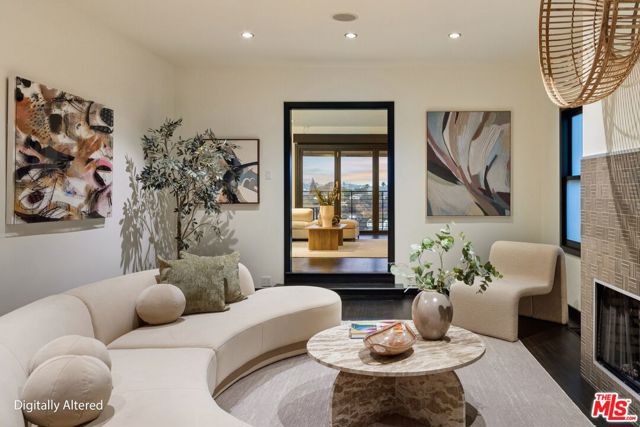
Beds Perched above Los Feliz with sweeping city lights and mountain views, this extraordinary remodeled Mid-Century Modern 3-bedroom, 3.5-bath retreat embodies the ultimate California indoor-outdoor lifestyle. Designed for both a growing family or unforgettable entertaining with everyday luxury, every space invites you to relax, gather, and take in the spectacular surroundings. From the moment you step through the front door, your eyes are drawn through the home to breathtaking panoramic views - a dramatic introduction to a residence designed to impress at every turn. Flooded with natural light, the thoughtfully designed open floor plan with recently refinished bamboo floors effortlessly flow from room to room while encompassing the expansive views. The impressive living room features a beautiful fireplace and custom built-in bookshelves, while the chef's kitchen is equipped with everything a culinary enthusiast could desire, making everything from intimate dinners to elaborate gatherings a pleasure. The family room showcases a stylish bar and accordion doors that open wide, seamlessly extending the living space outdoors and creating the quintessential Southern California lifestyle where sunsets become part of every gathering. The luxurious primary retreat is a private sanctuary featuring a spacious sitting room/study with a see-through fireplace into the bedroom. Wake each morning to picturesque views, then unwind in the spa-inspired primary bath with dual vanities, an oversized walk-in shower with bench seating, a soaking tub, bidet, and an exceptionally large walk-in closet worthy of a luxury residence. Additional highlights include two convenient laundry areas, a two-car garage, a large private fenced backyard with a large hot tub and raised planter boxes ready for your own vegetable or herb garden. Three generous patios invite you to relax, entertain, or simply soak in the spectacular vistas. The stunning veranda features an expansive covered outdoor dining terrace, comfortably seating 15 or more guests beneath enchanting overhead lights. Whether hosting holiday celebrations, sunset dinner parties, or quiet evenings with friends and family, this magical setting is destined to become the backdrop for countless celebrations and cherished memories. More than a home, this is a lifestyle, a gathering place, and a private retreat you'll never want to leave. Don't miss this rare opportunity to own one of Los Feliz's most captivating residences. There are exterior working camera's around the house.
Page 0 of 0

Powered by: 