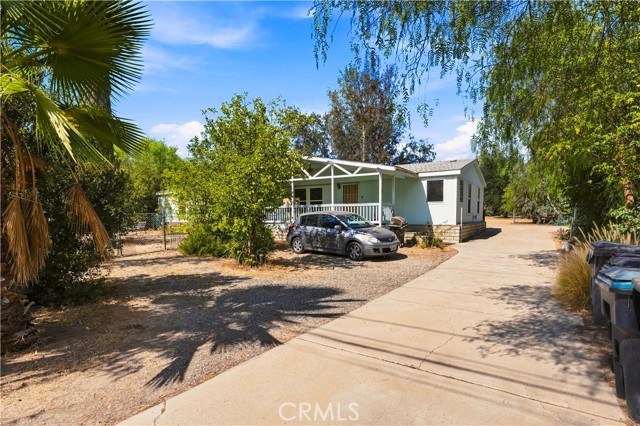
Perris, CA 92570
$490,000
1420
sqft2
Baths3
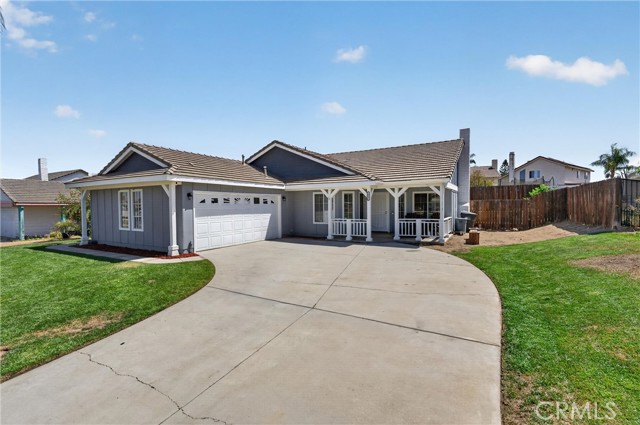
Beds Welcome to 20096 Fallen Leaf Drive, a single-story home offering 3 bedrooms, 2 bathrooms, plus a dedicated office that can easily function as a 4th bedroom. With 1,420 square feet of living space on a generous 7,405 square foot lot, this home gives you flexibility both inside and out. A well-kept front yard and covered porch welcome you home, while the property also offers potential space for RV parking. Step inside and the tall ceilings immediately give the home an open, airy feel. The layout flows naturally from the living room into the kitchen and dining area, creating the kind of space where mornings start around the table, dinner is still part of the conversation, and everyone can stay connected without feeling crowded. The flexible office/4th bedroom gives you room to work from home, host guests, create a playroom, or simply have the extra space life tends to require. The primary bedroom is tucked away with its own private bathroom, while two additional bedrooms provide comfortable space for family, guests, or hobbies. Indoor laundry keeps the everyday routine simple. Out back, there's room to make the space your own. Host friends for a weekend barbecue, let the kids or dogs run around, plant a garden, or start planning the backyard you've always wanted. With an attached two-car garage, no HOA, a single-story floor plan, and plenty of usable outdoor space, this is the kind of home that gives you room to settle in, spread out, and enjoy the way you live.
Lancaster, CA 93536
3259
sqft3
Baths4
Beds Welcome to this beautifully designed 4-bedroom home that perfectly balances luxury and high-utility features. The spacious layout immediately impresses with a dedicated home office, perfect for remote work or a quiet study. The true showstopper is the expansive, rare downstairs primary suite, offering a peaceful, main-level retreat with maximum privacy and seamless accessibility. Upstairs, a large and versatile loft provides the ultimate secondary living space—ideal for a game room, home theater, or teen hangout. Outside, the property features highly desirable, dedicated RV parking with ample space for your motorhome, trailer, or outdoor toys. Don't miss this perfect blend of comfort, functionality, and recreational convenience! The home is equipped with Solar and has a fixed rate, saving you money while being able to live comfortably in the hot summers.

Corona, CA 92882
2496
sqft3
Baths4
Beds WOW—welcome to one of Sierra Bella’s most exceptional properties! Privately positioned on one of just five premier oversized lots with views in the community, this rare single-level home sits on over .34 acres with stunning Mount Baldy and city lights views. No other single-level home in Sierra Bella offers this combination of lot size, views, privacy, and resort-style outdoor living. From the moment you enter, soaring ceilings, a dramatic entry, abundant natural light, hardwood flooring, crown molding, plantation shutters, and designer finishes create an immediate sense of space and quality. The thoughtfully designed floor plan features 3 bedrooms plus a private office that can easily function as a 4th bedroom, spacious living areas, built-in surround sound, smart color-changing LED lighting, and a beautifully appointed kitchen with GE Monogram appliances. The primary suite is a true retreat with a spacious walk-in closet and spa-inspired bathroom featuring sleek dual vanities, designer tile, soaking tub, and walk-in shower. The backyard is where this home truly separates itself. Fully finished from end to end, this private resort features a saltwater pool and spa with water features and jets, putting green, covered California Room, wet bar with refrigerator, firepit lounge, turf, extensive hardscape and pavers, landscape lighting, and multiple entertaining areas overlooking Mount Baldy and the city lights. With over .34 acres, there is even room to explore adding a private pickleball court, plus plumbing is already in place for a future pool bathroom. Additional upgrades include solar, reverse osmosis, water softener, full HVAC, garage A/C, and epoxy garage flooring. There simply isn't another single-level home in Sierra Bella offering this combination of land, views, upgrades, and lifestyle. Properties like this rarely become available—and this one may not come around again.

Rancho Mirage, CA 92270
2704
sqft3
Baths3
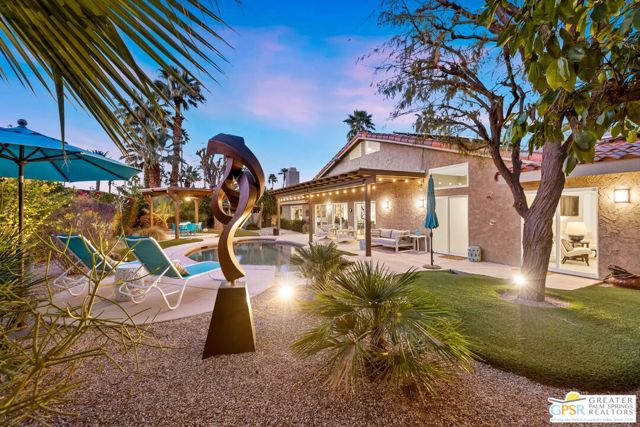
Beds Welcome to one of Tamarisk's most treasured address -- a meticulously upgraded desert sanctuary where timeless architecture meets modern luxury living. Set on a quiet, tree-lined street with NO HOA, this 3-bedroom, 2.5-bath home has been thoughtfully transformed from the inside out. The moment you step inside, this home just feels special. Thoughtful enhancements - more than $240,000 in all - create a space that's comfortable, efficient, and wonderfully easy to care for. It's the kind of home that supports you for years to come. Soaring vaulted and beamed ceilings, dramatic clerestory windows, and two floor-to-ceiling Cantera stone fireplaces set a spirited tone the moment you step inside. The open living and dining areas flow effortlessly into a step-down family room, creating an ideal canvas for entertaining or quiet relaxation. A series of sliding glass doors dissolves the boundary between indoors and out, drawing you toward the resort-like backyard sanctuary beyond. The newly remodeled kitchen is a showstopper featuring fresh counters, new backsplash, a new 220 volt induction cooktop, convertible to gas, dishwasher, and refrigerator, all bathed in natural light with counter seating for casual dining. A nearby bar with wine refrigerator keeps the entertaining seamless. The primary suite is a true retreat: vaulted ceilings, dual walk-in closets, and a spa-like bath with freestanding soaking tub, tiled shower, and private water closet. Sliders from both the bedroom and bath open directly to a private patio with outdoor shower. A recently completed primary bath extension adds an additional 60 square feet of luxury. Ensuite #2 enjoys its own full bath, while the third bedroom, currently configured as an office, offers flexible use. A powder room serves guests along the hallway. Step outside and the magic truly unfolds. The west-facing backyard captures spectacular Coachella Valley sunsets over a pebble-lined saltwater pool and spa, newly upgraded with a chiller, new filter and pumps, and a fresh acid wash in 2026. A permanently covered patio, gazebo with new enclosure, outdoor shower, and professional misting system create an outdoor living experience that rivals any resort. Among the standout improvements: two new HVAC heat pumps, a new electrical panel, 34 solar panels, Lutron automatic remote shades throughout, new solid wood interior doors, USB/USC charging outlets in every room, and an 220 volt car charger in the garage. Thanks to the solar and heat pump systems, owners enjoy significantly lower electric bills year-round. Water-wise desert landscaping with native plantings and synthetic turf complete this effortlessly maintained exterior. All wall-mounted flat screens are included in the sale. This is a home that has been loved deeply and upgraded purposefully - ready for its new owner(s) and the Sellers are ready for their next chapter! Some furnishings may be included or available; however, the art is not part of the sale.
Paradise, CA 95969
1250
sqft2
Baths2
Beds If you're looking for easy, carefree living, this is your place. Tucked into the Stoneridge community directly across from the Paradise Performing Arts Center, this 2 bedroom, 2 bath townhome offers 1,250 square feet of comfortable, low-upkeep living. Inside, an open living space centers around a cozy fireplace, flowing into a kitchen refreshed with new counters and backsplash. Step outside to your own low-maintenance backyard patio — morning coffee out here, then straight onto the walking paths that wind through the complex, no car required. The home also has a newer Amana AC system and a fully insulated, sheetrocked garage. Residents also enjoy the community clubhouse and pool. This is a great opportunity in a well-located, low-maintenance community.

Norwalk, CA 90650
879
sqft2
Baths3
Beds 3-Bedroom Norwalk Home with Nearly Completed Studio Conversion & Value-Add Potential Welcome to this versatile 3-bedroom, 2-bathroom home in Norwalk, situated on a 3,898-square-foot lot and offering approximately 879 square feet of living space. The property offers an exciting opportunity for buyers looking for additional space, rental potential, or a value-add project. One of the standout features is the garage conversion, which is nearly completed and has been configured for use as a studio. The remaining work provides an opportunity for the new owner to finish the space and pursue legalization as an ADU/studio, subject to applicable city permits, inspections, and approvals. Once completed and approved, the additional space could provide a variety of possibilities, including additional living quarters, a private space for extended family, a home office, guest accommodations, or potential rental income. The main residence features a practical 3-bedroom, 2-bathroom layout, while the additional converted space gives the property an added layer of flexibility that is increasingly desirable in today’s market.

Irvine, CA 92604
1782
sqft2
Baths4
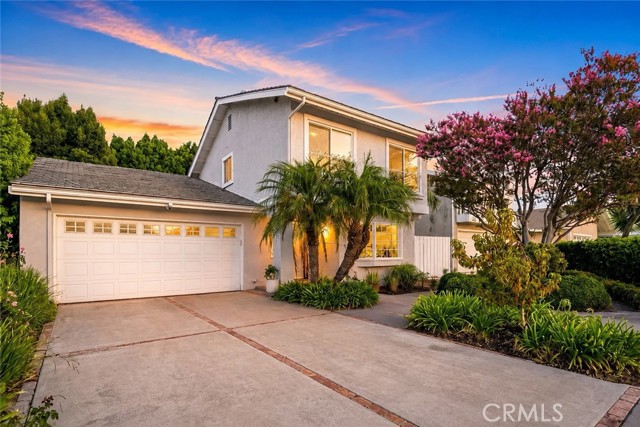
Beds In one of Irvine's most cherished neighborhoods, homes like this don't come along often. Thoughtfully updated, meticulously maintained, and designed for everyday living, 4331 Rafael Street blends timeless comfort with modern convenience in the heart of Greentree—a community known for its tree-lined streets, neighborhood traditions, and welcoming atmosphere. This thoughtfully designed 4-bedroom, 2-bath residence offers approximately 1,782 square feet of living space on a generous 5,000-square-foot lot and features one of today's most sought-after floor plans with a main-level primary suite. Upstairs, three spacious secondary bedrooms provide flexibility for growing families, multigenerational living, guests, or a home office. Natural light fills the home, where soaring vaulted ceilings, a skylight, and recessed lighting create an open, airy feel. The upstairs bedrooms feature luxury vinyl flooring, while the spacious family room offers a cozy fireplace, custom built-in entertainment cabinetry, and elegant French doors that open to the backyard for seamless indoor-outdoor living. At the heart of the home, the kitchen features Whirlpool stainless steel appliances, custom cabinetry with extensive pull-out storage, accent lighting, and a charming bay window. Whether enjoyed as-is or updated over time, it offers the perfect blend of functionality and opportunity. With so many major improvements already completed, the next owner can move right in while adding their own personal style. Major upgrades include a newer HVAC system and ductwork, tankless water heater, upgraded electrical panel, fully remodeled bathrooms, updated interior and exterior electrical outlets, and double-pane front-facing bedroom windows, providing lasting comfort, efficiency, and peace of mind. Step outside to a private backyard with mature landscaping, an inviting patio, and a lawn expansive enough to explore adding an Accessory Dwelling Unit (ADU) or simply enjoying outdoor dining, children's play, pets, and entertaining. The charming front yard adds to the home's welcoming curb appeal. Life in Greentree is about more than owning a home—it's about belonging to a true community. Residents enjoy neighborhood traditions, seasonal events, a community swim team, parks, greenbelts, and a community pool, all within walking distance of award-winning Greentree Elementary. Centrally located in Irvine, you're just minutes from shopping, dining, and major freeways.
Newport Beach, CA 92660
7511
sqft8
Baths6
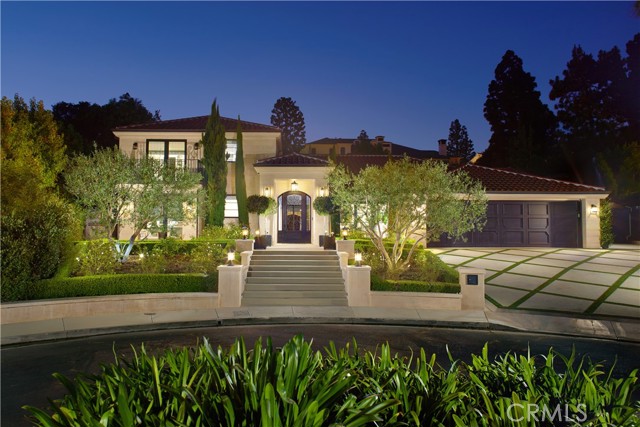
Beds Claiming one of the largest lots within coveted, guard-gated Big Canyon, this distinguished residence stands apart for its exceptional scale and presence. Wrought-iron doors open beneath coffered ceilings into a foyer where warm wood floors lead the eye straight through to the pool beyond. Designed around an effortless connection to the outdoors, the open-plan living areas are each anchored by a fireplace as pocket sliding glass doors disappear entirely into the wall and an accordion door folds open to further dissolve the boundary between indoors and out. In the kitchen, Wolf appliances pair with marble countertops and a large island with seating beneath a row of pendants, complemented by a farmhouse sink and an oversized walk-in pantry complete with a prep sink and glass-front refrigerator. Nearby, barn doors open to the wet bar, while a glass-enclosed wine cellar beneath the stairs puts the collection on display from the surrounding living space. Upstairs, the sumptuous primary suite occupies its own wing, set apart from the home’s five additional bedroom suites on the main level. Inside, a horizontal electric fireplace sets the tone, while a soaking tub and walk-in shower complete the primary bath’s sense of retreat, complemented by a dedicated laundry room with a sink. French doors open onto a private balcony overlooking the grounds, with an exterior staircase leading directly down to the backyard. Outside, the grounds unfold as a series of distinct entertaining areas surrounding the pool and spa, with a stacked-stone water feature adding texture and dimension to the setting. An expansive lawn provides room for gathering and play, while a fire pit lounge creates its own destination nearby. A built-in BBQ and outdoor kitchen with island seating set the stage for open-air dining, and the covered loggia with a fireplace extends the living space outdoors well into the evening. Completing the property, the guest house features vaulted ceilings, a stone fireplace, and a kitchenette opening onto a private living area, along with a full bath appointed with dual sinks and a walk-in shower. Just minutes from Fashion Island, Balboa Island, and Newport Beach’s finest coastline, the home brings together exceptional scale, privacy, and proximity in one of the area’s most sought-after communities.
Menifee, CA 92584
3976
sqft5
Baths10
Beds THREE MANUFACTURED HOMES ON ONE PROPERTY -RARE INVESTMENT OPPORTUNITY - CASH ONLY - RENTAL PROPERTY, INVESTMENT OPPORTUNITY!!! Unique property is truly one of a kind. It offers exceptional opportunity, for and investor, to rent out, or for your looking for multiple residences on one parcel. 2 addresses: 31201 and 31215 Byers RD. All 3 on permanent foundations. 31215 Buyers Rd (in the front) is a 5 bed, 2 bath 2,128 sq ft home. Primary Bedroom and Bath are separate from other bedrooms giving you a more privacy. Large open floor plan, Tile flooring, Granite countertops, Bamboo cabinets, and upgraded bathrooms are some of the many amenities it has to offer. Has a separate fence dog kennel. 31201 Byers Rd is a 3 bed, 2 bath, 1,120 Sq.ft home fenced off on the right. Has replaced HVAC and water heater. A 728 sq ft 2 bed 1 bath Guest house/accessory manufactured is at the rear - new buyer has option of converting it into an ADU. Two gated entrances and is fully enclosed with a chain link fence. RV access. All 3 Roofs have recently been replaced. Property has city water and electric, The 3 bed/2 bath is on propane. There are 2 septic systems. Gas line is at the street but not yet active. Storage shed and container stay with property. Combination of multiple dwellings, useable land, & RR Zoning makes this a property that truly stand from the typical Menifee listing. PROPERTY IS TENANT OCCUPIED - DO NOT DISTURB. SHOWN BY APPOINTMENT ONLY. WITH 24 HOUR NOTICE.
Page 0 of 0

Powered by: 