Squaw Valley, CA 93675
$400,000
1682
sqft2
Baths3
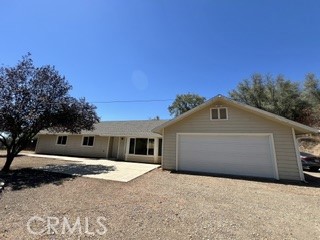
Beds Gorgeous 3/2 custom home on a sprawling 4.49+-acre lot. This property blends peaceful mountain living with complete convenience, framed by huge, mature trees, gorgeous rock outcroppings, and breathtaking mountain sunsets. Sitting just above 3,000' elevation, you'll love the noticeably cooler summer breezes and just enough winter snow to enjoy. Plus, you're just under an hour from Kings Canyon & Sequoia National Parks and major Central Valley shopping and dining. Enjoy incredible access and privacy with over 700 feet of road frontage on a paved county road. Inside, step into a bright open floor plan with vaulted ceilings, central HVAC, a wood-burning fireplace, dual primary closets, and plentiful storage throughout. The exterior boasts custom flatwork and a fully front-fenced and gated entry. Ideal for hobbyists and outdoor lovers, it features a versatile detached workshop and a dedicated fenced area ready for animals. Note: An additional adjacent lot featuring nearly 500 additional feet of road frontage is also available separately for purchase at an additional cost, offering great flexibility for extra acreage, privacy, or investment. Schedule your showing today! Bath counter may differ from tax records, Buyer to verify.
Victorville, CA 92395
3119
sqft3
Baths4
Beds PRICE IMPROVEMENT!!!! RARE WATERFRONT LUXURY IN SPRING VALLEY LAKE! Experience lakefront living from this impressive two-story home located directly on the water in the highly desirable Spring Valley Lake community. Offering beautiful lake views, a private boat dock, solar, RV/boat parking, and an extra-large driveway, this property delivers the lifestyle lake buyers are looking for. Step inside to an abundance of natural light, soaring ceilings, bamboo hardwood flooring, fresh neutral paint, crisp white baseboards, recessed lighting, crown molding, and custom ceiling fans. The inviting living area features an elegant fireplace and opens beautifully to the kitchen and lake beyond. The chef-inspired kitchen enjoys gorgeous water views and features white oak cabinetry, granite countertops, a generous breakfast bar, Viking built-in double ovens and Viking cooktop, plus stainless steel appliances—perfect for everyday living and entertaining. The primary suite is a private retreat featuring a spacious walk-in closet, deep soaking tub, custom tiled shower, and its own entrance providing direct access to the outdoor waterfront area and private dock. Upstairs, a spacious great room creates another wonderful gathering space and opens to a private deck showcasing breathtaking panoramic lake views. Whether enjoying your morning coffee, entertaining guests, boating, fishing, or relaxing at sunset, this home was designed to take full advantage of its exceptional waterfront setting. Outside, enjoy direct lake access from your private dock, along with generous patio and recreation areas ideal for year-round outdoor living. Spring Valley Lake offers an exceptional resort-style lifestyle centered around a private 200-acre lake, with a beach, parks, fishing, boating, equestrian center, golf, tennis and basketball courts, along with 24-hour community security. This is more than a home—it is an opportunity to enjoy the Spring Valley Lake waterfront lifestyle every day. Rarely does a property offering this combination of location, private lake access, views, space, and amenities become available.

Sonora, CA 95370
2344
sqft3
Baths3
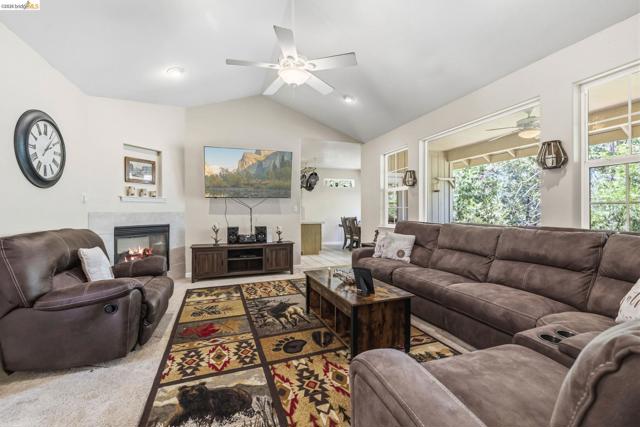
Beds EXPANSIVE MOUNTAIN RETREAT! Looking for a a family compound with room for numerous heads in beds? Nestled on nearly a half-acre surrounded by towering trees, this spacious home offers over 2,300 square feet of comfortable living with 3 bedrooms, 3 bathrooms, a 2-car garage, and the perfect blend of privacy and functionality. Step inside to a welcoming entry that opens to the expansive living room, complete with a cozy propane fireplace. The well-appointed kitchen features custom birch cabinetry, neutral tile countertops, a gas range, abundant storage, and a functional layout designed for everyday living. Just off the kitchen, the laundry room provides additional pantry cabinetry and convenient access to the attached garage. The dining area opens directly to the covered back deck, creating the perfect space for outdoor dining, barbecues, and year-round entertaining. Two generously sized guest bedrooms each offer ceiling fans and walk-in closets, while the privately situated primary suite enjoys direct access to the back deck. The spacious primary bath features dual vanities, a walk-in shower with dual shower heads, and a large walk-in closet. The lower level offers endless possibilities and is the ultimate gathering space, currently serving as a game room and additional sleeping area with room to accommodate family and guests. Complete with its own private entrance, full bathroom, and direct access to a second covered deck, it’s an ideal setup for a family retreat or multigenerational living. Additional highlights include central heat and air, a Generac generator, a recently updated tankless water heater, public water, and an abundance of storage throughout. Residents of Cedar Ridge enjoy optional access to Dogwood Lake and miles of the scenic TUD Ditch Trail to explore. Conveniently located just 15 minutes from downtown Twain Harte and approximately 40 minutes from Pinecrest Lake and Dodge Ridge, this mountain retreat offers easy access to year-round recreation, making it an exceptional full-time residence, weekend getaway, or investment opportunity.
Temecula, CA 92590
6023
sqft8
Baths5
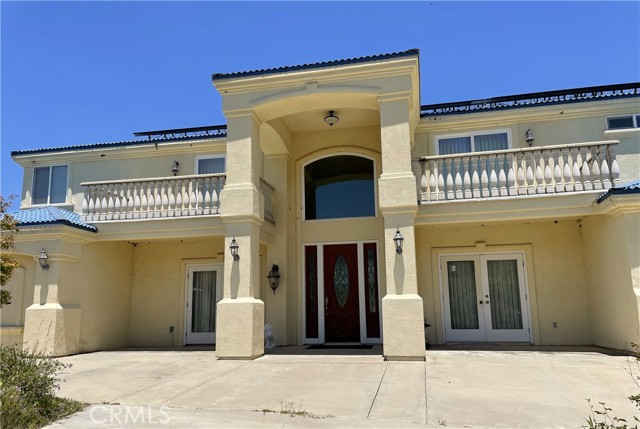
Beds PRICE REDUCED to $1,800,000. Sweeping mountain views, total privacy, and exceptional scale define this custom De Luz estate on 9.48 acres, gentle topography, lots of existing trees and a concrete loop driveway. No HOA. The 6,023 SF main residence offers 5 bedrooms, 6 full and 2 half baths, 6" exterior walls, a steel roof, 36" ADA-width doorways, and a fully paid 120KW solar system. Granite flooring runs throughout the main level, with solid oak floors upstairs. The family room has 18' ceilings, a fireplace with custom built-ins, and tall arched windows and French doors framing the mountain views. It flows to the formal dining room with tray ceilings, crown molding, and French doors. The chef’s kitchen offers granite counters, a large center island, stainless double ovens, a professional gas range, and abundant cabinetry, and it opens to a great room with a second fireplace and balcony access. A 4'x8', 1,400-lb elevator serves all three levels, from the lower-level garage up to the game room. Also included are a large pantry with washer/dryer, and an office with built-ins connecting to the primary walk-in closet. The primary suite has a jet tub, oversized shower, and dual vanities. Upper-level bedrooms are ensuite, with balconies overlooking the property. The game room has a granite wet bar, fireplace, hardwood floors, and zoned thermostats. The lower level, reached by the elevator, offers a 4-car garage, full bath, and dedicated storage for the solar, water heater, and fire sprinkler systems. A fully permitted, detached 890 SF guest apartment sits above a 3-car garage with washer/dryer. The upper level has 2 bedrooms, a full kitchen, and a full bath, with steel-frame construction, 8" exterior walls, and bamboo flooring. The garage level adds a second full bath with its own keyed exterior entry. LAND: Avocado and lemon trees are planted across portions of the acreage. This is no longer a profitable grove. The owner has discontinued irrigation, and the trees are expected to decline over next several months, leaving a blank canvas to clear, replant, or customize. Offered as-is. There is some deferred maintenance and landscaping needs present a rare opportunity to acquire substantial square footage, infrastructure, and craftsmanship at a remarkable value.
Los Angeles, CA 90068
1511
sqft2
Baths2
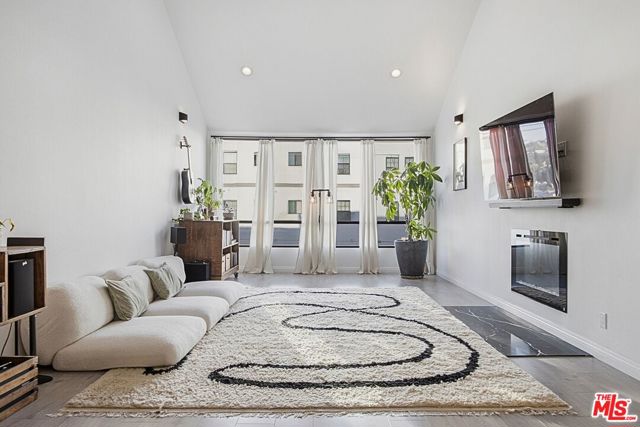
Beds This recently renovated artist's retreat offers 1,511 sq ft of well-designed living space in a secure, controlled-access community. High ceilings and large windows fill the home with natural light. The upstairs loft is currently built out as an incredible recording studio space, but could also comfortably serve as an additional guest space, home office, or creative space giving the home nearly three-bedroom functionality.The unit features upgraded appliances, in-unit washer and dryer, updated towel warmers, toilet seats, an electric fireplace, an oversized primary closet, and a Murphy bed in the second bedroom for added flexibility. The home has the possibility to be available fully furnished with custom handmade furniture. Inquire for details on included pieces.Upstairs, a private rooftop deck offers lounge space, city views, and extra storage, a rare find in the heart of Hollywood.Community amenities include a pool, spa, clubhouse with billiards, and a fenced dog run. Conveniently located minutes from Hollywood, Los Feliz, Griffith Park, and major studios including Netflix, Universal, Warner Bros, and Paramount, with easy access to the 101 and 5 freeways. Two parking spaces included.A rare turnkey opportunity, move-in ready and fully equipped.
Inglewood, CA 90305
2315
sqft3
Baths4
Beds Welcome home! A stunningly reimagined Inglewood retreat where no detail was overlooked. Step inside to discover all-new flooring, updated plumbing, and updated electrical systems flowing throughout an impressively spacious layout featuring two generous living rooms, perfect for both everyday living and elevated entertaining. Retreat to the expansive primary suite, a true private sanctuary boasting three closets for exceptional storage. Indulge in three beautifully remodeled bathrooms, each finished with a designer's eye, and a stunning brand-new kitchen destined to become the heart of the home. Ideally situated just minutes from LAX, SoFi Stadium, and the Kia Forum, this rare offering pairs premium updates with an unbeatable location — a true must-see for the discerning buyer. property also has a detach two car garage
Los Angeles, CA 90034
4133
sqft4
Baths5
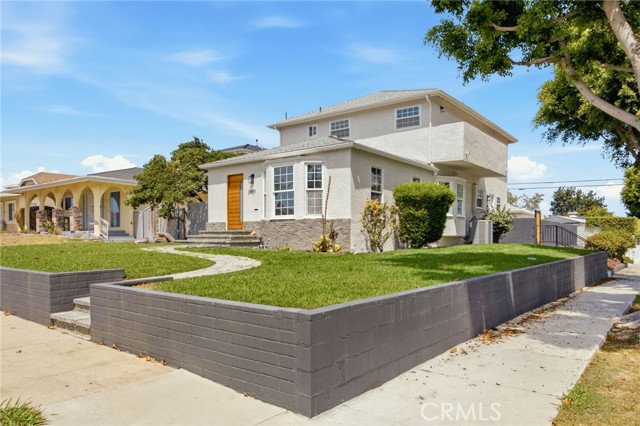
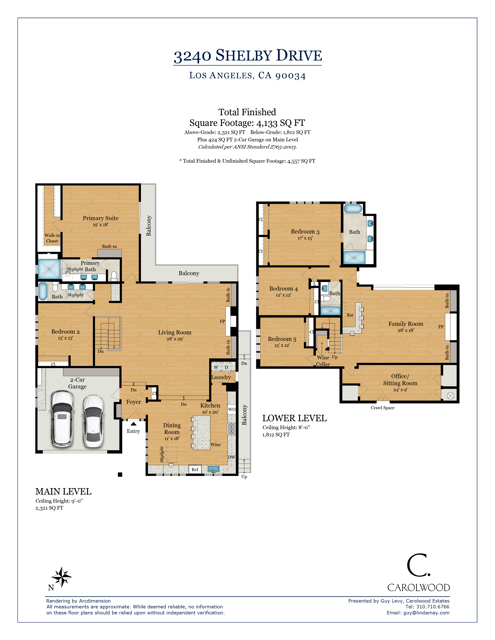
Beds Tucked among the tree-lined streets of Cheviot Hills, Shelby House is a five-bedroom, four-bathroom California contemporary residence where natural materials, considered design, and indoor-outdoor living come together across approximately 4,100 square feet. Floor-to-ceiling glass, wide-plank oak floors, warm architectural details, subtle crown molding, and custom millwork create a serene connection between the home and its surroundings. The main living spaces gather around a fireplace and open to a balcony with sweeping sky views. A skylit dining area flows into the kitchen, where quartz countertops, rich custom cabinetry, KitchenAid stainless steel appliances, a substantial center island, and an extended breakfast bar create a natural gathering place for quiet mornings and evenings with friends. A nearby mudroom and laundry room provide practical storage and organization, while the direct-access finished garage includes built-in cabinetry and dedicated workshop space. The main-level primary suite offers privacy, volume, and abundant natural light. Custom built-ins, an expansive walk-in closet, and a private balcony create a peaceful retreat overlooking the surrounding landscape. The renovated primary bath features marble surfaces, dual sinks, a large glass-enclosed shower, and a skylight overhead. A second bedroom adjacent to the primary suite provides flexibility as a nursery, private office, guest room, or additional family bedroom. A separate full bathroom completes the main-level accommodations. The lower level includes three additional bedrooms, including a junior primary suite, along with a spacious family room, custom bar, wine cellar, and playroom. Retractable glass walls open the family room to the pool and garden beyond, dissolving the boundary between indoors and out and creating an expansive connection rarely found in a multilevel residence. Designed for relaxed gatherings, casual dining, and movie nights, this level serves as a natural extension of the home's living and entertaining spaces. Beyond the glass, the backyard unfolds as a secluded garden retreat beneath mature trees. An Ipe wood deck surrounds the plunge pool and spa, with hanging chairs, shaded lounges, and intimate gathering spaces woven throughout the landscape. A built-in barbecue, sink, and outdoor refrigerator create an effortless setting for outdoor meals and relaxed entertaining, while layered greenery, potted citrus trees, and integrated lighting bring warmth and atmosphere long after sunset. Private, peaceful, and thoughtfully composed, the grounds offer the rare feeling of a hidden retreat in the heart of Cheviot Hills. Located within the highly regarded Castle Heights Elementary School attendance area, Shelby House is moments from Century City, Beverly Hills, Culver City, Hillcrest Country Club, Rancho Park Golf Course, Cheviot Hills Recreation Center, the Griffin Club, and a wide selection of neighborhood shops and restaurants. Shelby House captures what makes Cheviot Hills so special: a quiet residential setting, California contemporary design, and a rare sense of privacy and escape, all just minutes from the culture, dining, and conveniences of the Westside.
Santa Monica, CA 90405
668
sqft1
Baths2
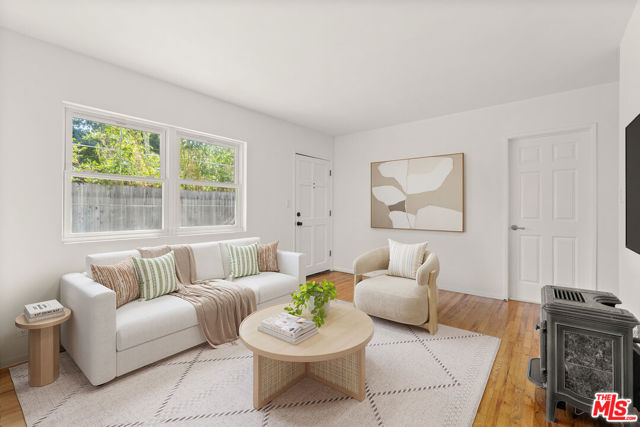
Beds Welcome to this charming 2-bedroom, 1-bath end-corner unit in the highly sought-after Ocean Park neighborhood of Santa Monica, offering timeless character, everyday comfort, and an exceptional Westside location just 7 blocks from the beach. Beautiful hardwood floors bring warmth and elegance throughout the inviting home, creating a comfortable setting for enjoying the quintessential Santa Monica coastal lifestyle. Designed for convenient modern living, this well-positioned residence features an in-unit washer and dryer and two dedicated parking spacesa rare and valuable amenity in this coveted beach-close community. Low monthly HOA dues add to the appeal, offering an attractive opportunity for buyers seeking value and manageable ownership costs. The location puts you within close proximity to Rose Avenue and Abbot Kinney Boulevard in Venice, as well as Main Street in Santa Monica, making it easy to enjoy the Westside's celebrated restaurants, coffee shops, boutiques, shopping, and vibrant neighborhood culture. From relaxing beach days and coastal walks to dining and exploring some of Los Angeles' most popular destinations, this home places the best of the Westside within easy reach. Whether you're searching for a primary residence, beach-close home, vacation property, or investment opportunity, this Ocean Park residence offers a compelling combination of location, lifestyle, and convenience. With its end-corner-unit position, hardwood floors, in-unit laundry, two parking spaces, low HOA dues, and proximity to the beach, Venice, Abbot Kinney, and Main Street Santa Monica, 717 Raymond Ave, Unit 3, presents a rare opportunity to own a home in one of the Westside's most desirable coastal communities.
29 Palms, CA 92277
375
sqft1
Baths1
Beds Tucked away in a private and secluded area of Twentynine Palms, this unique desert property offers plenty of space and privacy for the right buyer. Access is by dirt road, and a 4x4 vehicle is recommended. Electricity is connected; however, there is no active water source, and the previous owner used hauled water. The home also includes several additions that are believed to have been completed without permits. This property is best suited for a cash buyer, investor, or someone comfortable taking on a project and completing their own due diligence. Buyer to verify all square footage, permits, additions, utilities, access, water availability, and property condition.

Page 0 of 0

Powered by: 