
San Diego, CA 92128
$685,000
1217
sqft2
Baths2
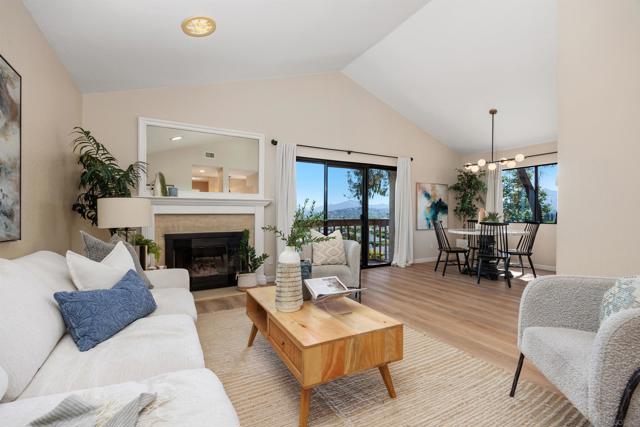
Beds Welcome to this inviting 2-bedroom, 2-bath condo nestled in the heart of Rancho Bernardo. The updated kitchen features quartz countertops, stainless steel appliances, an eat-at bar, and refreshed cabinetry, creating a bright and functional space for everyday living. The open-concept living and dining areas are filled with natural light, offering a peaceful northerly view and centered around a cozy fireplace that adds warmth and charm to the home. The spacious primary suite features vaulted ceilings, large sliding door offering a gentle breeze, walk-in closet, and an ensuite bath with dual vanities. Vaulted ceilings and updated luxury vinyl flooring throughout. Practical upgrades such as a newer water heater & washer and dryer in the attached first level garage, central A/C and heat, and fresh interior paint. Surrounded by mature trees and expansive greenbelts, the community offers a peaceful park-like setting. Residents enjoy access to the Bernardo Heights Community Center with pools, spa, fitness room, tennis, basketball, pickleball, and playgrounds. HOA dues also include common area maintenance, roof, balcony, water, trash, and exterior termite coverage. Conveniently located near shopping, restaurants, parks, and within the highly regarded Poway Unified School District, this home offers a wonderful blend of comfort, convenience, and community.
Los Angeles, CA 90014
630
sqft1
Baths0
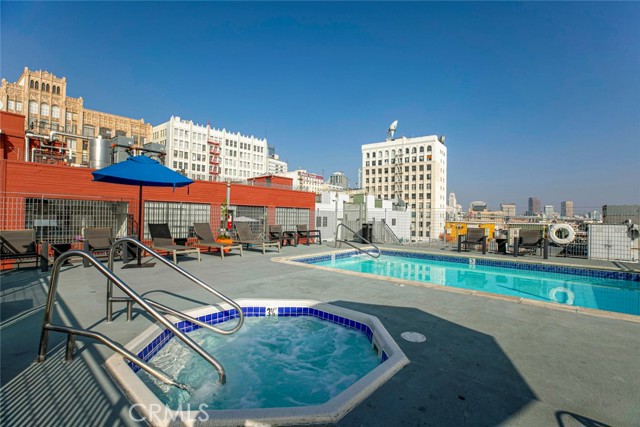
Beds Exceptional Loft in the Historic Cornell Building at Santee Village Discover a rare opportunity to own a Loft in the iconic, historical Cornell Building, one of the three buildings that form the dynamic Santee Village in the Fashion District. This meticulously restored community, completed in 2007, is Mill Act-approved, offering owners up to a 70% property tax reduction. This bright and stunning loft boasts a wall of original industrial steel-framed windows that flood the expansive living area with natural light. The open kitchen features modern cabinetry and premium stainless-steel appliances. Full bathroom offers a full-size bathtub, counters, and a stackable washer/dryer for ultimate convenience. A walk-in closet and a bedroom cleverly divided by a half-wall for added privacy. “Parking for this unit includes one deeded, dedicated parking space # 56 in the nearby Maple Street garage with service by an HOA-provided shuttle for easy access, as well as loading space conveniently located below the complex” Santee Village residents enjoy world-class amenities, including: 24-hour Courtesy Patrol and Secured Access, a breathtaking rooftop with panoramic views of DTLA, equipped with BBQ areas, a pool, spas, and a basketball court and an on-site fitness center and a lively courtyard hosting Virtu Coffee, a gourmet market, and a variety of restaurants, such as Broken Mouth, Holy Basil, and Vegan Hooligans. Centrally located, this Loft is moments away from the Flagship Apple Store, Metro access, and the vibrant heart of DTLA, making it the perfect urban retreat for those who value style, convenience, and luxury.
Palm Springs, CA 92262
1990
sqft3
Baths4
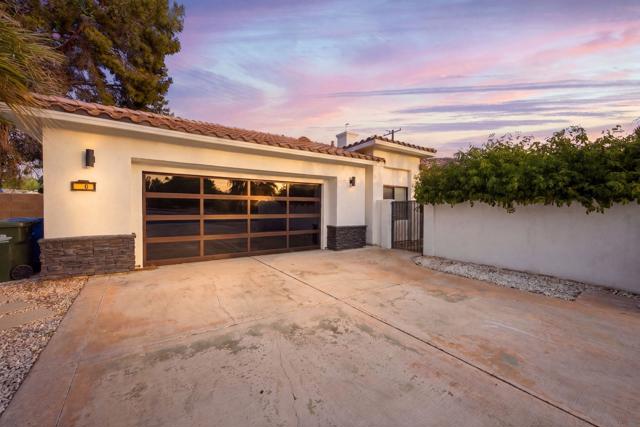
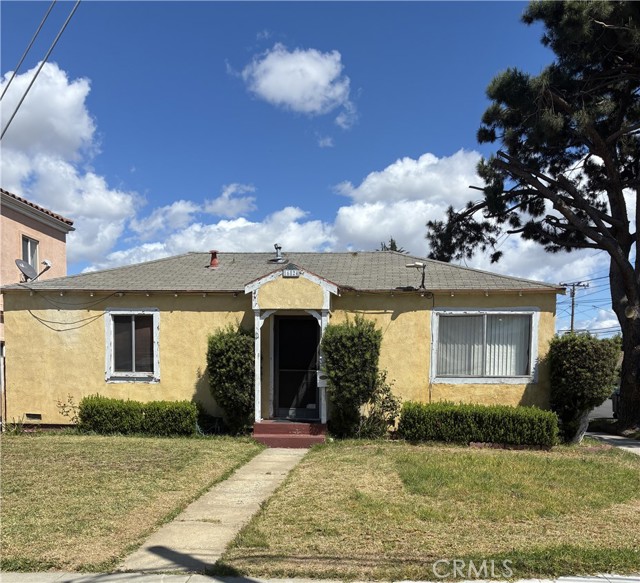
Beds Updated pool home in the heart of Palm Springs, ready for everything the desert lifestyle has to offer. 2800 E Vista Chino delivers 4 bedrooms, 3 full baths, and just under 2,000 square feet of single story living on a generous 10,000 plus square foot lot. The resort style backyard is the centerpiece, with a private in ground pool, fully heated in ground spa for year round soaking, peek a boo mountain views, and space to host a full crew under the desert sky. Inside, the open layout flows from a gas fireplace living room through the kitchen and out to the backyard, with all four bedrooms thoughtfully placed on the main level. Durable vinyl flooring runs throughout. Built in 2005 and meaningfully updated, this is the rare Palm Springs offering that combines newer construction, true single story functionality, and a backyard built for entertaining. Two car attached garage plus driveway parking for four, central heat and air, and no HOA. Located in Desert Park Estates, minutes from Escena Golf Club, downtown Palm Springs, PSP airport, Acrisure Arena, and the entire Coachella Valley event corridor. Whether you are looking for a primary residence, a second home in the sun, a seasonal rental, or a personal desert getaway, this one checks every box.
Vista, CA 92084
3730
sqft4
Baths4
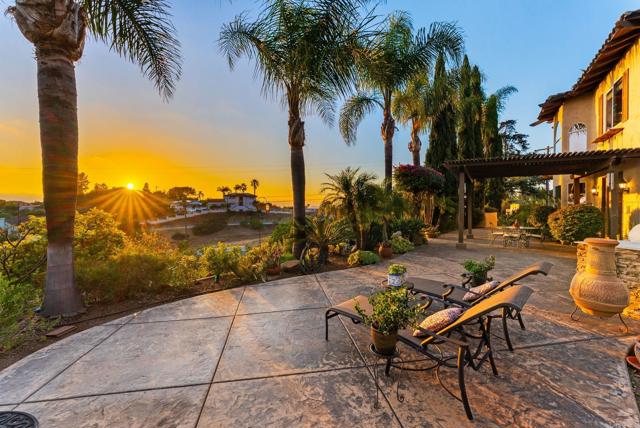
Beds This gated Elevado Hills estate delivers jaw-dropping panoramic sunset views, twinkling city lights at night, and glimpses of the ocean beyond—all from the privacy of your own fenced, landscaped hilltop. Step through the double doors into soaring, vaulted ceilings and an open, light-filled layout built for both grand entertaining and quiet everyday living. The expansive living areas feature 10' ceilings, a fireplace, stone pillars, and wood finishes reminiscent of the Old World, Tuscan architecture that runs throughout the home. French doors lead out to a patio with a built-in barbecue, perfect for an outdoor, golden-hour gathering. Past a set of antique reclaimed wood doors, you’ll find a home chef’s dream kitchen equipped with luxury Dacor appliances. Your family can gather around the large island in the kitchen or sit in the adjacent dining room for a more formal meal. Upstairs, the primary suite is its own retreat: a tray ceiling, dual-sided fireplace, soaking tub, and a private balcony framed by ocean views. Three additional bedrooms—including an ensuite and a Jack-and-Jill layout—plus a dedicated laundry room round out the second floor. Outside, the property abounds with mature fruit trees and lush landscaping, with space for a pool, RV, or boat. Located close to Downtown Vista, the Moonlight Amphitheatre, Cal-a-Vie, and the coast. No HOA, no Mello-Roos, Section 1 termite clearance already in hand, and a recent inspection completed. This is a turnkey estate ready for its next chapter.
Palm Desert, CA 92260
3550
sqft5
Baths3
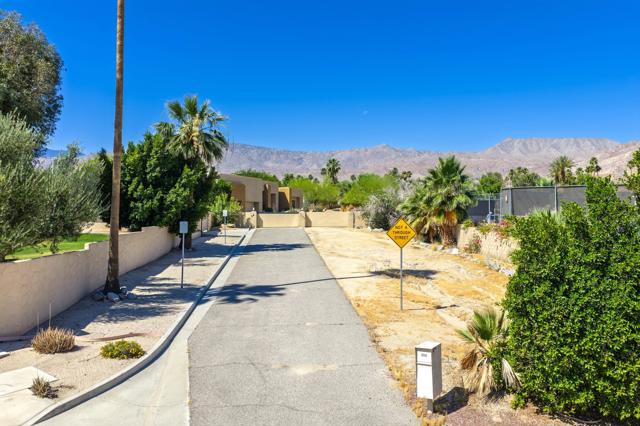
Beds 47200 Desert Lily offers the chance to own a custom-built 3,550 sq ft home on a 20,000 sq ft lot with 1,000 sq ft of garage space in South Palm Desert, built in 2003. The second owner is selling it furnished. Guests enter through a formal entry with an etched glass door into a spacious, open living room featuring a double-sided fireplace shared with the family room. The dining area is perfect for hosting holiday dinners, while the expansive kitchen and family room are ideal for casual gatherings. The kitchen boasts an oversized Dacor range and oven, built-in fridge, step-in pantry, and under-counter microwave. Remote-controlled blinds and exterior solar shades are found in the primary bedroom, family room, and den, along with a rear patio awning. The primary bedroom includes two bathrooms, two closets, and a large tub under an etched glass window. On the opposite side of the house is the guest wing; two suites with private baths and doors to access the outside. Additionally, there's a den with views to the west and a powder room tucked away near the entry. In the rear yard is the expansive patio entertaining area and pool. Theres a built in bbq, TV hook ups, double gas firepits and awning. Part of the land is leased from the adjacent HOA, and leased solar is in place and ready for transfer. Enough yard space to park an RV.
Los Angeles, CA 90043
1385
sqft2
Baths3
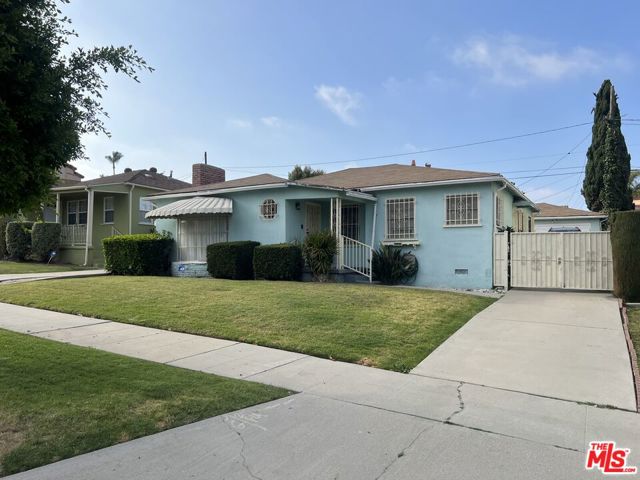
Beds Charming California Ranch-style residence situated on a quiet, well-maintained residential street in the heart of Los Angeles. This inviting single-story home offers approximately 1,385 square feet of living space on a generous 5,415 square foot lot, featuring 3 bedrooms and 2 bathrooms.The functional floor plan is filled with natural light and includes comfortable living and dining areas, a dedicated laundry area, and excellent indoor-outdoor flow ideal for everyday living and entertaining.Adding to the property's appeal is a permitted rumpus room that is separate yet (no access to the garage),attached to the garage, presenting excellent potential for conversion into an ADU, guest suite, home office, creative studio, or additionalfamily-flexible living space.Showcasing timeless curb appeal, the property features a spacious manicured front lawn, gated driveway access, and classic architectural character reflective of the area's established neighborhood charm. Mature landscaping and evident pride of ownership create a warm community atmosphere, while the long driveway and detached rear garage provide ample parking and added versatility.Located within the established View Park-Windsor Hills/View Heights corridor, the neighborhood offers convenient access to shopping, dining, neighborhood cafes, parks, recreation, and major transportation routes. Residents enjoy close proximity to SoFi Stadium, Hollywood Park, Kia Forum, Intuit Dome, COSM, Downtown Los Angeles, Culver City, the Westside, and LAX airport, placing many of Los Angeles' premier entertainment and business destinations within easy reach.
Granada Hills, CA 91344
4514
sqft5
Baths5
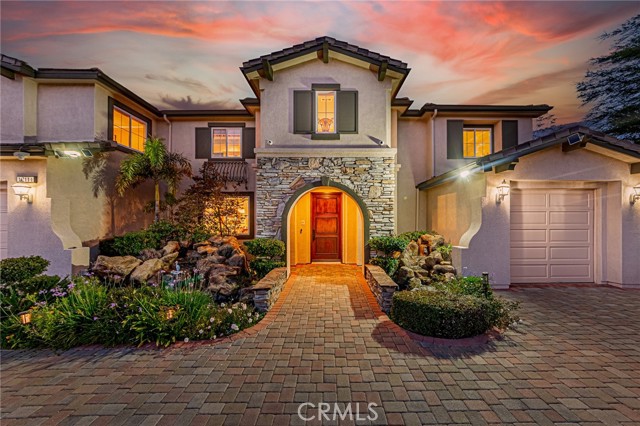
Beds Welcome to this executive estate, privately tucked behind gates on a tranquil cul-de-sac in the highly sought-after Bridlewood Estates. Situated on an expansive and private 0.83-acre lot, this exquisite residence offers 5 bedrooms and 5 bathrooms with exceptional craftsmanship, luxurious upgrades, and breathtaking outdoor living. From the moment you enter the grand foyer, you are greeted by soaring ceilings, elegant crown molding, rich hardwood flooring, plantation shutters, recessed lighting, and ceiling fans throughout. The bright and airy open floor plan flows effortlessly, featuring a spacious living room and an elegant formal dining room perfect for entertaining. The gourmet kitchen is beautifully appointed with a large granite center island, full backsplash, abundant cabinetry, and high-end stainless steel appliances. A desirable downstairs bedroom and full bathroom provide ideal guest accommodations, while the spacious laundry room includes a utility sink for added convenience. The dramatic winding staircase adds timeless elegance and leads to the thoughtfully designed upper level. The extended primary suite is a luxurious retreat featuring a custom-organized walk-in closet and a large private balcony overlooking the stunning backyard views. The upgraded spa-inspired primary bathroom showcases a soaking tub and beautifully remodeled shower stall. The oversized secondary en-suite bedroom offers comfort and privacy, while the additional bedrooms are connected by a well-designed Jack-and-Jill bathroom. Upstairs also features an enormous loft and a separate office space, providing flexibility for entertainment, work, or relaxation. The resort-style backyard is truly spectacular. Enjoy the sparkling pool and spa, elegant fountain, Rotunda features, lush mature trees, and breathtaking views that create a serene and private oasis. Beyond the open backyard, a beautifully designed walking path enhances the peaceful natural setting, with no rear neighbors for ultimate privacy. The front yard is equally impressive with elegant paver finishes that elevate the home’s luxurious curb appeal. Experience refined living surrounded by tranquil natural beauty in this meticulously upgraded estate — a truly exceptional home you will not want to miss.
La Quinta, CA 92253
2847
sqft4
Baths4
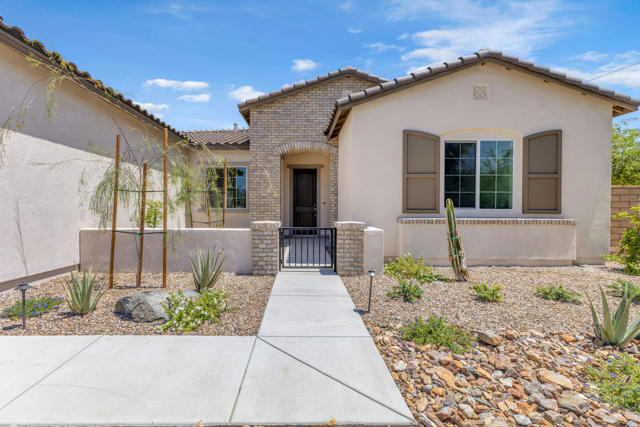
Beds Experience elevated living in this stunning single-story estate, offering 2,847 square feet of thoughtfully designed, open-concept luxury. This exceptional residence features 4 spacious bedrooms, 3.5 beautifully appointed bathrooms, a dedicated junior office, and an expansive game room perfect for both everyday comfort and effortless entertaining. Step outside to a covered patio that seamlessly extends your living space, creating an inviting indoor-outdoor experience. The private backyard is a true retreat, complete with a resort-style pool, spa, and professionally landscaped grounds ideal for relaxing or hosting unforgettable gatherings. Inside, CrestWood Communities' signature craftsmanship shines throughout, highlighted by soaring 10-foot ceilings that enhance the home's bright, airy ambiance. The chef-inspired kitchen delivers both style and function, showcasing sleek quartz countertops, a contemporary backsplash, and ample space for culinary creativity. Designed with efficiency and sustainability in mind, the home is equipped with a tankless water heater and Low-E windows, providing lasting comfort and energy savings. Every detail has been carefully considered to create a home that perfectly balances elegance, functionality, and modern living.
Page 0 of 0
