Mountain House, CA 95391
$1,077,032
2992
sqft4
Baths5
Beds Plan 3 features 5 bedrooms, 3.5 bathrooms, and an open-concept floor plan designed for modern living. Highlights include a covered patio, a spacious gathering room, an upstairs loft, quartz kitchen countertops, white cabinetry, stainless steel appliances, and luxury vinyl plank flooring. This north-facing home is ideally situated on a cul-de-sac, offering added privacy and minimal through traffic. *Photos are of model home, not actual home*
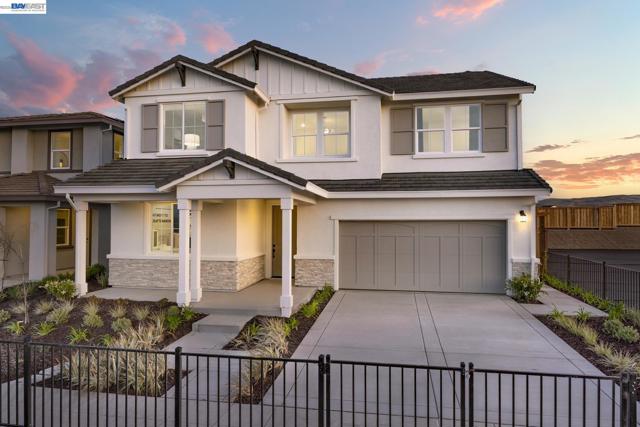
Mountain House, CA 95391
3102
sqft4
Baths6
Beds Plan 2 features 6 bedrooms, 4 bathrooms, and an open-concept floor plan with covered patio, 2 spacious bedrooms and bathrooms on the main floor. Chef's kitchen, quartz kitchen countertops, Birch cabinetry, stainless steel Whirlpool appliances, and luxury vinyl plank flooring. *Photos are of model home, not actual home*

Perris, CA 92571
3237
sqft4
Baths5
Beds Beautifully upgraded Rosemount home featuring 5 bedrooms and an inviting open-concept design. Thoughtfully enhanced with premium finishes throughout, this residence offers spacious living areas perfect for both everyday living and entertaining. The expansive floor plan provides flexibility, comfort, and style, while designer touches elevate every space. A rare opportunity to own a move-in-ready home that perfectly balances elegance, functionality, and modern convenience. Entry level bedroom & bathroom Chef's Kitchen layout Covered patio 3-car tandem garage No HOA Open stair railings

Santa Monica, CA 90404
1398
sqft3
Baths2
Beds Designed by architect William Brantley, this light-filled 2-bed, 3-bath condominium offers 1,398 square feet of thoughtfully designed living space in the heart of Santa Monica. Located within a gated community just moments from the beach, acclaimed dining, shopping, and neighborhood parks, the residence pairs striking architectural details with a functional multi-level layout. Soaring ceilings, bamboo flooring, abundant natural light, and a private patio create an inviting atmosphere that feels both open and serene. The main level is centered around a dramatic living room with high ceilings, a fireplace, and an open connection to the kitchen. Appointed with stainless steel Viking appliances, quartz countertops, a center island, and generous cabinetry, the kitchen is thoughtfully laid out for everyday use. Sliding doors off the living room open to a private patio, creating a peaceful outdoor retreat to enjoy the coastal breeze. The patio also includes a storage closet. An additional powder bathroom on this level adds convenience for guests. Overlooking the living area, the upper loft provides a flexible space well-suited for a home office, reading lounge, or fitness area. One level above, a spacious secondary bedroom is complemented by a full bathroom with a shower and tub. Occupying the top floor, the private primary suite offers a generous bedroom, an ensuite bathroom, and separation from the home's main living spaces for added privacy. Additional features include an in-unit washer and dryer, two side-by-side parking spaces in the gated garage with an EV charging outlet, and ample storage. Ideally located near some of Santa Monica's most popular destinations, including Tartine, goodboybob Coffee Roasters, Santa Monica Brew Works, Montana Avenue, Wilshire Boulevard, Palisades Park, and the beach, this architecturally designed residence offers an exceptional opportunity to enjoy one of the Westside's most desirable neighborhoods.

Castaic, CA 91384
2865
sqft4
Baths4
Beds Welcome to Williams Ranch a community designed with you and your lifestyle in mind. Live on a 430-acre master planned community nestled between the Sierra Pelona Mountains. Come and be a part of a community that has an exceptional recreation center, junior-size Olympic swimming pool, and an outdoor kitchen. Here you will be surrounded by abundant open space hiking trails, numerous pocket parks, entertainment amphitheater, large citrus orchards, and working vineyards. This home offers approximately 2,865 sq. ft. of refined living space with 4 bedrooms, 3.5 bathrooms, and a spacious loft designed for versatility and comfort. The open-concept layout centers around a chef-inspired kitchen flowing effortlessly into the main living areas, ideal for gatherings both large and intimate. Large sliding doors enhance the seamless transition to the California Room, extending the living space outdoors Upstairs, the primary suite serves as a private retreat, complete with a balcony. The spa-like ambiance continues throughout the home with elevated design details and a well-balanced floor plan.
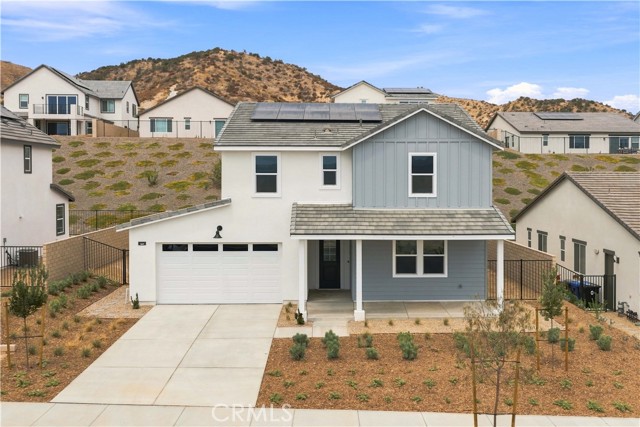
Berkeley, CA 94710
758
sqft1
Baths1
Beds Great opportunity, at a great value, a spacious mixed-use condo work live in, Full kitchen with 1 bedroom 1 full bathroom. Designated parking, near shopping, businesses and hwy, Close proximity to Berkeley Marina & UC Berkeley, minutes away from SF and Oakland, come take a look today!, Great location with plenty of foot traffic and close to Hwy, restaurants and shops, Come take a look to look at the possibilities! Easy access to I-80, Near Whole Foods, REI, restaurants, the Fourth Street shopping district. Come take a look today!
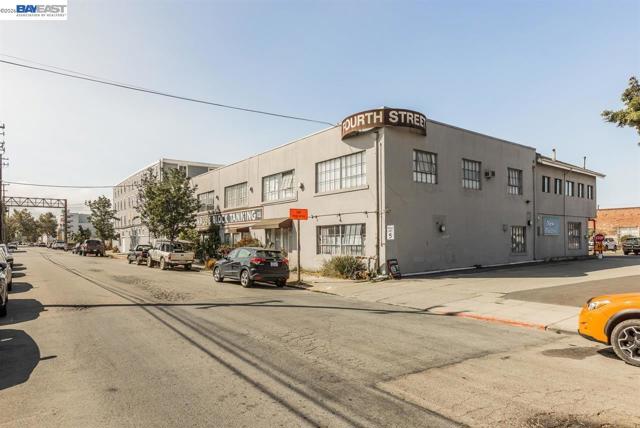
Diamond Bar, CA 91765
1521
sqft2
Baths4
Beds Welcome to 3528 Castle Rock Road, a charming 4-bedroom, 2-bathroom single-story corner lot home in south Diamond Bar. This inviting residence offers a bright and functional floor plan with comfortable living spaces, a cozy fireplace, and abundant natural light throughout. Step outside to your own private backyard featuring a sparkling pool, perfect for relaxing or entertaining family and friends. Conveniently located near shopping, dining, parks, and major freeways, this home is also within the highly acclaimed Walnut Valley Unified School District.
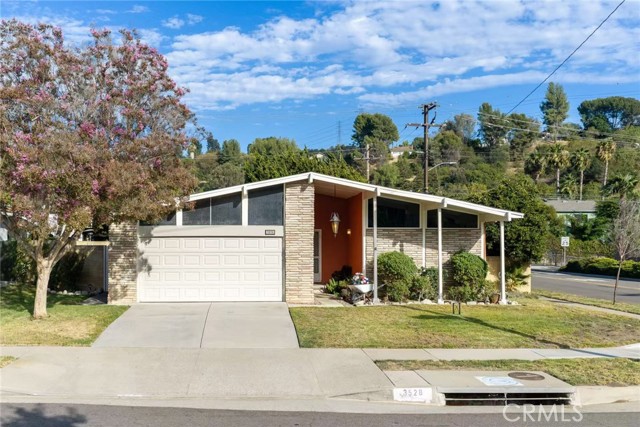
La Canada Flintridge, CA 91011
8828
sqft7
Baths5
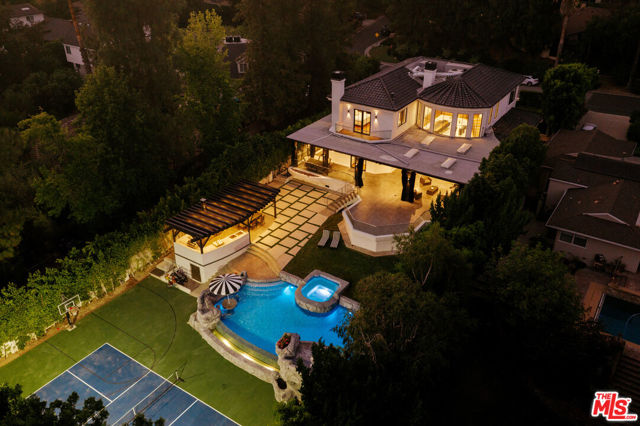
Beds Tucked in one of La Canada Flintridge's most coveted neighborhoods, this extraordinary Mediterranean estate offers approximately 8,828 square feet of luxury living on a sprawling 16,000+ square-foot lot, with a level of resort-style amenities rarely found in the area. The home's true showpiece is its expansive entertainment level, anchored by a spectacular indoor pool and spa designed for year-round enjoyment. The level also features a private sauna, full-service bar, dedicated game room with billiards, ping pong and air hockey, and a state-of-the-art theater with 12 leather recliners and immersive surround sound, creating a true private resort for entertaining, relaxing, and hosting on a grand scale. Newly remodeled in 2024, the main residence blends timeless Mediterranean architecture with contemporary finishes, soaring 20-foot ceilings, walls of glass, and an open-concept floor plan filled with natural light. Grand living and dining spaces flow seamlessly into an expansive family room and exceptional chef's kitchen featuring premium appliances, an oversized center island, and a large walk-in pantry. A private main-level guest suite or executive office offers flexibility, while a dramatic spiral staircase and private elevator lead upstairs to four bedrooms, including a luxurious primary retreat with private balcony, custom walk-in closet, and spa-inspired bath. A conveniently located laundry room sits on the main level. Outdoors, the resort experience continues with a sparkling pool accented by a waterfall, spa, expansive entertaining deck, and generous flat lawn framed by mature landscaping for exceptional privacy. A rare offering combining scale, privacy, and an exceptional indoor-outdoor entertainment experience within the award-winning La Canada Flintridge school district.
Discovery Bay, CA 94505
3111
sqft3
Baths4
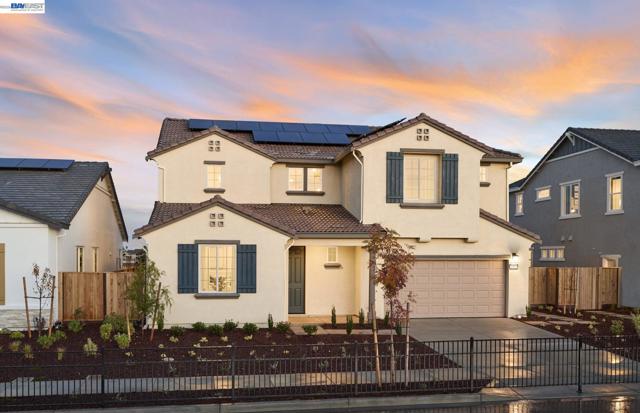
Beds This home is offered through the County of Contra Costa Affordable Homeownership Program. Buyers must meet applicable income, asset, household-size, occupancy, financing, and program eligibility requirements. Resale and other affordability restrictions apply. Learn more at https://housing-group.org/seagrass/. 650-265-4501 seagrass@housing-group.org. Photos are of model home, not of actual home.
Page 0 of 0

Powered by: 