
La Quinta, CA 92253
$3,400
1424
sqft2
Baths3
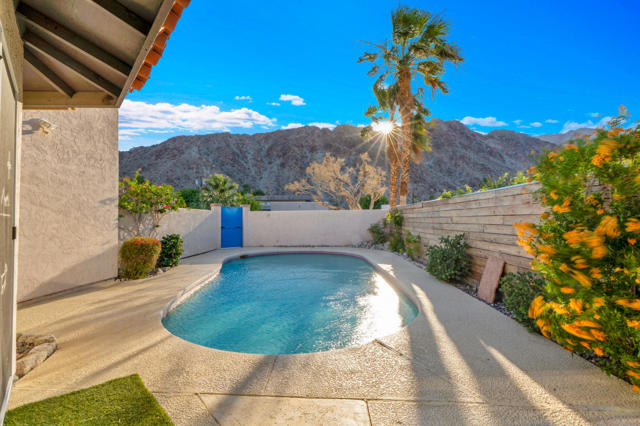
Beds Available turnkey furnished for long-term (preferred) or seasonal lease at the following rates:1) Long-term lease 10 months or longer:$3400/month includes pool cleaning, gardener, and wifiTenant to transfer the water and electricity accounts into their name2) 9 months or less:$3800/month includes pool cleaning, gardener, wifi, water and electricity with a cap on electricity of $250/mo3) Seasonal during the high-season: Nov: $4500, Dec: $5000, Jan & Feb: $6000, Mar & Apr: $6500It includes pool cleaning, gardener, wifi, water and electricity with a cap on electricity of $250/moNestled on one of the most desirable streets in La Quinta Cove, this charming Spanish ranch-style home is filled with warmth, character, and thoughtful details that showcase true pride of ownership. Behind a striking cobalt blue front gate, a sparkling front-loaded pool welcomes you with breathtaking views of the Santa Rosa Mountains and complete privacy surrounded by block walls. The spacious side yard offers additional outdoor living with ample room for lounging, dining, and entertaining with a BBQ area perfect for enjoying the desert lifestyle.Inside, rustic Saltillo tile flooring and a relaxed boho-southwest inspired aesthetic create an inviting atmosphere throughout the living and dining areas. The dedicated dining room comfortably seats six, while horizontal blinds paired with drapes allow for customizable natural light. The bright, sun-filled kitchen features a charming breakfast nook and newer sliding doors leading directly to the pool area, along with convenient access to the garage.The guest bedrooms are thoughtfully appointed and share a functional bath featuring a tub/shower combo and beautiful Talavera tile sink. A spacious laundry room offers abundant storage and easy access to both the garage and guest wing. Privately situated at the rear of the home, the generous primary suite includes newer sliding doors opening to a secluded patio with a shade sail, a whimsical en-suite bath with adorable cactus tile accents, and an oversized walk-in closet.Additional highlights include a two-car garage with extensive storage cabinetry and a foldable ping pong table for added fun and flexibility. Avenida Juarez is one of the most desirable streets in La Quinta Cove for its proximity to the mountains and sweeping views.
Fountain Valley, CA 92708
1388
sqft3
Baths3
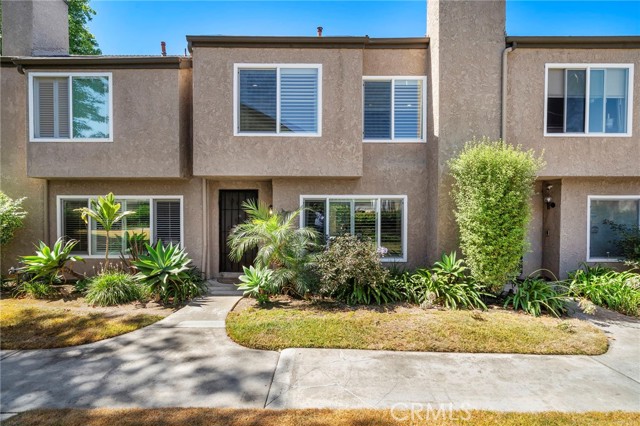
Beds Stunning, masterfully upgraded 3-bedroom townhome, zoned as a Single Family Residence/PUD, nestled within the gated Fountain Park community directly across from Mile Square Park with its lake, golf courses, and abundant recreation amenities. This turnkey, model-perfect home is beautifully appointed throughout with a whole-house water softener system, new dual pane windows, wide-plank vinyl flooring on the lower level, LED recessed lighting added to every room, newer dual-pane windows, plantation shutters, soft-closing white shaker cabinetry, quartz countertops, newer fixtures and appliances, and a thoughtfully designed custom built-in charging station with cabinetry recently added to the spacious living room. The inviting living and dining area features a cozy fireplace and flows seamlessly into the sunlit kitchen, complete with newer stainless steel appliances, breakfast nook space, inside laundry room for full-size appliances, and a convenient half bath. The kitchen overlooks the beautifully finished backyard patio, featuring a new concrete deck, artificial lawn, and TV cable hookups, creating an ideal outdoor living space for relaxing or entertaining. The patio also provides direct access to the oversized 2-car garage with roll-up door. Upstairs, the spacious primary bedroom enjoys a creative Jack-and-Jill-style bathroom arrangement with two separate vanities, a newly resurfaced walk-in shower with clear glass enclosure, and a separate soaking tub with subway tile surround, offering the feel and function of nearly two bathrooms upstairs. This popular FHA and VA approved community offers resort-style amenities, including a pool, spa, clubhouse, and lush, beautifully manicured park-like grounds with lighted walking paths. Conveniently located near top-ranked schools, including Paine Elementary, McGarvin Intermediate, and La Quinta High School, plus shopping, dining, freeway access, and just a short drive to the beach.
Mission Viejo, CA 92692
1740
sqft3
Baths3
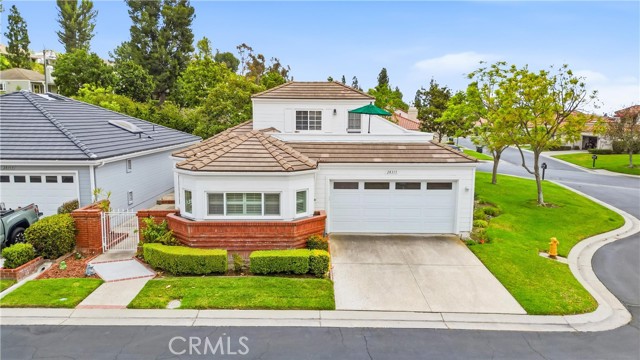
Beds Welcome to this beautifully maintained home in one of Mission Viejo's most sought-after 55+ communities. Offering approximately 1,740 square feet of living space, this inviting residence features a highly desirable floor plan with a main-floor primary suite complete with an updated ensuite bathroom featuring a large walk-in shower, providing comfortable single-level living for everyday convenience. A second bedroom and bathroom on the main level offer additional flexibility for guests or hobbies. Freshly painted throughout, the interior offers a bright and welcoming atmosphere ready for its next owner to enjoy. Upstairs, a spacious loft with a full bathroom provides exceptional flexibility and can easily serve as a third bedroom, guest suite, home office, hobby room, or private retreat. One of the home's standout features is the rooftop deck located above the garage, offering the perfect setting to enjoy morning coffee or evening sunsets while taking advantage of Southern California's beautiful weather year-round. With its versatile layout and exceptional location within the community, this home presents a wonderful opportunity to enjoy the lifestyle and amenities that make Mission Viejo so desirable. Residents of Casta Del Sol enjoy beautifully maintained grounds, pools, spas, a fitness center, pickleball and tennis courts, a community vegetable garden, numerous clubs and social activities, and exclusive membership to Lake Mission Viejo, with access to boating, fishing, swimming, summer concerts, and a variety of community events. Conveniently located near shopping, dining, golf courses, parks, and walking trails, this home offers the perfect blend of comfort, convenience, and community living. Experience the comfort, convenience, and lifestyle that make Casta Del Sol such a special place to call home.
San Clemente, CA 92672
3864
sqft3
Baths4
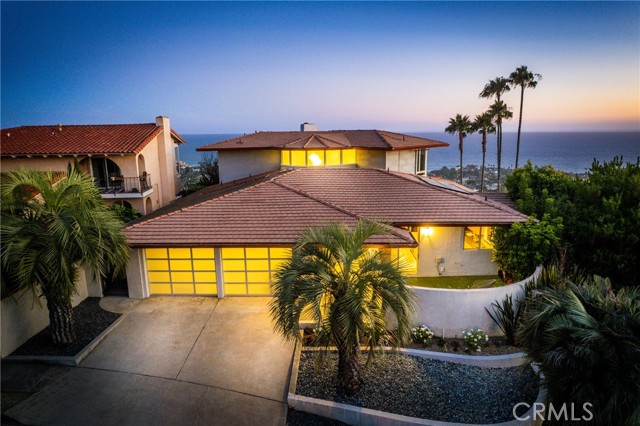
Beds A rare offering of iconic mid-century modern architecture, this extraordinary coastal residence was designed by renowned architect Chris Abel and showcases sweeping panoramic ocean and coastline views from nearly every room. Perfectly positioned just moments from the heart of downtown San Clemente, the home captures the essence of Southern California coastal living with timeless design and spectacular vistas. A dramatic entry welcomes you with a contemporary fountain and striking spiral staircase, setting the tone for the home’s distinctive style. The main-level primary suite enjoys breathtaking ocean views, a cozy fireplace, and a beautifully remodeled spa-inspired bathroom featuring dual vanities and an oversized walk-in shower. The thoughtfully updated kitchen blends style and function with warm wood cabinetry, quartz countertops, a custom designer backsplash, and a casual dining area perfectly positioned to take in the spectacular coastal views. Upstairs, three spacious guest bedrooms are surrounded by floor-to-ceiling windows that showcase the ever-changing Pacific coastline, filling the home with natural light and unforgettable scenery. Expansive wraparound decks on both levels, accented with sleek glass railings, provide the perfect setting for entertaining or simply enjoying sunsets, ocean breezes, and the sound of the waves. Recent improvements include new luxury vinyl plank flooring throughout the main level, new carpet upstairs, and fresh interior paint. Combining architectural significance, sophisticated updates, and one of San Clemente’s most coveted locations just minutes from world-class beaches, Avenida Del Mar, fine dining, boutique shopping, and the coastal trail, this is a truly exceptional opportunity to own a landmark residence with some of the area’s most captivating ocean views.
Santa Barbara, CA 93101
1330
sqft2
Baths4
Beds Set behind a manicured front lawn and welcoming covered porch, this picturesque four-bedroom, two-bathroom residence blends timeless architectural character with thoughtful modern updates. The light-filled interior offers an easy, functional floor plan with comfortable living and dining spaces, updated bathrooms, new flooring, new drywall, enhanced insulation, recessed lighting, and a clean, refined aesthetic throughout. The home’s inviting layout flows naturally to a series of peaceful outdoor spaces surrounded by mature trees, established hedging, and lush landscaping. A private stone patio creates an intimate setting for outdoor dining and entertaining, while the expansive grounds offer abundant space for gardening, recreation, and the addition of an ADU. Situated on an impressive 9,147-square-foot lot, the property offers a rare sense of openness and possibility in the heart of Santa Barbara. Its R-MH zoning provides meaningful long-term flexibility, accommodating single- and multi-unit residential uses, ADUs, and residential care uses. The largely undeveloped portion of the lot creates an exceptional opportunity for additional housing, multigenerational living, rental income, or future expansion while preserving the home’s existing garden setting. Conveniently located near downtown Santa Barbara, State Street, Cottage Hospital, shopping, dining, and neighborhood amenities, 319 W Mission Street offers the charm of a classic Santa Barbara residence, the comfort of a thoughtfully renovated interior, and the lasting value of a generous and versatile property. --
Oxnard, CA 93036
2175
sqft3
Baths3
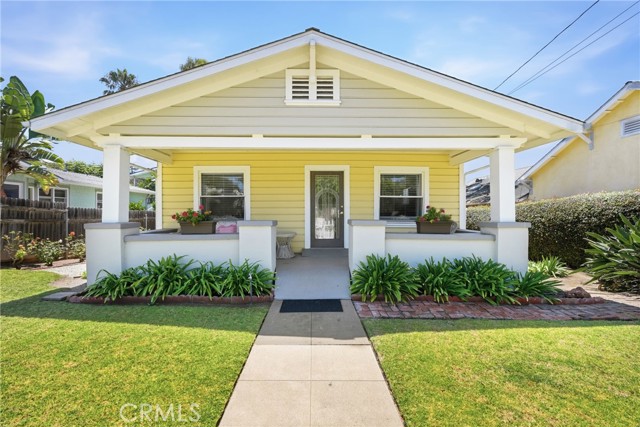
Beds Set within Oxnard's coveted RiverPark community, this 3-bedroom, 2.5-bath townhome-style condominium offers 2,175 square feet of light-filled, thoughtfully designed living. The expansive primary suite is crowned by a private loft -- a flexible retreat ideal for a home office, reading nook, or studio. A serene interior patio brings the outdoors in, creating a tranquil space for morning coffee or evening gatherings. Fully owned solar adds lasting energy efficiency and value -- a rare and welcome advantage. In close proximity to The Collection's shopping and dining, surrounding parks, and miles of trails, this is coastal-adjacent living at its most effortless. A rare offering that balances space, style, and location.
Covina, CA 91724
1387
sqft2
Baths4
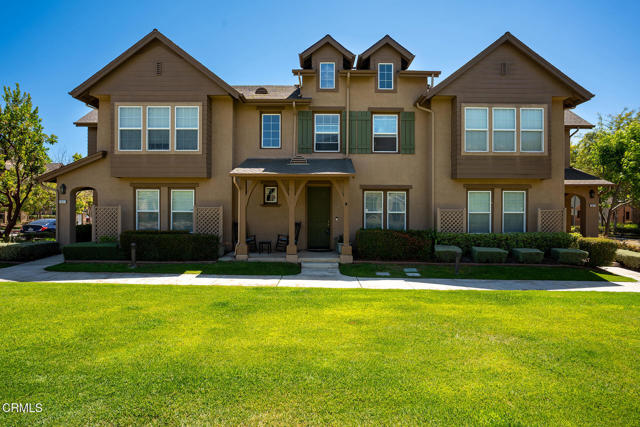
Beds Welcome to this charming two-story home located in the highly desirable Charter Oak area of Covina. Offering a functional floor plan and comfortable living spaces, this home is ready for its next owner. The interior features a bright living room, a beautifully remodeled kitchen with a dining area, two bedrooms, and an updated full bathroom on the first floor. Upstairs, you'll find two additional bedrooms and another updated bathroom, providing ample space for family, guests, or a home office. Additional interior highlights include beautiful hardwood flooring and ceiling fans throughout. Outside, a welcoming covered front porch creates the perfect place to relax, while the spacious driveway offers RV parking in addition to a two-car garage. The garage includes an expanded laundry area complete with a utility sink and dishwasher, offering excellent potential for a future garage conversion into additional living space or an ADU (buyer to verify all requirements with the City). A covered backyard patio provides the perfect setting for outdoor dining, entertaining, or simply enjoying Southern California's year-round weather. Conveniently located near major freeways, this home provides easy access throughout the Greater Los Angeles area, helping reduce commute times while remaining close to shopping, dining, parks, and everyday amenities. Located within the award-winning Charter Oak school district, this is an outstanding opportunity to own a home in one of Covina's most desirable neighborhoods.
Yorba Linda, CA 92887
1931
sqft3
Baths3
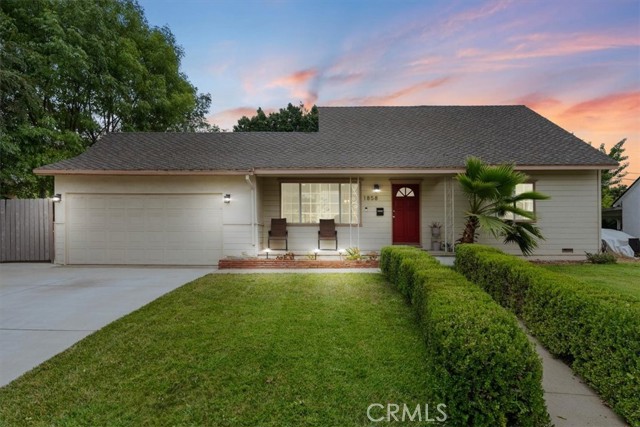
Beds FULLY RENOVATED THROUGHOUT — TURNKEY END-UNIT WITH PRIVATE POOL & SPA. Nearly every aspect of this beautiful 1,931 sq. ft. home has been thoughtfully renovated, including the kitchen, bathrooms, flooring throughout and interior finishes. Nothing to do but move in. Welcome to this tastefully updated corner-unit home in Yorba Linda's highly sought-after La Terraza community. Offering the privacy and feel of a single-family residence with only one shared wall, this TURN-KEY home features a RARE, expansive private backyard with a sparkling POOL AND SPA and an OVERSIZED DRIVEWAY. Vaulted ceilings, abundant natural light, recessed lighting, ample windows throughout, and elegant crystal light fixtures create a bright, inviting atmosphere. The family room, centered around a cozy fireplace, flows seamlessly into the dining area, making it ideal for everyday living and entertaining. The remodeled kitchen showcases quartz countertops, a center island, farmhouse sink, stainless steel appliances, soft-close cabinetry and drawers, a built-in pot and pan organizer, Lazy Susan storage, and generous prep space. An individual laundry room is conveniently located just off the attached two-car garage which features epoxy flooring and built-in storage cabinetry. Upstairs, the spacious primary suite offers a walk-in closet and a beautifully updated en-suite bathroom with dual vanities, a soaking tub, and a walk-in shower beneath a skylight. Two additional generously sized bedrooms share a hall bathroom. The private backyard oasis is designed for year-round enjoyment with a pool, spa, built-in BBQ, and ample space to relax or entertain. La Terraza residents enjoy resort-style amenities including a community pool and spa with breathtaking views, tennis and basketball courts, scenic walking trails, and a prime location close to shopping, dining, parks, and award-winning Yorba Linda schools.
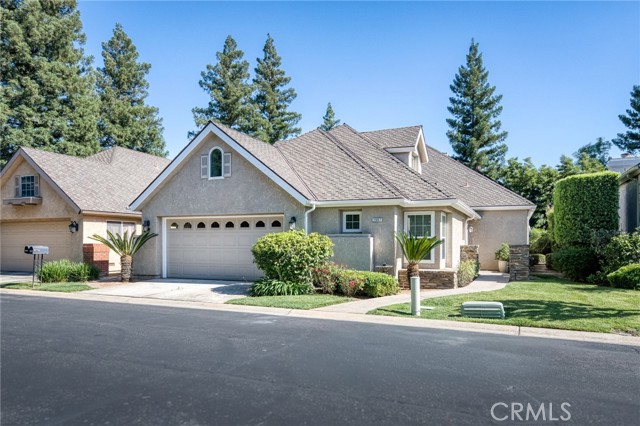
Fresno, CA 93711
2760
sqft4
Baths4
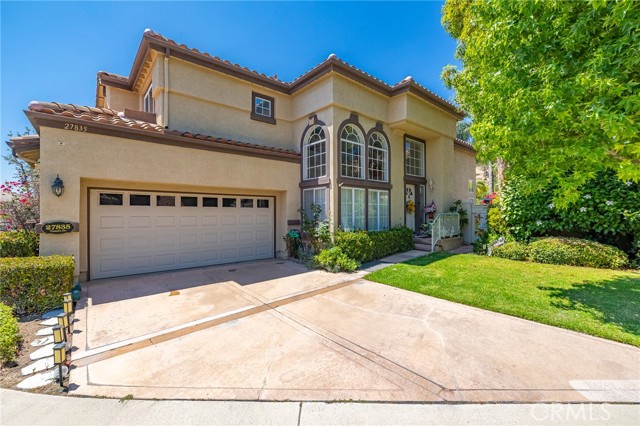
Beds Fabulous Freestanding parklike STONEBRIDGE which is a PUD of 235 homes at the SE corner of Herndon and Marks. This home features 4 bedrooms & 3 bathrooms, living room, family room, formal dining room and kitchen with eating area overlooking rear private grounds. 3 bedrooms & 2 baths are downstairs on ONE LEVEL and 1 bedroom and 1 bath upstairs in loft. Leaded glass door entry w/ Gorgeous luxury vinyl plank flooring and newer windows and sliders thru-out. The Chef's kitchen is equipped with SLEEK stainless steel BOSCH appliances, quartz countertops, tile backsplash, refaced cabinets and canned lighting. Plenty of room to Entertain in the formal dining room that opens up to the spacious living room w/ soaring ceilings and abundance of light. Relaxing Master suite w/ huge spa like bathroom featuring dual sinks, jetted tub and walk-in shower is a dream. The newly remodeled hall bath features tile floors, tiled shower, stunning glass shower door all on one level perfect for wheel chair w/ tile walls 1/2 way up. Laundry comes w/ BOSCH W/D and tiled utility sink. Super 800 sq. ft. covered patio w/ tall privacy hedge of blueberry bushes and OWNED SOLAR TO BOOT!! Stonebridge delivers unmatched lifestyle w/ 24/7 guard gate, community club house, 3 sparkling pools & spas, 4 lighted tennis courts, casualty and liability insurance, landscaping & RV area available for small fee.
Page 0 of 0
