Saratoga, CA 95070
$2,488,000
1550
sqft3
Baths3
Beds Nestled in Saratoga's coveted Golden Triangle, this unique home is just moments from the charming Saratoga downtown and is within walking distance of the highly ranked Saratoga High School. Meticulously maintained and lovinglyÃÂ cared for, the home showcases gleaming Brazilian cherry hardwood floors and custom cabinetry throughout. The beautifully designed gourmet kitchen blends elegance and functionality with marble countertops, a skylight, premium appliances including a Thermador oven and refrigerator, and a Miele dishwasher. Thoughtful features enhance both comfort and versatility. Two bedrooms are equipped with built-in Murphy beds that effortlessly transform into home offices or flexible entertainment spaces. Enjoy year-round comfort with central heating and air conditioning, and the warmth of a cozy fireplace in the light-filled, high-ceilinged living room. Additional conveniences include an LG WashTower washer and dryer, and an EV charger. Surrounded by mature trees and overlooking the tranquil Saratoga Creek, this home offers a peaceful retreat in the heart of town. Begin your mornings with coffee by the bubbling creek or at a nearby cafe. Experience the perfect blend of natural beauty and everyday convenience Timeless Saratoga charm.

Santa Clara, CA 95051
1518
sqft2
Baths3
Beds Welcome to this beautifully expanded and light-filled 3-bedroom, 2-bathroom single-family home located in Santa Claras highly desirable Mariposa Gardens neighborhood. Step inside to discover crisp, new luxury vinyl plank flooring and LED recessed lighting running throughout the bright, open floor plan. Dual-pane windows and sliding glass doors flood the space with natural light while ensuring year-round energy efficiency. The thoughtfully expanded footprint features distinct, spacious living and family rooms alongside a large dining area. At the heart of the home is a chef-inspired, remodeled open kitchen designed with both functionality and style in mind. It boasts stunning quartz slab countertops, an abundance of modern cabinet space, a casual breakfast bar, and high-end stainless steel appliances, including a gas range. Both bathrooms have been exquisitely renovated with sleek, contemporary fixtures and finishes to create a spa-like retreat. Modern home updates extend well beyond the aesthetic. Enjoy precise climate control and maximum energy efficiency with a top-of-the-line Mitsubishi heat pump heating and cooling split system. The attached two-car garage features a new roll-up door with an automatic opener and is prepped for the future with a fast-charging EV charger.

Monterey, CA 93940
0
sqft0
Baths0
Beds At the base of the pines and oaks of Skyline Forest, this triplex sits on a quiet wooded hillside minutes above downtown Monterey. The opportunities are numerous: three separate residences (244, 246, and 248) under one roofline, each with its own dedicated entrance, privacy, and character. One unit is warm and traditional, with a stone fireplace and hardwood floors. Another is bright and contemporary, with ample cabinetry and French doors to a private patio where you can bask in the beautiful forested setting. Light-filled bedrooms abound in all three units, and bathrooms are crisp and modern. A long private drive ensures plenty of off-street parking for your guests or tenants, and mature trees, a fenced backyard, and a storage shed complete the outdoor space. The neighborhood is private, yet within easy reach of downtown, the wharf, the hospital, the Naval Postgraduate School and DLI, and the Highway 1 Pebble Beach gate. For an investor, this property offers three income streams on a single parcel. For an owner-occupant, it is a chance to live in one and let the other two work for you. Welcome to a rare foothold on the Monterey Peninsula.

El Sobrante, CA 94803
3708
sqft3
Baths4
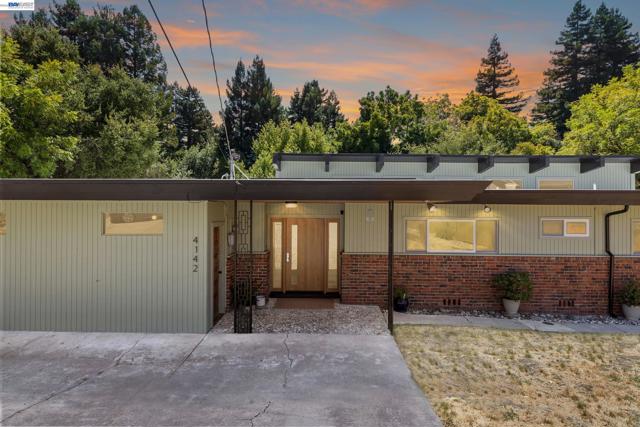
Beds Step into a masterclass of Mid-Century Modern design at 4142 Santa Rita Road. This expansive residence perfectly captures the era’s optimistic spirit, blending iconic architectural bones with thoughtful, contemporary updates that honor its heritage; featuring two primary suites, an in-home office, huge recreation room, and central A/C, this home is sure to check all of the boxes. The heart of the home is defined by soaring floor-to-ceiling windows that erase the boundary between indoors and out, flooding the living spaces with natural light and framing views of the lush greenery outside. Whether you’re hosting a dinner party under the glow of period-appropriate lighting or enjoying a quiet morning with a book, the open-concept layout feels both grand and incredibly intimate. Every corner of this home has been curated to embrace its mid-century roots, from the clean lines and rich textures to the seamless flow onto the large, private lot. The outdoor space is a true sanctuary, offering a sprawling canvas for gardening, dining al fresco, or soaking in the tranquility of your own secluded retreat. Rarely does a home of this scale and stylistic integrity become available. It’s more than just a house; it’s a lifestyle piece for those who appreciate timeless design and a connection to the landscape.
San Leandro, CA 94577
0
sqft0
Baths0
Beds New California housing laws add more upside. Starting in 2027, AB 2433 lets builders take the state density bonus as extra floor area, a strong fit here since density is set by FAR. The site may also qualify for the AB 130 CEQA exemption for urban infill, which can mean no environmental review and a faster approval timeline. More 2027 options include AB 1751 for-sale townhomes and SB 1116 small-lot starter homes. New permit rules (AB 1621, SB 1169, SB 677) cap plan-check rounds, extend subdivision map life to 4 years, and limit third-party map appeals. About half a mile to San Leandro BART and close to AC Transit Tempo. Building plans on file. A great opportunity for builders, developers and investors. Buyer to verify all zoning, density, entitlement and law eligibility with the City of San Leandro and their own advisors. Rare 0.45-acre corner lot (about 19,576 sq ft) in Downtown San Leandro, zoned for housing by right. The CC(H) zoning with a Housing overlay allows multifamily and mixed-use residential as permitted uses, with up to 50 ft of height and a 2.5 FAR, roughly 48,900 sq ft of buildable floor area under base zoning.

Lake Elizabeth, CA 93532
0
sqft0
Baths0
Beds Developers Delight...350+Acres of highly desirable land. Easy access with almost a mile of Elizabeth Lake frontage. This beautiful piece of land is just waiting for that canny developer that has the ability to see the potential monumental returns this property has to offer. All utilities appear to be on site or within close proximity as this property surrounds the St. Elizabeth Mission. The property was previously sold for much more than the list price. Developers Delight...350+acres of highly desirable land. Easy access with almost a mile of Elizabeth Lake frontage. This beautiful piece of land is just waiting for that canny developer that has the ability to see the potential monumental returns this property has to offer. All utilities appear to be on site or within close proximity as this property surrounds the St. Elizabeth Mission. The property was previously sold for much more than the list price.

American Canyon, CA 94503
1510
sqft2
Baths5
Beds Endless possibilities await with this charming home situated on an oversized lot! Whether you're looking to expand, create the backyard of your dreams, add an ADU, or simply enjoy the extra outdoor space, this property offers incredible potential. The home has been thoughtfully updated with fresh interior paint, new vinyl flooring in the living room, hallway, and back 2 bedrooms, new carpet in the back rooms, updated door knobs, light fixtures, and new baseboards in the living room, kitchen, and primary bedroom. The remodeled main bathroom was completed approximately 1.5 years ago. Additional improvements include a newer roof (2022) and solar installed in 2023. The property is also equipped with utility upgrades, including 220V wiring in the kitchen, 220V and gas hookups in the laundry room, and plumbing stub-outs for water and drain lines, along with a gas line stub-out—providing added flexibility for future improvements. Don't miss this opportunity to own a home with room to grow and endless possibilities! First 4 pictures are digitally enhanced/virtually staged

San Diego, CA 92103
3181
sqft4
Baths4
Beds This exceptional Prairie-inspired Craftsman has been meticulously restored and comprehensively reimagined. The home has been extensively renovated and redesigned, seamlessly blending architectural character with the comfort, functionality, and craftsmanship of modern luxury. The thoughtfully reconfigured four-bedroom, four-bath floor plan is exceptionally rare, featuring two primary suites and ensuite bathroom access from every bedroom. Restored hardwood floors, custom millwork, abundant natural light, and carefully preserved architectural details create a timeless backdrop. The beautifully designed kitchen wraps naturally around a custom breakfast nook before opening directly onto an expansive terraced patio, creating effortless indoor-outdoor living. Premium finishes include quartzite countertops, full-height stone accents, a La Cornue range, panel-ready Sub-Zero refrigerator, Bosch dishwasher, and custom cabinetry. The spa-inspired primary bath offers a steam shower, soaking tub, dual shower heads, a private Toto Washlet, and custom California Closets walk-in wardrobe. A bonus studio with custom cabinetry, dry bar, mini refrigerator, and ice bin provides flexibility as a home office, fitness studio, guest retreat, media lounge, or future ADU. Additional infrastructure improvements include new HVAC, upgraded electrical systems, updated plumbing in all renovated baths, new drywall, foundation reinforcement, tankless water heater, designer lighting, and more. A welcoming front porch and private sunset-facing patio complete this unique turnkey offering in Mission Hills. This exceptional Prairie-inspired Craftsman has been meticulously restored and comprehensively reimagined. The home has been extensively renovated and redesigned, seamlessly blending architectural character with the comfort, functionality, and craftsmanship of modern luxury. The thoughtfully reconfigured four-bedroom, four-bath floor plan is exceptionally rare, featuring two primary suites and ensuite bathroom access from every bedroom. Restored hardwood floors, custom millwork, abundant natural light, and carefully preserved architectural details create a timeless backdrop. The beautifully designed kitchen wraps naturally around a custom breakfast nook before opening directly onto an expansive terraced patio, creating effortless indoor-outdoor living. Premium finishes include quartzite countertops, full-height stone accents, a La Cornue range, panel-ready Sub-Zero refrigerator, Bosch dishwasher, and custom cabinetry. The spa-inspired primary bath offers a steam shower, soaking tub, dual shower heads, a private Toto Washlet, and custom California Closets walk-in wardrobe. A bonus studio with custom cabinetry, dry bar, mini refrigerator, and ice bin provides flexibility as a home office, fitness studio, guest retreat, media lounge, or future ADU. Additional infrastructure improvements include new HVAC, upgraded electrical systems, updated plumbing in all renovated baths, new drywall, foundation reinforcement, tankless water heater, designer lighting, and more. A welcoming front porch and private sunset-facing patio complete this unique turnkey offering in Mission Hills.

Hayward, CA 94541
1343
sqft3
Baths3
Beds 3127 Madsen St is a three-story Hayward townhome built in 2011 with an open main level. The kitchen features granite countertops, white cabinetry, stainless steel appliances, and a breakfast bar that opens to the dining and living areas for connected everyday use. Hardwood flooring runs through the main level, with large windows bringing in natural light. The bedrooms provide flexible space with carpeting, and the primary bathroom offers a dual-sink vanity and a separate glass shower, while additional bathrooms provide tub and shower combinations. A dedicated laundry area, a walk-in closet, and an attached garage add storage and utility. This multi-level layout completes a well-maintained residence with practical amenities throughout.

Page 0 of 0

Powered by: 